120 Hammel Avenue, McDougall, Ontario P0G 1G0

Listed for:
$525,000
3 beds
2 baths
Listed 2 days ago
House for rent: 120 Hammel Avenue, McDougall, Ontario P0G 1G0

View all 44 photos

About

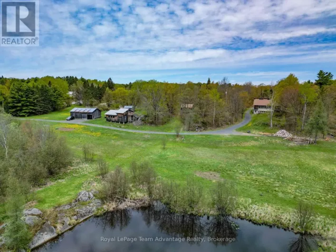
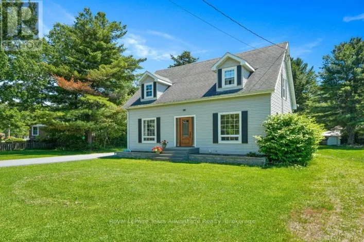
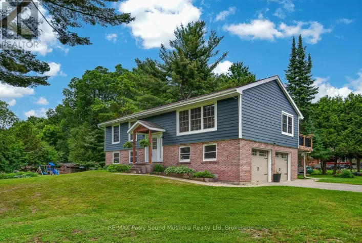
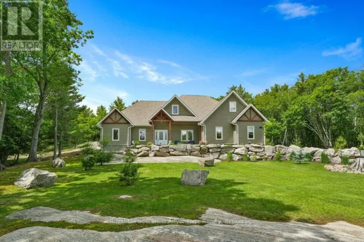
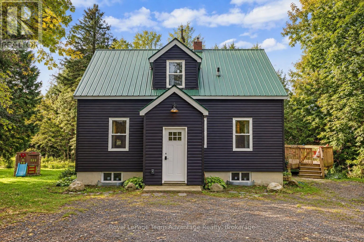
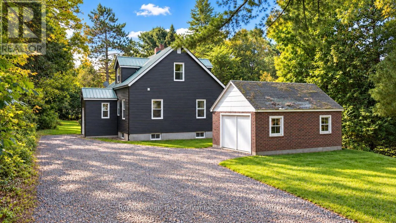
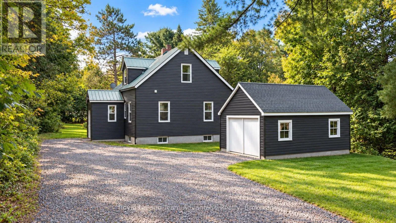
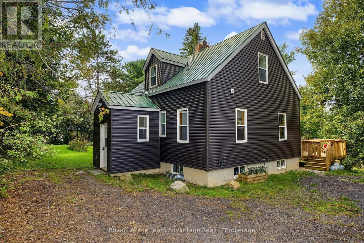
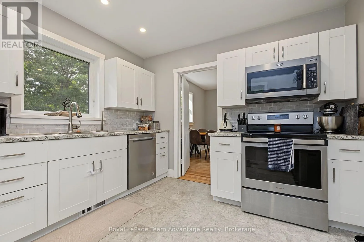
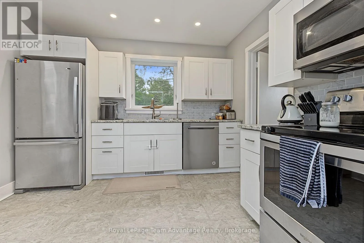
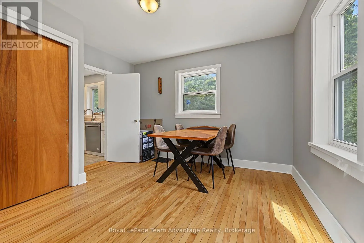
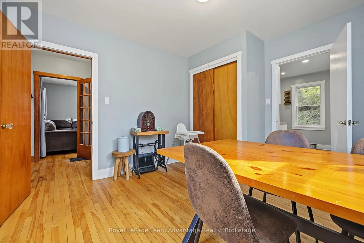
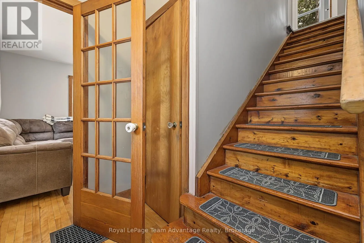
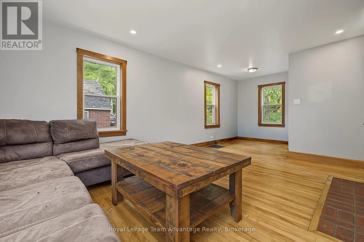
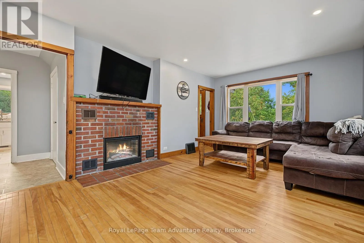
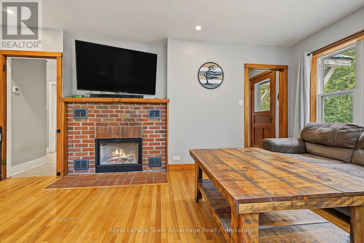
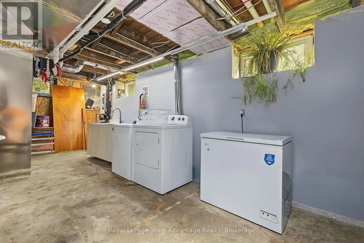
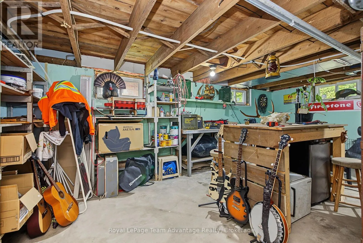
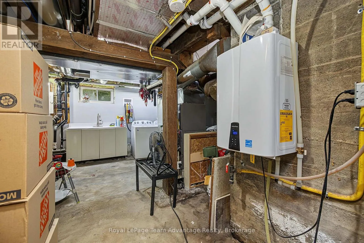
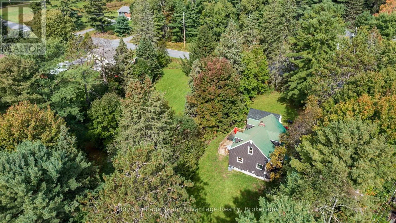
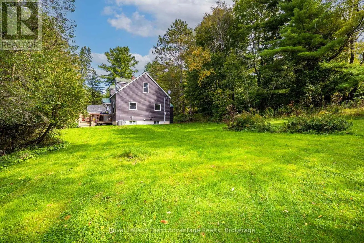
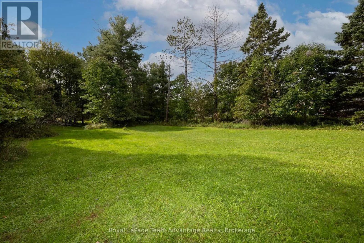
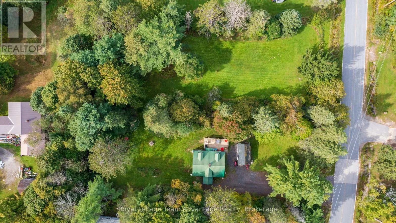
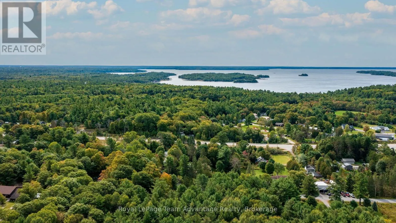
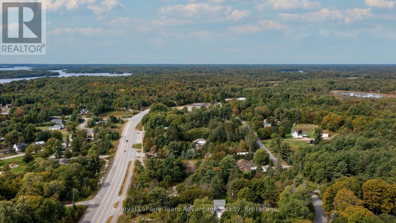
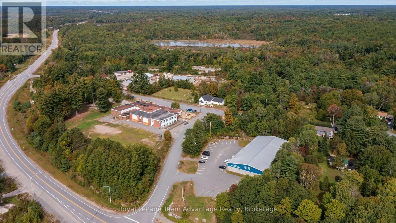
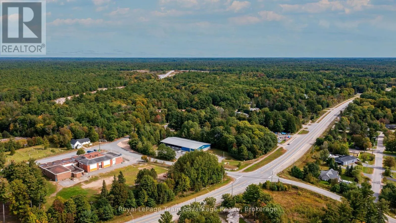
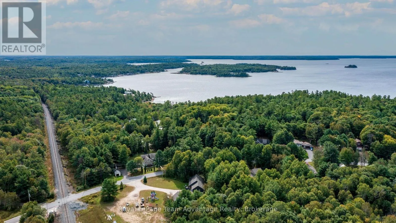
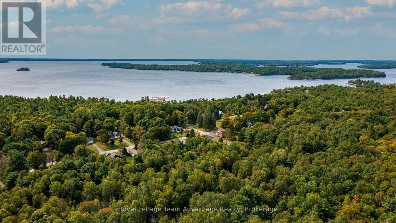
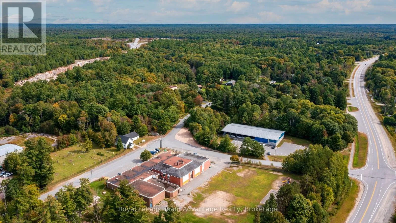
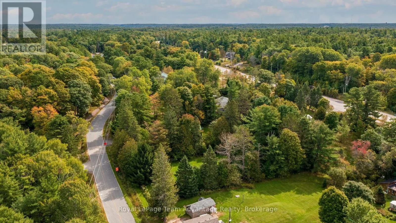
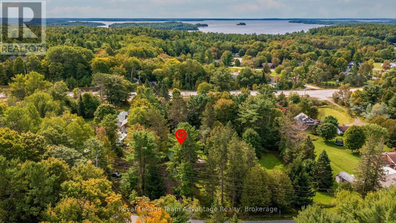
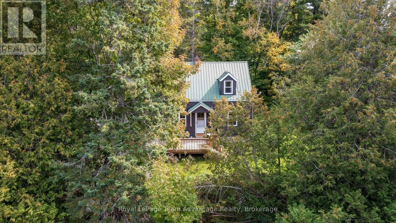
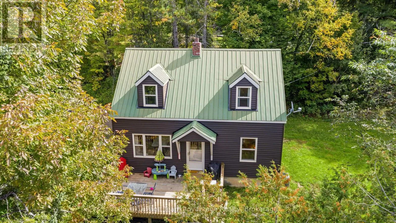
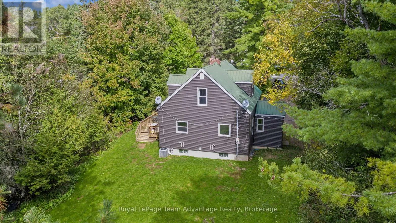
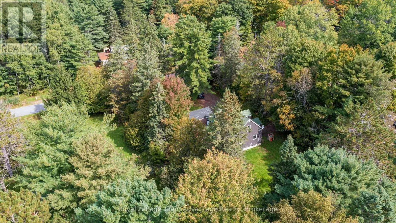
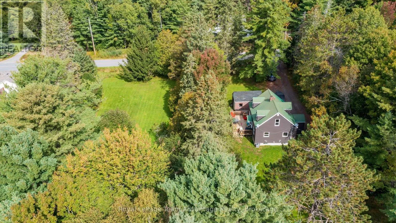
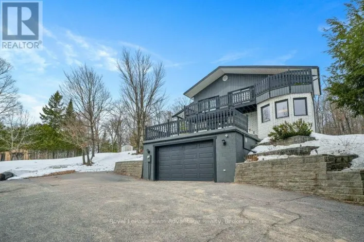
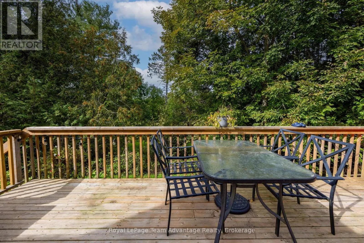
Cross Streets: Nobel Road and Hammel Ave. ** Directions: 400N to Avro Arrow Rd to Nobel Road left on to Hammel Ave to #120 SOP. Welcome to 120 Hammel Drive nestled in the sought-after community of Nobel just minutes from Parry Sound. Set on a desirable double lot this well-maintained 2+1 bedroom, 1.5-bathroom home offers comfortable living with an impressive list of updates and improvements. Extensively updated in 2020 the home features vinyl siding, updated decks, an updated kitchen, refreshed upstairs bathroom, hardwood flooring throughout the main floor and updated flooring on the stairs. Major mechanical and exterior improvements include a propane forced-air furnace with updated ductwork, central air conditioning, an on-demand water heater and improvements to the foundation and yard drainage. The inviting living space is enhanced by an electric fireplace insert, creating a warm and comfortable atmosphere. Municipal water adds convenience and peace of mind. The property also offers a garage/workshop and storage shed, providing excellent space for vehicles, hobbies, tools and additional storage. Enjoy the benefits of a wonderful Nobel location close to Nobel Beach, the community covered outdoor rink, Parry Sound Golf & Country Club and all the amenities of Parry Sound, just a short drive away. A great opportunity to own a well-updated home on a spacious double lot in a desirable and convenient location. (id:27476)

Property Highlights

MLS® Number
X13838886
Type
Single Family
Community Name
McDougall
Ownership Type
Freehold
Land Size
198.7 x 248.6 FT|1/2 - 1.99 acres
Parking Space Total
6

Building

Building Type
House
Storeys
1.50
Square Footage
1100 - 1500 sqft
Bathrooms Total
2
Bedrooms Above Ground
2
Bedrooms Total
3
Amenities
Fireplace(s) Golf Nearby, Hospital, Place of Worship, Schools
Exterior Finish
Vinyl siding
Fireplace Present
Yes
Basement Type
N/A, N/A (Unfinished), N/A
Basement Features
Separate entrance, Walk-up
Building Heating Type
Forced air
Heating Fuel
Electric, Propane
Building Cooling Type
Central air conditioning

Utilities

Water
Municipal water
Utility Sewer
Septic System

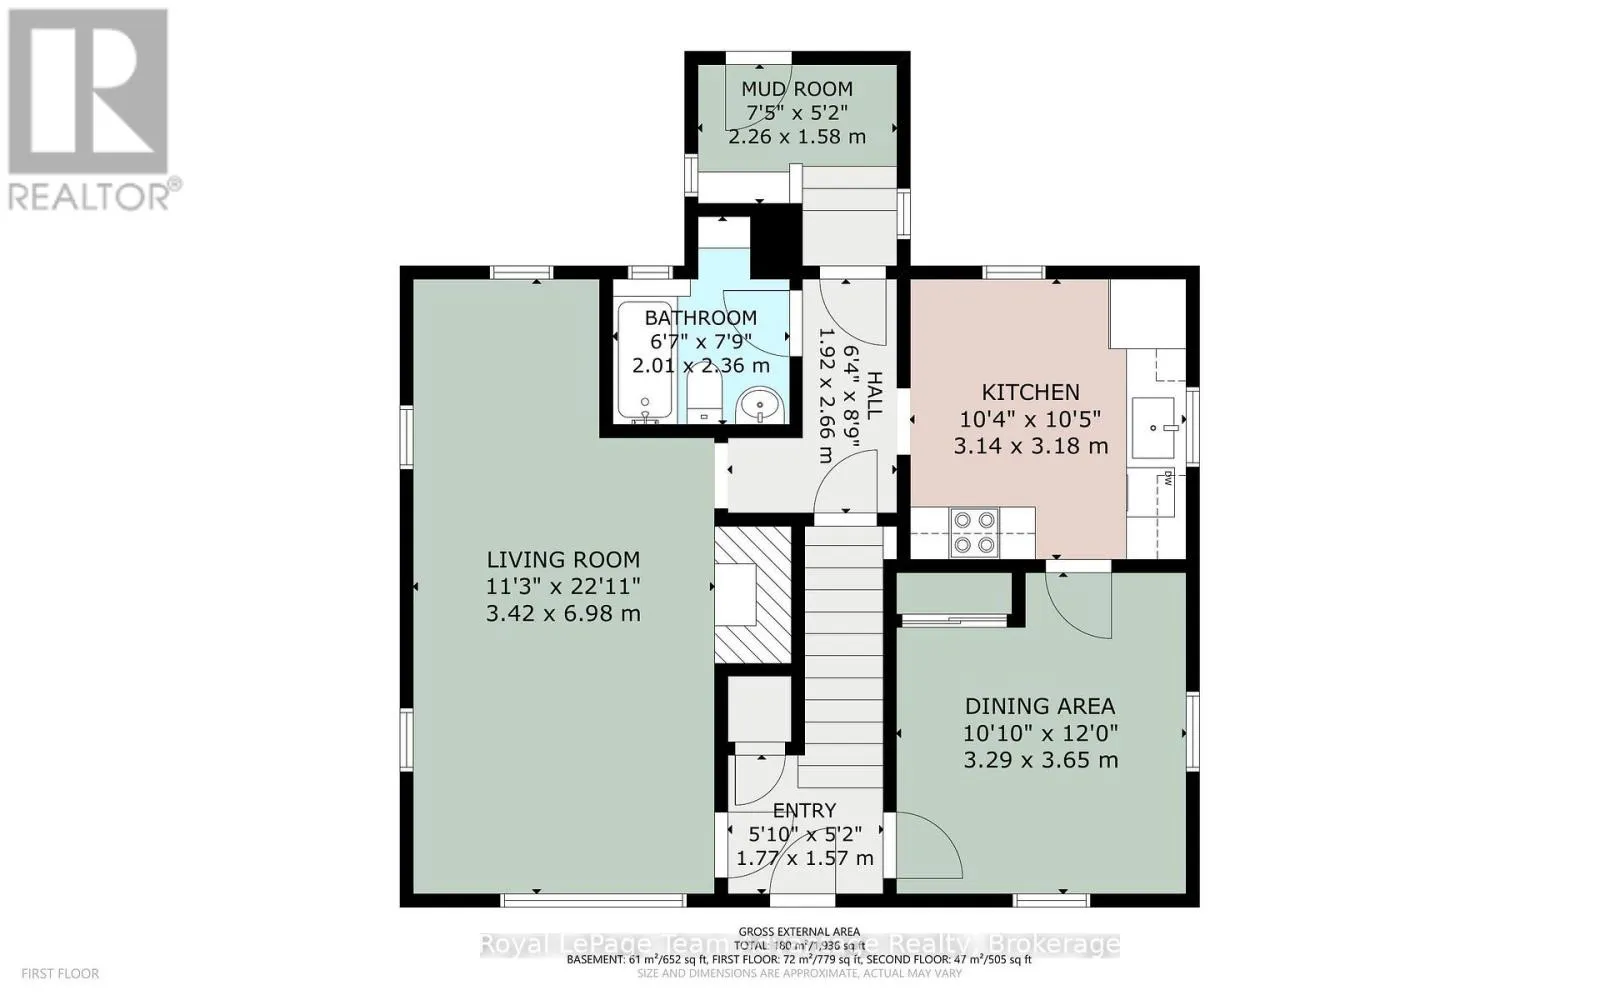
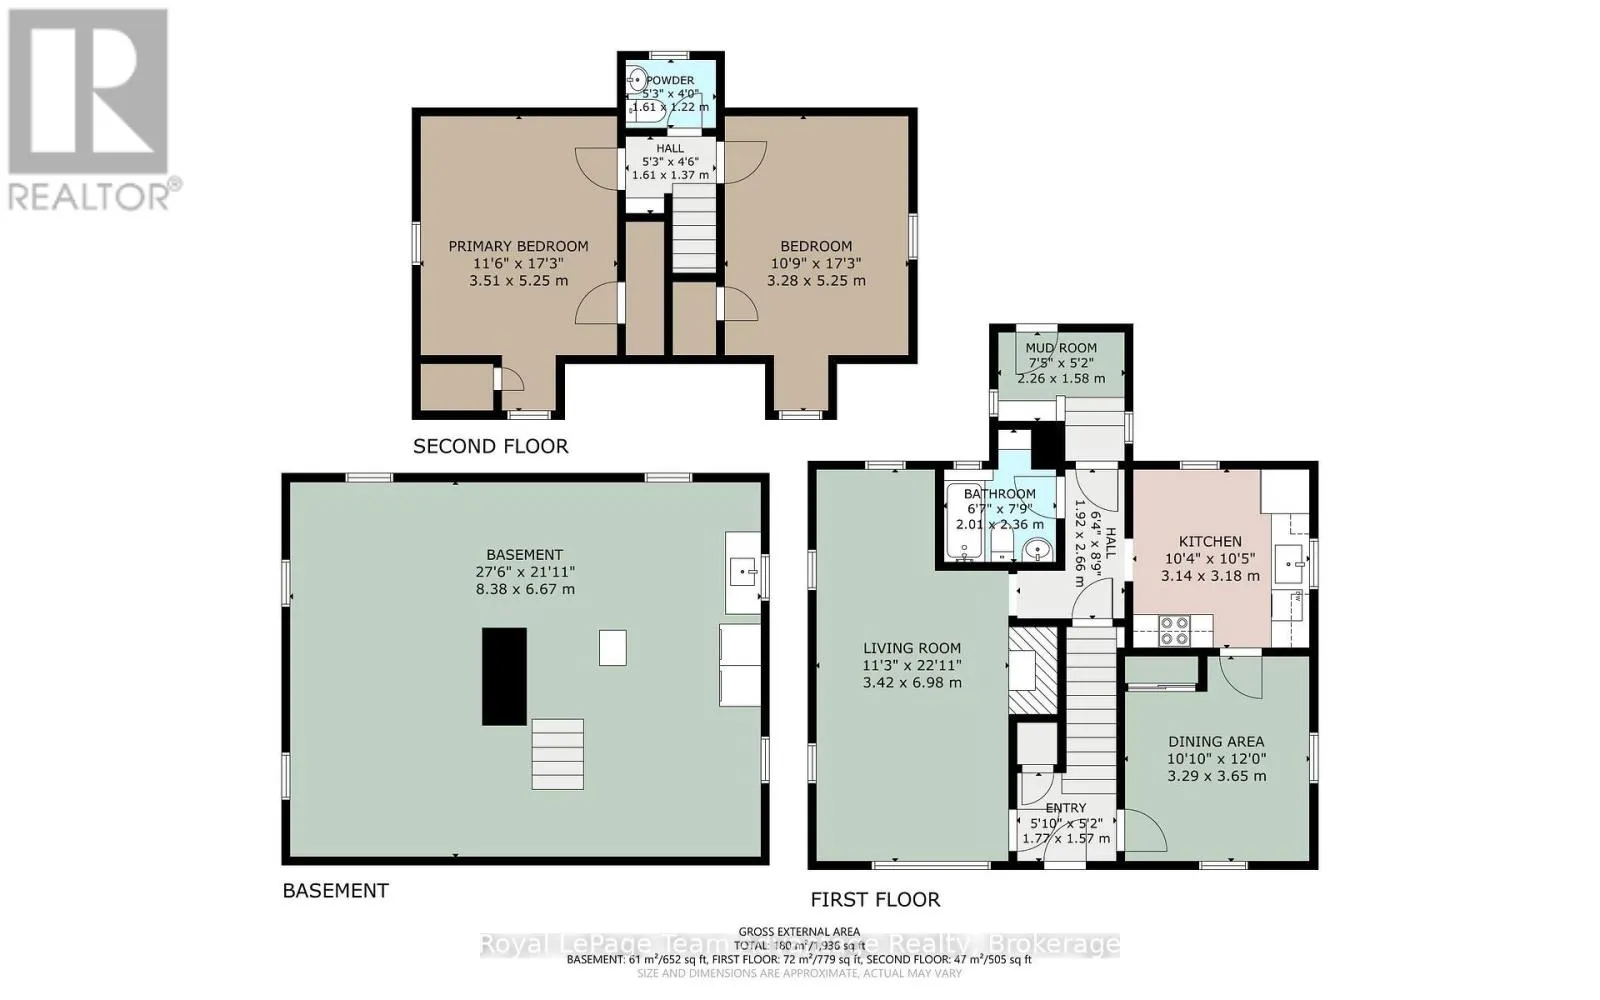
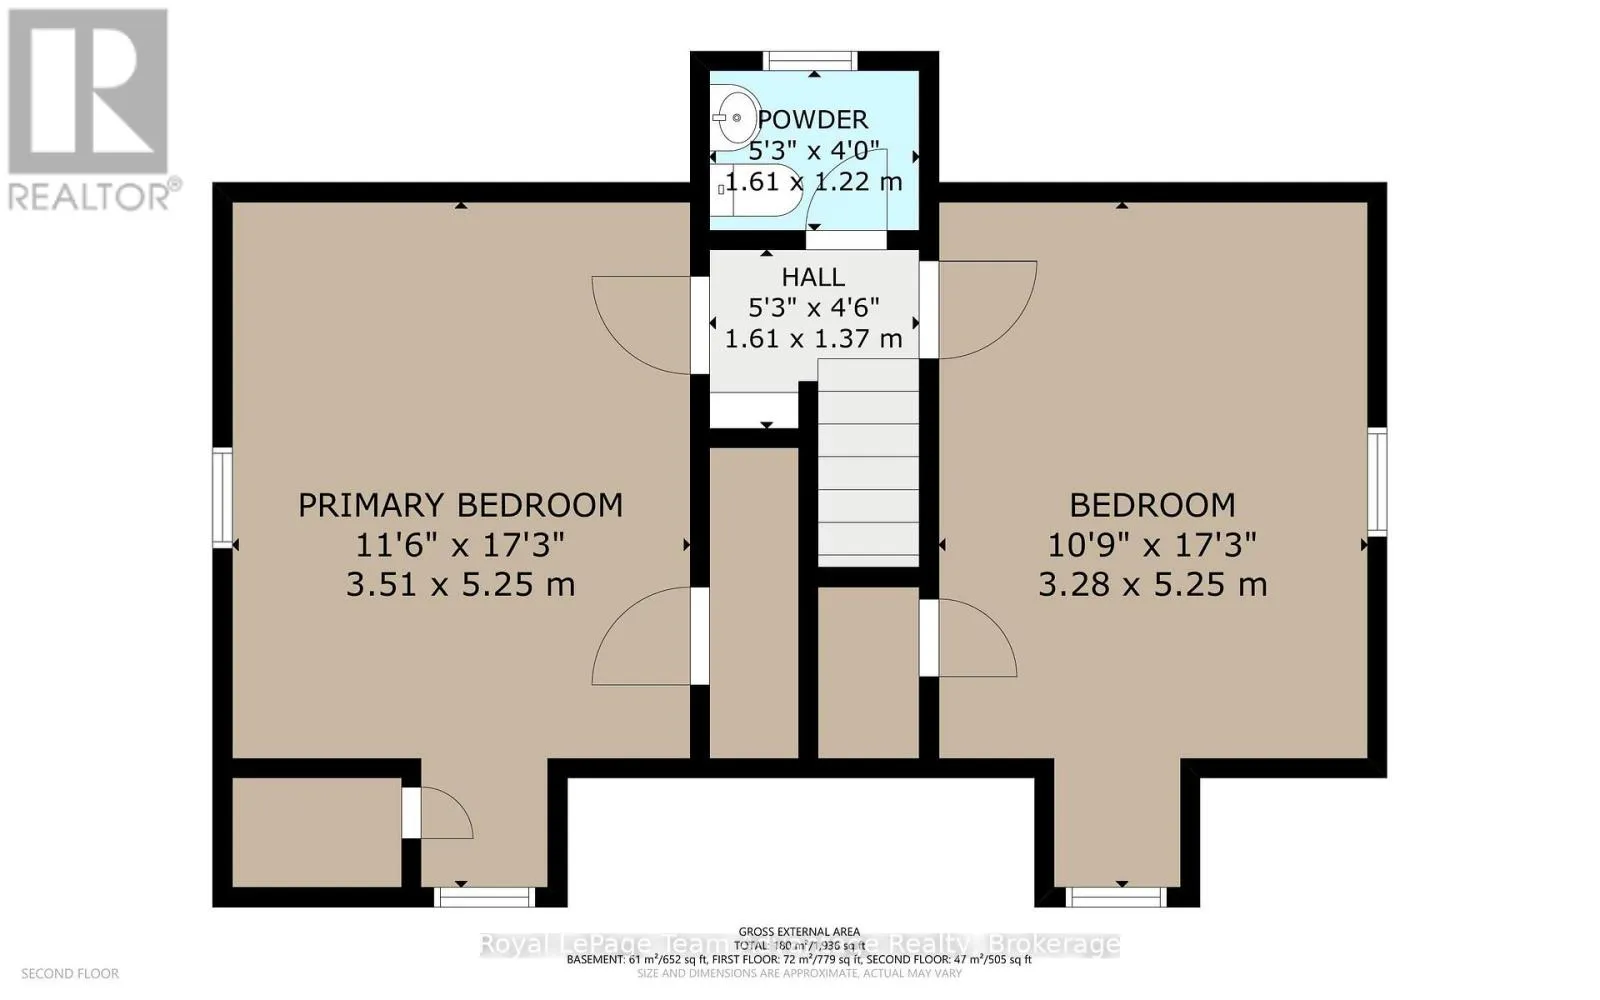
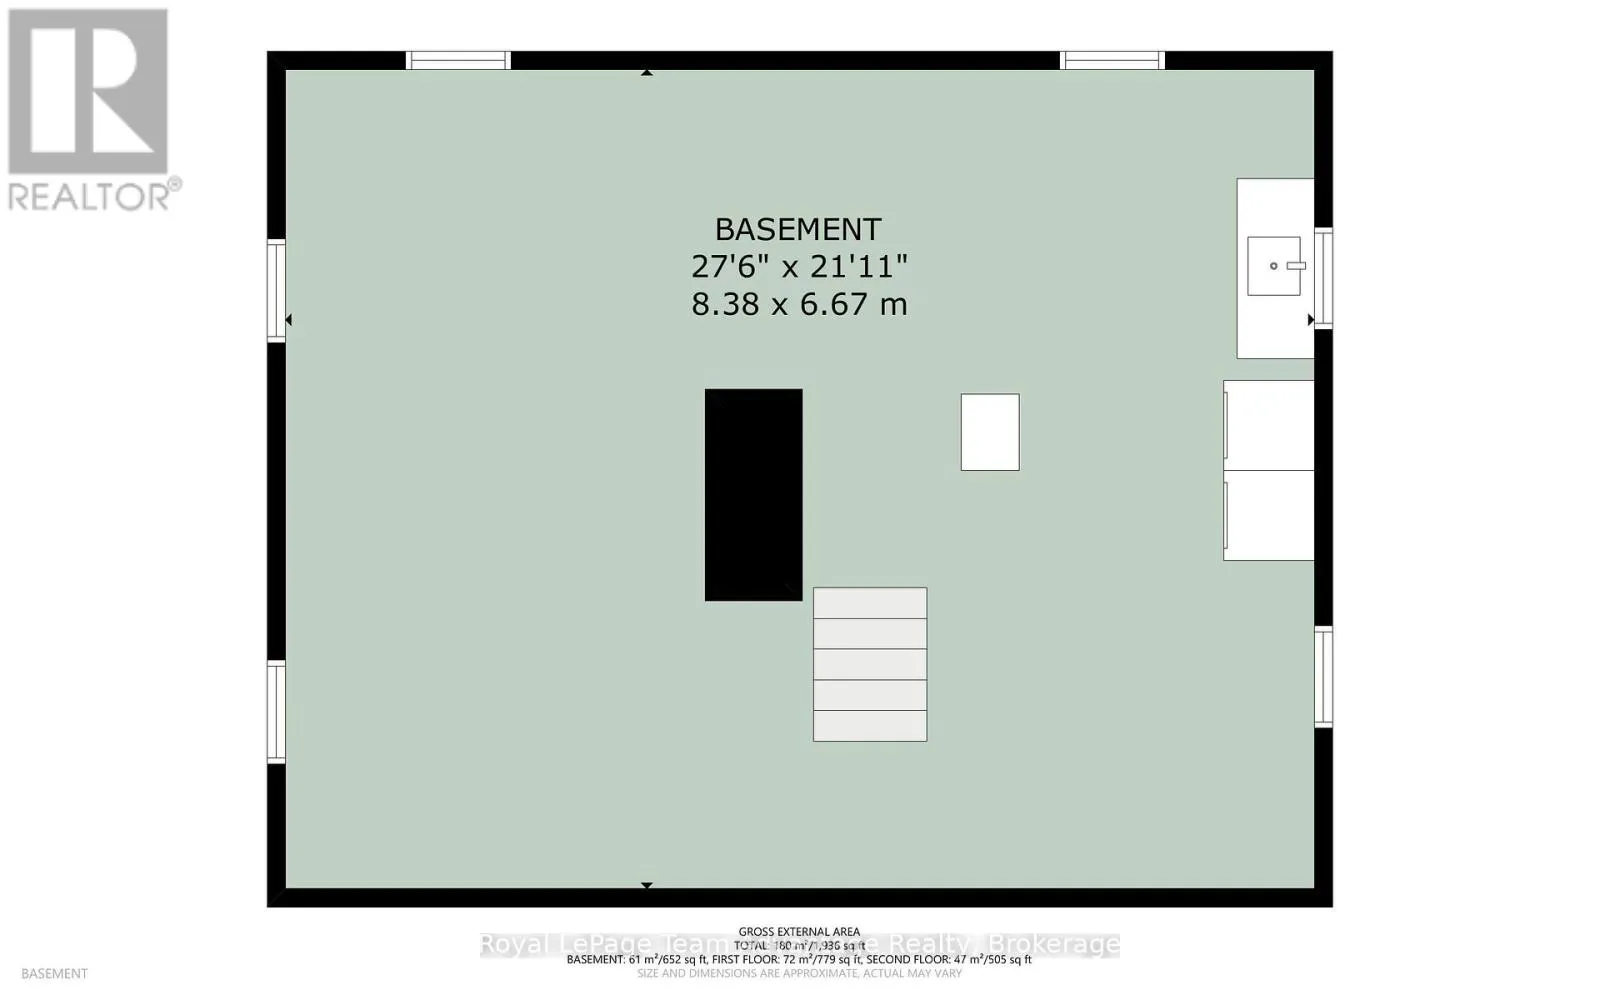
Room Layout

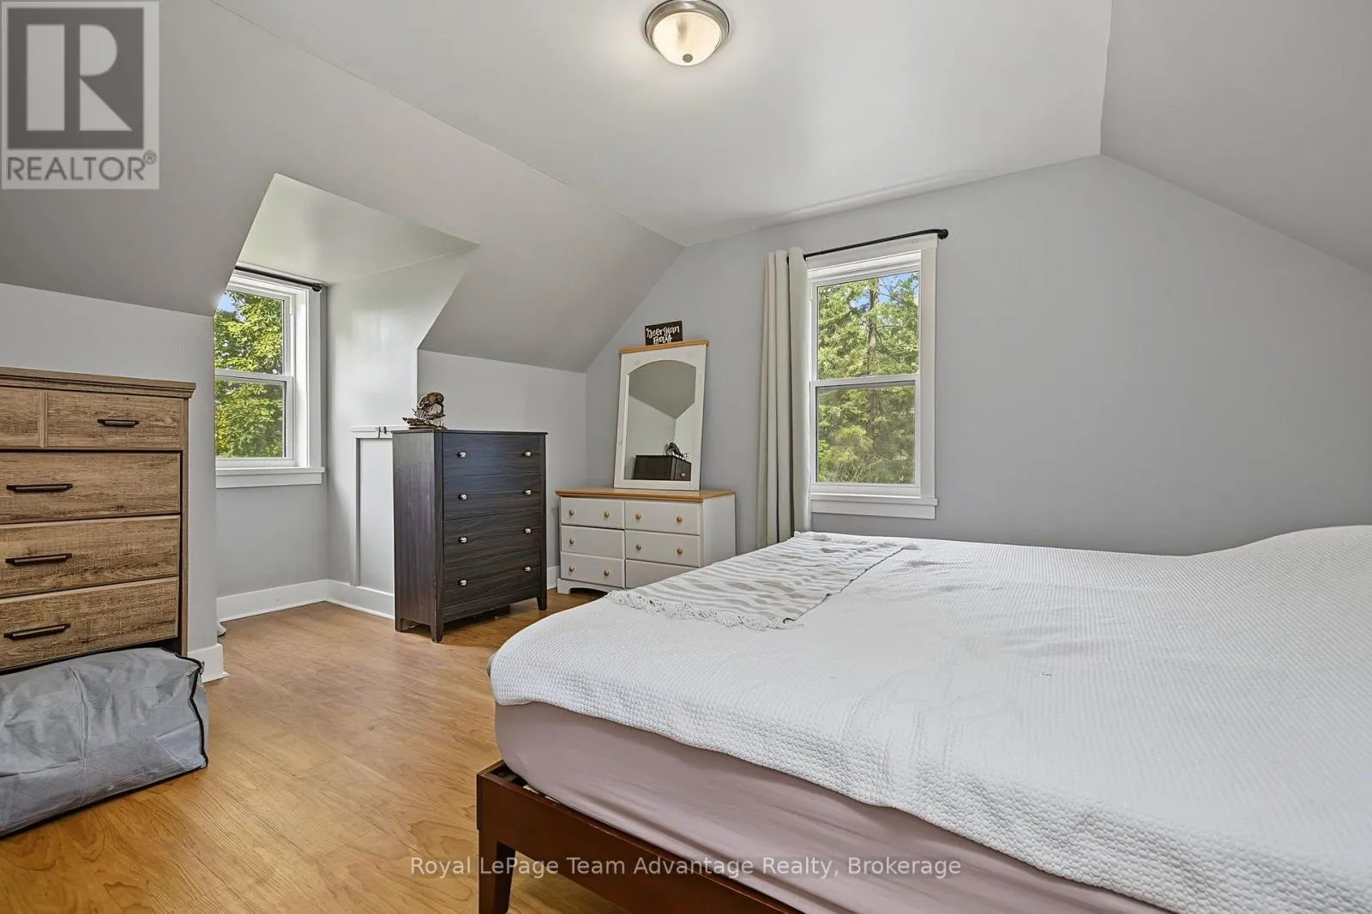
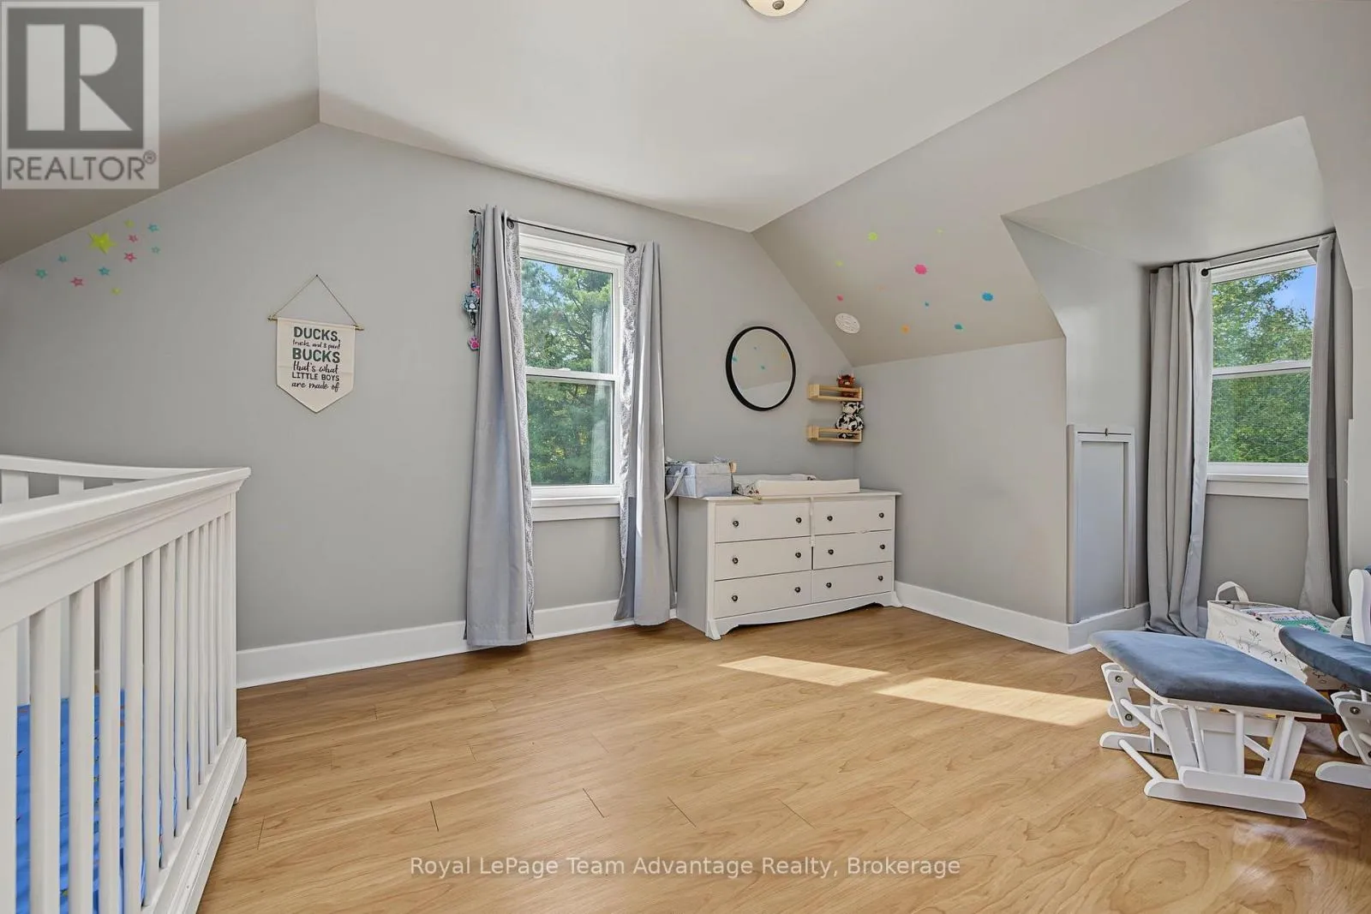
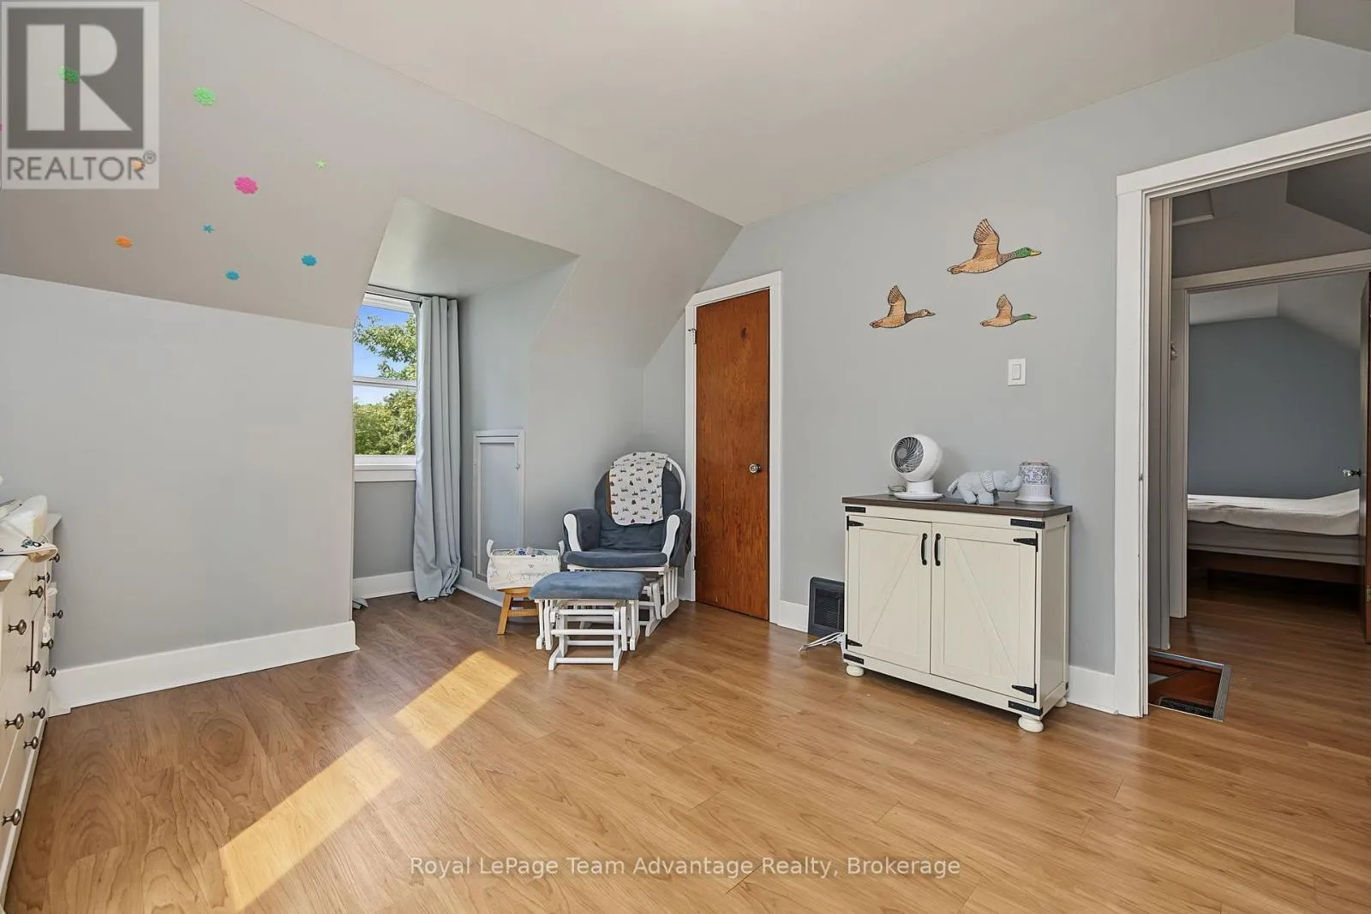
Primary Bedroom
Second level
3.51 m x 5.25 m
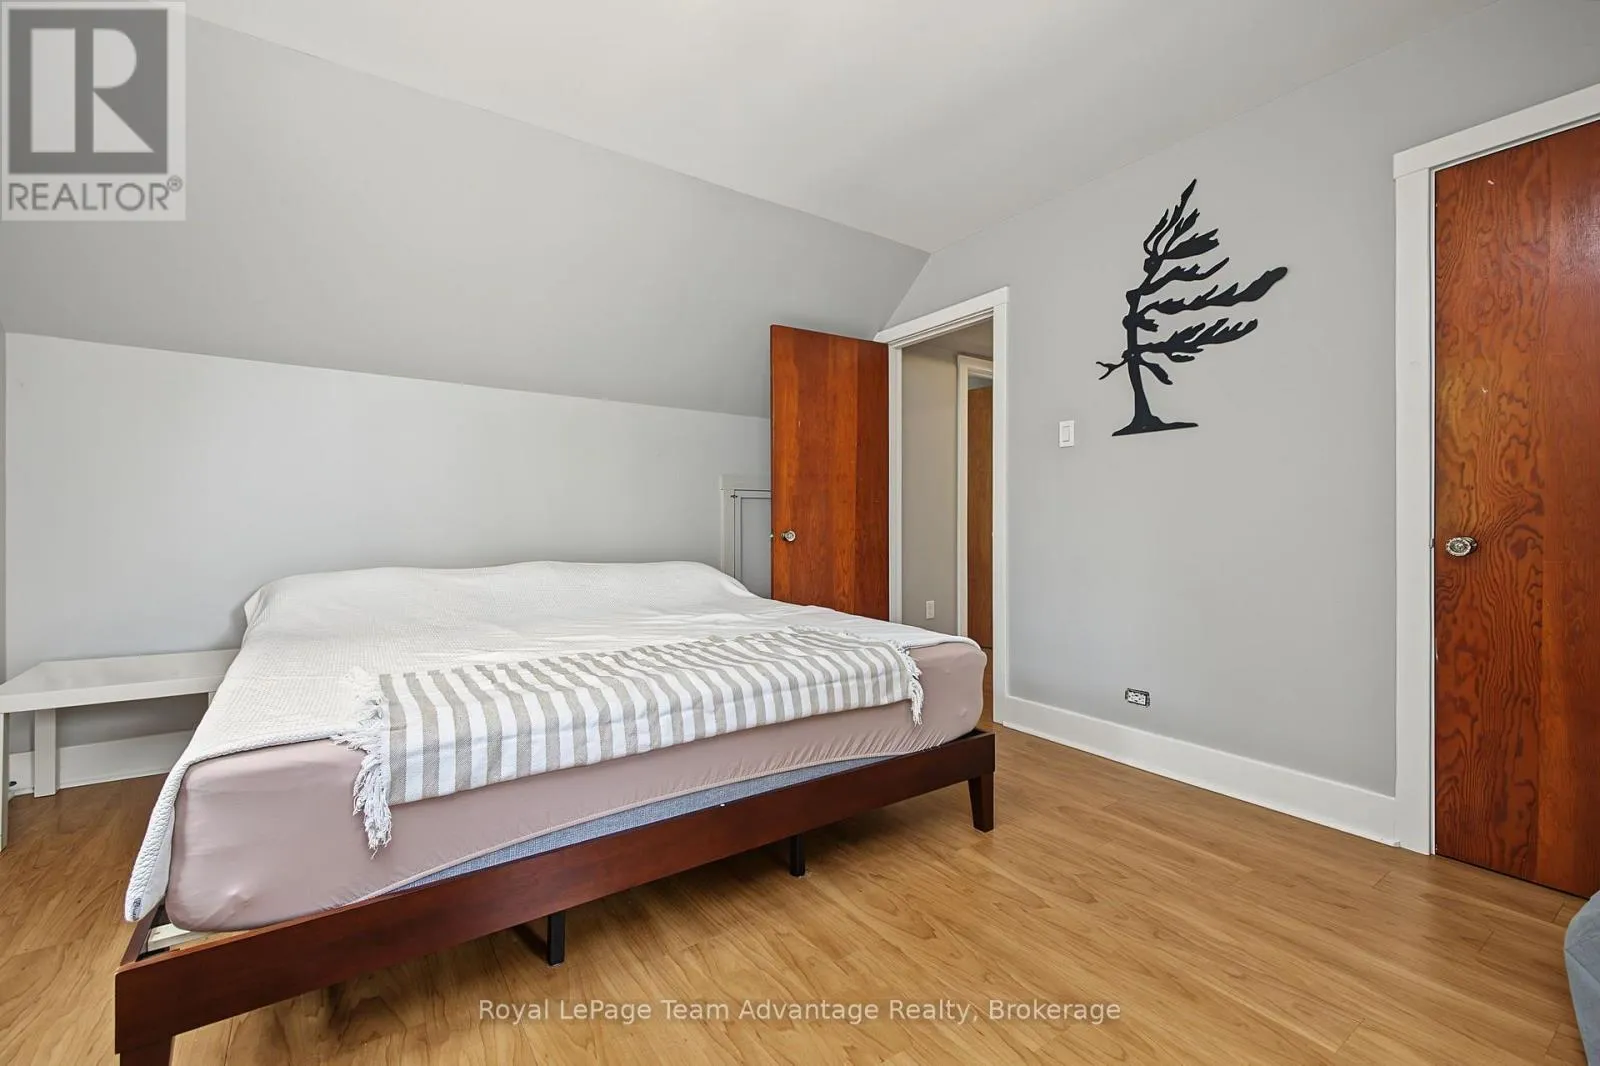
Bedroom 2
Second level
3.28 m x 5.25 m
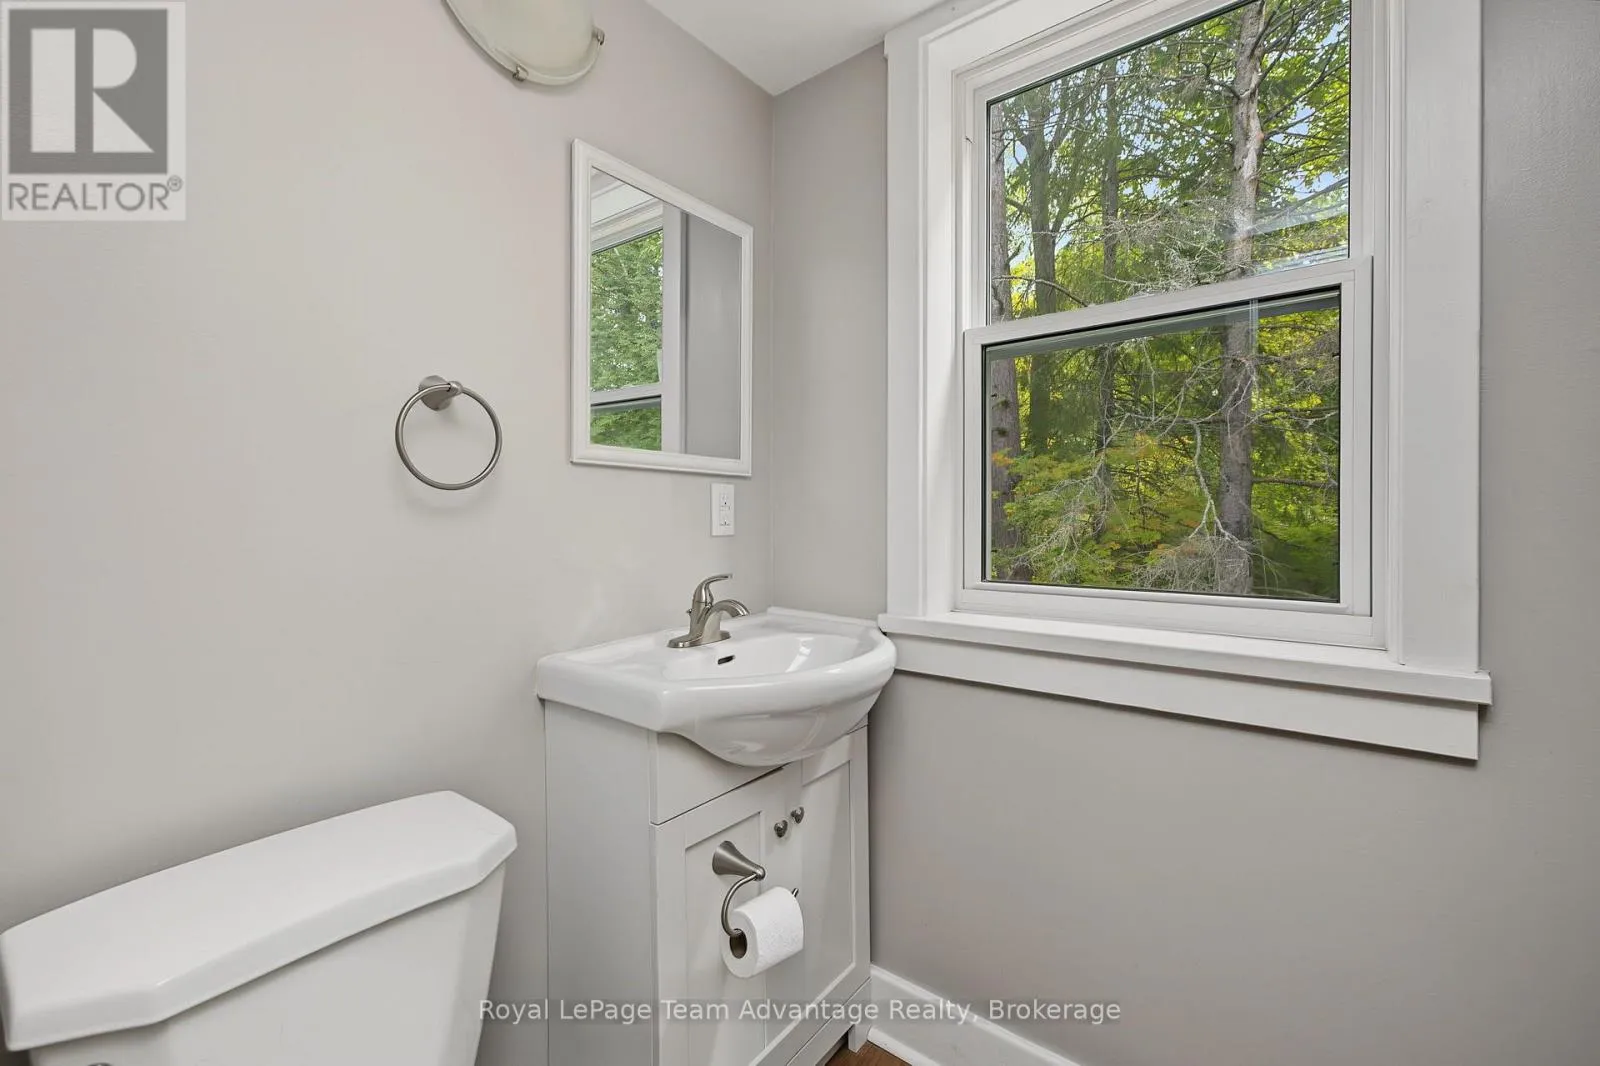
Bathroom
Second level
1.61 m x 1.22 m
Utility room
Basement
8.38 m x 6.67 m
Living room
Main level
3.42 m x 6.98 m
Kitchen
Main level
3.14 m x 3.18 m
Dining room
Main level
3.29 m x 3.65 m
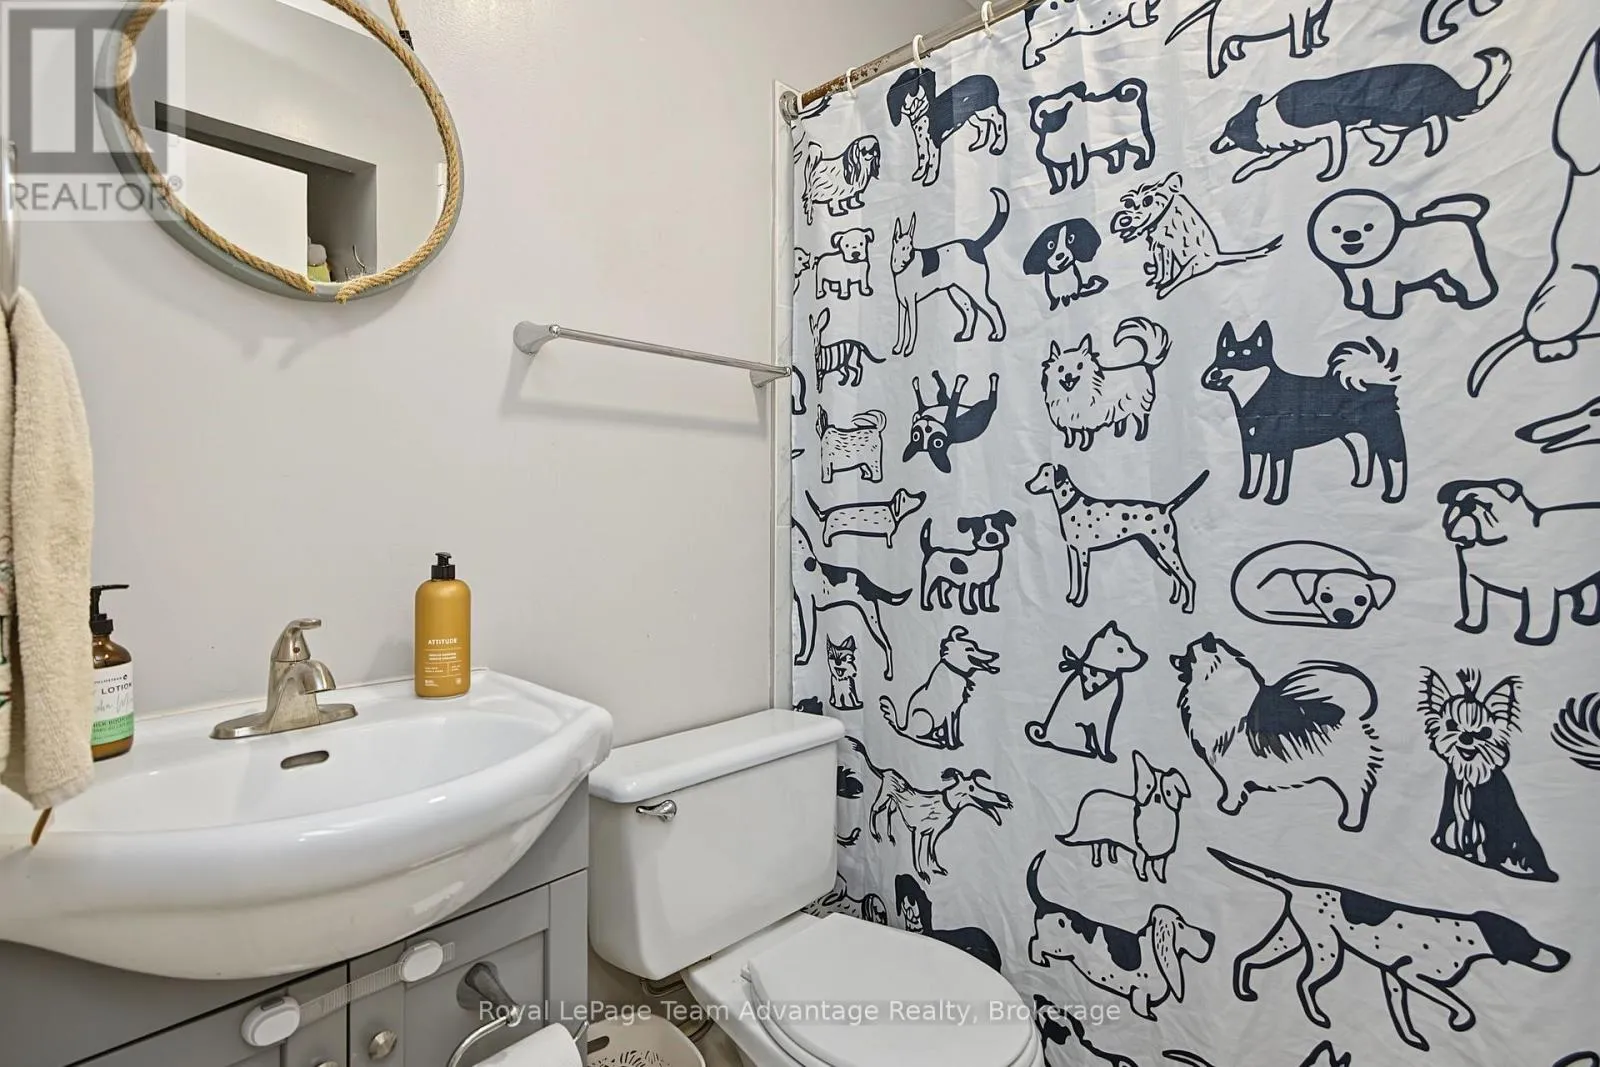
Bathroom
Main level
2.01 m x 2.36 m
Mud room
Main level
2.26 m x 1.58 m

Location

Learn more about this property
Listing provided by:
Royal LePage Team Advantage Realty
MLS® number:
X13838886
Agent:
Terri Lynn Gibson
*Indicates required field
Name is required
Email is required
Please enter a valid phone number (e.g., 416-111-1111).

Community Spotlight: Homes For sale in Your Neighborhood