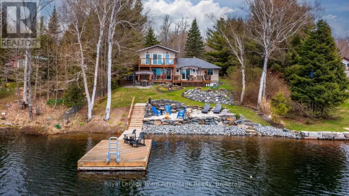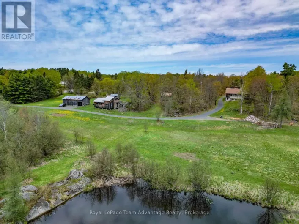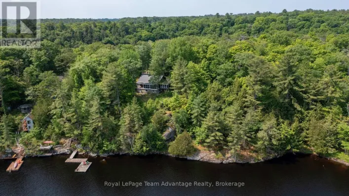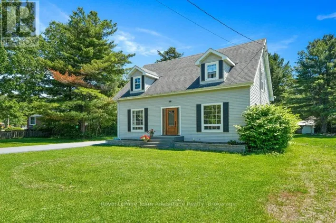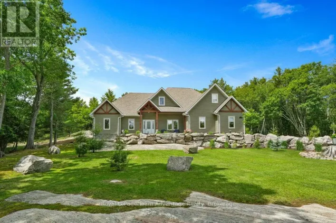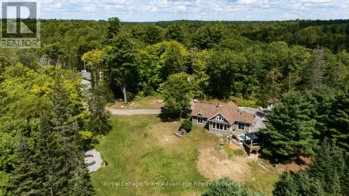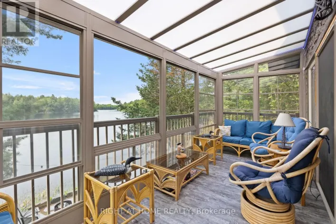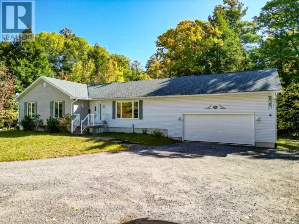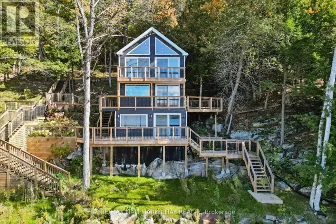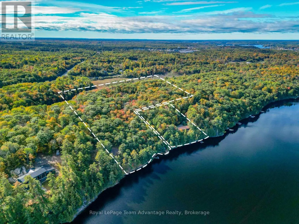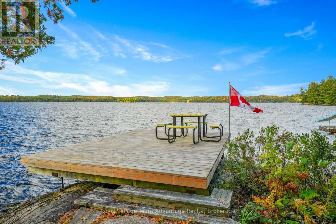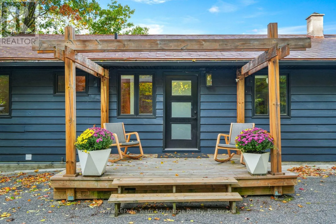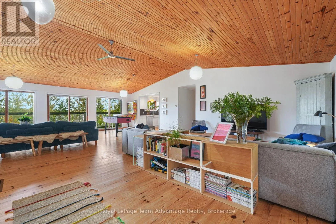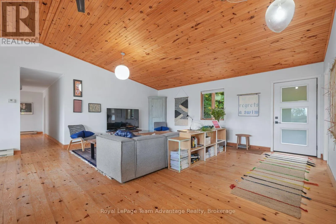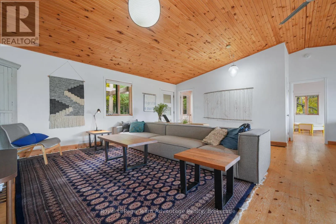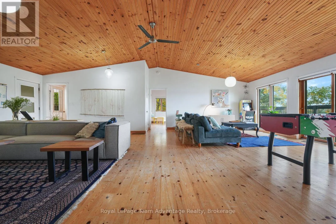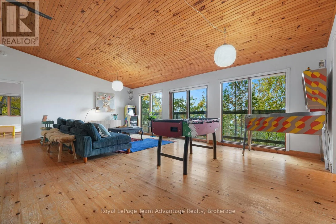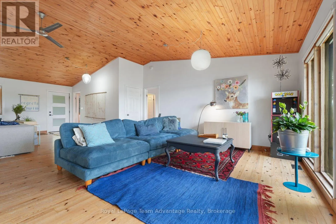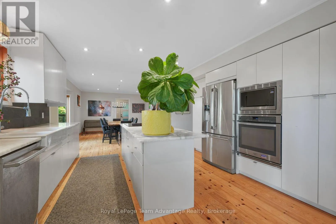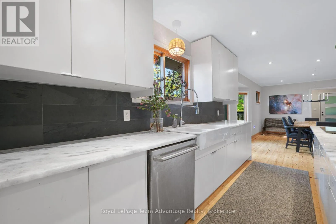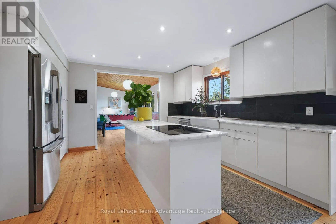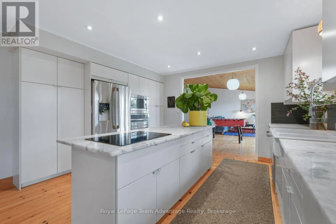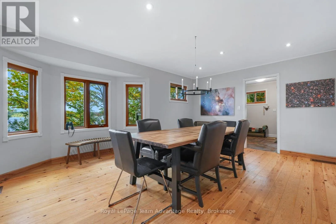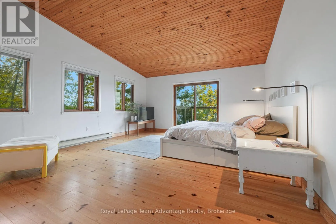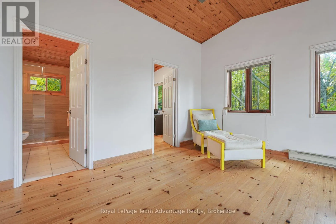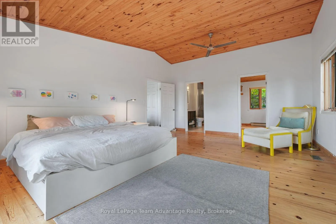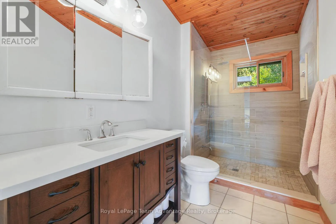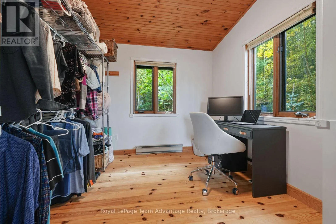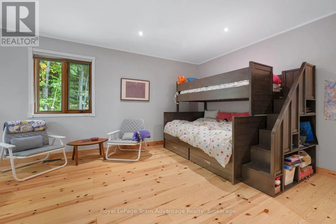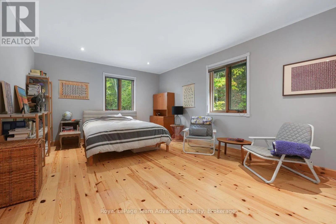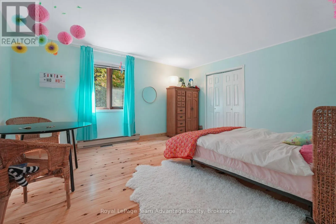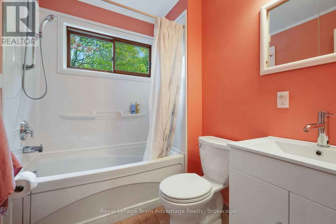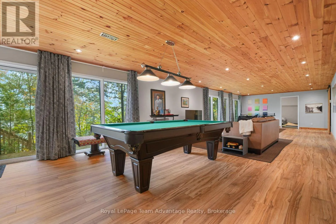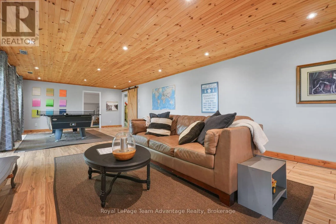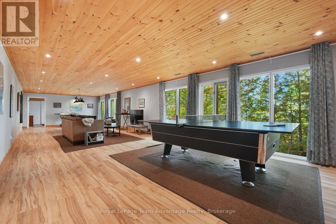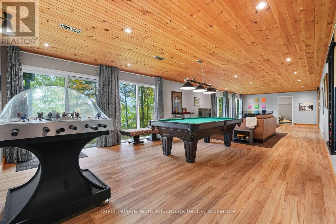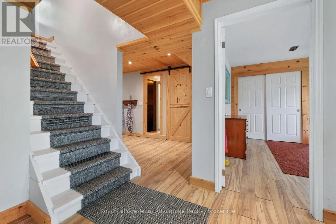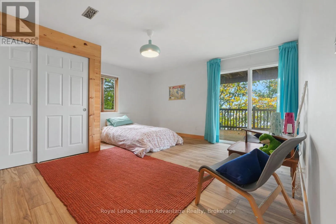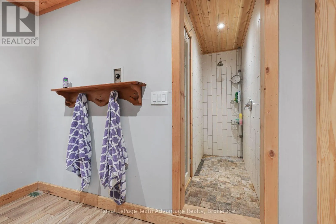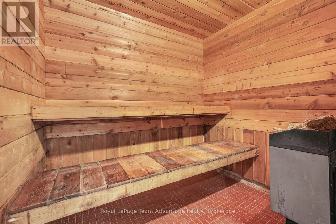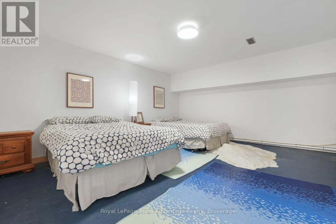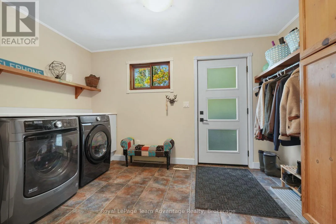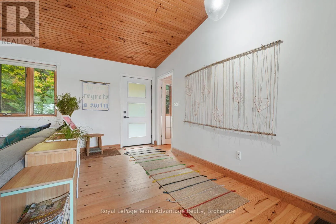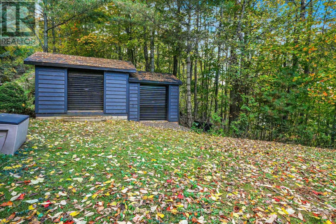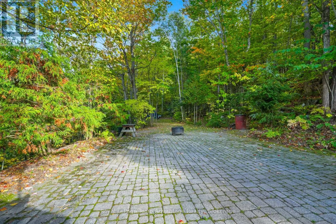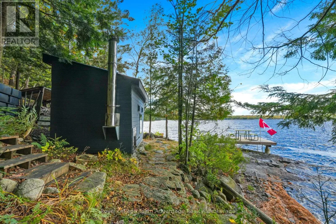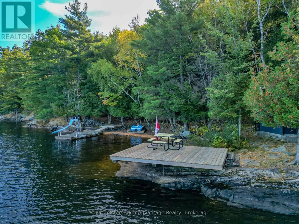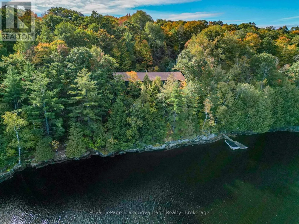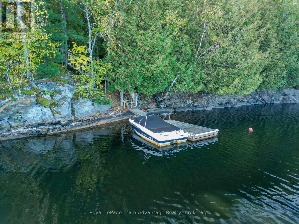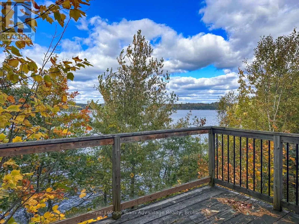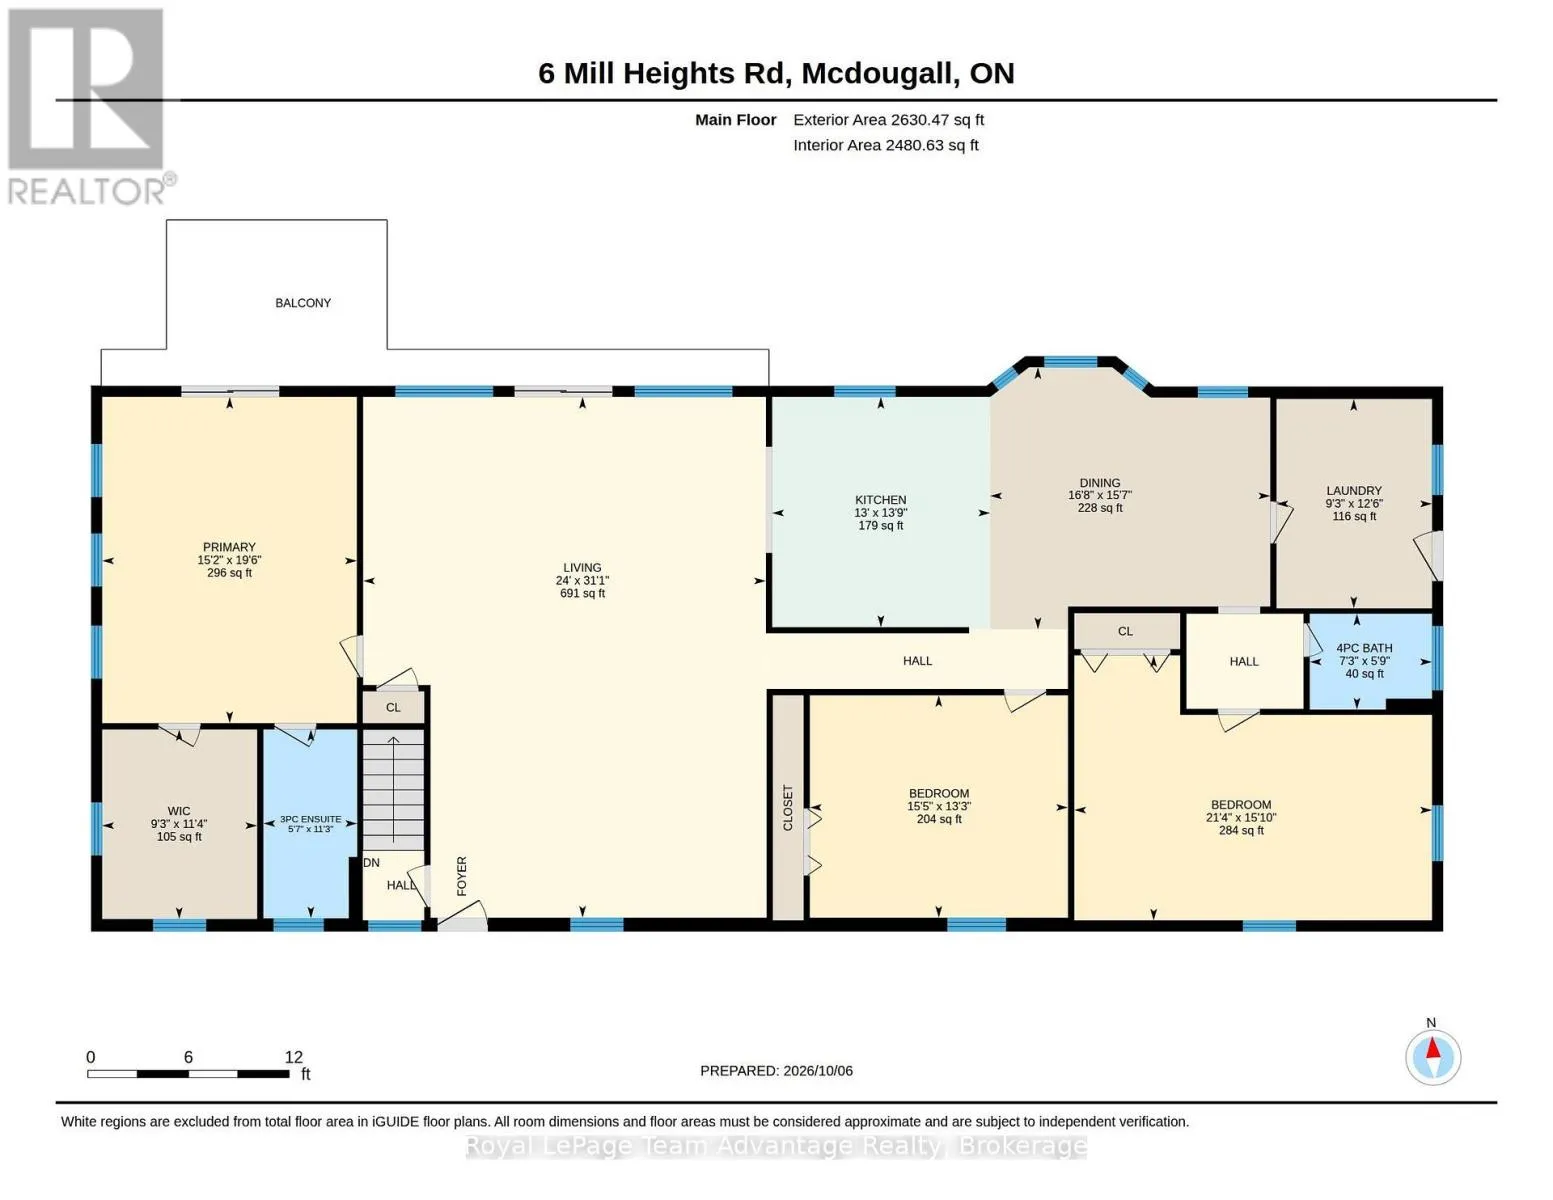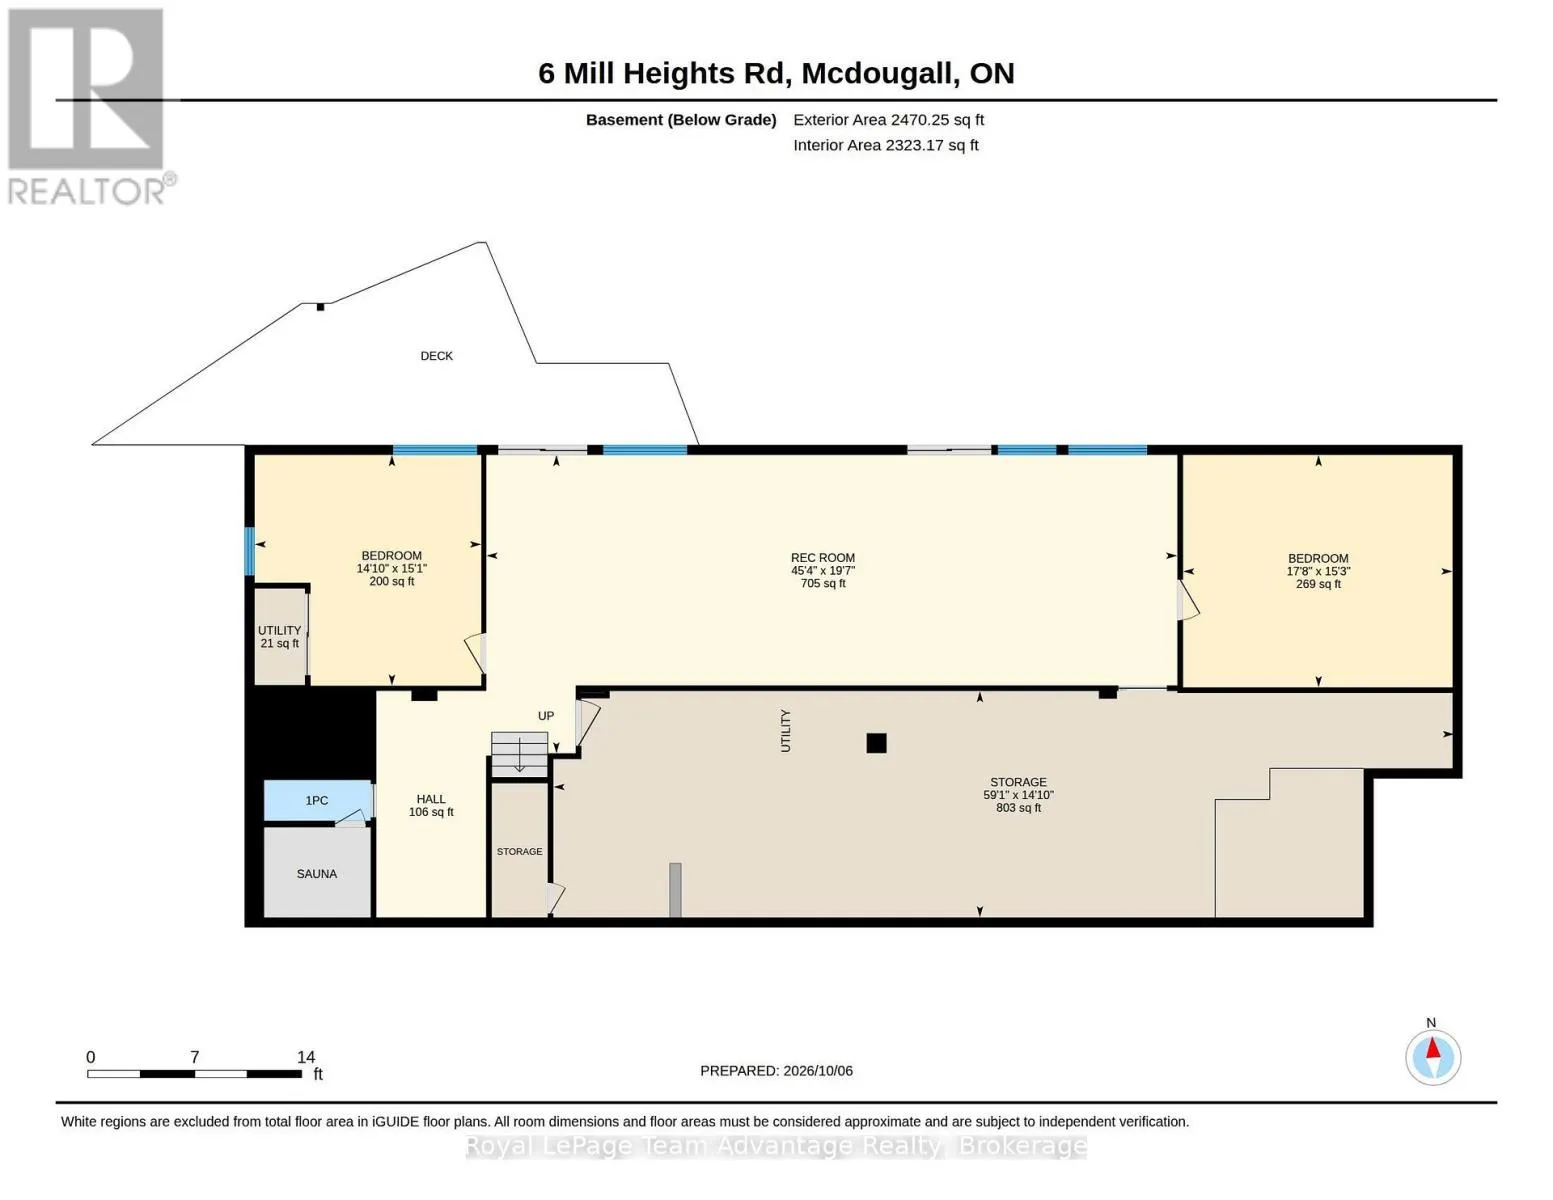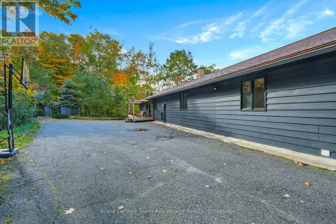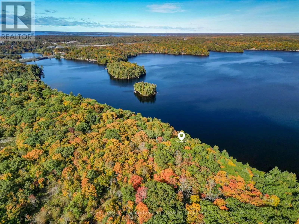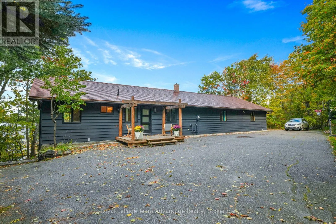
Cross Streets: McDougall Road. ** Directions: McDougall Rd left on McDougall Rd W right on Mill Heights Rd to #6 SOP. Some waterfront properties are all about the cottage. This one is about having the space to make the whole property an experience. With 11 acres and 500 ft of shoreline on Mill Lake, spread across two separately deeded lots, there is an impressive amount of room to enjoy the waterfront while keeping the views and surrounding privacy connected to the living spaces. High ceilings add to the sense of openness, and the open-concept layout makes it easy to gather, entertain and spend time together. With two full levels of living space, there is also plenty of room for family and friends to spread out. A finished walkout lower level adds flexibility for a turnkey cottage or year-round waterfront home.Outside is where the property really begins to open up. Paths and stairs lead down both sides towards the shoreline, with multiple places to sit, gather and take in the views along the way. Outdoor speakers add to the atmosphere, whether entertaining guests or simply enjoying a quiet afternoon by the lake.The shoreline offers the best of both worlds, with shallow, walk-in water for easy access and deeper water for swimming and boating. Mill Lake is known for good boating and fishing, while trails through the back of the property provide even more space to explore and enjoy the privacy.It feels removed from the everyday, yet Parry Sound is only about five minutes away - an important advantage for anyone who wants the waterfront lifestyle without giving up convenience. For a family looking for privacy, space for guests, time on the water and plenty to enjoy beyond the shoreline, this is a property that offers much more than a place to spend the weekend. (id:27476)