127 Burnetts Road, McKellar, Ontario P2A 0B5

Listed for:
$949,000
3 beds
2 baths
Listed 33 days ago
House for rent: 127 Burnetts Road, McKellar, Ontario P2A 0B5

View all 44 photos

About

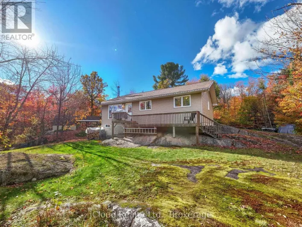
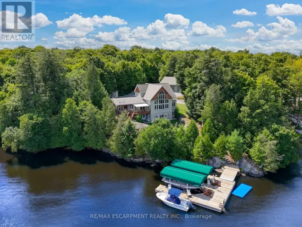
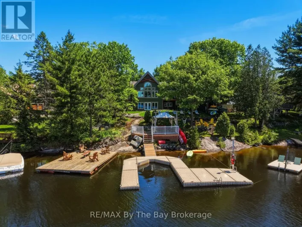
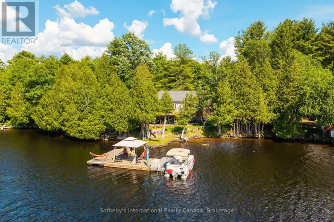
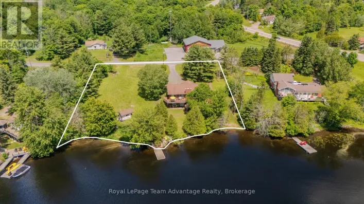
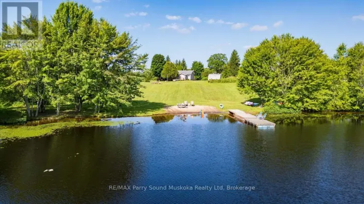
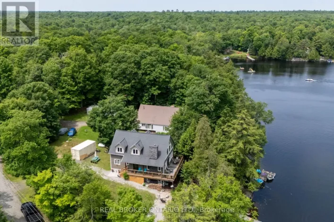
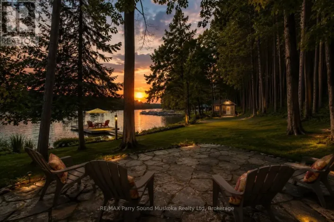
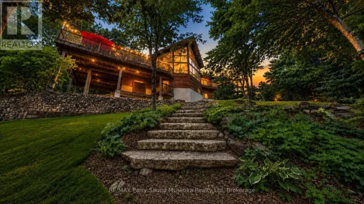
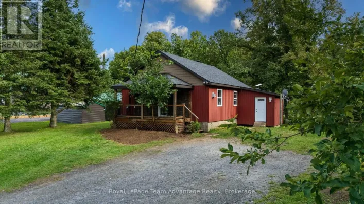
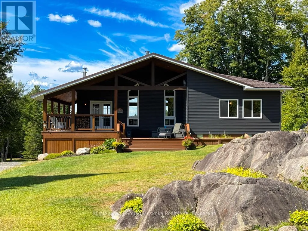
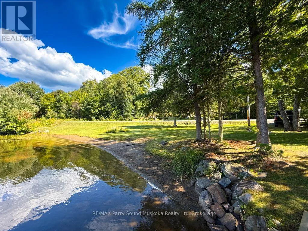
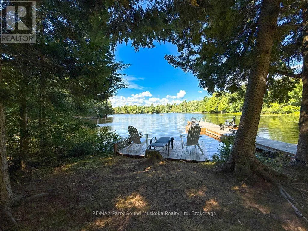
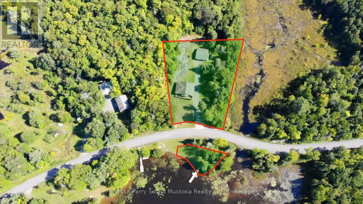
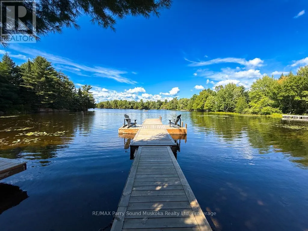
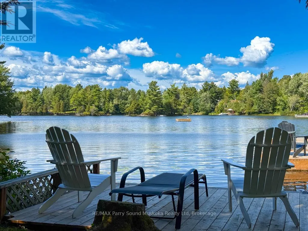
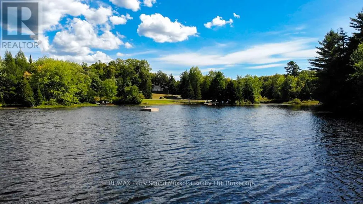
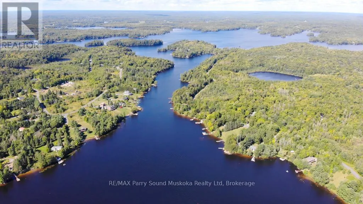
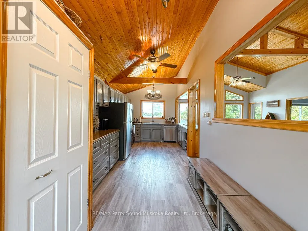
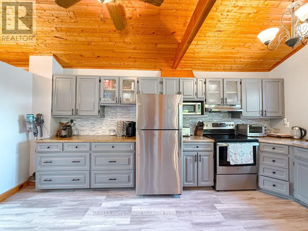
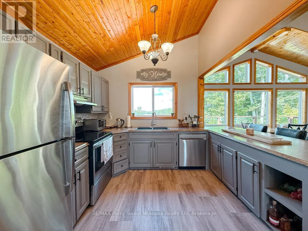
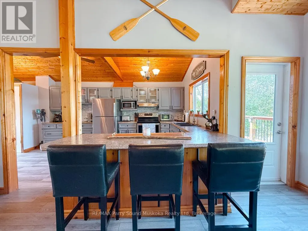
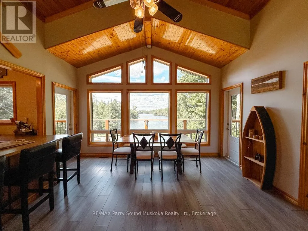
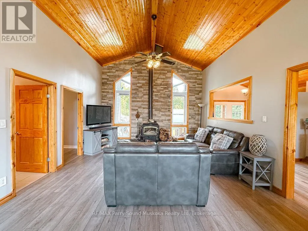
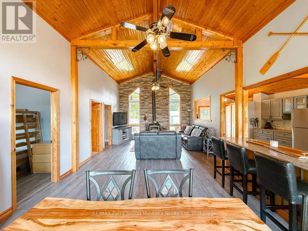
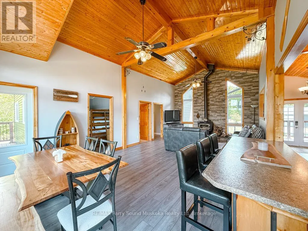
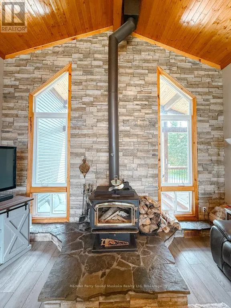
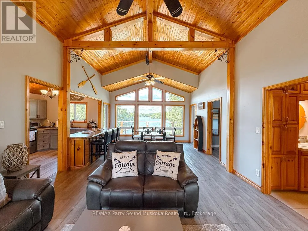
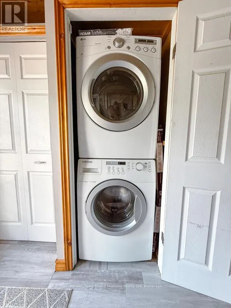
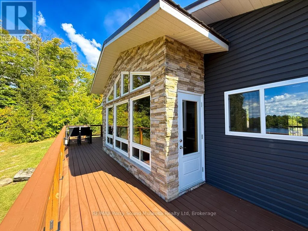
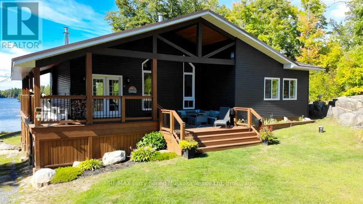
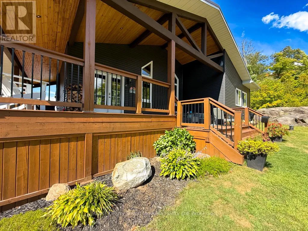
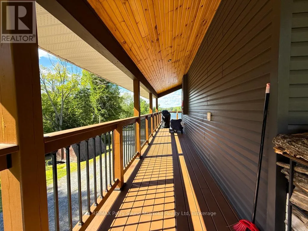
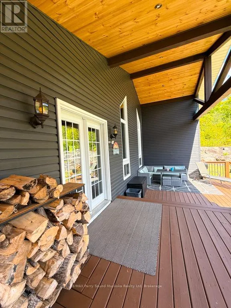
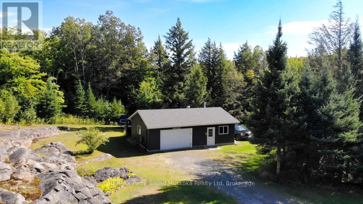
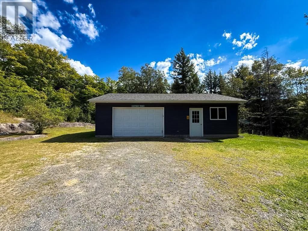

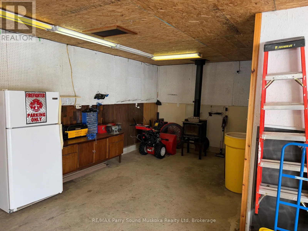
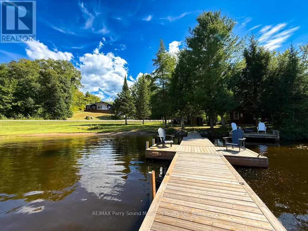
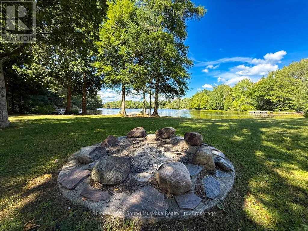
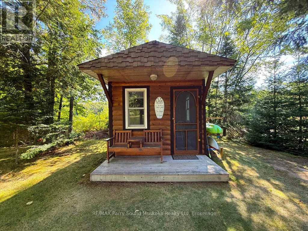
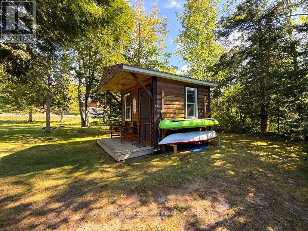
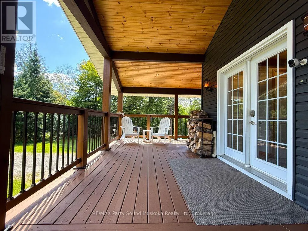
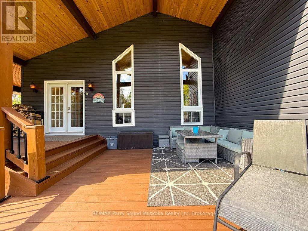
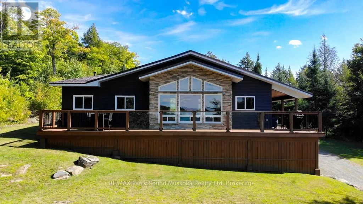
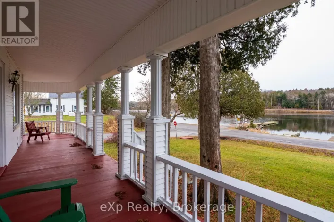
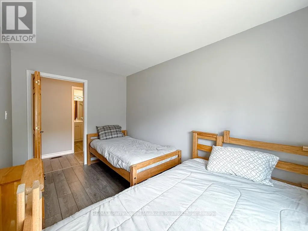
Cross Streets: Hurdville Road to Burnetts Road, first driveway on right hand side after Craigmore Drive.SOP at driveway . ** Directions: Hurdville Rd., and Burnett's Rd. Fully furnished spacious western exposure Lake Manitouwabing lake house or cottage on a year round municipal road. Recently renovated, the cottage sits on 1.1 acres with 238 feet of shoreline along a quiet private bay on Lake Manitouwabing. The large gentle entry beach is great for kids to play at or sit in your beach chair and read a book to relax. The open concept great room/dining room with vaulted ceiling and updated kitchen create a welcoming atmosphere for entertaining. The covered porch provides an ideal space for barbecuing or entertaining, even on rainy days. Heated by forced air propane and cooled with A/C you will have all the comforts of home. Outside, there is a large garage and workshop, as well as ample parking to accommodate family and guests. The sandy beach waterfront features a Bunkie for additional guests, a fire pit, and storage space for recreational equipment. The large garage also has a sleeping quarters. Boat to many of the lake's destinations such as, The Manitou Ridge Golf Club, Tait's Landing Marina, Glenwood Marina or the Manitouwabing Outpost. (id:27476)

Property Highlights

MLS® Number
X13560644
Type
Single Family
Community Name
McKellar
Ownership Type
Freehold
Land Size
238 x 270 FT|1/2 - 1.99 acres
Parking Space Total
13

Building

Building Type
House
Storeys
1.00
Square Footage
1100 - 1500 sqft
Bathrooms Total
2
Bedrooms Above Ground
3
Bedrooms Total
3
Amenities
Fireplace(s) Golf Nearby
Exterior Finish
Vinyl siding
Fireplace Present
Yes
Basement Type
N/A, N/A (Unfinished)
Basement Features
Separate entrance
Building Heating Type
Forced air
Heating Fuel
Propane
Building Cooling Type
Central air conditioning

Utilities

Water
Drilled Well
Utility Sewer
Septic System

Room Layout

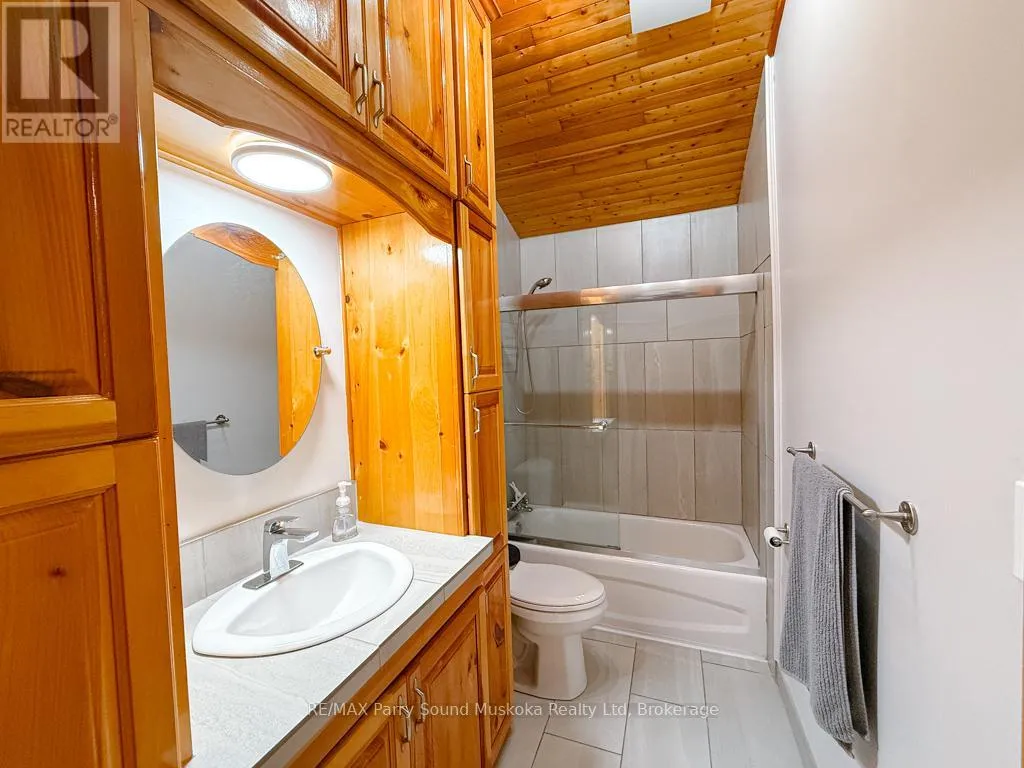
Bathroom
Main level
3.25 m x 1.5 m
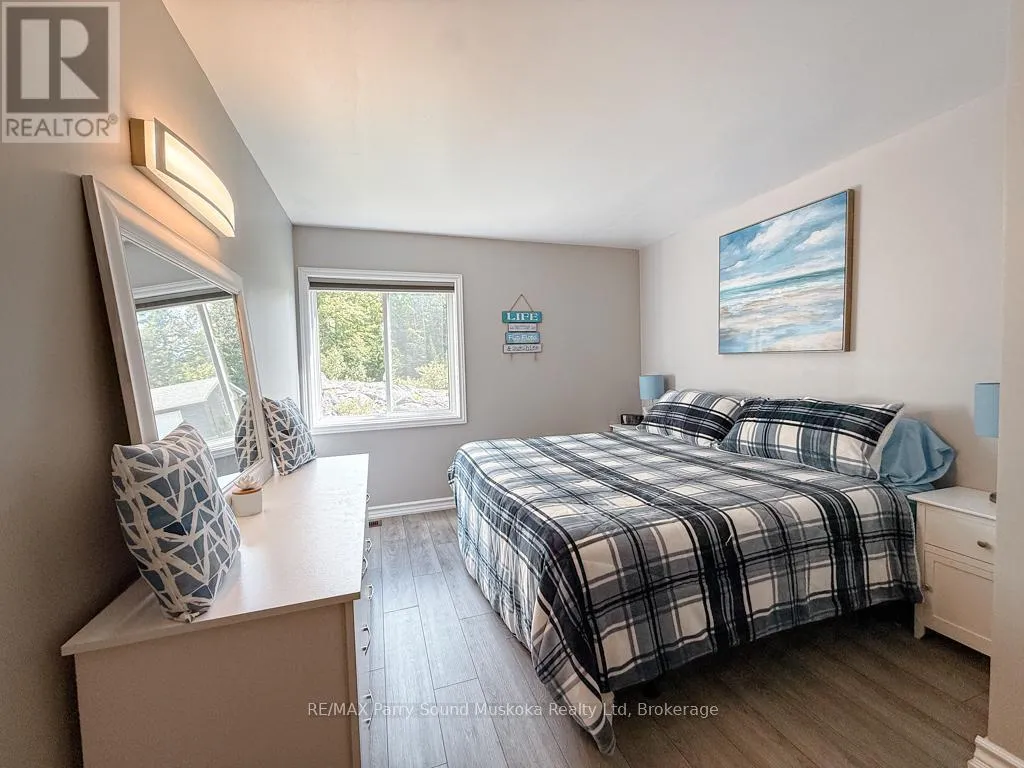
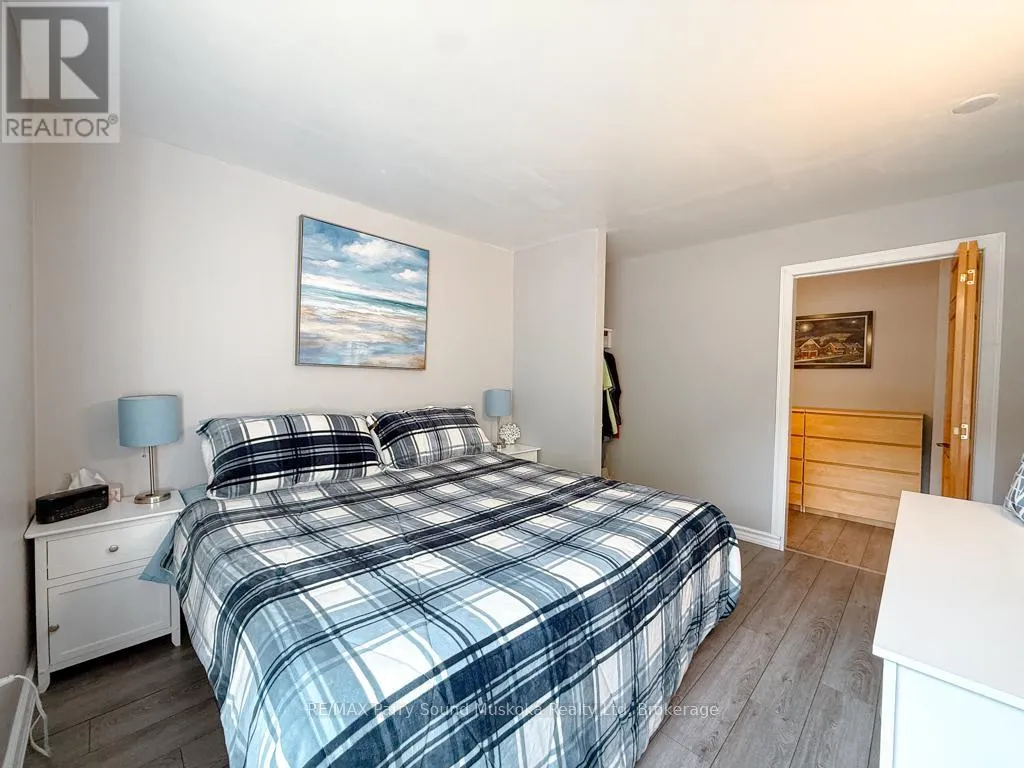
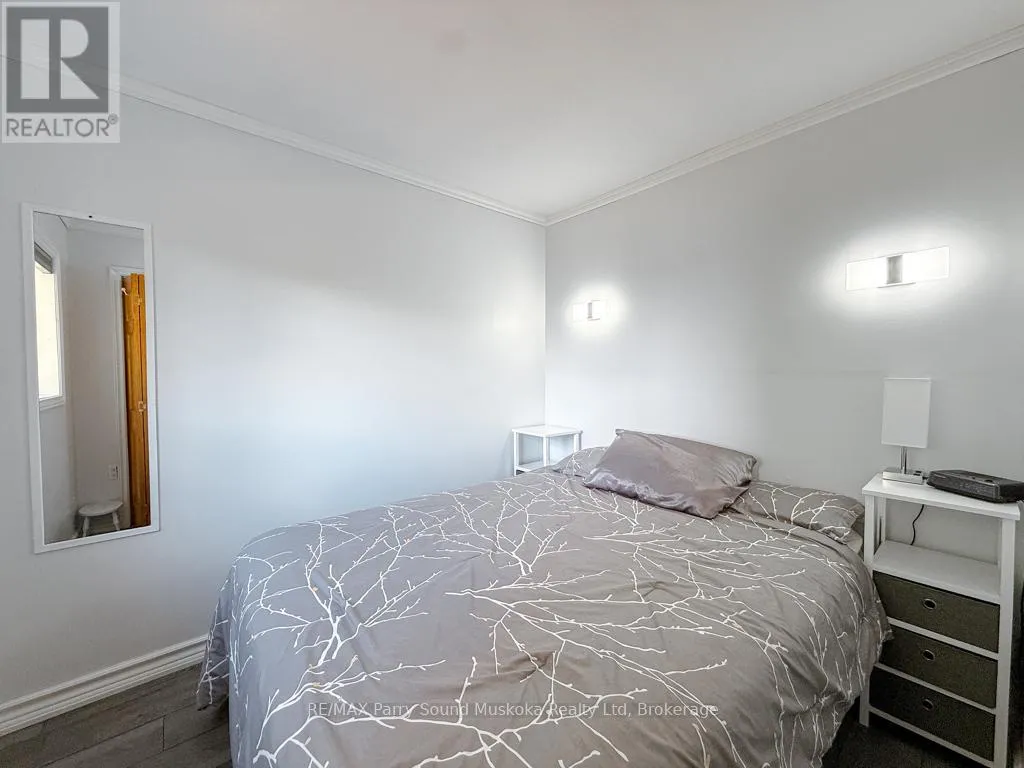
Primary Bedroom
Main level
3.18 m x 3.81 m
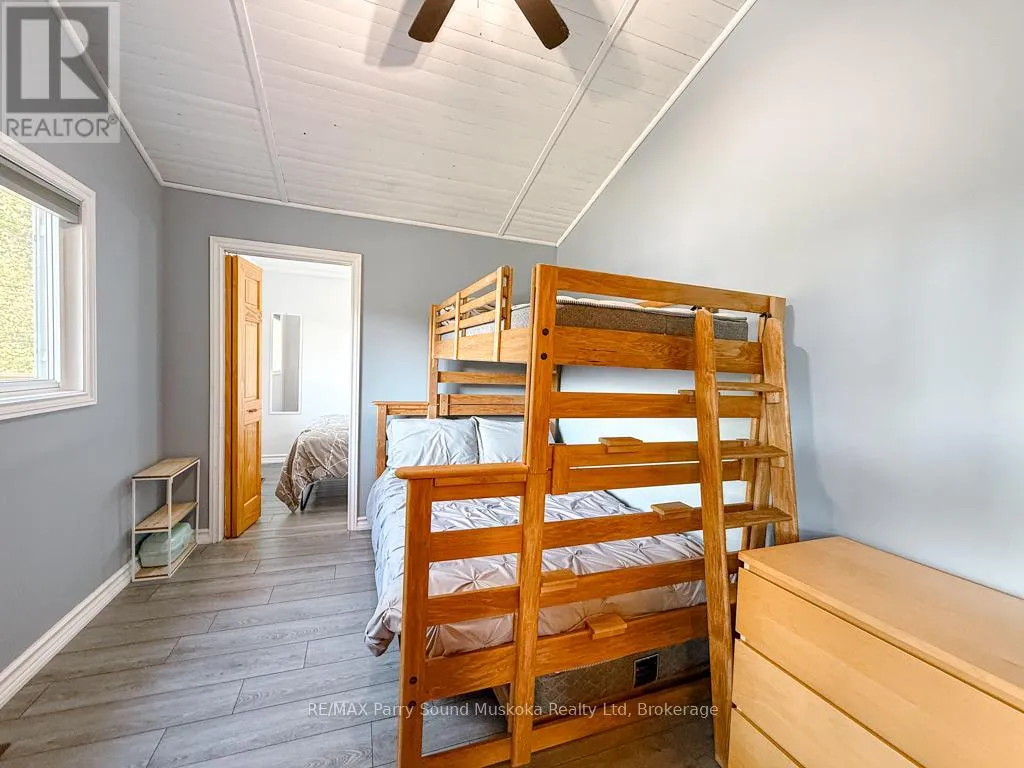
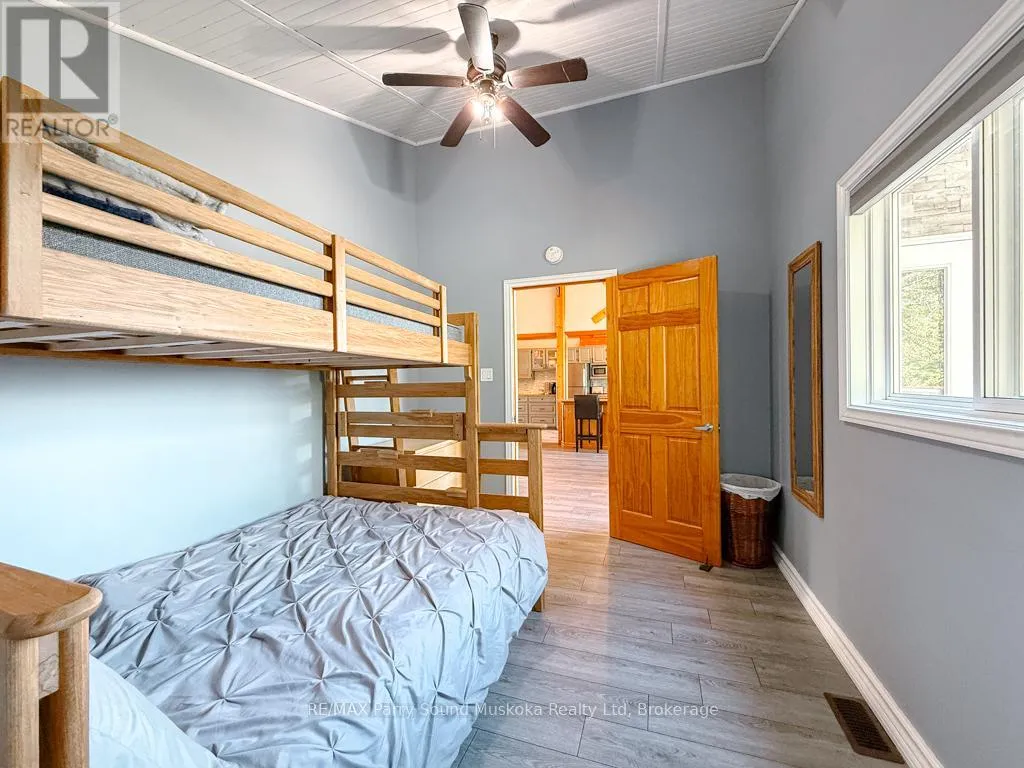
Bedroom 3
Main level
3.28 m x 2.84 m
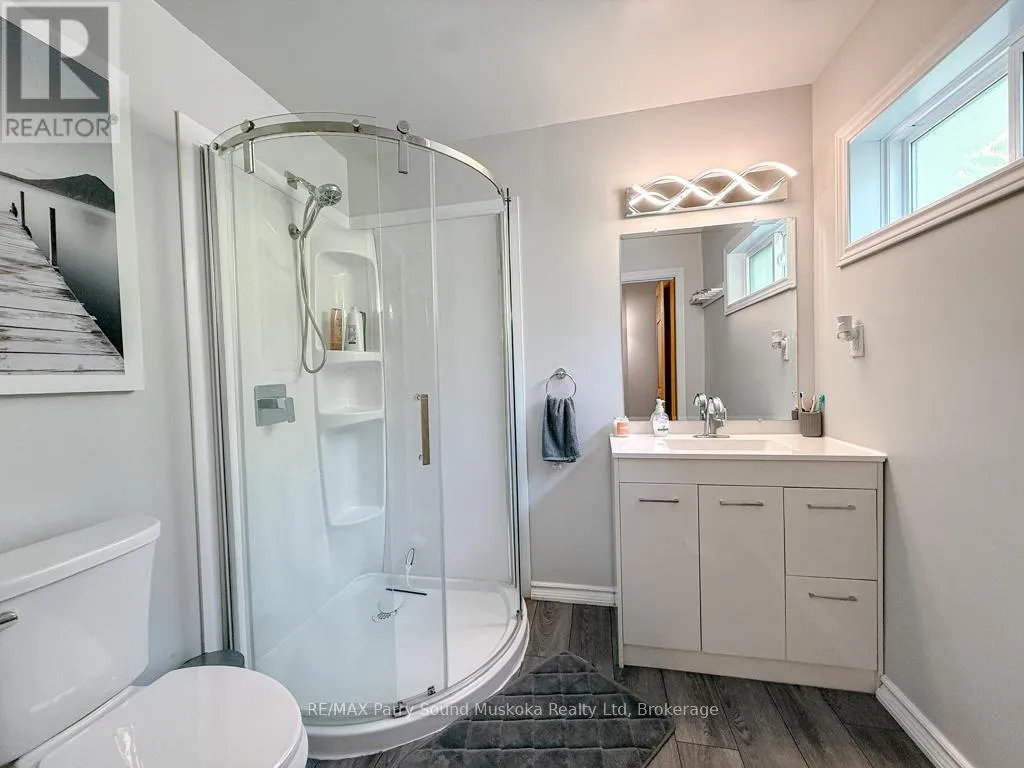
Bathroom
Main level
2.31 m x 2.01 m
Kitchen
Main level
4.78 m x 2.82 m
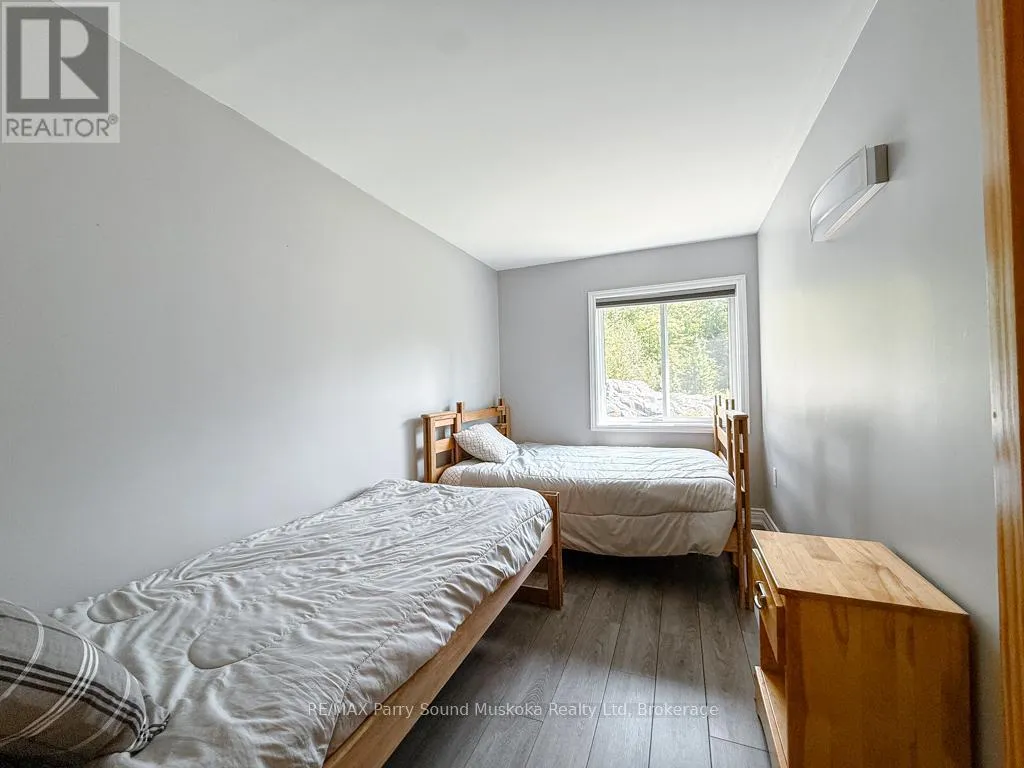
Bedroom 2
Main level
2.34 m x 3.81 m
Great room
Main level
8.23 m x 4.55 m
Other
Main level
5.69 m x 1.07 m
Den
Main level
2.77 m x 2.13 m

Location

Learn more about this property
Listing provided by:
RE/MAX Parry Sound Muskoka Realty Ltd
MLS® number:
X13560644
Agent:
Greg Antuchiewicz
*Indicates required field
Name is required
Email is required
Please enter a valid phone number (e.g., 416-111-1111).

Community Spotlight: Homes For sale in Your Neighborhood