5 Meharg Drive, McKellar, Ontario P2A 0B5

Listed for:
$789,000
3 beds
2 baths
Listed 12 days ago
House for rent: 5 Meharg Drive, McKellar, Ontario P2A 0B5

View all 50 photos

About

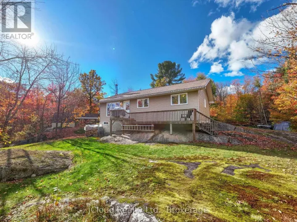
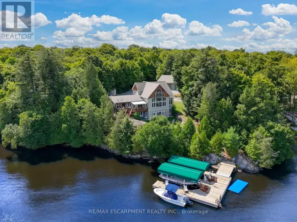
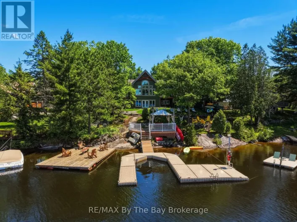
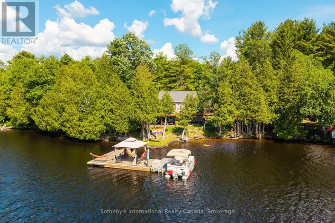
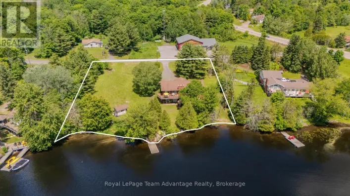
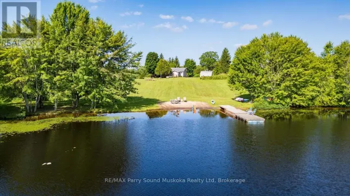
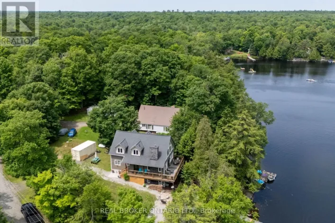
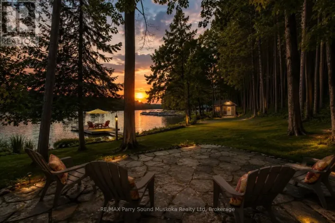
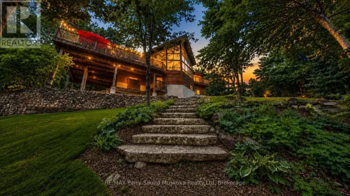
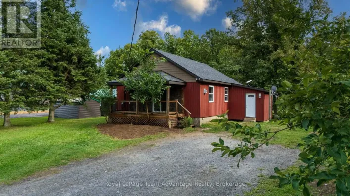
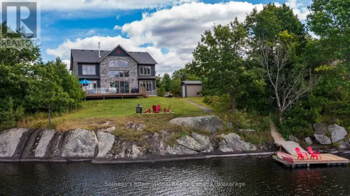
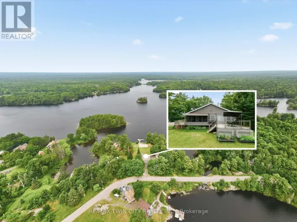
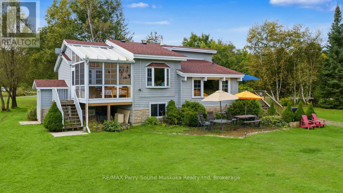
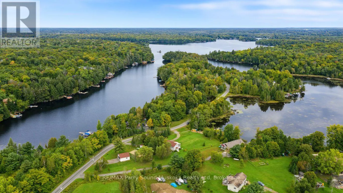
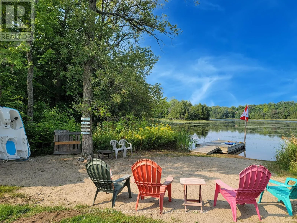
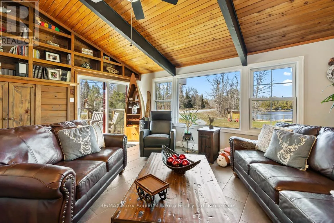
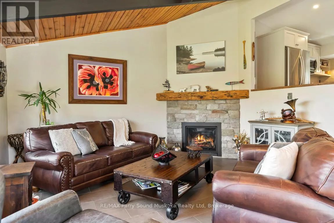
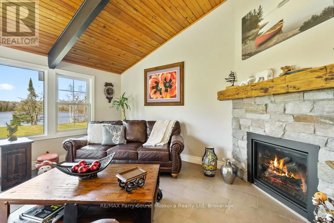
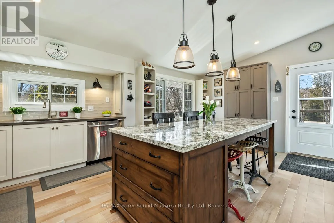
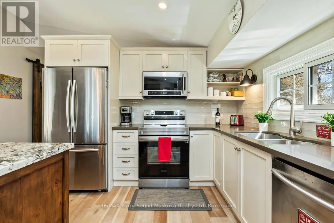
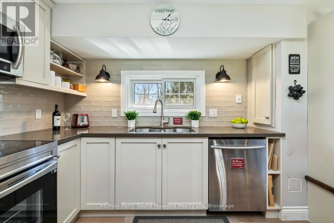
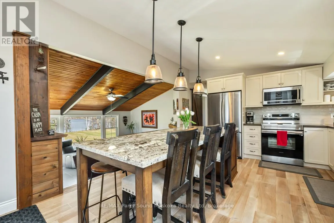
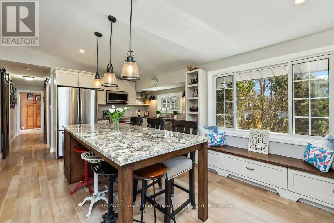
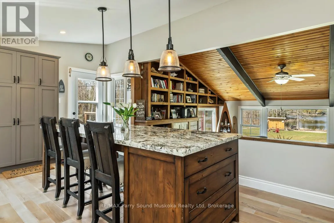
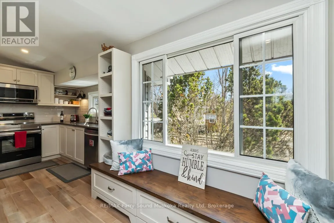
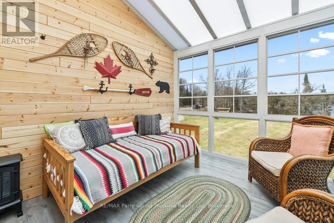
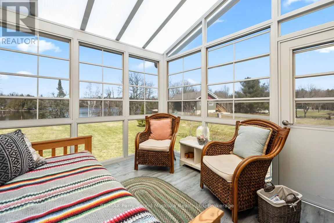
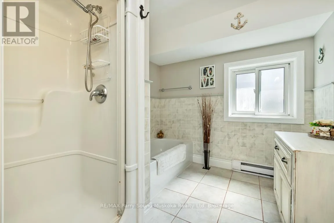
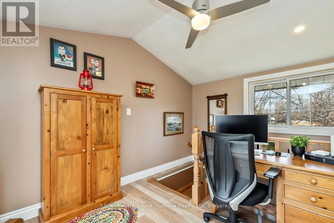
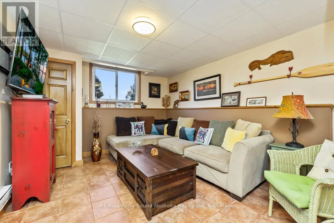
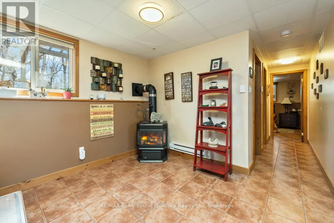
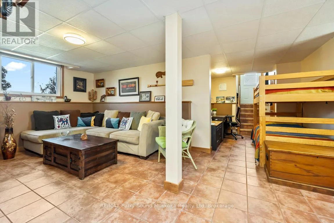
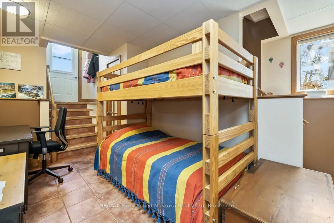
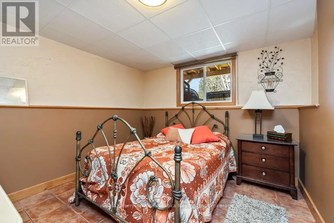
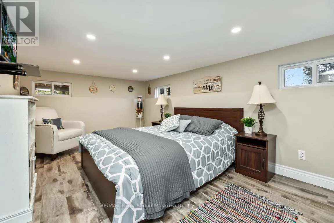
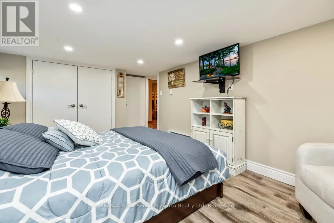
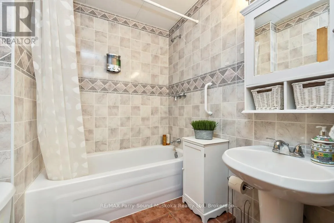
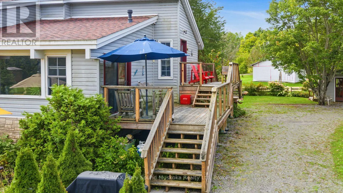
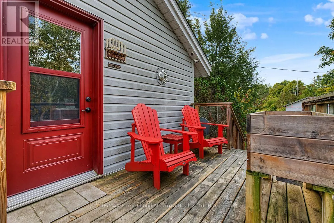
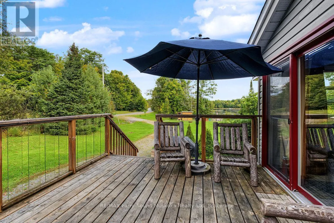
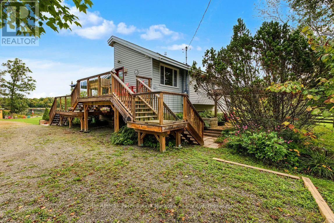
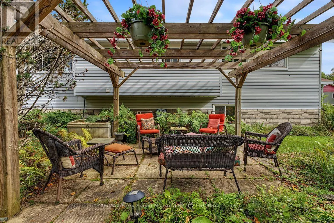
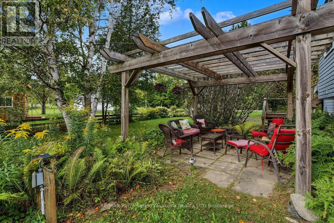
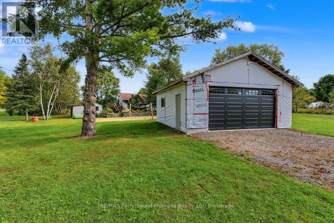
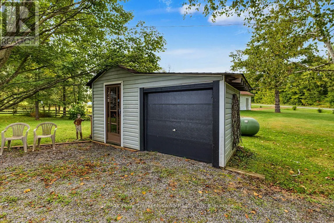
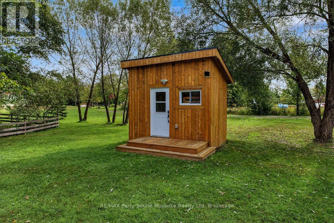
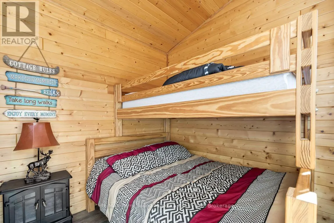
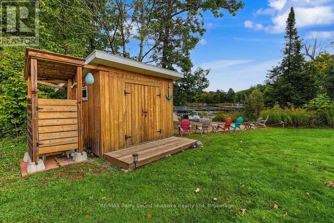
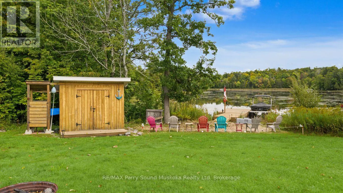
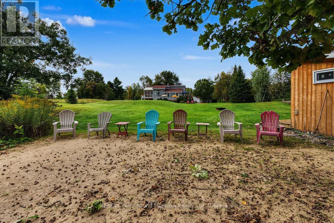
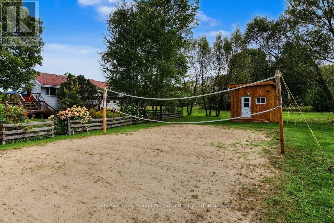
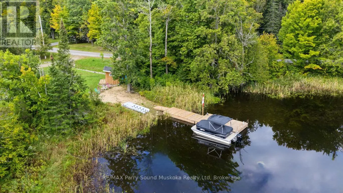
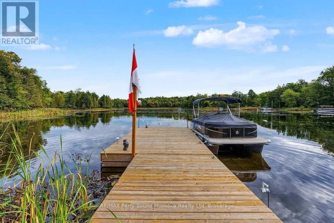
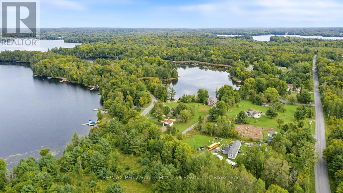
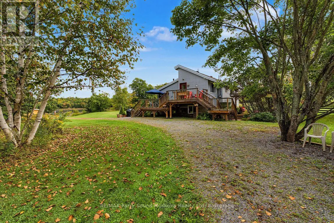
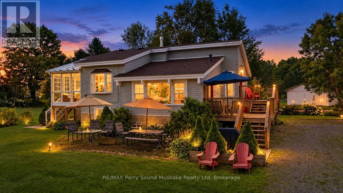
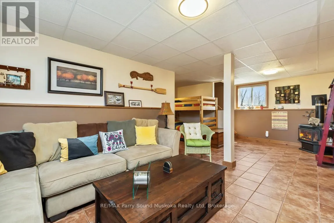
Cross Streets: Hwy 124 to Hurdville Rd to Hardies Rd to Meharg Dr SOP. ** Directions: Hwy 400 to Hwy 124 to Hurdville Rd to Hardies Rd to Meharg Dr SOP. UPGRADED 4 SEASON BUNGALOW HOME or COTTAGE on LAKE MANITOUWABING! Priced to sell! Detached Double Car Garage, Fully winterized 3 bedroom, 2 bathroom gem boasts Custom Kitchen with abundance of cabinetry, Granite counters, Large family size island, Stainless appliances, Sunken Great Room enhanced with vaulted ceilings, Cozy up to the gas fireplace, Built in cabinetry, Multiple walkouts to sundecks, Work from home/cottage in the den w high speed internet, Relax in the Muskoka/Sunroom Room, Family will enjoy the finished lower level featuring recreation room with gas fireplace, Guest rooms, 2nd bath, Enjoy sunny days outside playing on the beach, volleyball court, Protected bay is ideal to paddle board, kayak & canoe, Explore Boating on Lake Manitouwabing for hours, Embrace winter activities; Snowmobile trails nearby, Cross country ski, Extended family & kids will love the Charming bunkie (sleeps 4), NEW GARAGE 2021, New shingles 2022, Drilled well w filtration system, Boat or drive to McKellar Village for supplies, Saturday Summer Market, Tait's Island Marina for gas/service, Enjoy Golfing at 'The Ridge', This rural home is move in ready & includes everything you need to make it your family home or northern retreat. Don't miss this Great Value Opportunity! (id:27476)

Property Highlights

MLS® Number
X13801974
Type
Single Family
Community Name
McKellar
Ownership Type
Freehold
Land Size
170 x 319 FT ; 502 x 142.05|1/2 - 1.99 acres
Parking Space Total
12

Building

Building Type
House
Storeys
1.00
Square Footage
1100 - 1500 sqft
Bathrooms Total
2
Bedrooms Above Ground
1
Bedrooms Total
3
Amenities
Fireplace(s)
Exterior Finish
Vinyl siding
Fireplace Present
No
Basement Type
N/A, N/A
Basement Features
Walk-up, Separate entrance
Building Heating Type
Other
Heating Fuel
Propane
Building Cooling Type

Utilities

Water
Drilled Well
Utility Sewer
Septic System

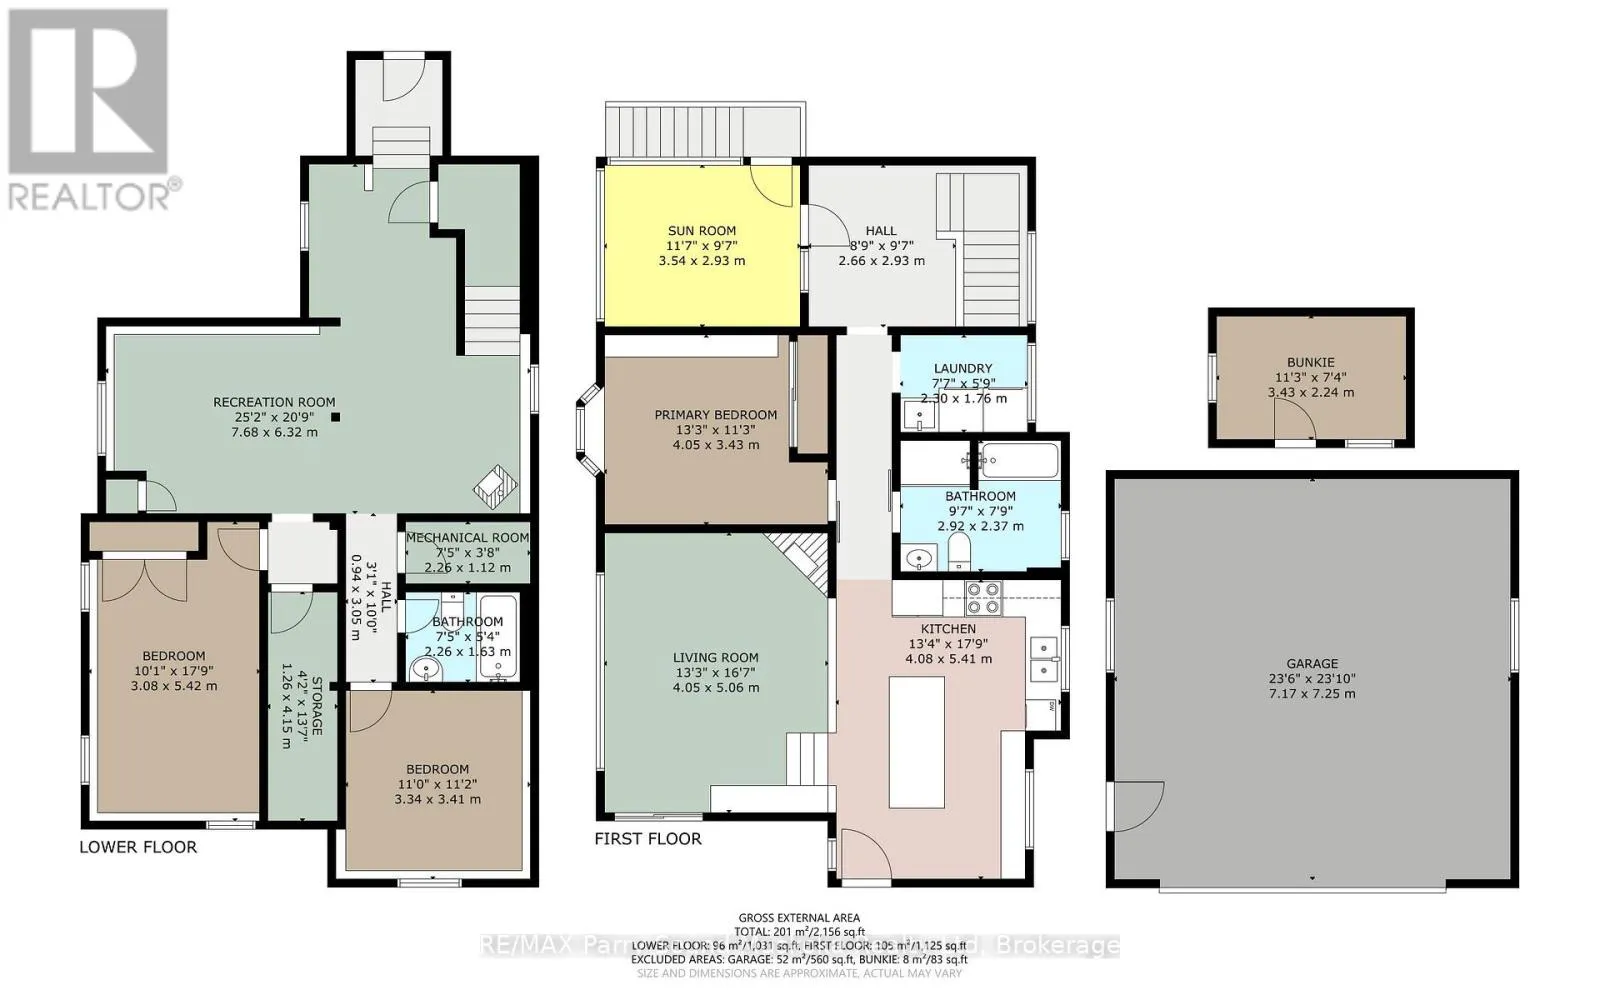
Room Layout

Recreational, Games room
Lower level
7.88 m x 6.32 m
Bedroom
Main level
5.42 m x 3.08 m
Kitchen
Main level
5.41 m x 4.08 m
Living room
Main level
5.06 m x 4.05 m
Other
Main level
2.93 m x 2.66 m
Bedroom
Main level
3.41 m x 3.34 m
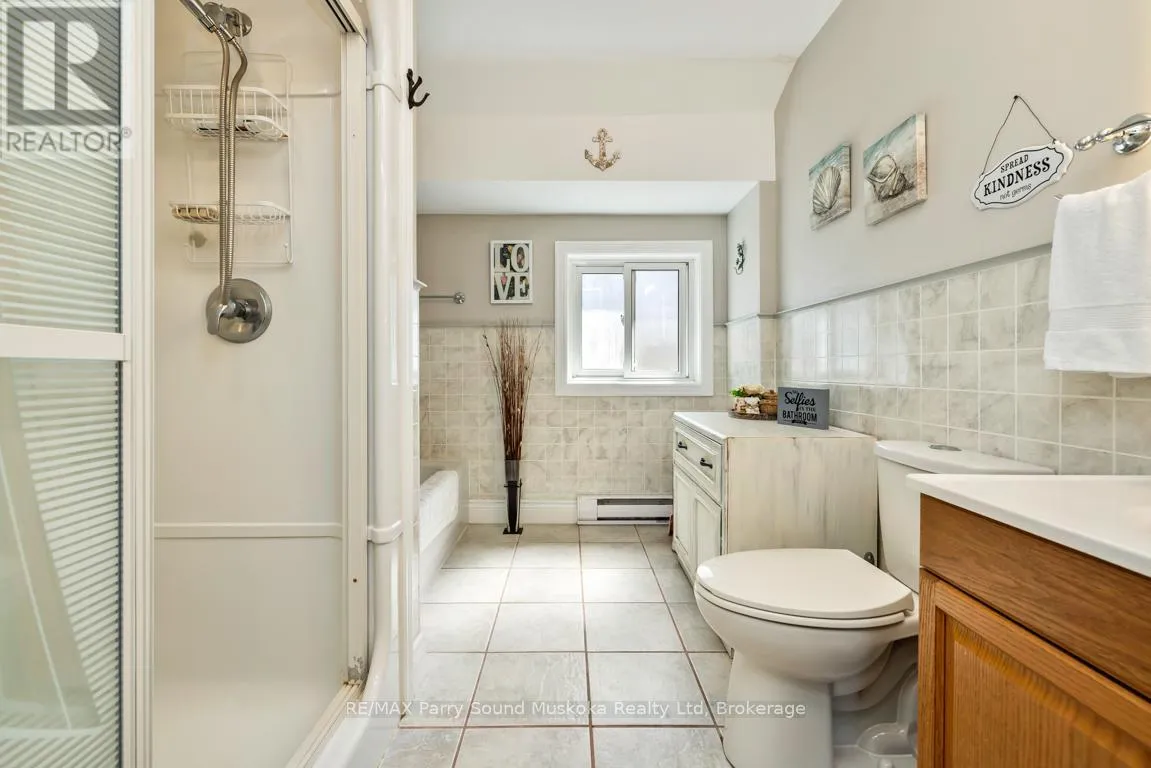
Bathroom
Main level
2.92 m x 2.37 m
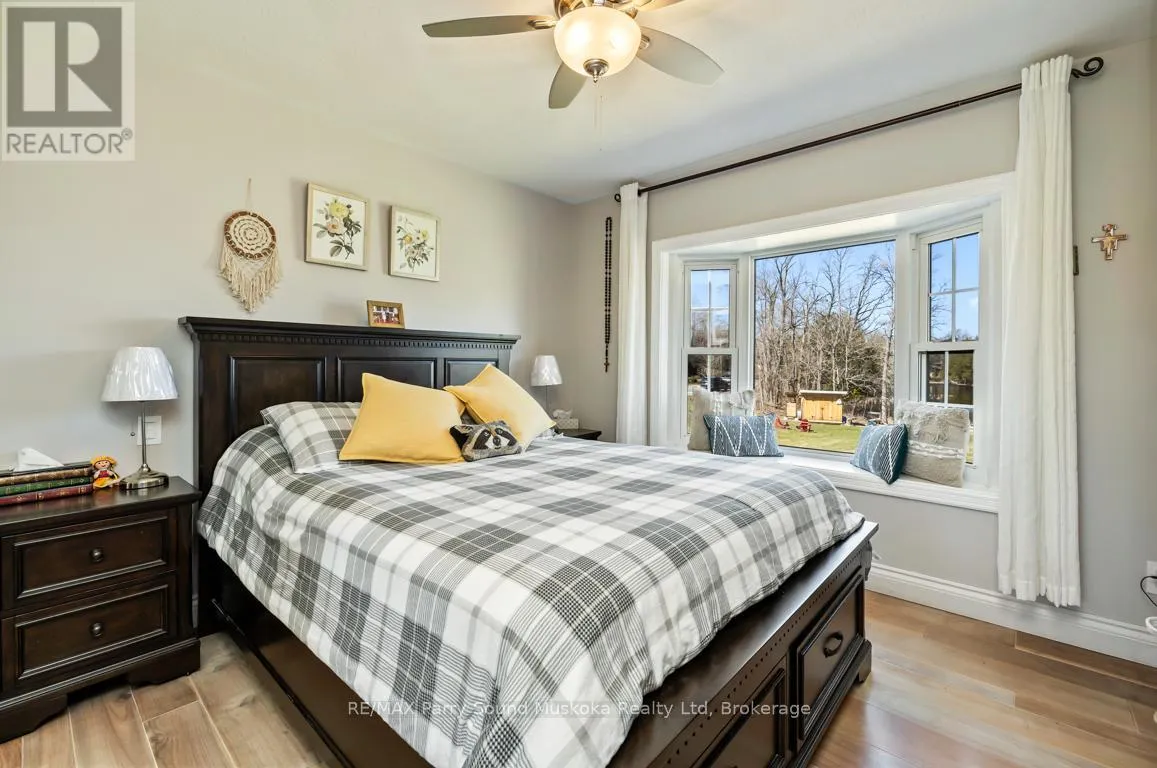
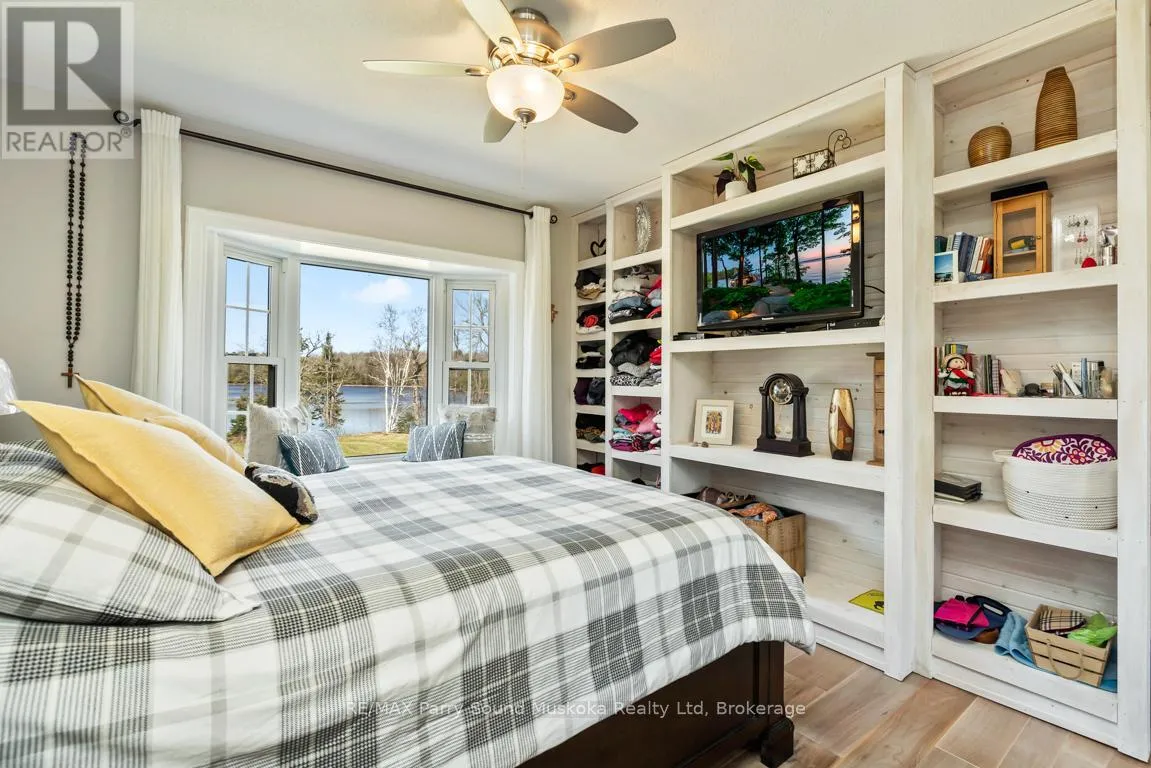
Primary Bedroom
Main level
4.05 m x 3.43 m
Sunroom
Main level
3.54 m x 2.93 m
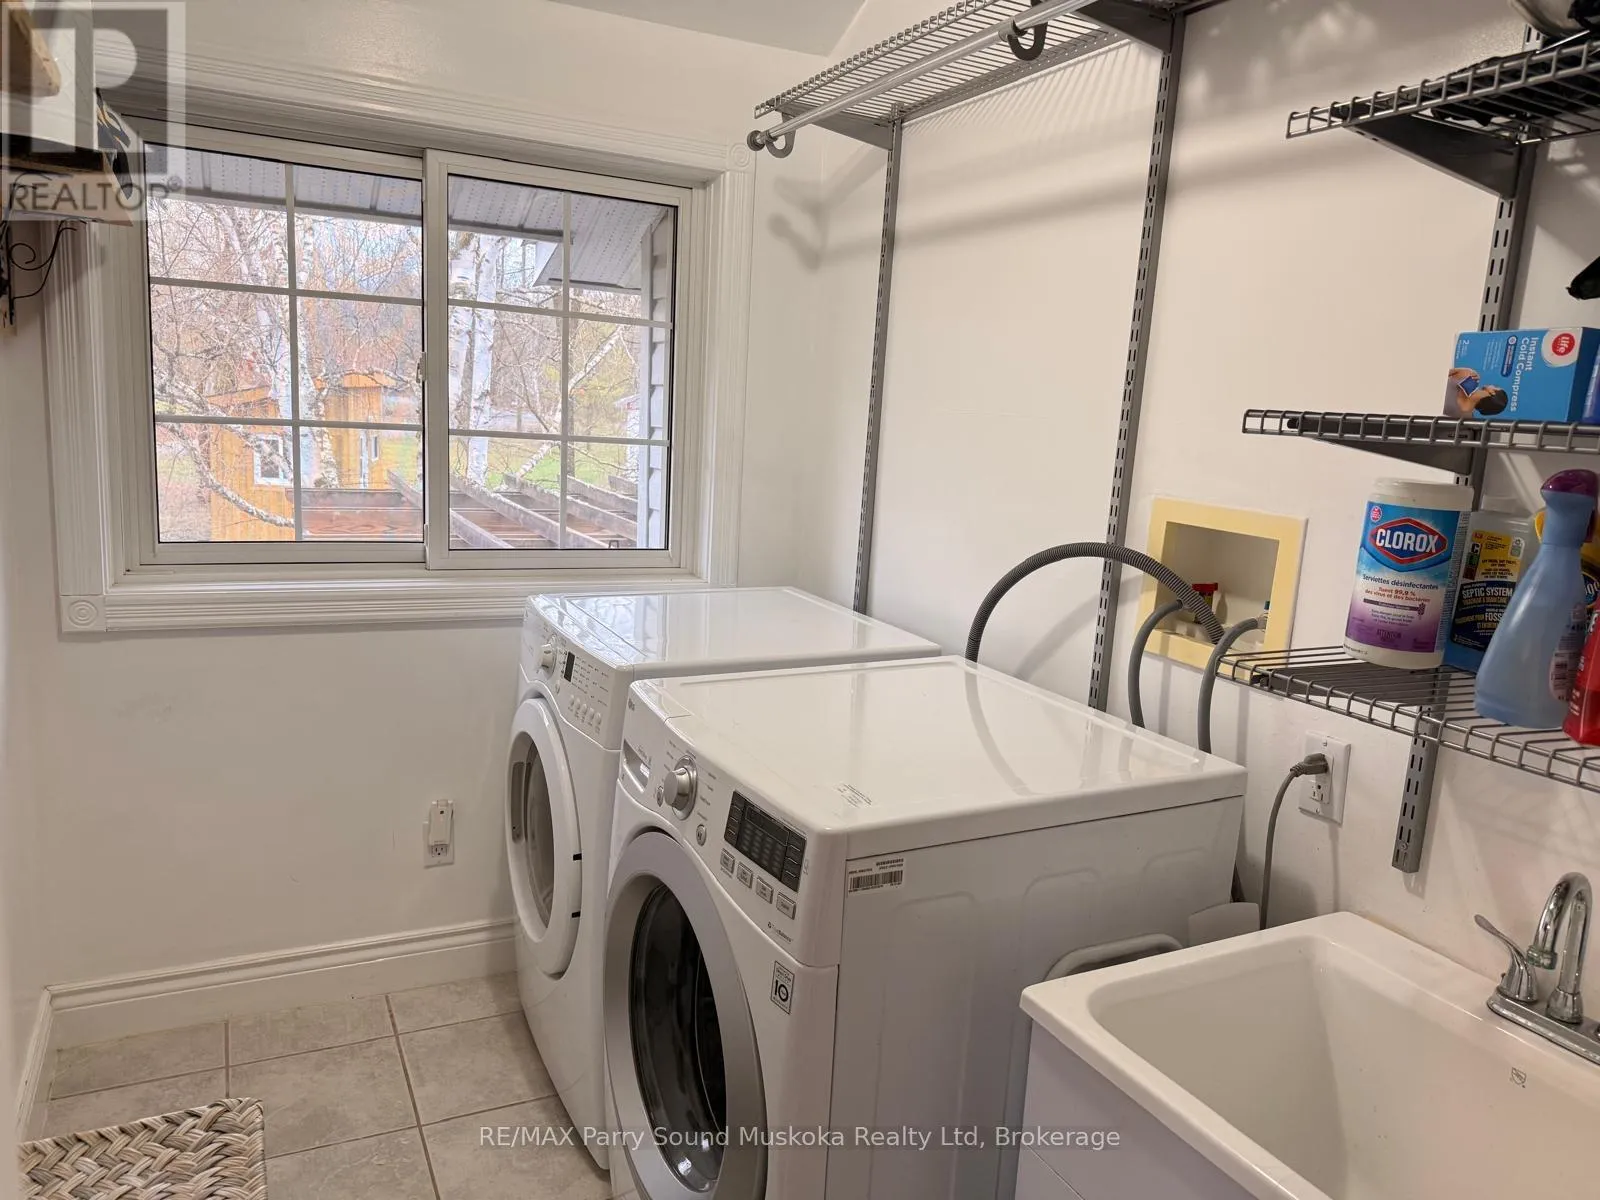
Laundry room
Main level
2.3 m x 1.76 m
Bathroom
Ground level
2.26 m x 1.63 m
Utility room
Ground level
2.26 m x 1.12 m
Utility room
Ground level
2.26 m x 1.12 m
Other
Ground level
4.15 m x 1.26 m

Location

Learn more about this property
Listing provided by:
RE/MAX Parry Sound Muskoka Realty Ltd
MLS® number:
X13801974
Agent:
Holly Cascanette
*Indicates required field
Name is required
Email is required
Please enter a valid phone number (e.g., 416-111-1111).

Community Spotlight: Homes For sale in Your Neighborhood