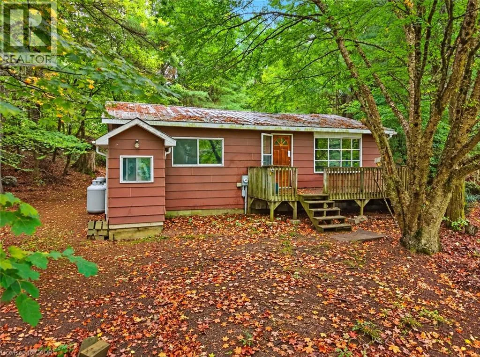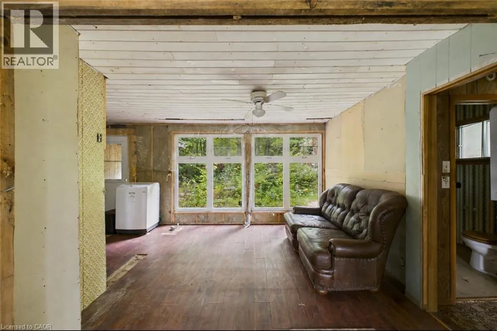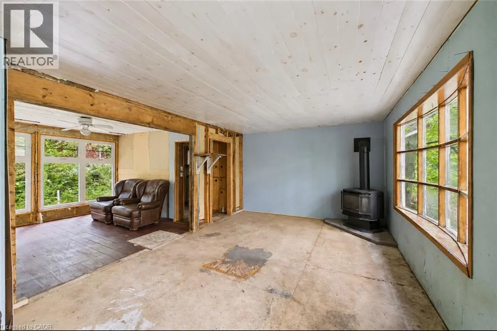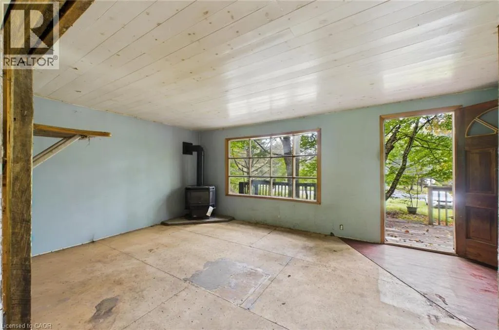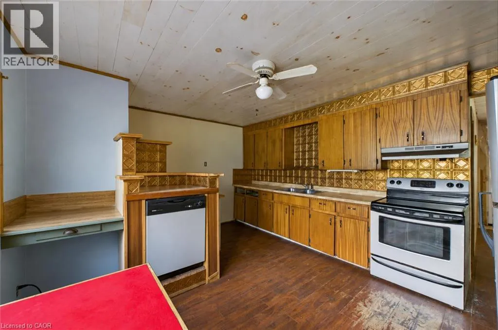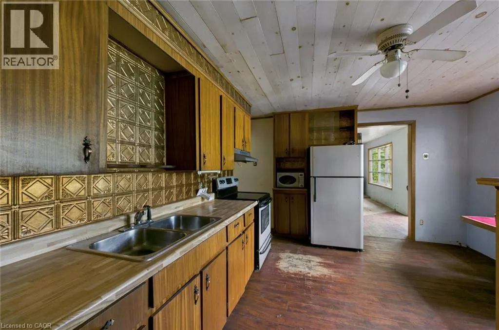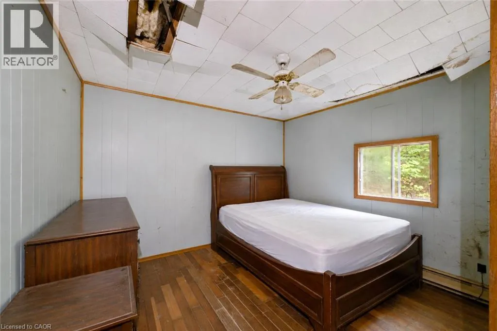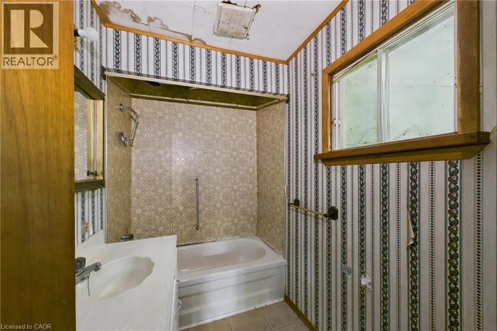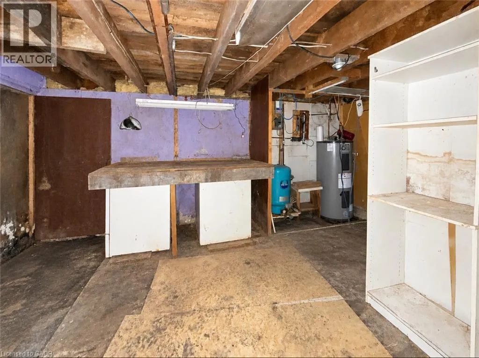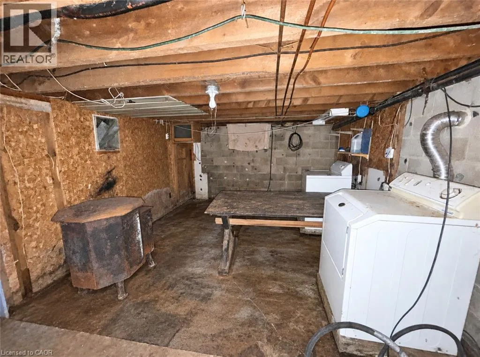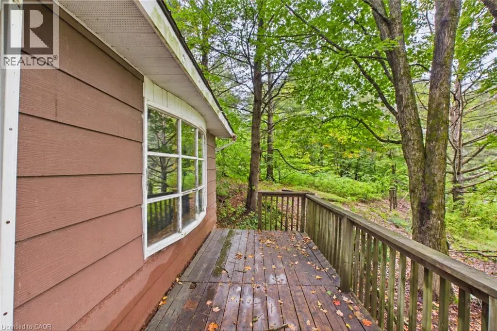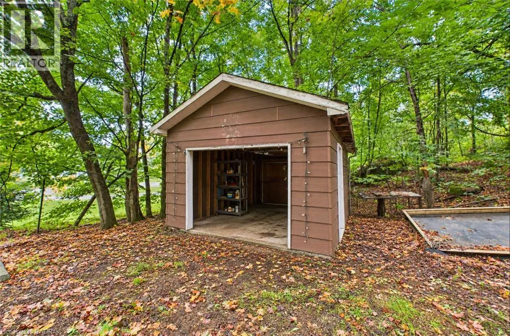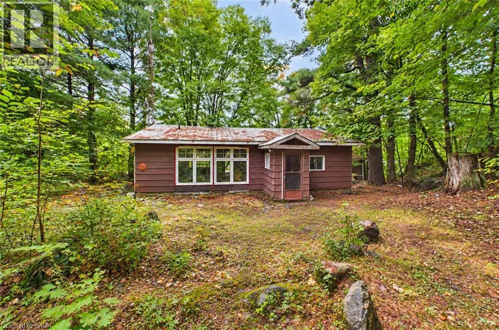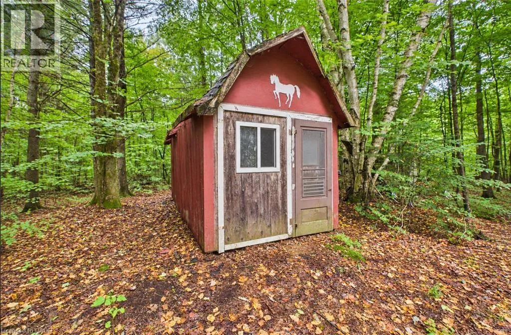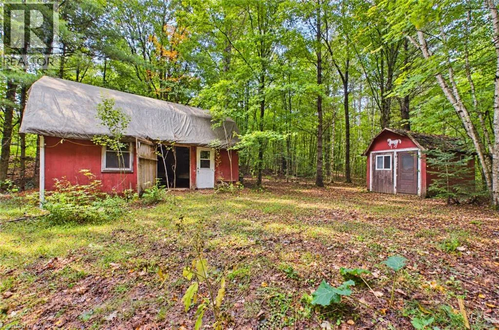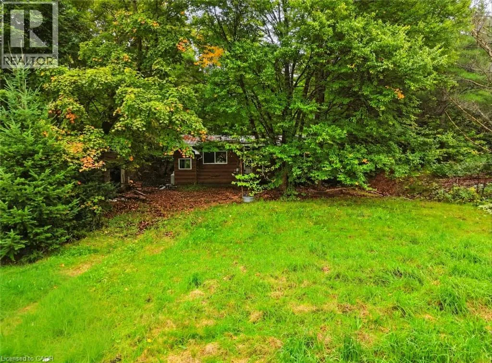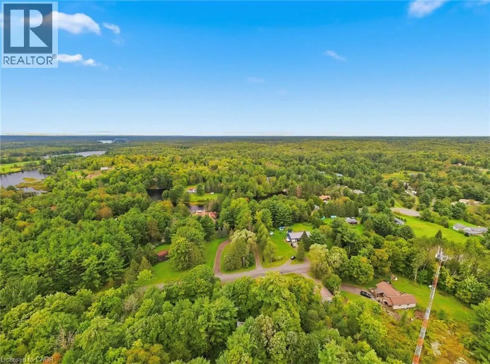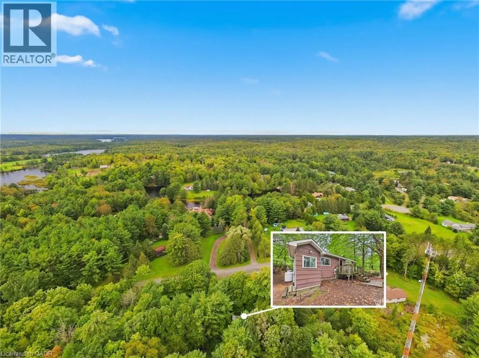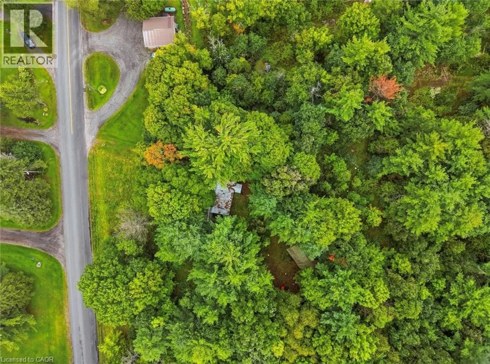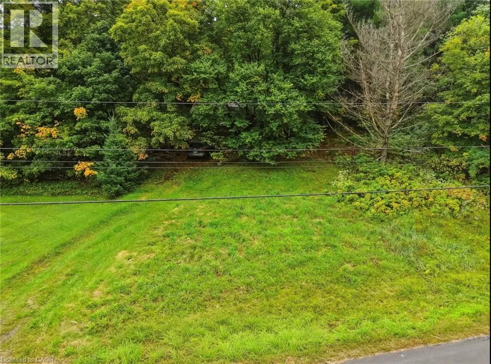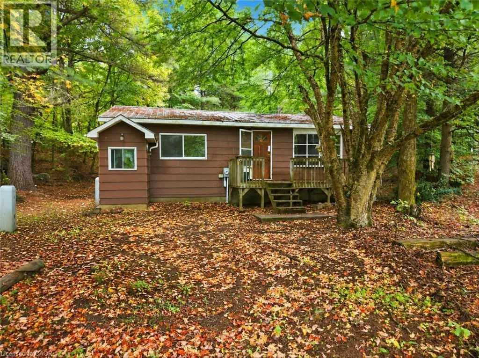
HWY 124 to Centre Rd to Broadbent Rd Attention investors, builders and renovators! Opportunity awaits at 115 Broadbent Road in Mckellar. Situated on a spacious, wooded lot, this property provides plenty of room, privacy and potential for those looking to bring their vision to life. The existing 1-bedroom bungalow offers approximately 687 sq. ft. of above-grade living space with a functional layout featuring an eat-in kitchen, dining area, living room, 4-piece bathroom and additional lower-level utility, laundry and storage space. The property also features a detached single-car garage, a generous 24' x 16' workshop, plus an additional 16' x 8' storage area, offering valuable space for tools, equipment, recreational gear, projects and more. Surrounded by mature trees in a peaceful rural setting, this property is an excellent opportunity for renovation, redevelopment or a future build. Property is being sold as is, where is. Buyer to complete their own due diligence regarding intended use, permits, zoning and development potential. With approximately 1.3 acres to work with, this is your chance to turn an underutilized property into something truly special. Explore the possibilities at 115 Broadbent Road today! (id:27476)