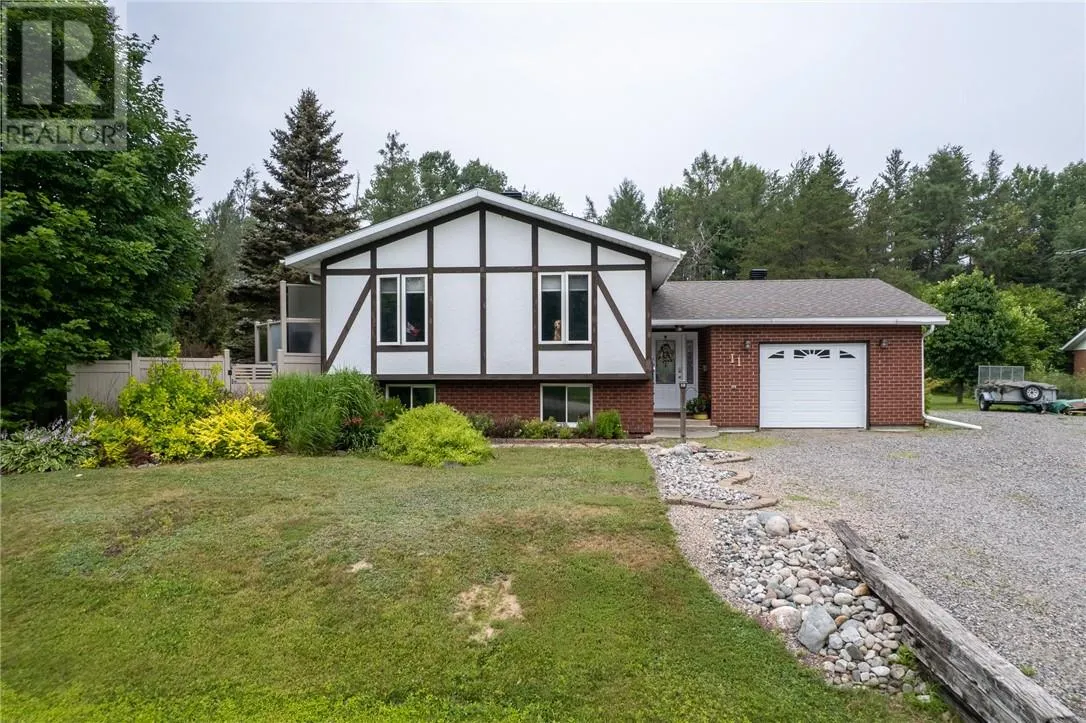
11 Jarbeau Street, Mckerrow, Ontario P0P 1M0

Listed for:
$499,900
3 beds
2 baths
Listed 26 days ago
House for rent: 11 Jarbeau Street, Mckerrow, Ontario P0P 1M0

View all 57 photos

About

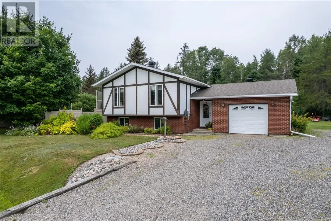
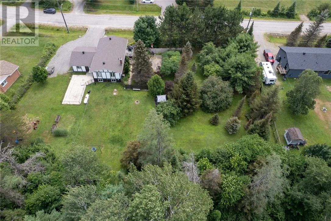
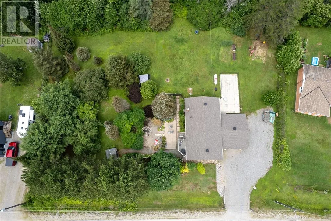
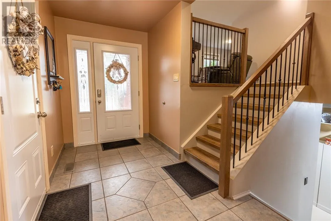
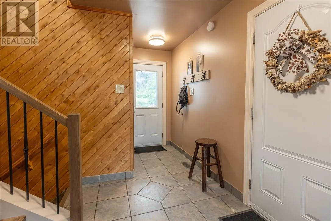
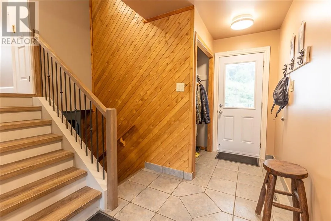
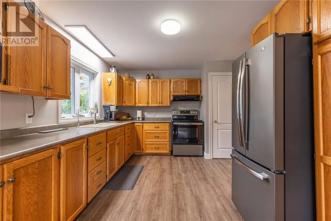
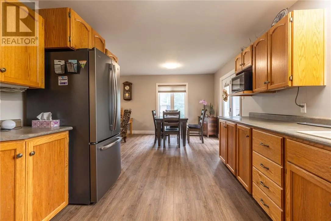
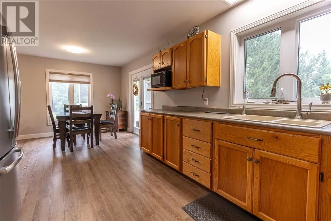
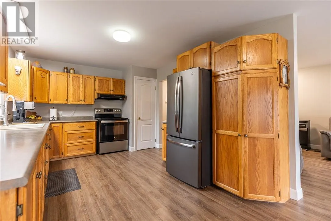
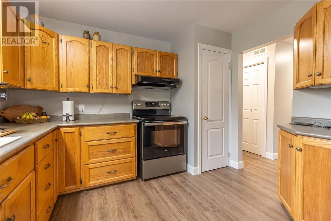
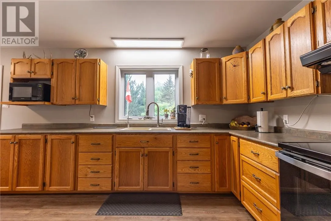
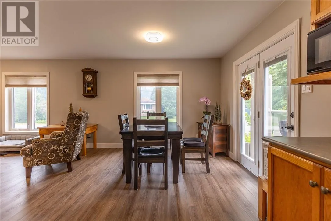
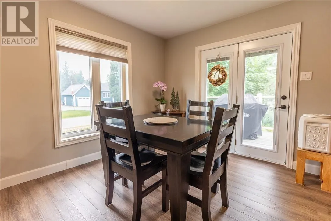
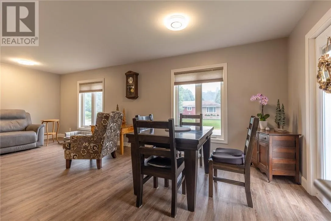
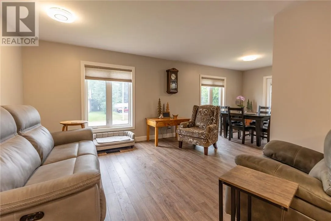
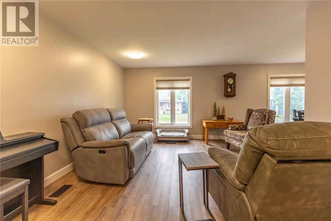
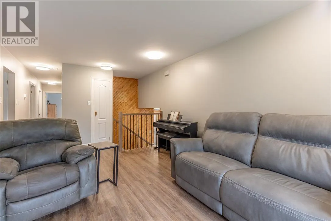
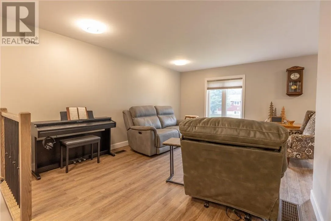
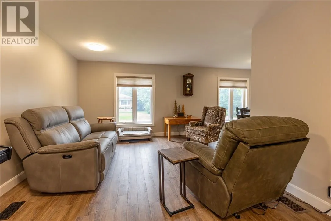
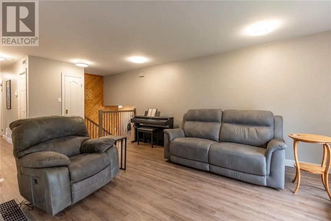
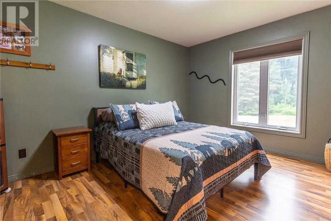
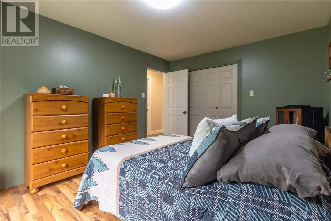
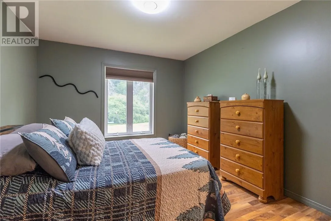
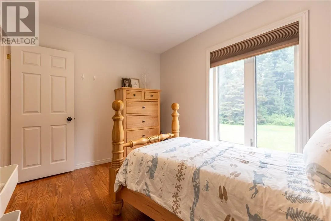
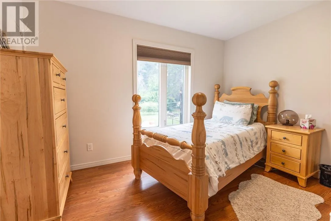
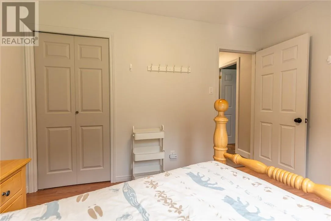
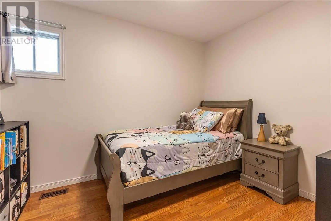
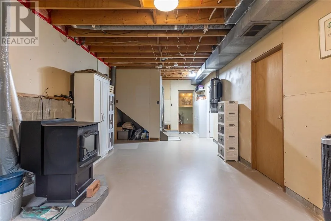
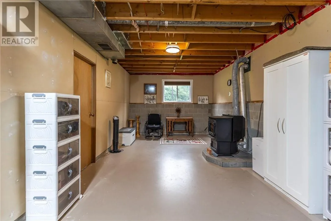
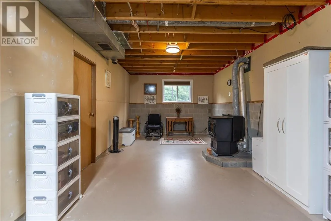
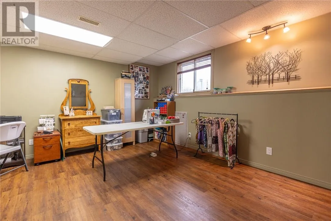
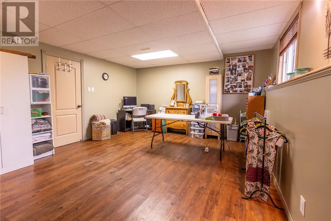
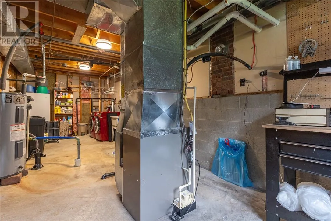
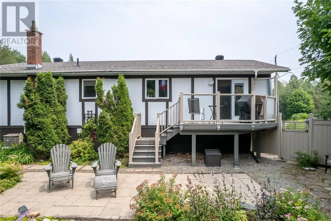
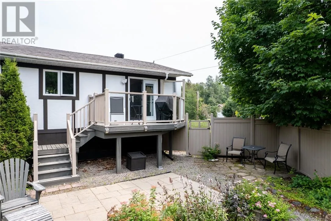
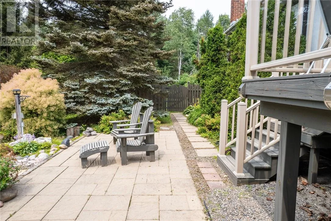
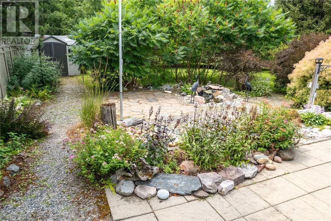
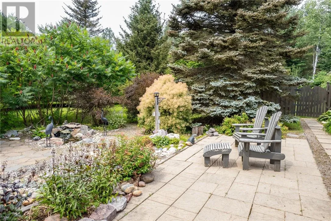
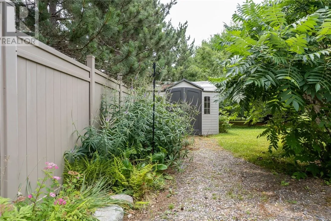
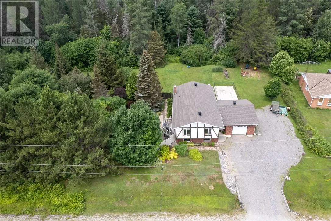
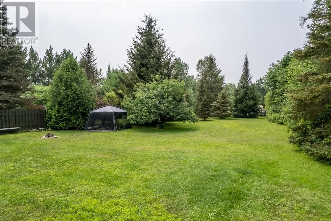
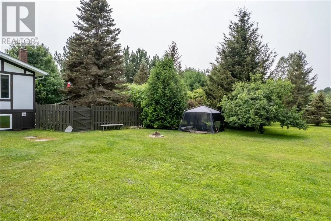
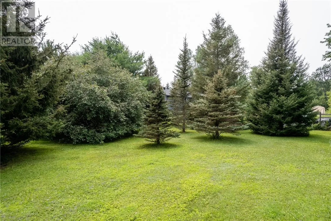
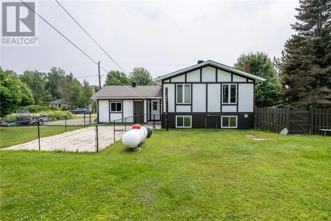
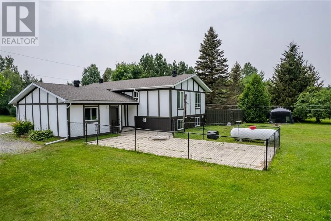
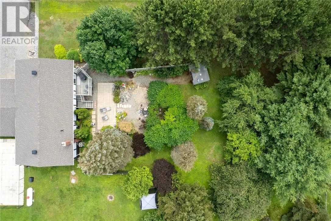
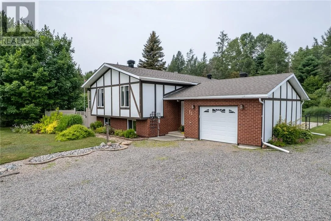
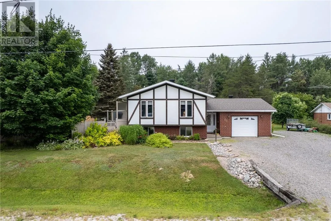
Welcome to 11 Jarbeau Street in McKerrow, a beautifully maintained home nestled on a quiet street and situated on a spacious double lot. Pride of ownership is evident throughout, both inside and out! The thoughtfully designed layout offers a large foyer with access to both the garage and back yard, generously sized rooms with plenty of natural light, a kitchen meant for a chef, dining area with garden doors to the back deck; all creating a comfortable and inviting space to call home. Outside, the beautifully landscaped yard provides a fenced area for pets to play, exceptional privacy, featuring a charming patio and pond, and a forested area with park like ambiance. This home has been meticulously cared for and offers numerous quality updates, including windows and doors (2010), French doors and deck (2013), pellet stove (2012), central air conditioning (2021), propane furnace (2021), shingles (2021), and updated flooring (2024). Move-in ready and located in a peaceful neighbourhood, this property offers the perfect combination of comfort, privacy, and quality updates! (id:27476)


Property Highlights

MLS® Number
2129348
Type
Single Family
Ownership Type
Freehold
Land Size
irreg|under 1/2 acre

Building

Building Type
House
Bathrooms Total
2
Bedrooms Total
3
Fireplace Present
Yes
Basement Type
Full
Basement Features
Building Heating Type
Forced air
Heating Fuel
Building Cooling Type
Central air conditioning

Utilities

Water
Sand point
Utility Sewer
Septic System

Room Layout

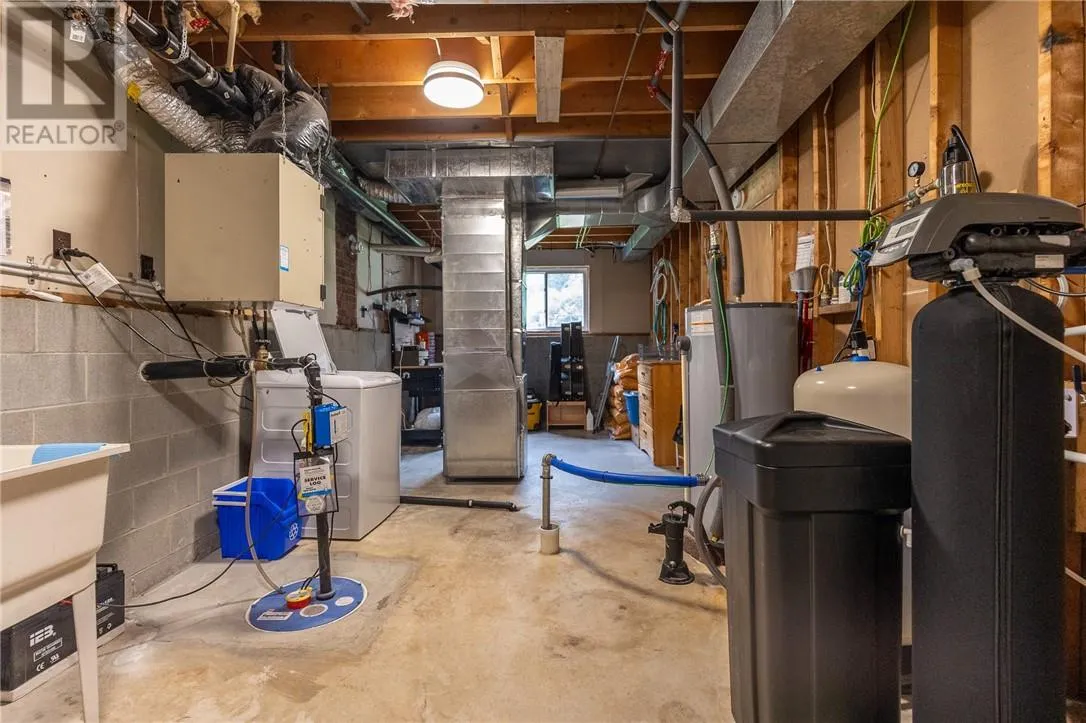
Laundry room
Basement
10.7 x 27.1
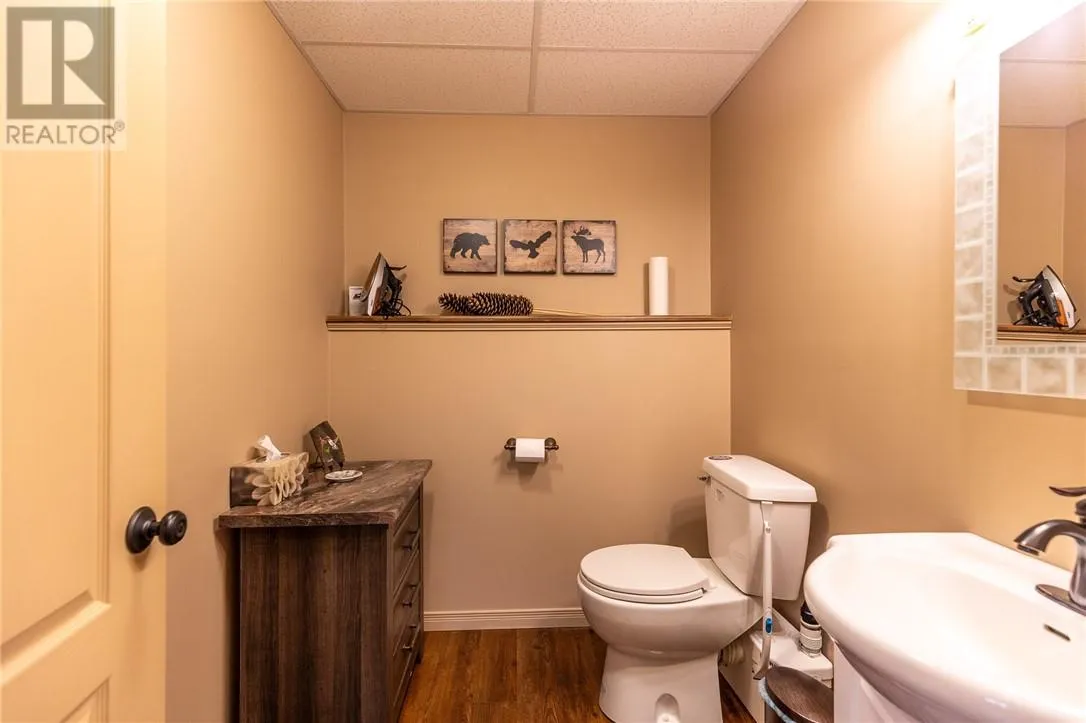
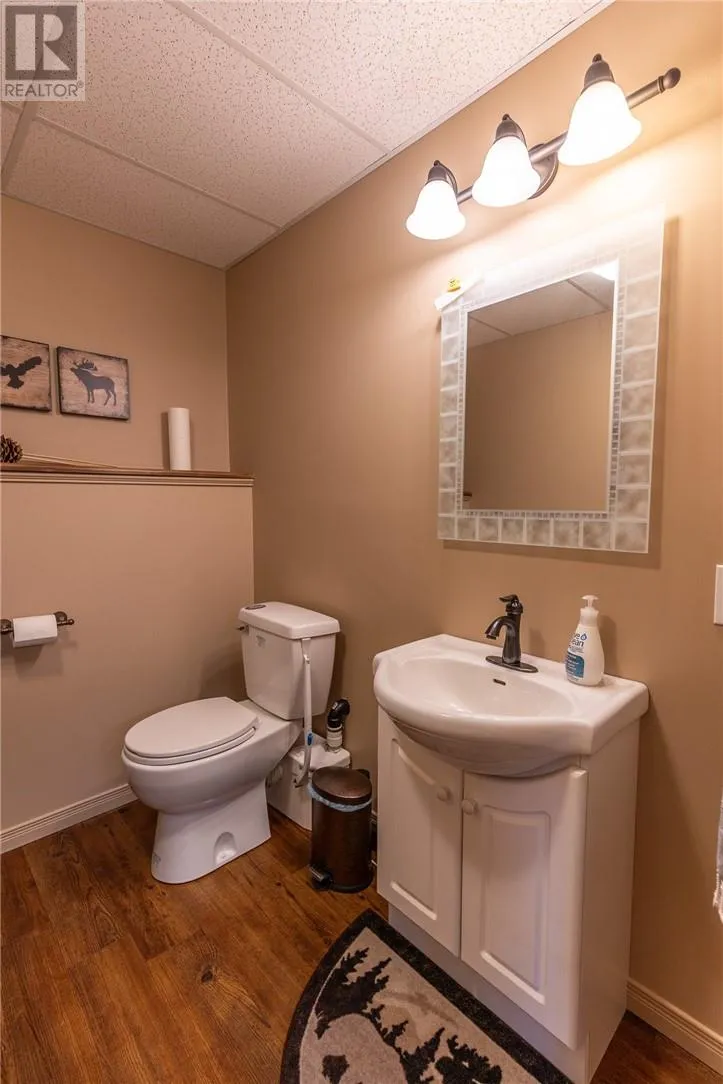
Bathroom
Basement
6.8 x 5.9
Family room
Basement
21.6 x 13.8
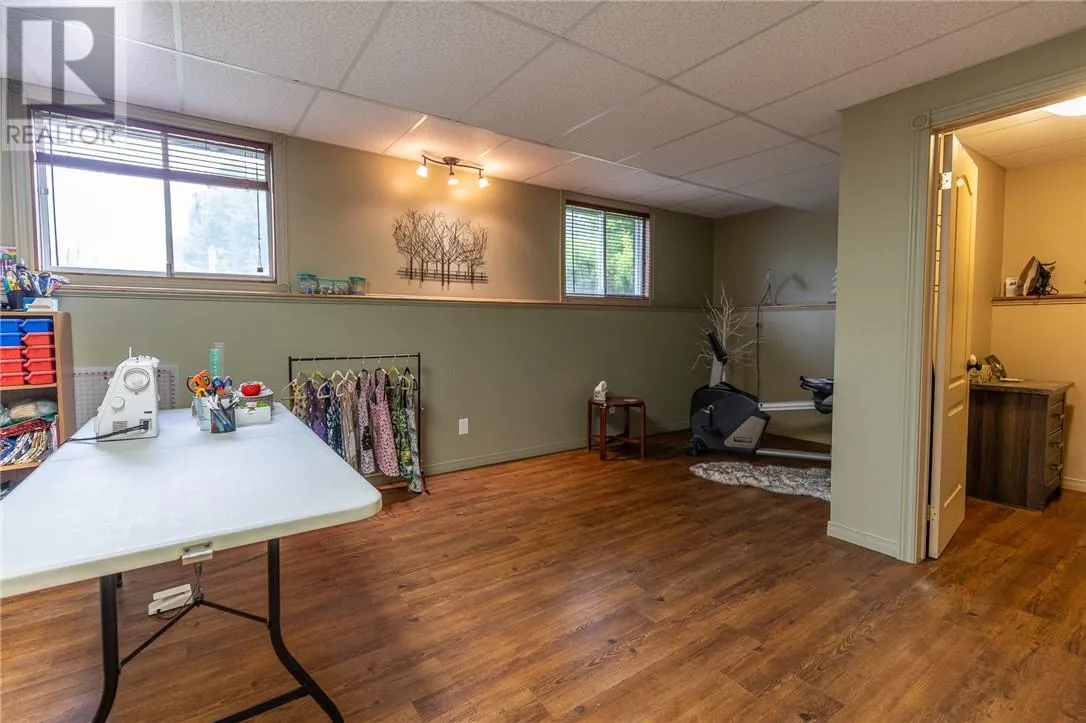
Recreational, Games room
Basement
21 x 11.5
Foyer
Lower level
5.8 x 15.6
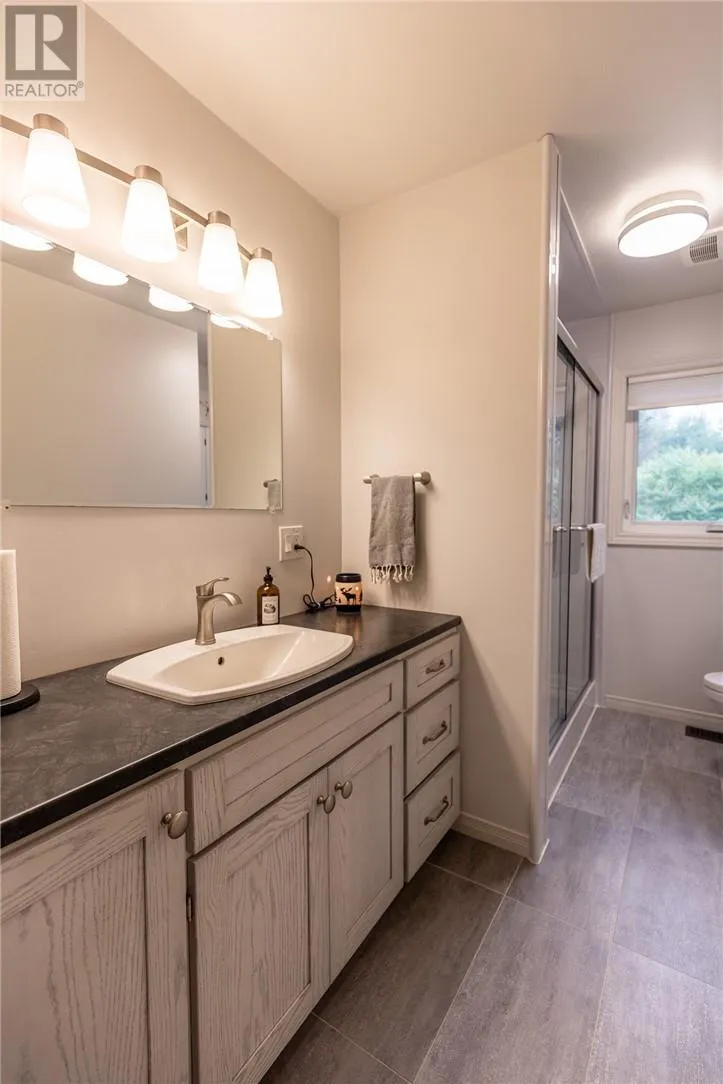
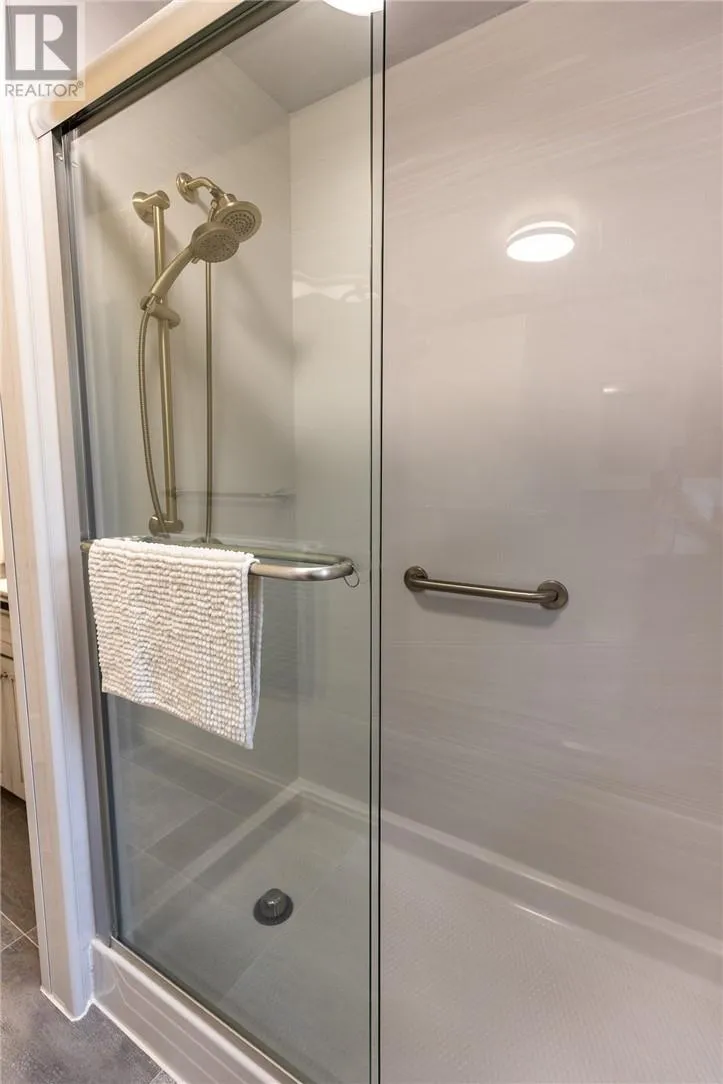
Bathroom
Main level
10.9 x 5.1
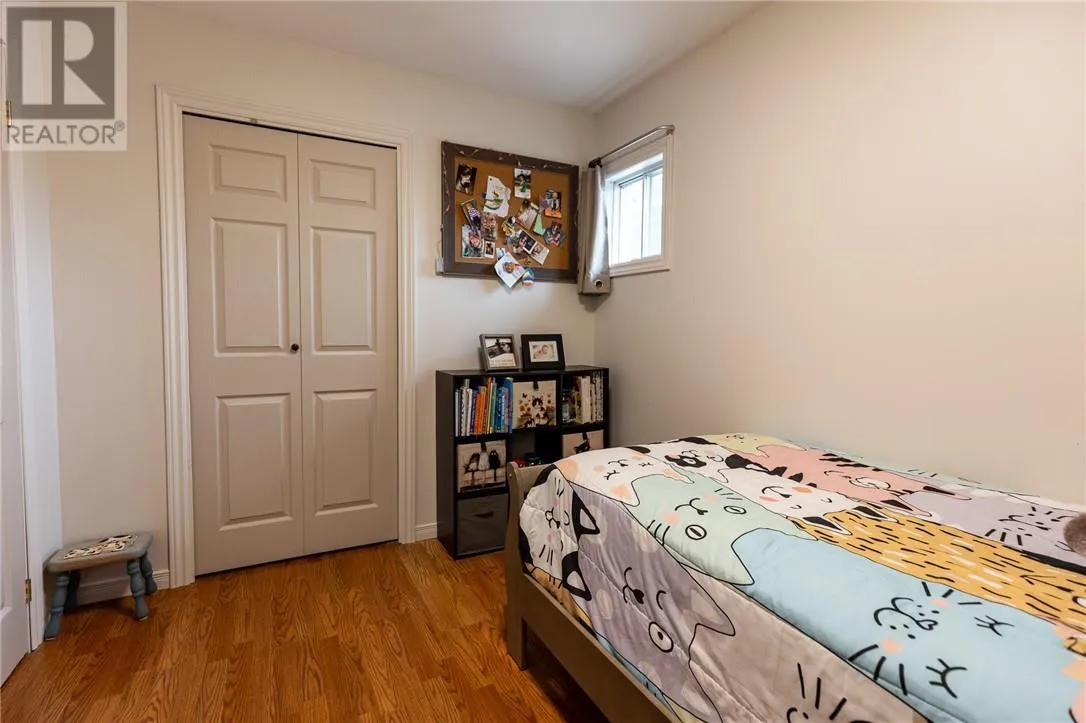
Bedroom
Main level
10.5 x 8.3
Bedroom
Main level
9.11 x 8.6
Bedroom
Main level
13.11 x 10.9
Living room
Main level
19.11 x 11.9
Dining room
Main level
11.2 x 9.6
Kitchen
Main level
14.10 x 10.9

Location

Learn more about this property
Listing provided by:
YOUR MOVE REALTY INC., BROKERAGE
MLS® number:
2129348
Agent:
Monica Gallagher
*Indicates required field
Name is required
Email is required
Please enter a valid phone number (e.g., 416-111-1111).