2517 Hwy 518 Highway W, McMurrich/Monteith, Ontario P0A 1Y0

Listed for:
$199,900
4 beds
1 baths
Listed 5 days ago
House for rent: 2517 Hwy 518 Highway W, McMurrich/Monteith, Ontario P0A 1Y0

View all 17 photos

About

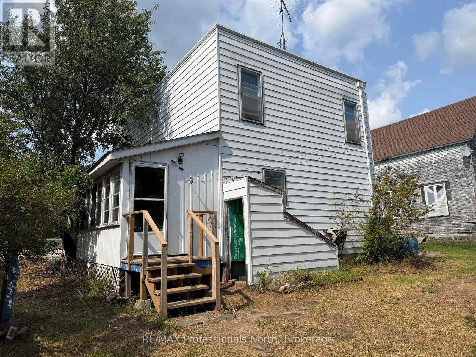
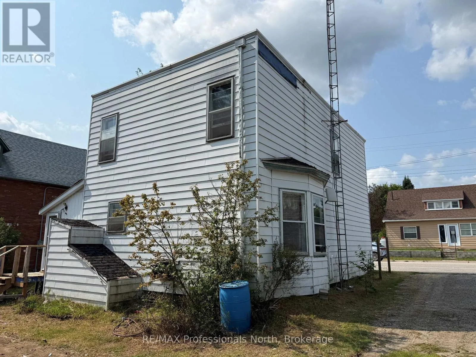
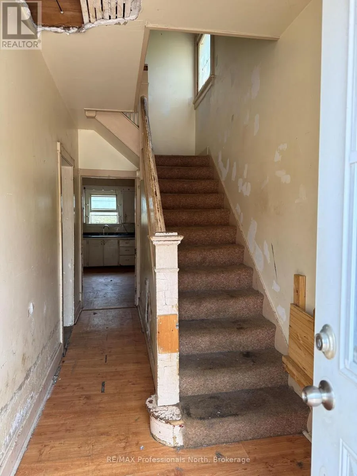
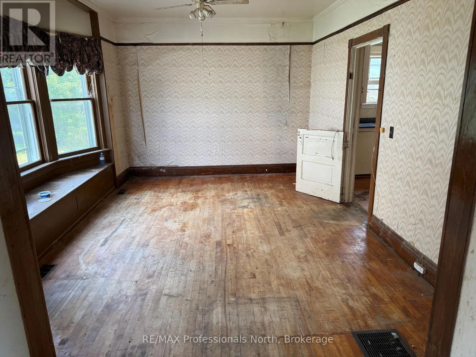
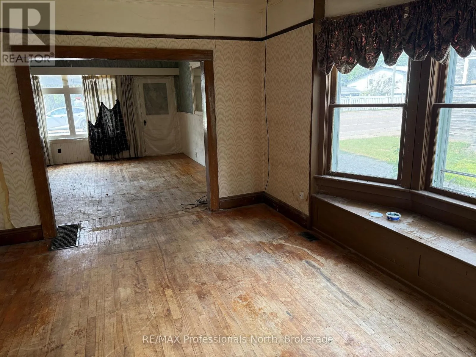
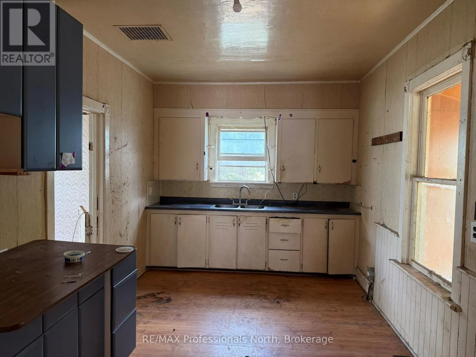
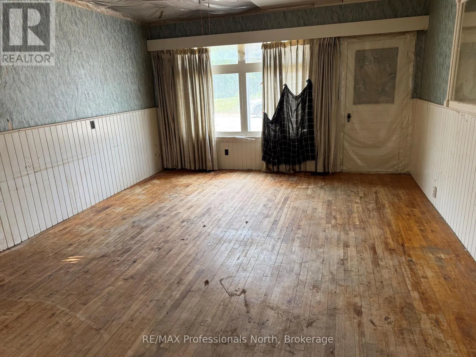
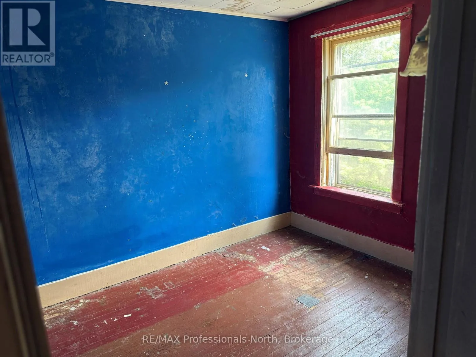
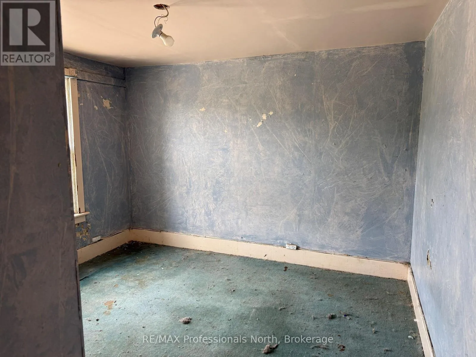
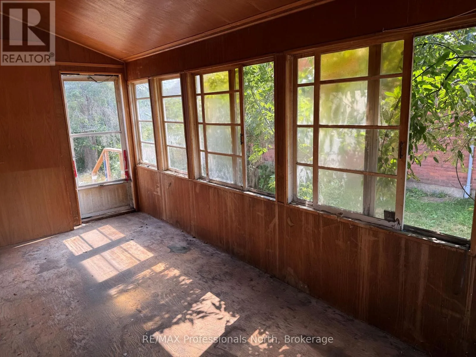
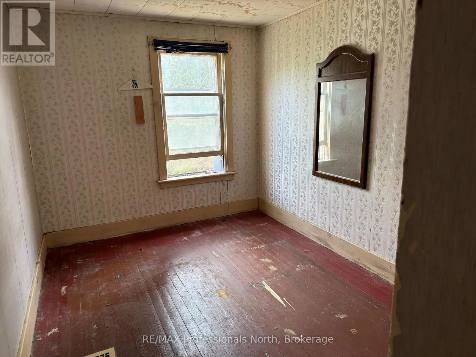
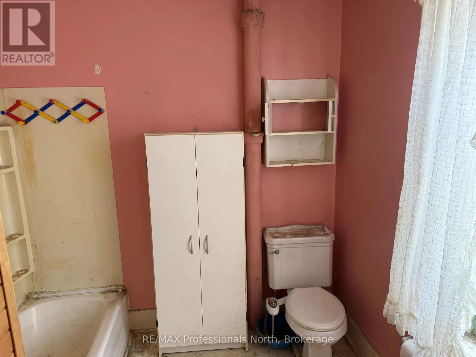
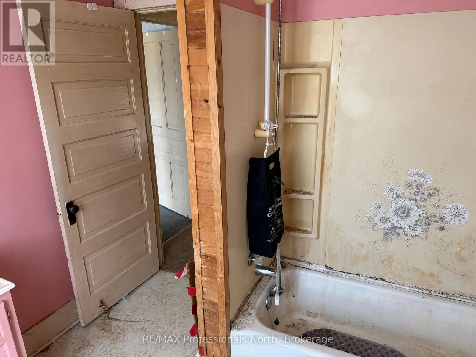
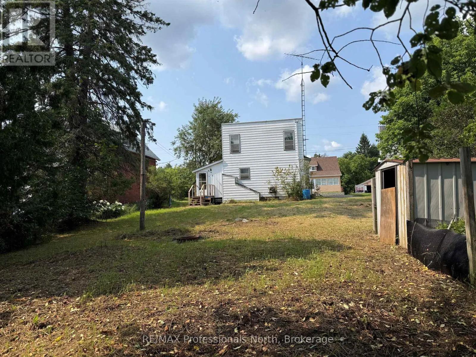
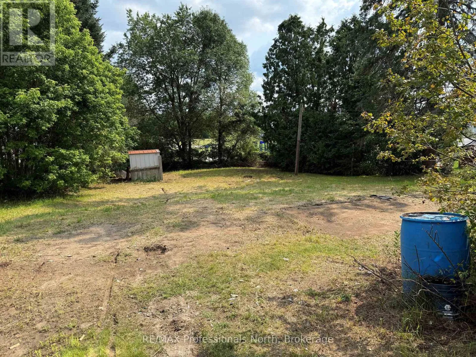
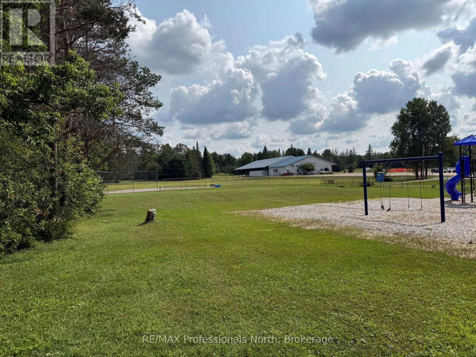
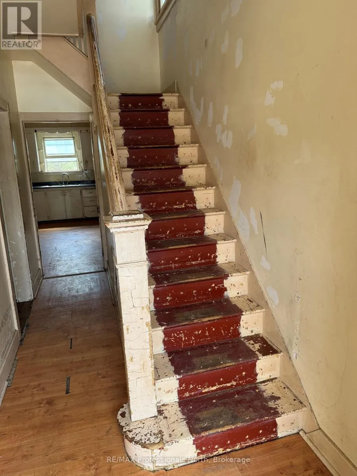
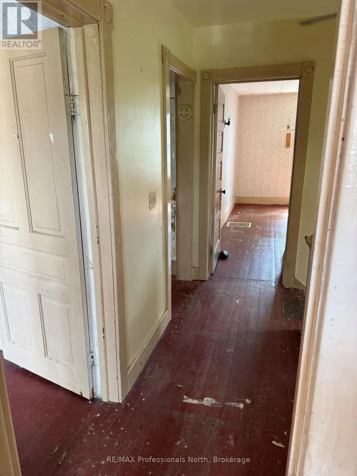
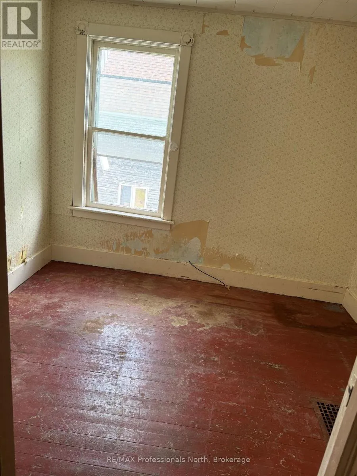
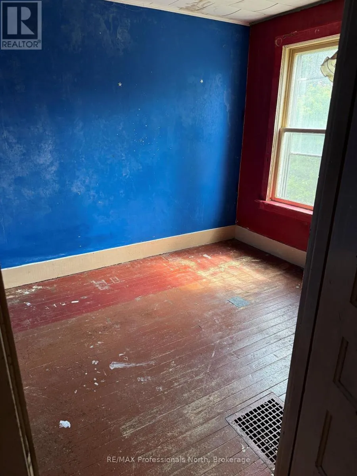
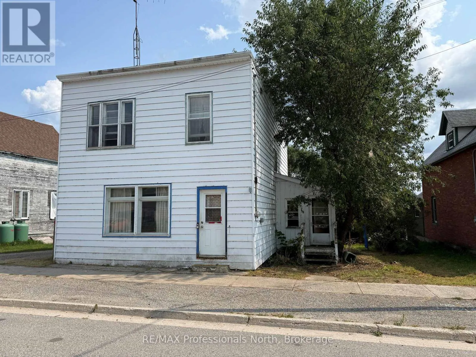
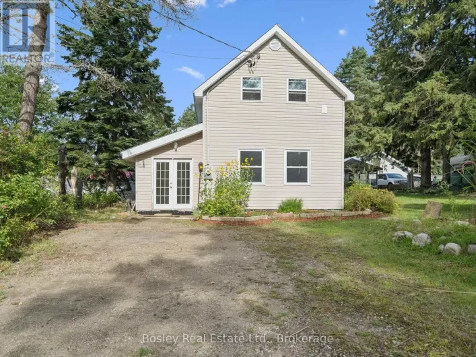
Cross Streets: Etwell Road. ** Directions: Highway 518 to Sprucedale. Attention renovators, investors, and handy buyers! This 4-bedroom detached home is located in the village of Sprucedale and is being sold under Power of Sale. Offering plenty of potential for the right buyer, the home requires extensive cleaning and cosmetic improvements but presents an opportunity to renovate and make it your own. Inside, all four bedrooms offer generous closet space, while the living and dining rooms feature oak hardwood flooring with the potential to be beautifully restored. A newer propane furnace is already in place, adding to the home's appeal. Set on a nice, level lot backing onto the Sprucedale Community Centre and park, the property offers a convenient village location with outdoor space just beyond the backyard. Whether you're looking for a renovation project, investment opportunity, or an affordable way to enter the market, this property offers plenty of potential for someone ready to put in the work. (id:27476)

Property Highlights

MLS® Number
X13662566
Type
Single Family
Community Name
Sprucedale
Ownership Type
Freehold
Land Size
66 x 132 FT
Parking Space Total
3

Building

Building Type
House
Storeys
2.00
Square Footage
1500 - 2000 sqft
Bathrooms Total
1
Bedrooms Above Ground
4
Bedrooms Total
4
Exterior Finish
Aluminum siding
Fireplace Present
No
Basement Type
Crawl space (Unfinished)
Basement Features
Building Heating Type
Forced air
Heating Fuel
Propane
Building Cooling Type
None

Utilities

Water
Sand point
Utility Sewer
Septic System

Room Layout

Primary Bedroom
Second level
3.38 m x 2.93 m
Bedroom 2
Second level
3.54 m x 2.71 m
Bedroom 3
Second level
3.05 m x 2.59 m
Bedroom 4
Second level
3.05 m x 2.62 m
Bathroom
Second level
2.68 m x 2.71 m
Kitchen
Main level
2.9 m x 4.76 m
Dining room
Main level
3.35 m x 4.76 m
Living room
Main level
5.18 m x 4.3 m
Sunroom
Main level
5.33 m x 2.44 m

Location

Learn more about this property
Listing provided by:
RE/MAX Professionals North
MLS® number:
X13662566
Agent:
Tom Harsanyi
*Indicates required field
Name is required
Email is required
Please enter a valid phone number (e.g., 416-111-1111).