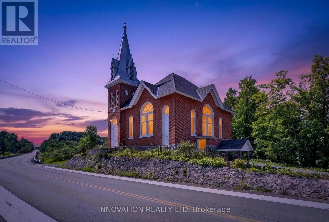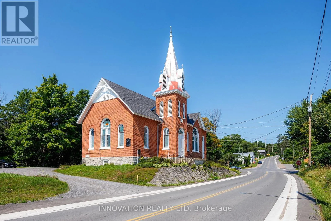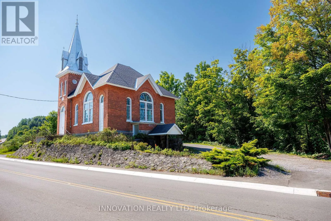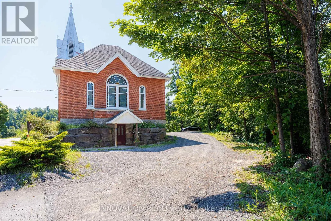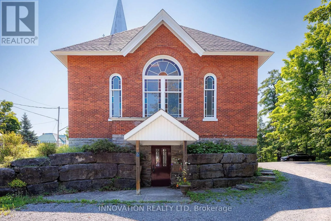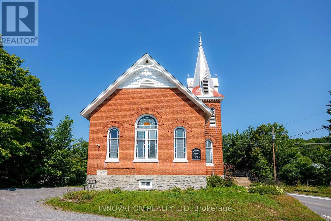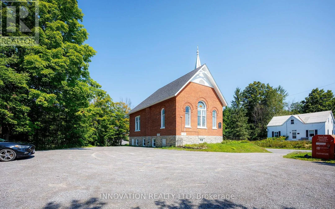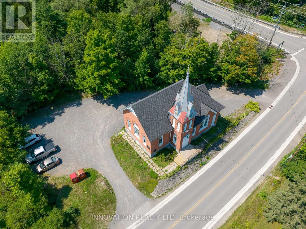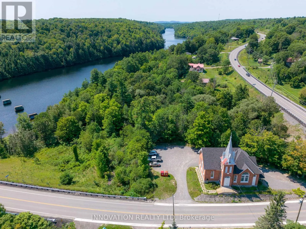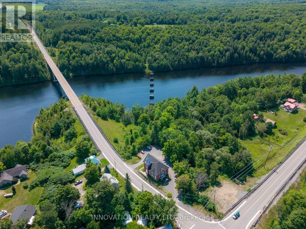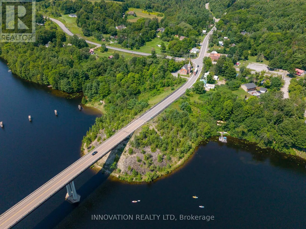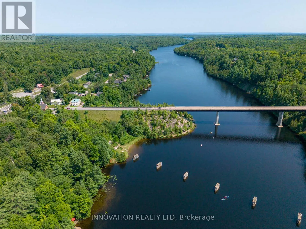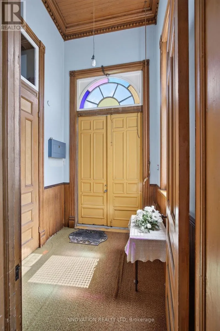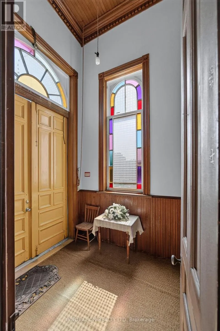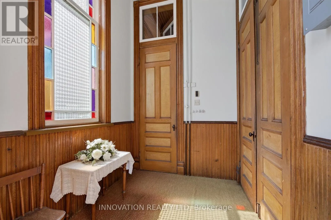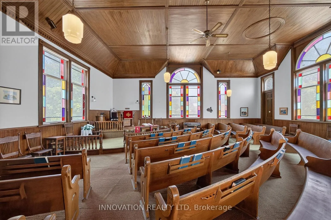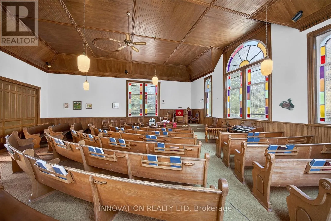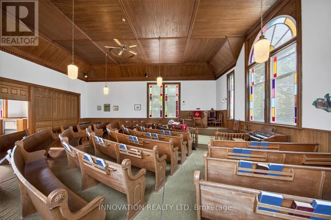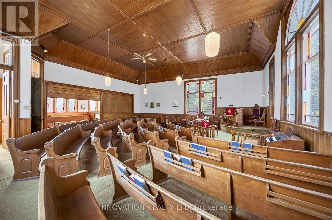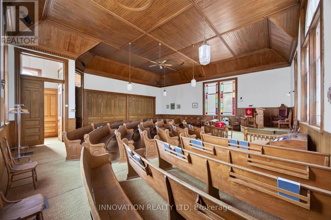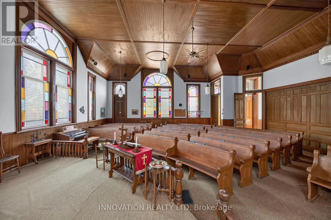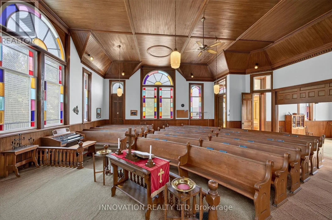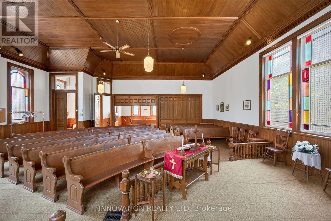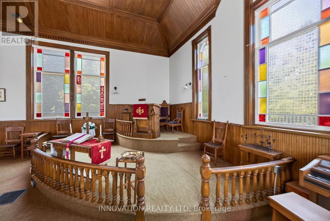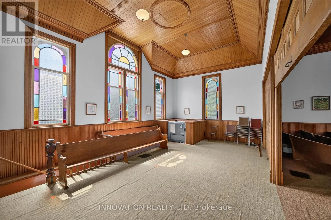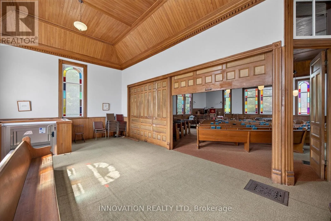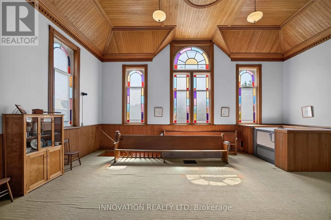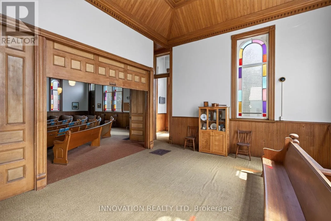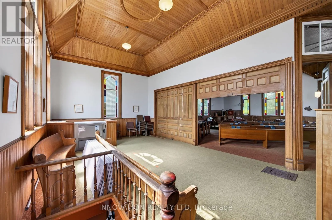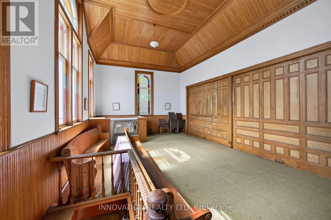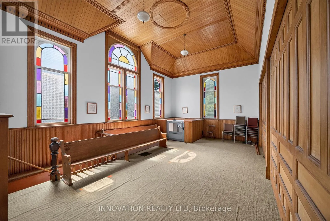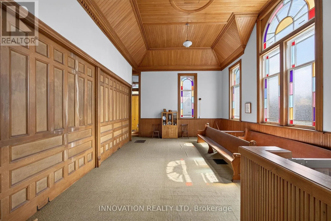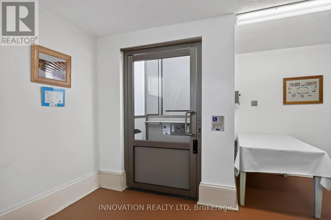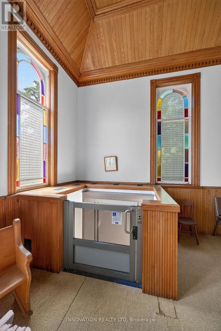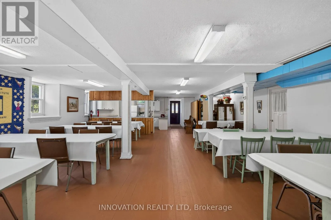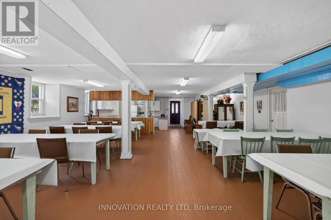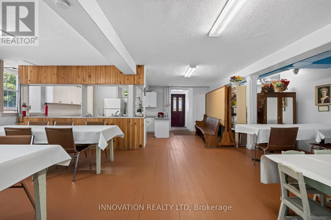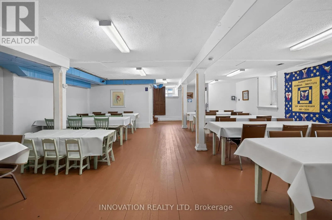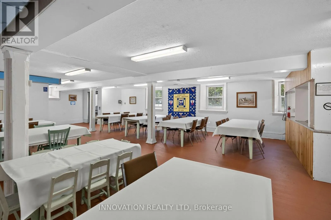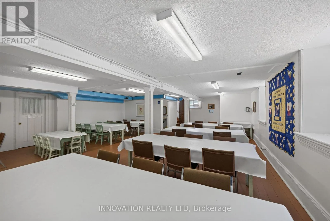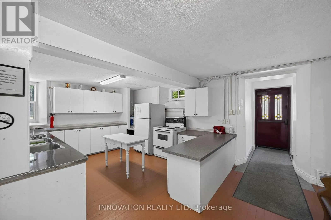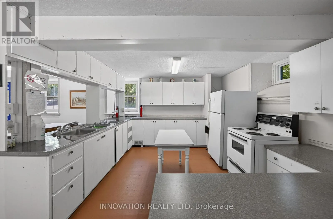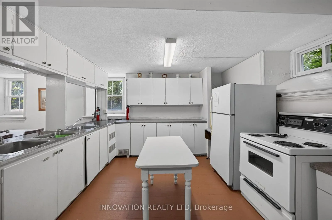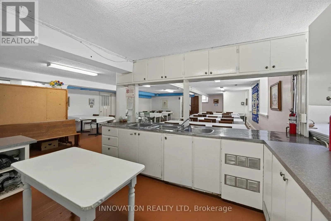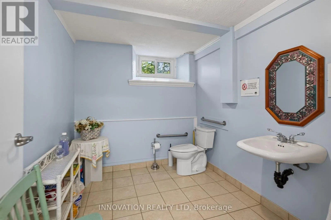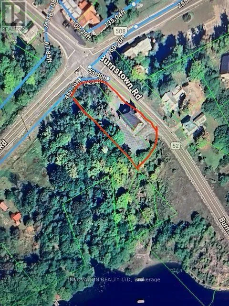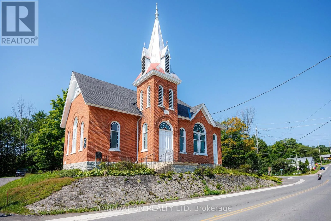
Cross Streets: Burnstown Rd, Calabogie Rd. ** Directions: Highway 17 to Calabogie exit then head to Burnstown on Calabogie Rd turn left onto Burnstown Rd Church is on the corner across from The Neat Cafe. "We shape our buildings, thereafter they shape us." Winston Churchill. Steeped in history and community the Burnstown Church built in 1899 is ready for a new chapter. Nestled in the charming Village of Burnstown alongside the Madawaska River only 20 minutes from both Renfrew and Arnprior, on route to Calabogie that offers a racetrack, ski hill, and hiking trails, and less than an hour from Ottawa. Over a century of quiet prayers and joyous celebrations seem to be absorbed into the oak pews. Soaring vaulted oak ceilings, stained glass windows that change their glow as the sun streams in, grand open spaces with solid oak doors dividing the hall if a smaller more intimate space is needed. The basement features a social dining hall, full kitchen, storage area, 2 piece bathroom, elevator to access the main level, and side door to the parking lot which can accommodate large vehicles.Currently zoned "Community Facility" bring your vision to life and be a part of a warm and vibrant community. (id:27476)