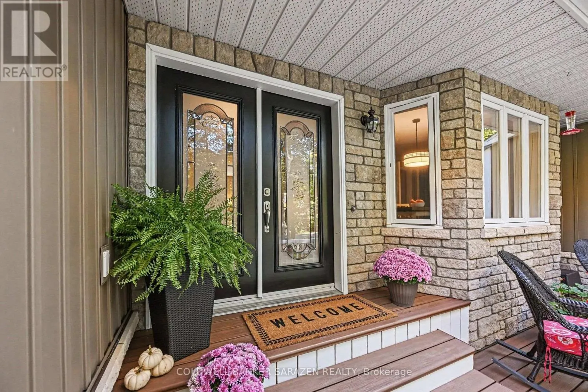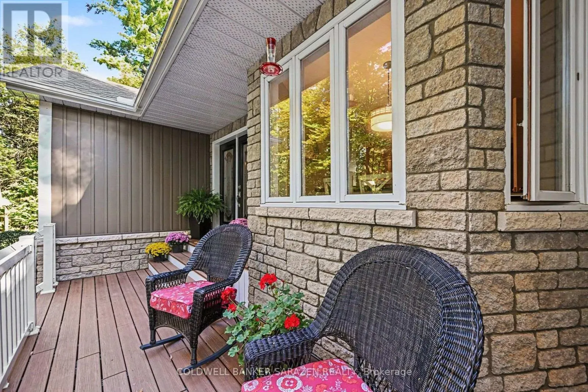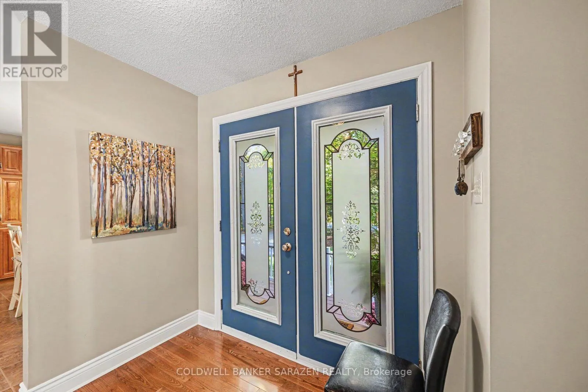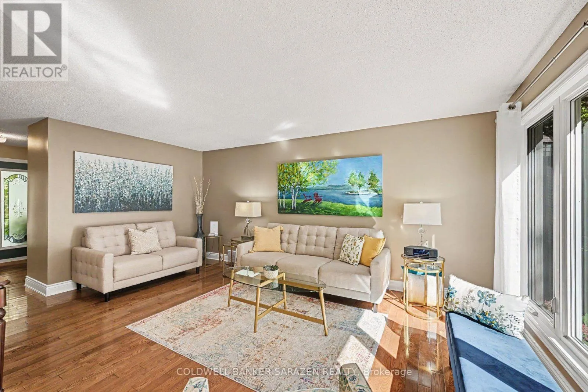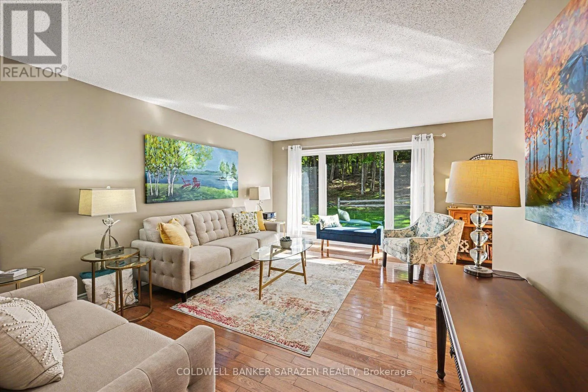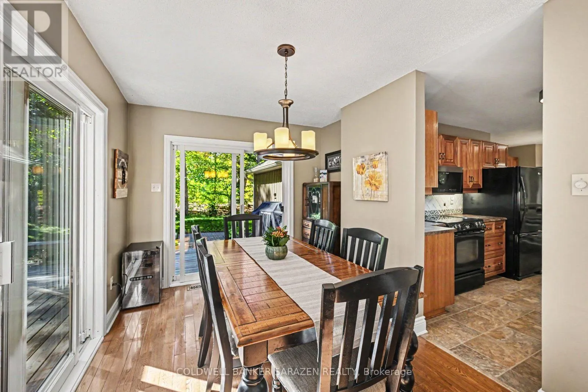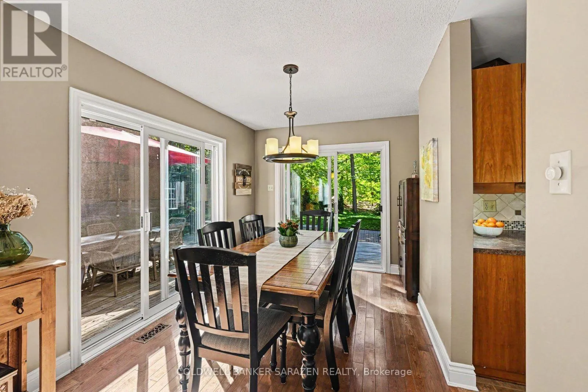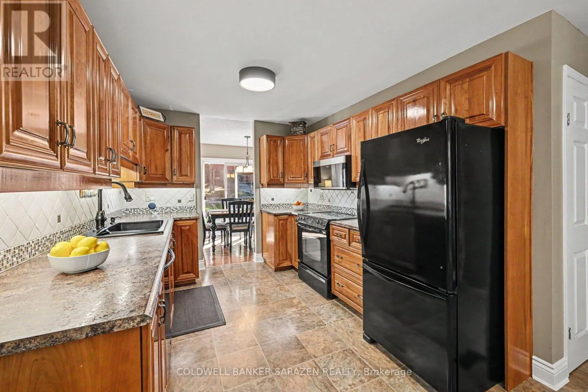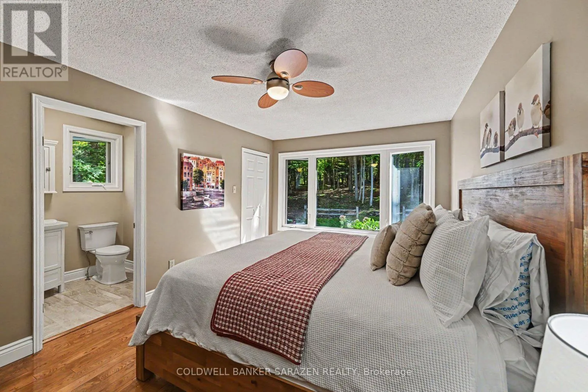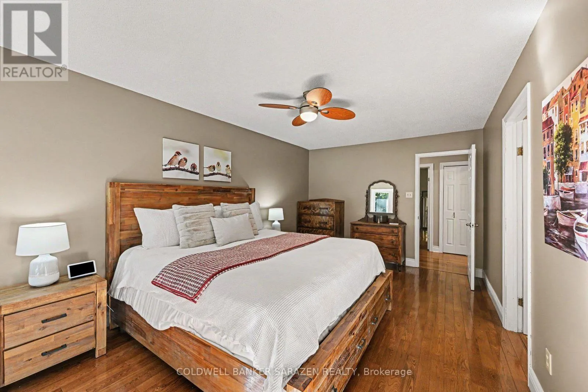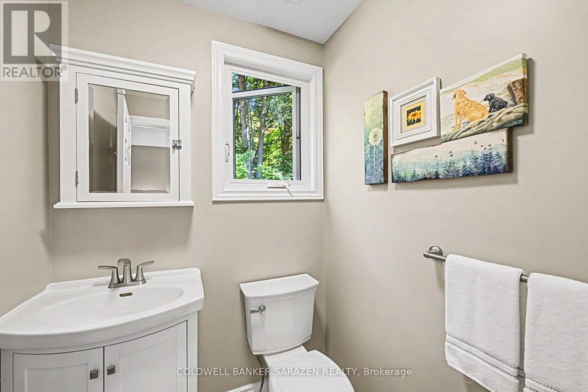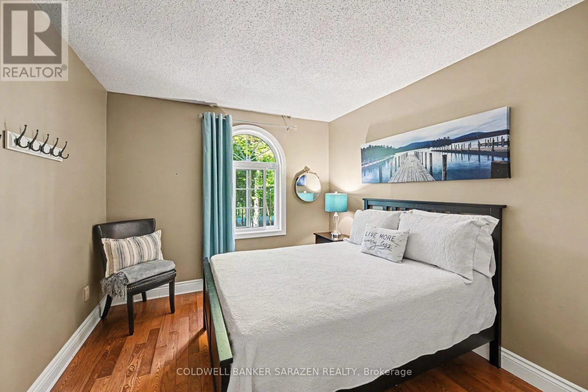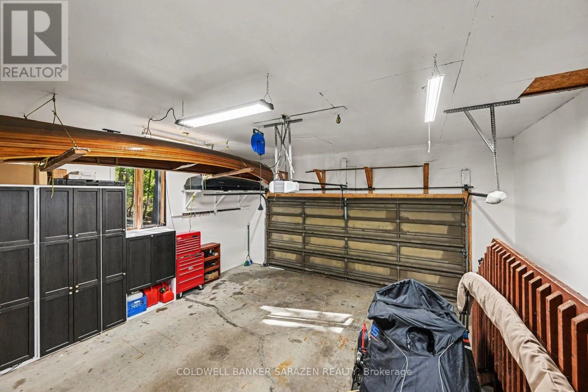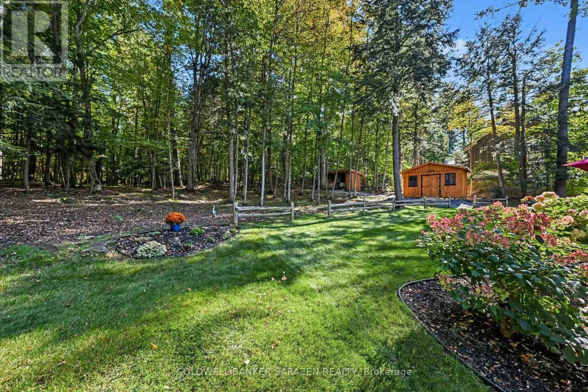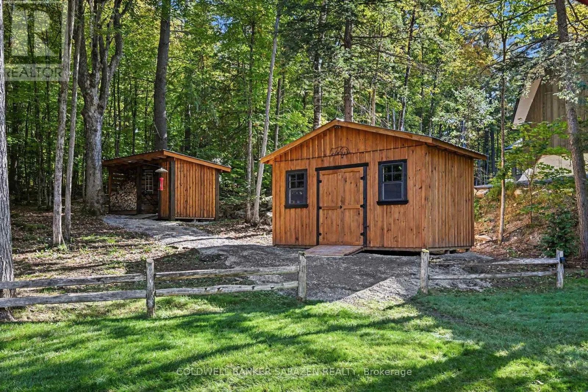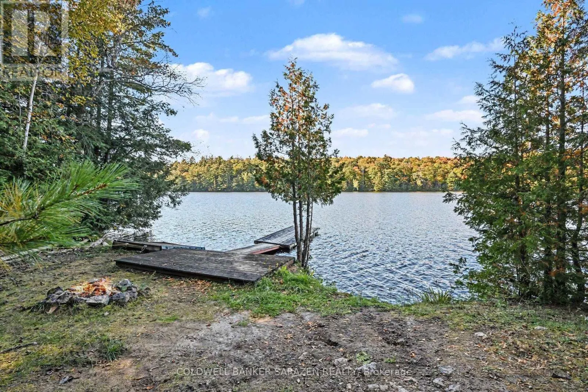
77 Lorlei Drive, McNab/Braeside, Ontario K0A 3L0

Listed for:
$794,900
3 beds
3 baths
Listed 41 days ago
House for rent: 77 Lorlei Drive, McNab/Braeside, Ontario K0A 3L0

View all 46 photos

About

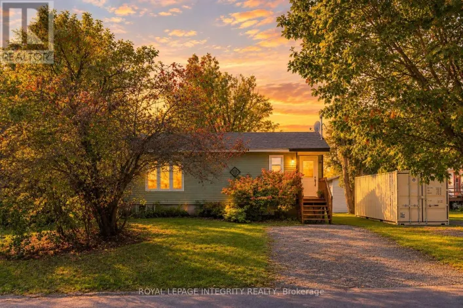
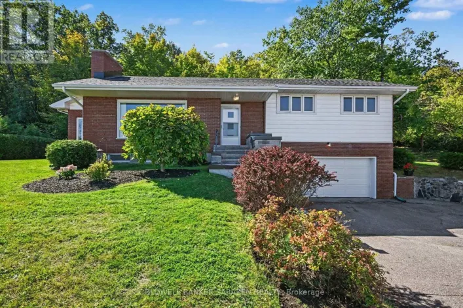
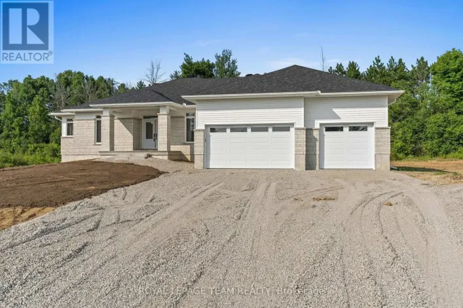
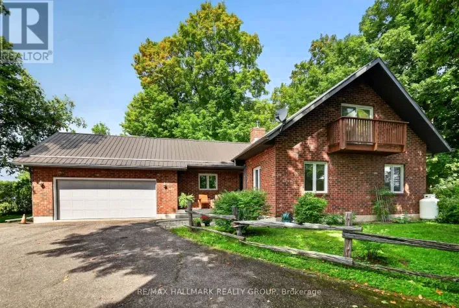
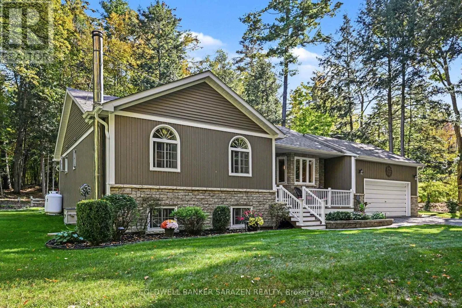
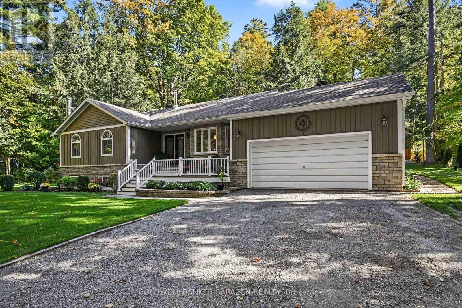
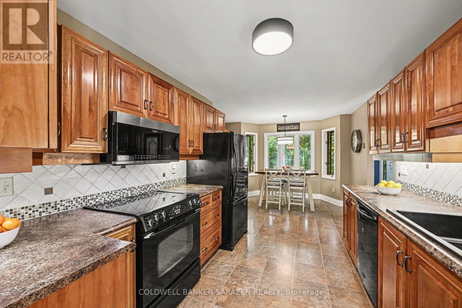
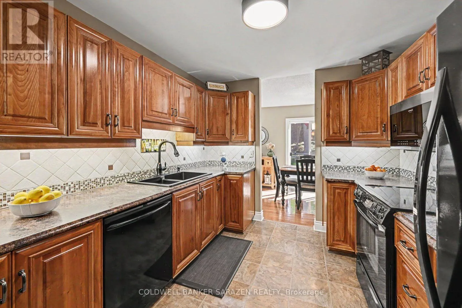
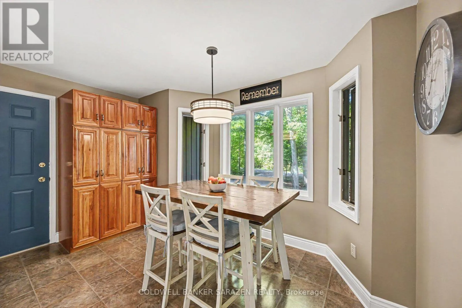
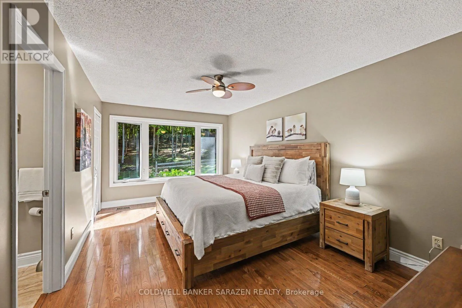
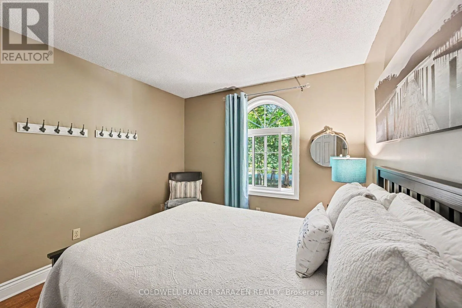
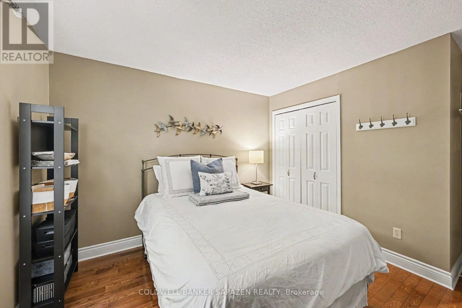
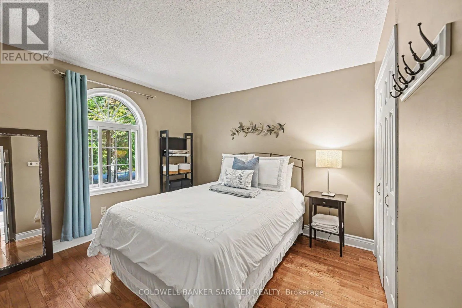
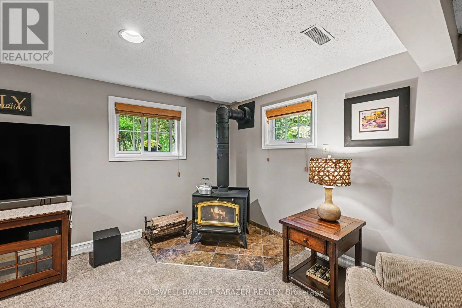
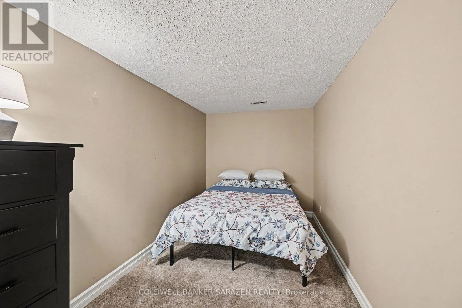
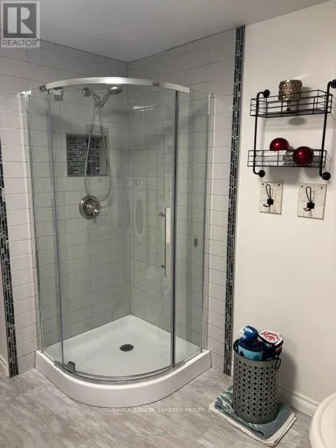
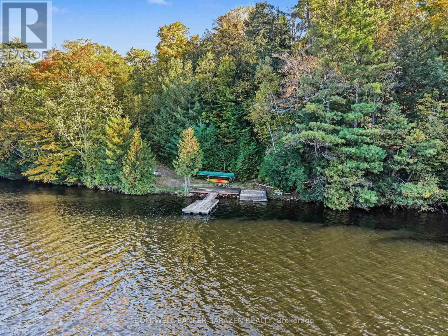
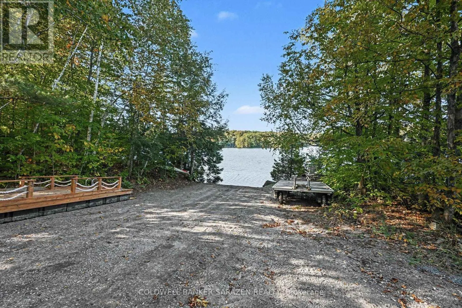
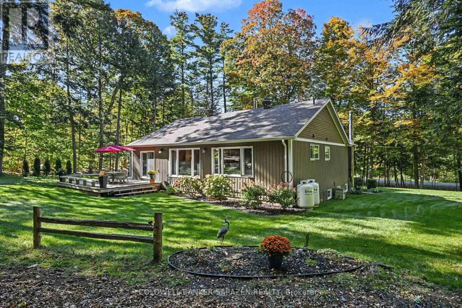
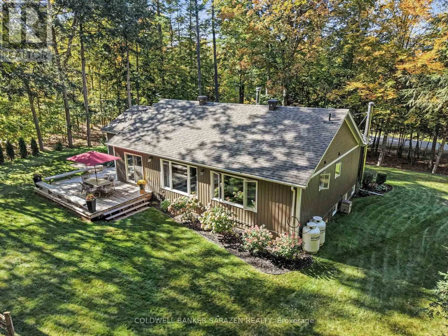
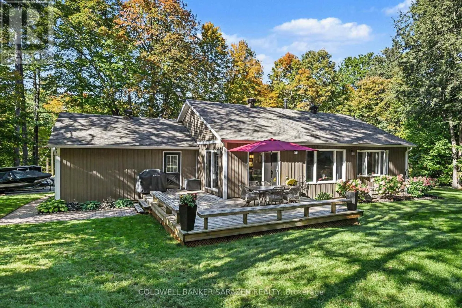
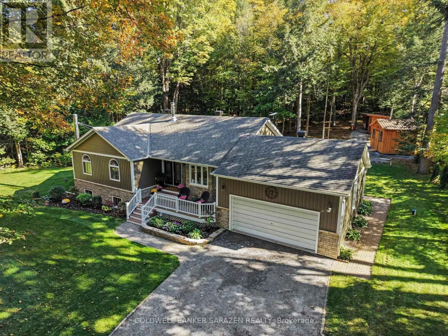
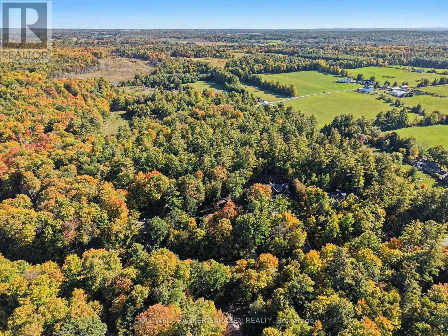
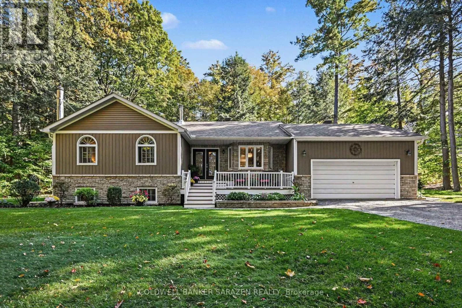
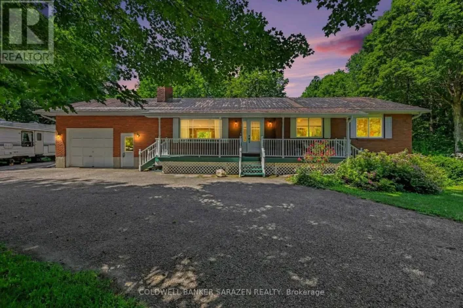
Cross Streets: Kippen. ** Directions: from White Lake Road take Kippen Road to the end towards the Madawaska River, left onto Lorlei Drive. Stunning meticuously maintained Bungalow nestled in the peaceful sought after, Cameron Woods Waterfront Community. 1/10th ownership offers Deeded River access to the Madawaska River for swimming off Lorlei Drive , & a boat launch , off Deerfield Drive. 3 bedrooms, 3 bathrooms, 2 fully finished levels of comfortable living space . Recreation available at your fingertips , with the River near by for swimming, boating, & fishing. Calabogie Ski Peaks a short 25 minute drive. Multiple golf courses 10-30 minutes away. Whether you are a young growing family, or searching for that quiet place to retire, this property checks all the boxes. Current owners hydro costs for 2025 was $2292.97 (id:27476)

Property Highlights

MLS® Number
X13859580
Type
Single Family
Community Name
551 - Mcnab/Braeside Twps
Ownership Type
Freehold
Land Size
154.3 x 304.5 FT|1/2 - 1.99 acres
Parking Space Total
8

Building

Building Type
House
Storeys
1.00
Square Footage
1100 - 1500 sqft
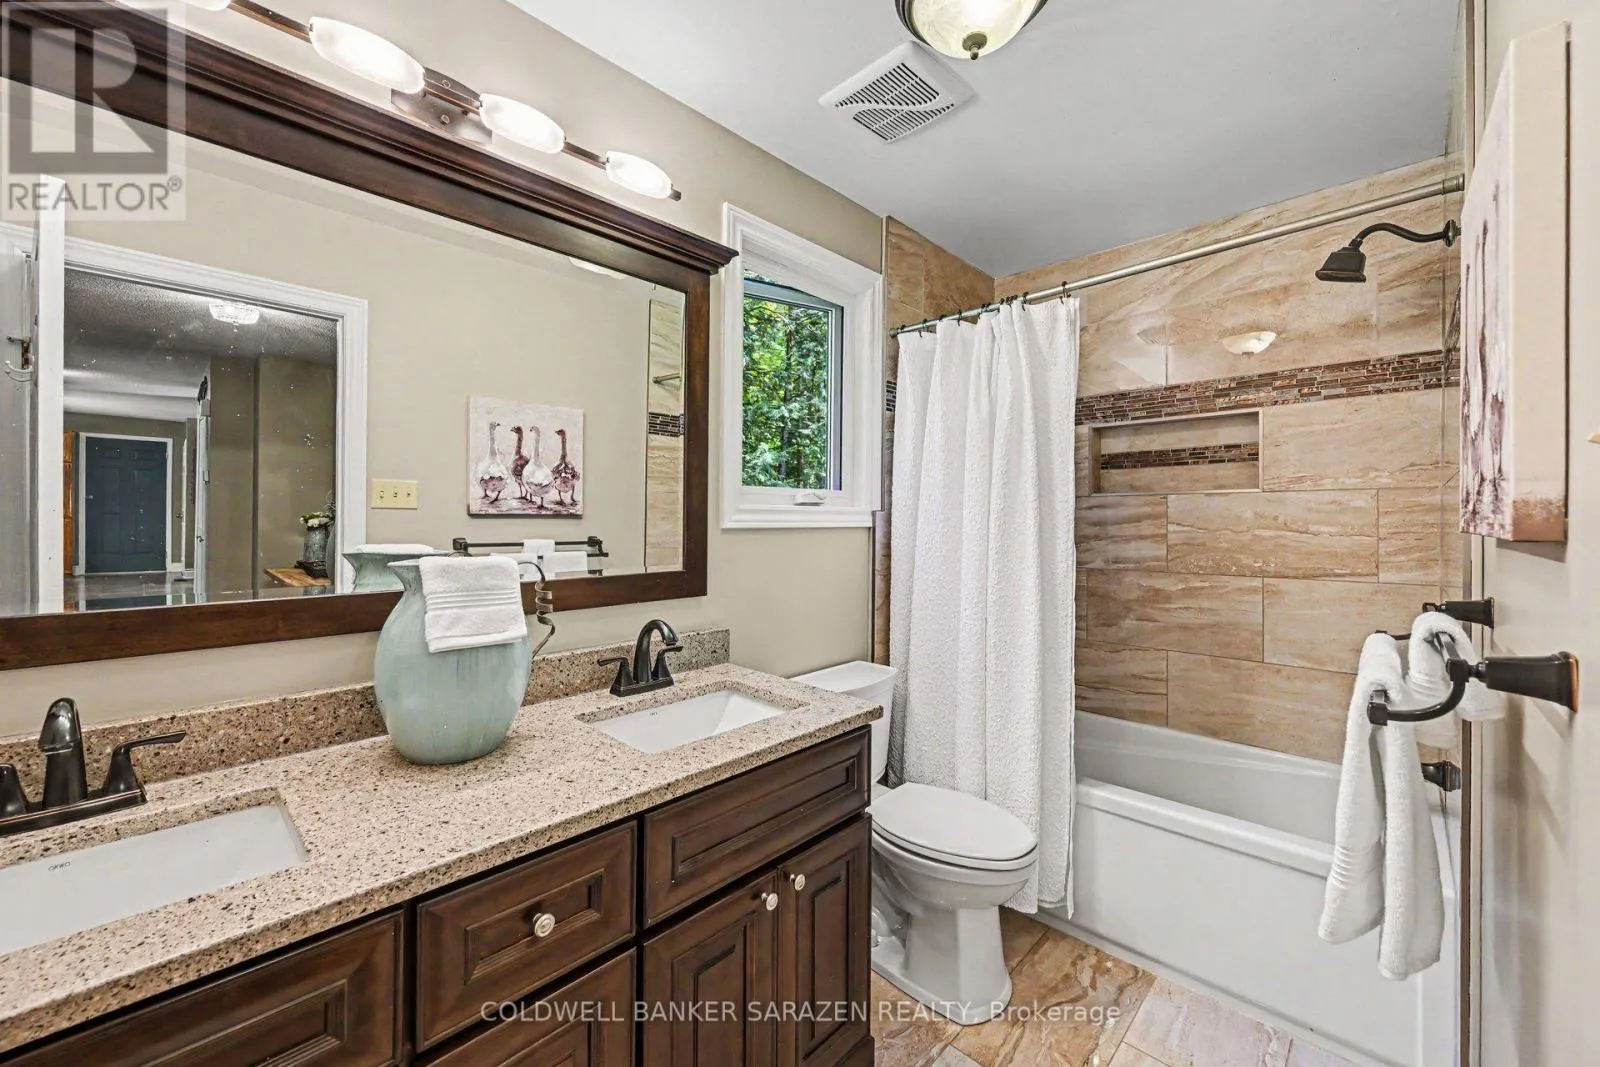
Bathrooms Total
3
Bedrooms Above Ground
3
Bedrooms Total
3
Exterior Finish
Stone, Vinyl siding
Fireplace Present
Yes
Basement Type
Full (Finished)
Basement Features
Building Heating Type
Forced air
Heating Fuel
Propane, Wood
Building Cooling Type
Central air conditioning

Utilities

Water
Drilled Well
Power
Generator
Utility Sewer
Septic System

Room Layout

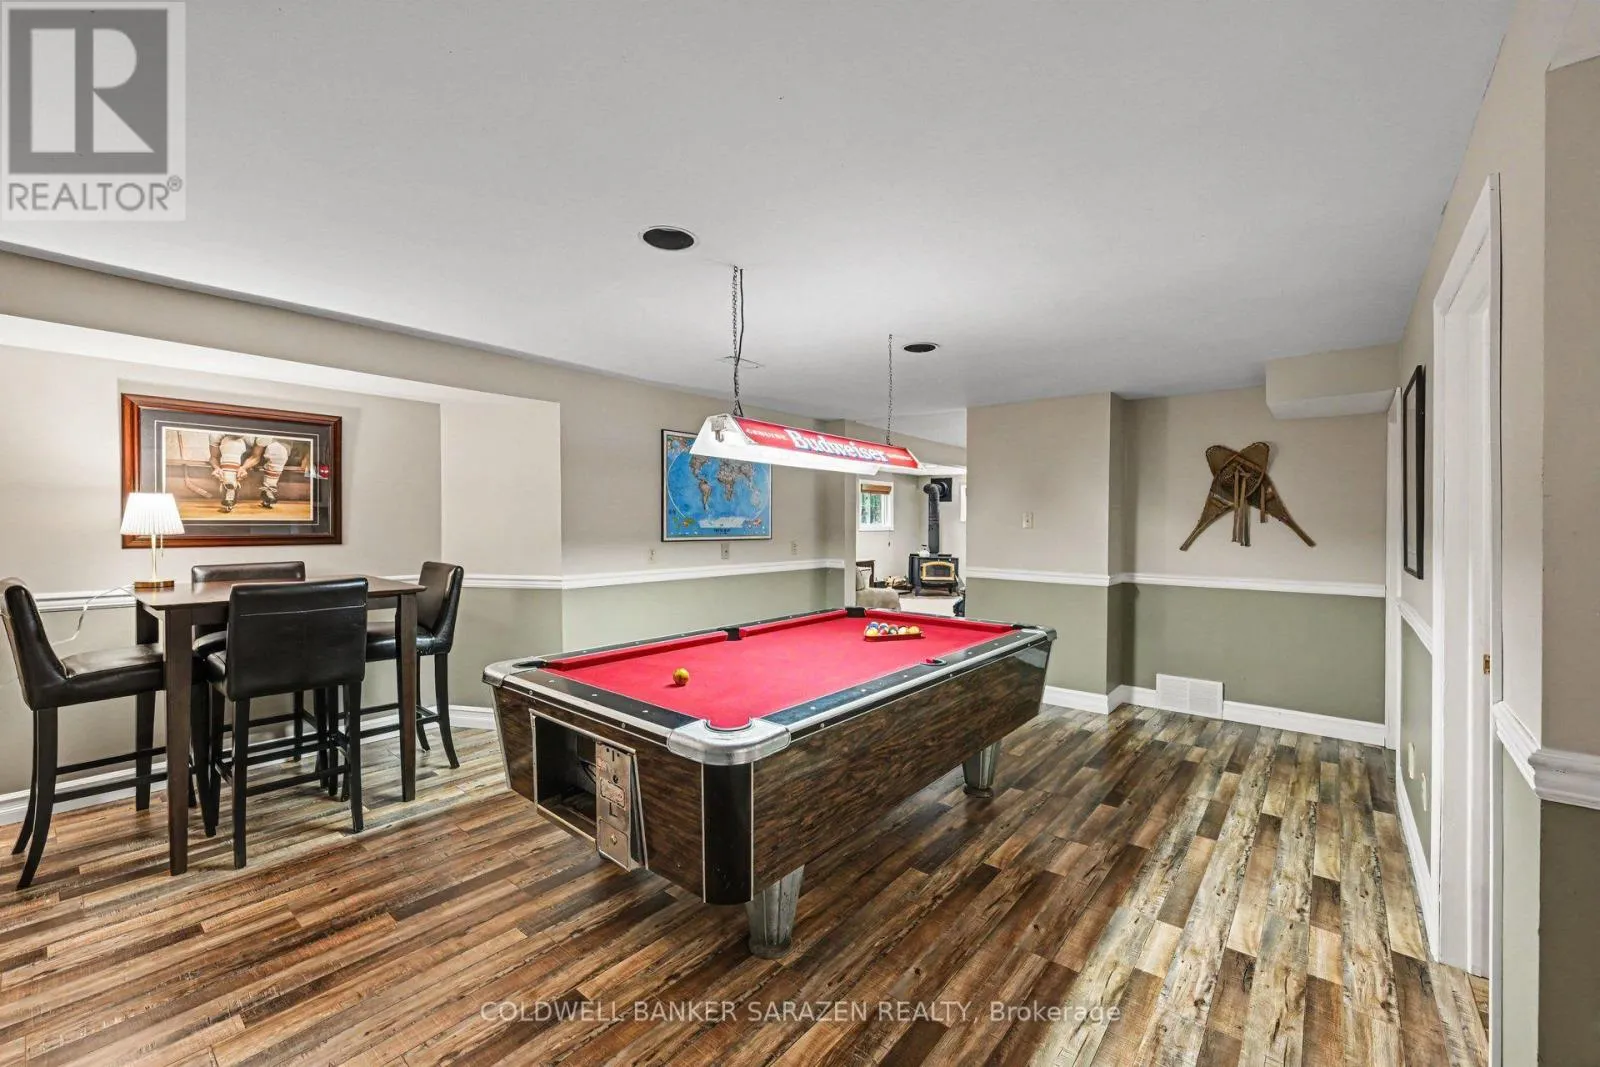
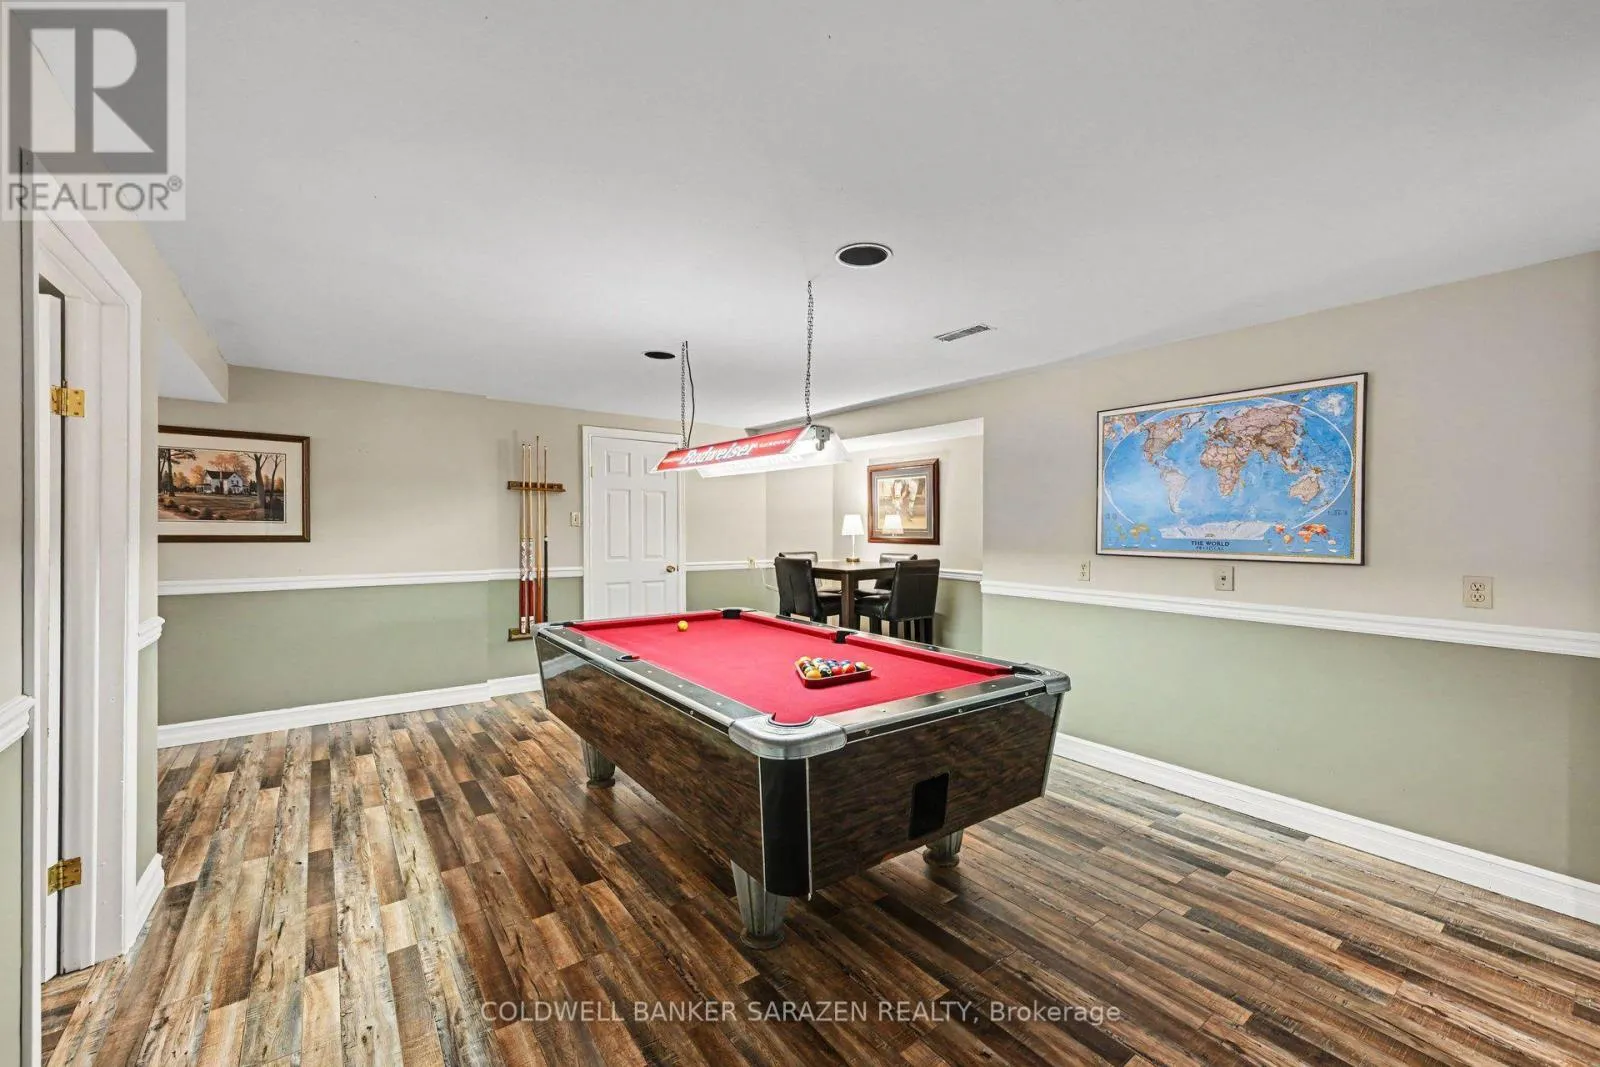
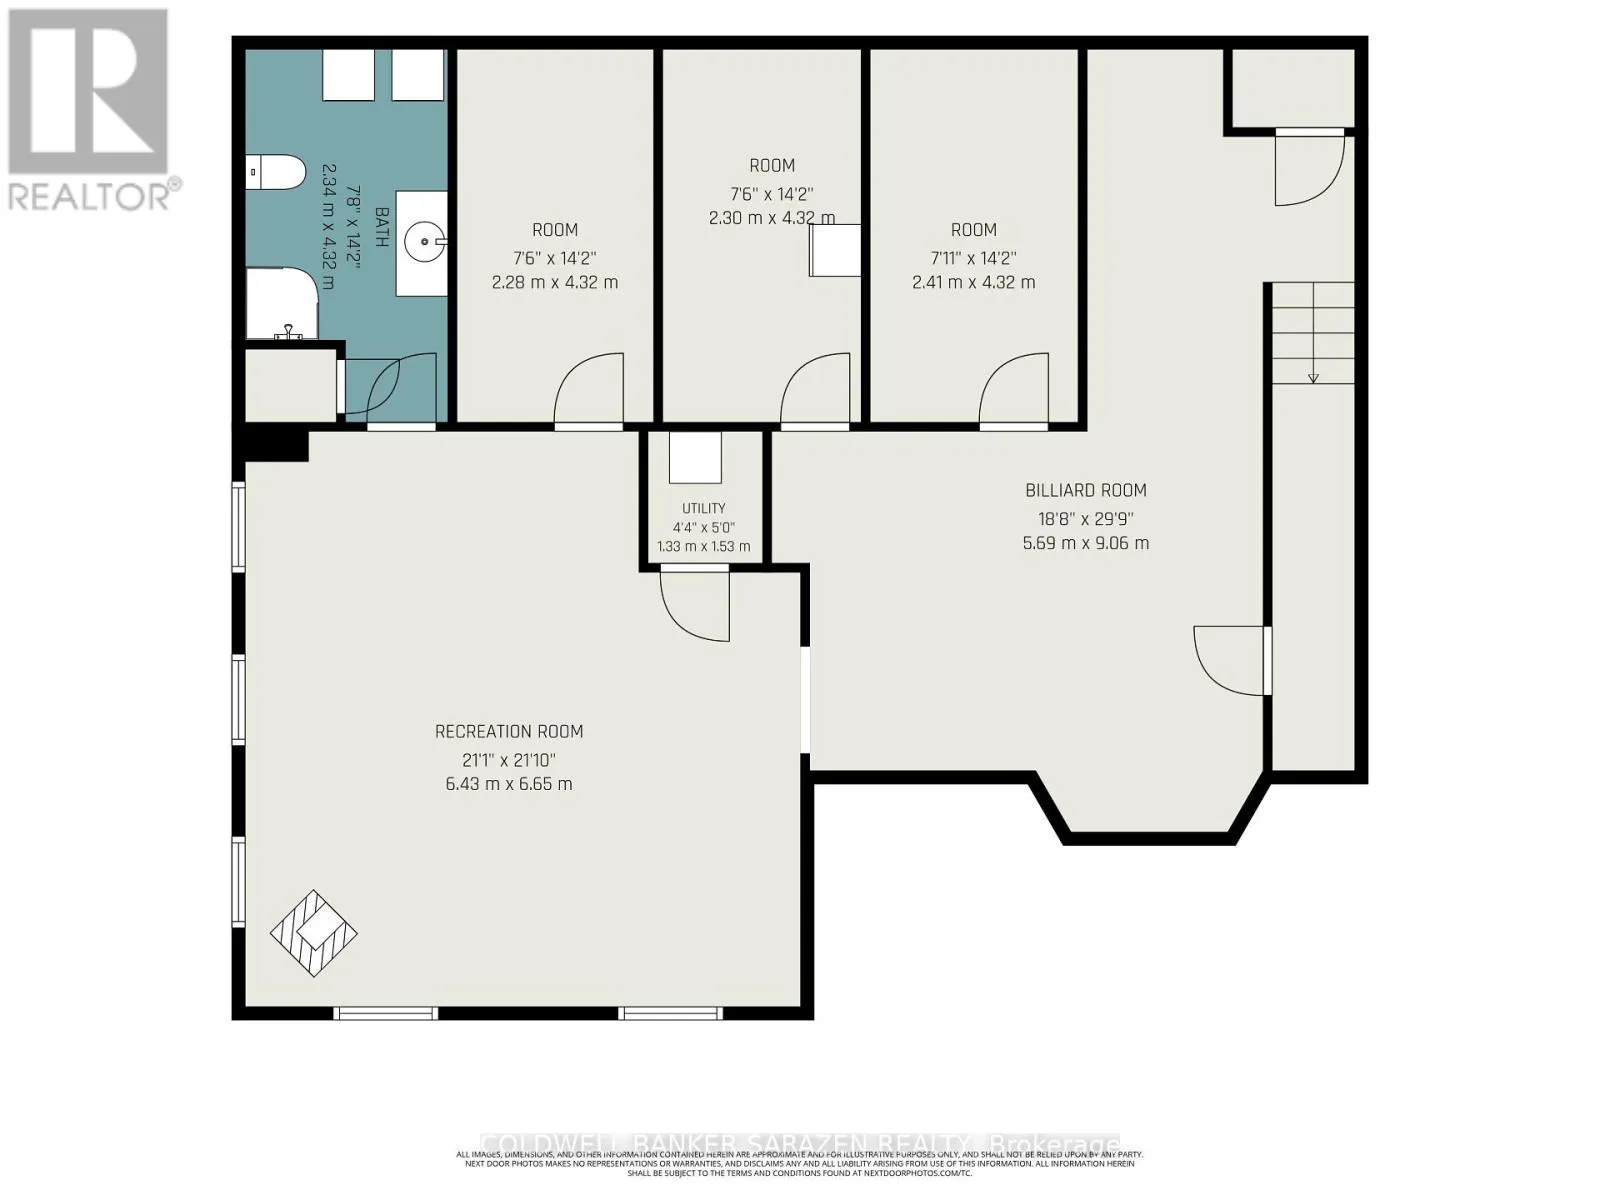
Games room
Basement
9.06 m x 5.69 m
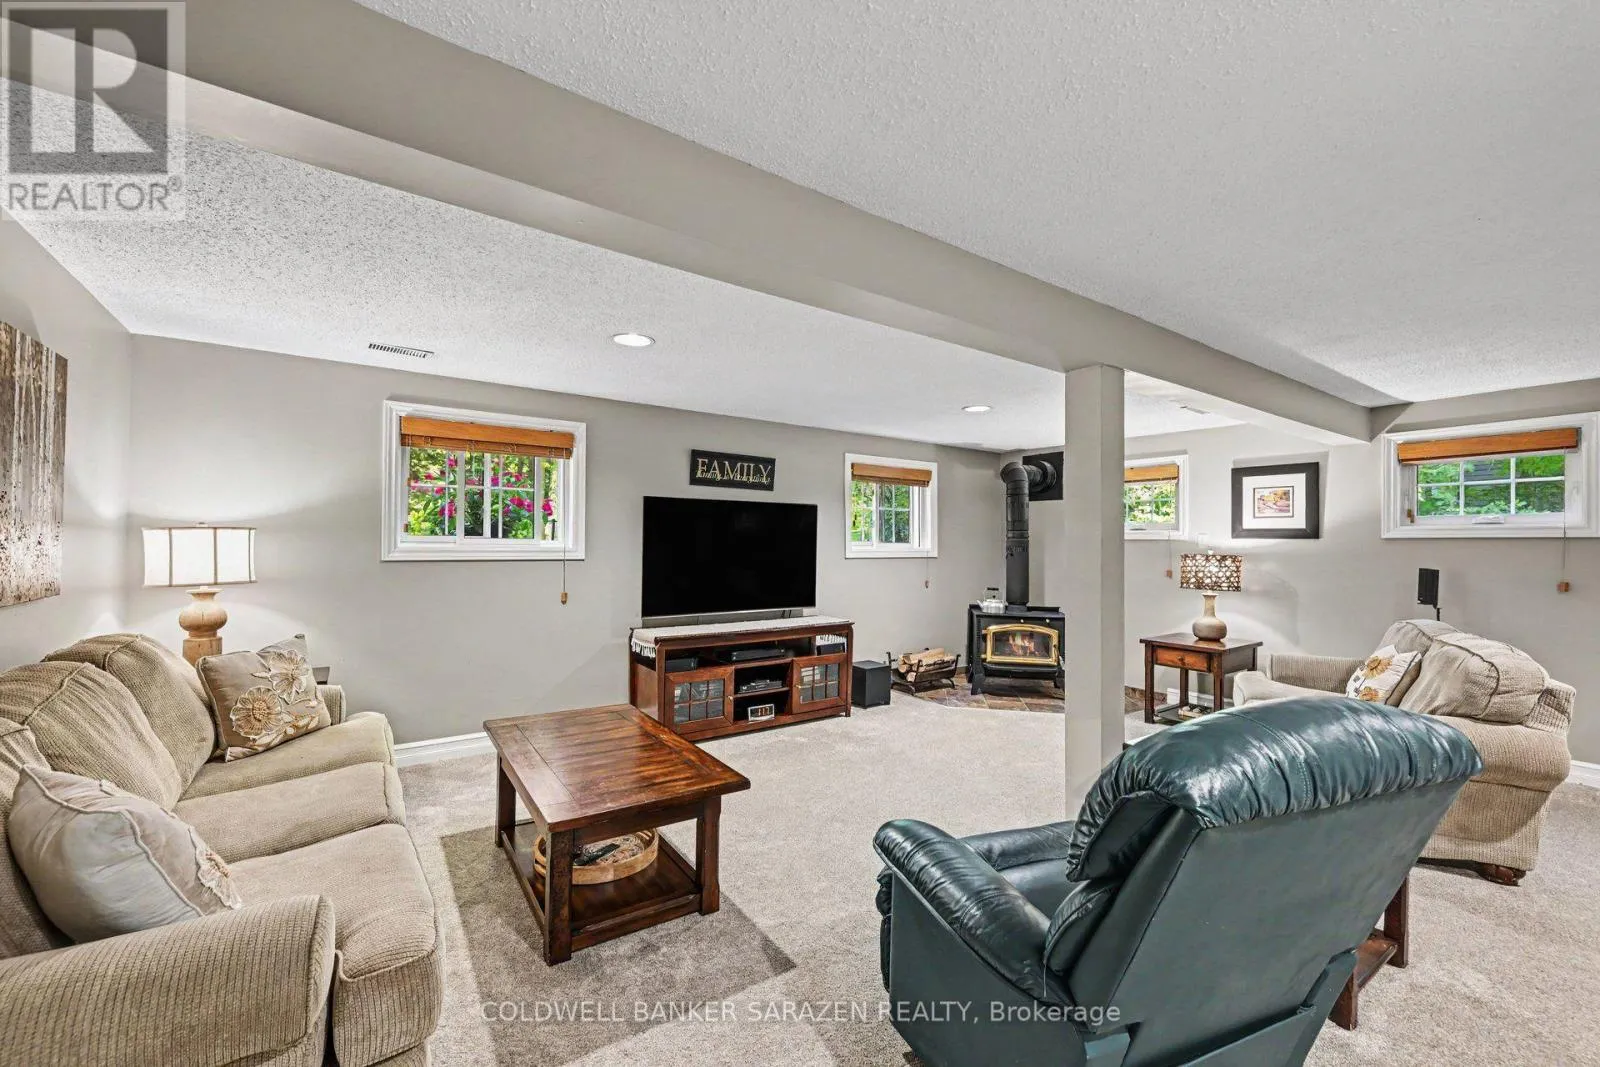
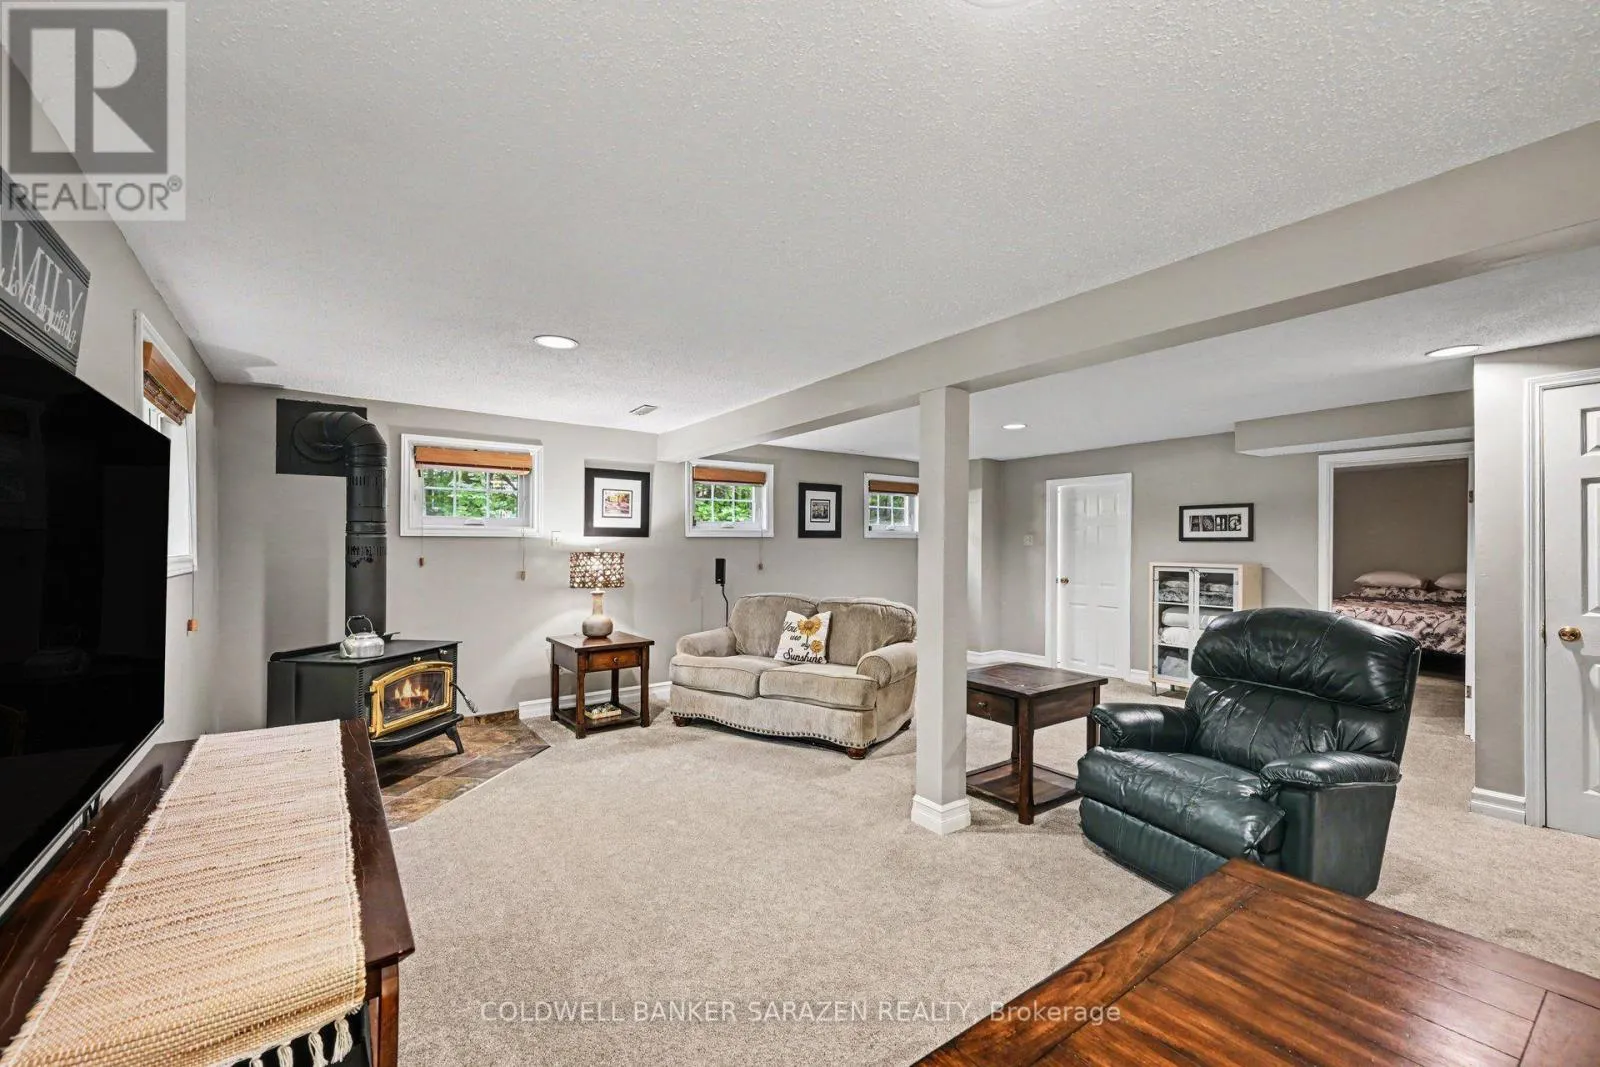
Family room
Basement
6.65 m x 6.43 m
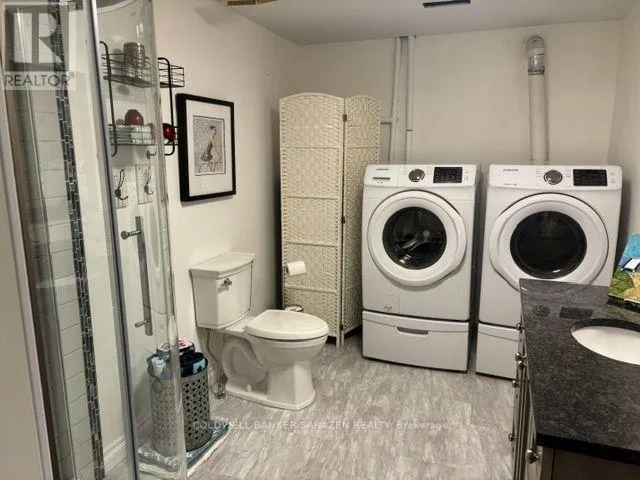
Laundry room
Basement
4.32 m x 2.34 m
Office
Basement
4.32 m x 2.28 m
Other
Basement
4.32 m x 2.3 m
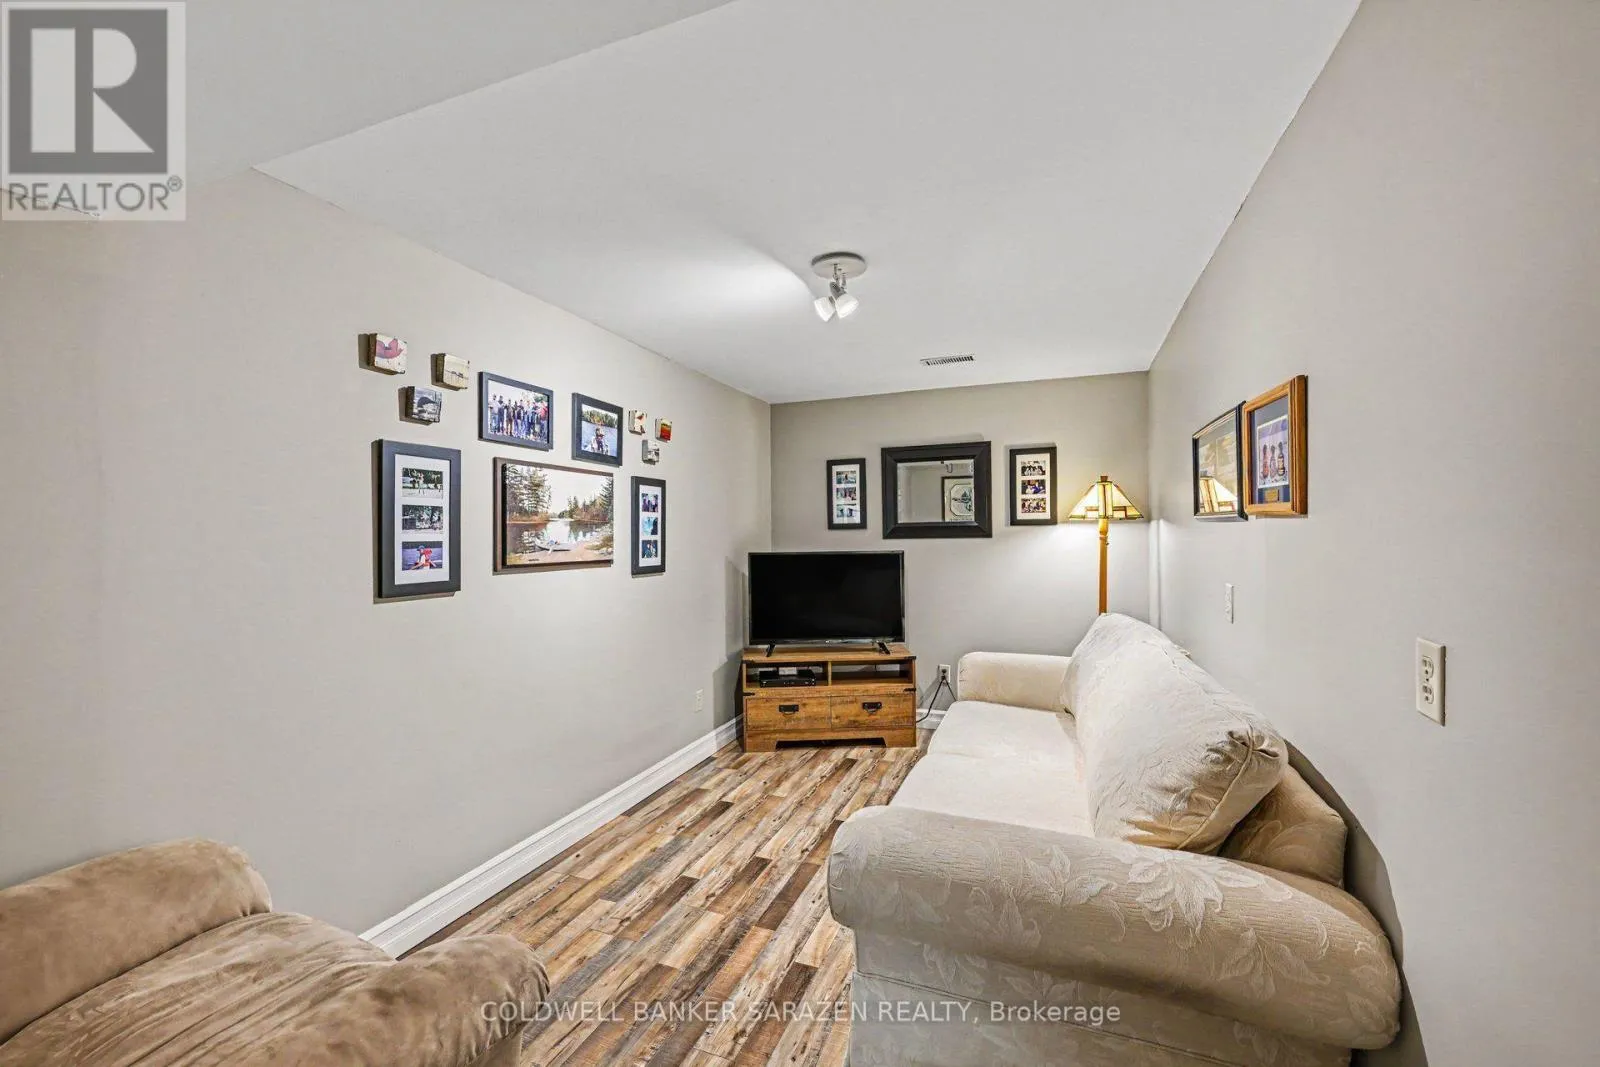
Sitting room
Basement
4.32 m x 2.41 m
Utility room
Basement
1.53 m x 1.33 m
Foyer
Main level
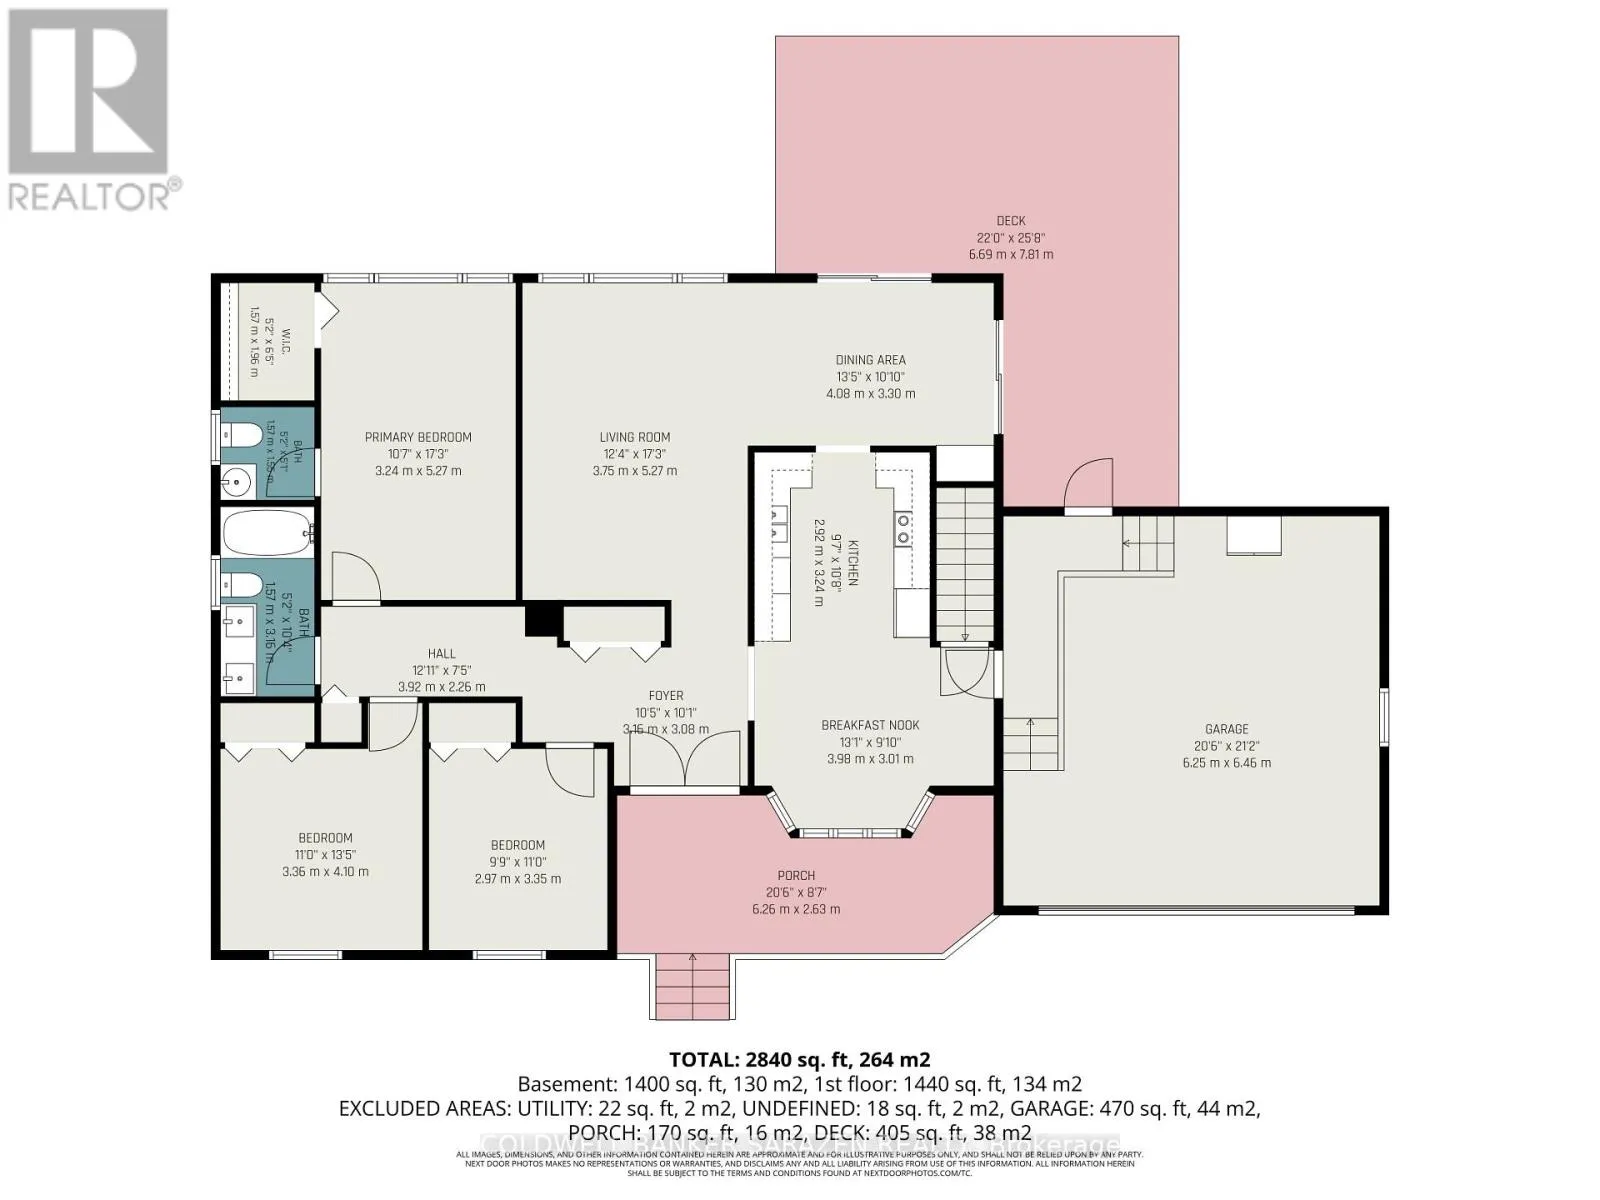
3.16 m x 3.08 m
Bedroom 3
Main level
3.35 m x 2.97 m
Other
Main level
3.92 m x 2.26 m
Kitchen
Main level
3.24 m x 2.92 m
Eating area
Main level
3.01 m x 3.98 m
Dining room
Main level
4.08 m x 3.3 m
Living room
Main level
5.27 m x 3.75 m
Primary Bedroom
Main level
5.27 m x 3.24 m
Bathroom
Main level
1.57 m x 1.55 m
Other
Main level
1.96 m x 1.57 m
Bathroom
Main level
1.57 m x 3.16 m
Bedroom 2
Main level
4.1 m x 3.36 m

Location

Learn more about this property
Listing provided by:
COLDWELL BANKER SARAZEN REALTY
MLS® number:
X13859580
Agent:
Donna Defalco
*Indicates required field
Name is required
Email is required
Please enter a valid phone number (e.g., 416-111-1111).

Community Spotlight: Homes For sale in Your Neighborhood