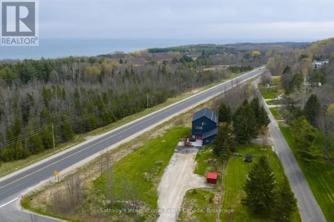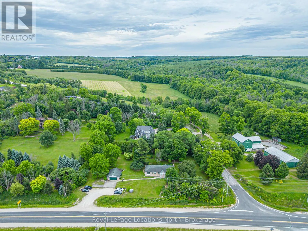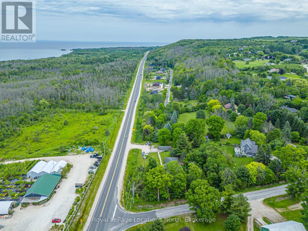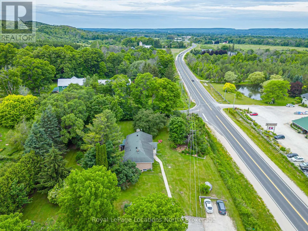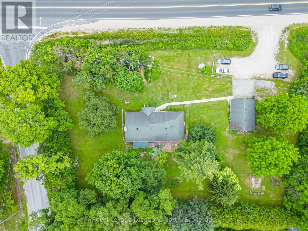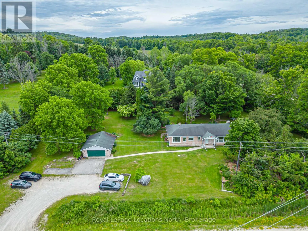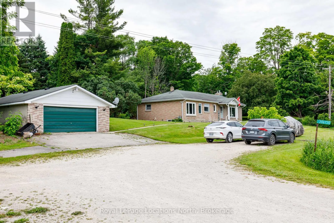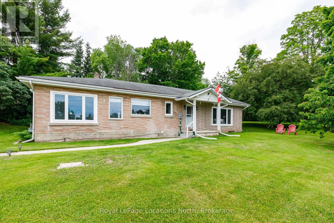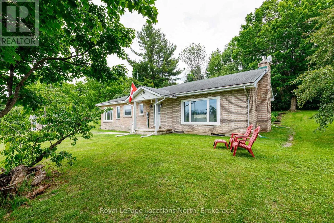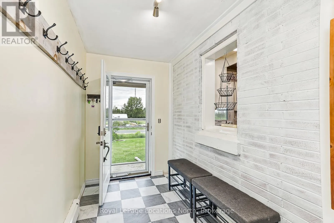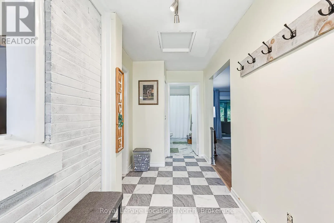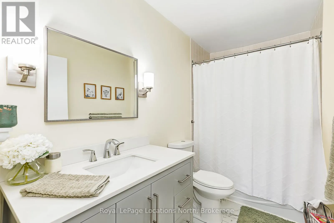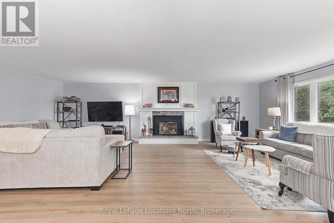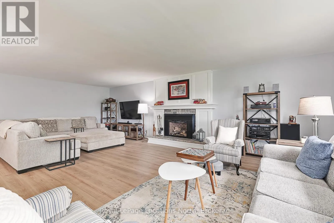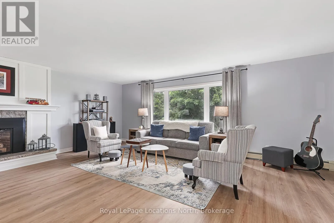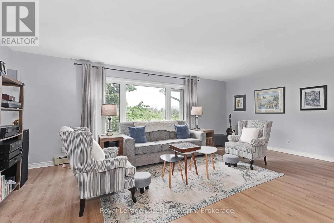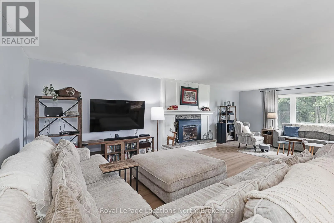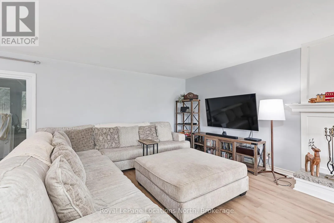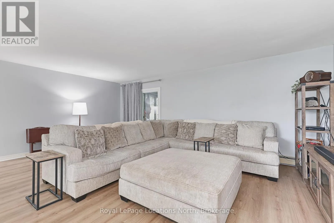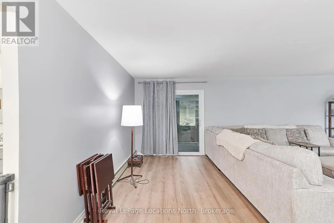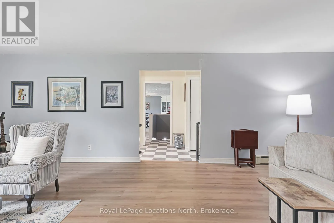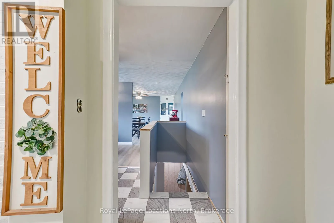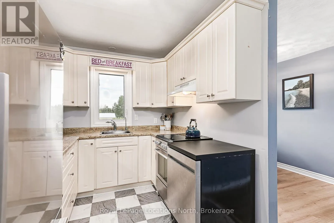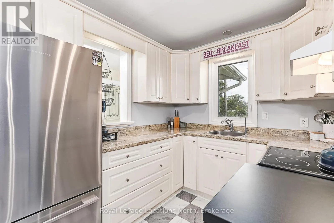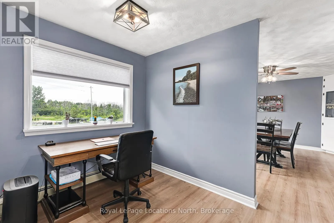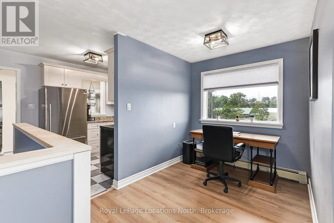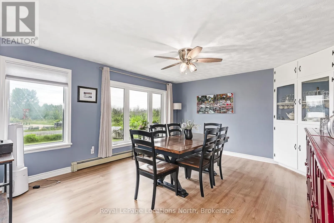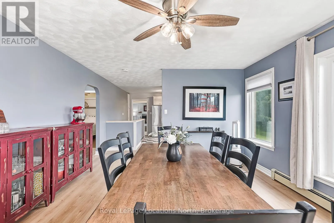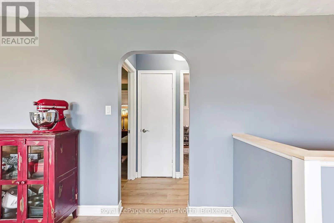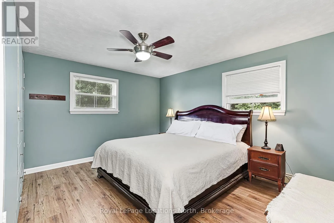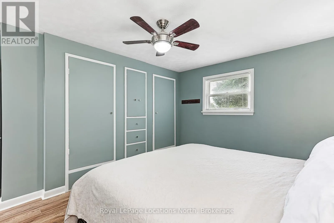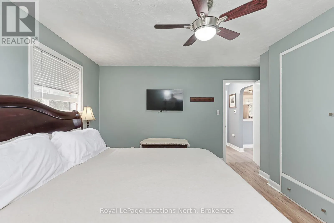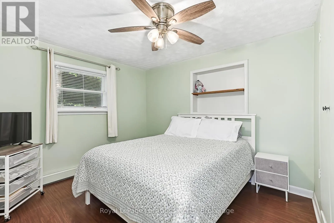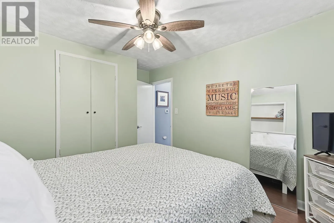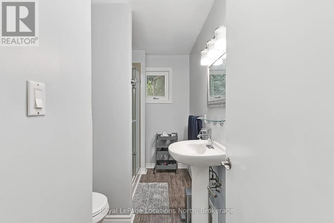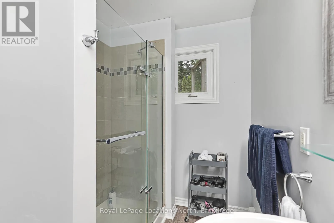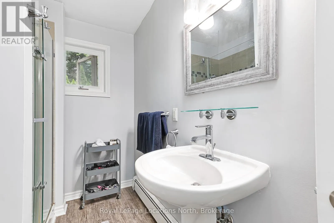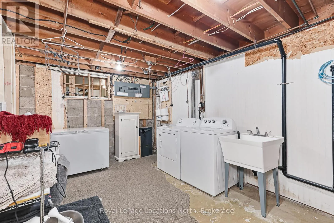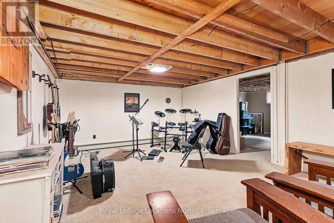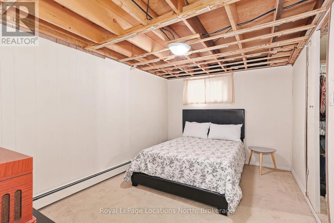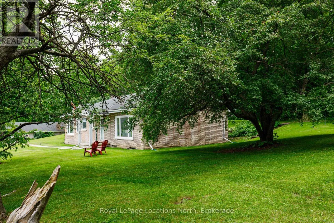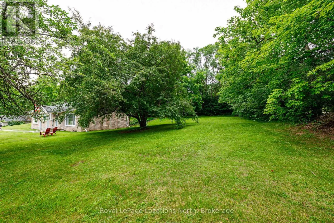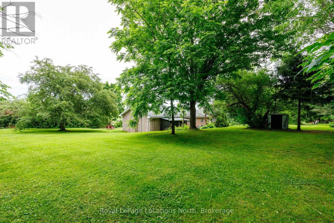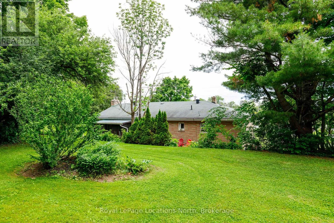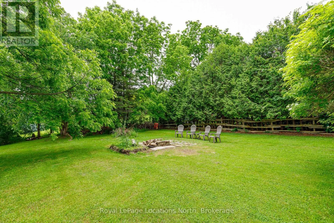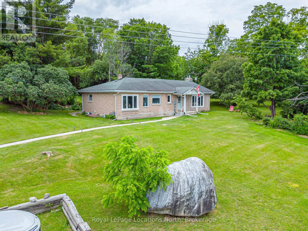
Cross Streets: Corner of Highway 26 and 3rd Line, between Meaford and Thornbury. ** Directions: Corner of Highway 26 and 3rd Line, between Meaford and Thornbury. Nestled on a private 0.88-acre lot surrounded by mature trees, this well cared for bungalow offers a fantastic combination of peaceful country living and convenient access to everything Southern Georgian Bay has to offer. The main floor features a functional layout with the primary bedroom, a spacious guest bedroom, two full bathrooms, and an oversized family room that opens directly to the private backyard through the 3-season screened-in porch - an ideal space to relax and enjoy the surrounding nature. The lower level offers excellent potential, with two additional bedrooms and a walkout to the backyard. The basement has been opened up and is ready for your finishing touches, with significant groundwork already completed, including an updated electrical panel and wiring as part of the renovation process. Over the past several years, the home has also benefited from numerous updates, including improvements to major utilities and select windows, providing added peace of mind for the next owner. Outside, the expansive, tree-lined yard offers exceptional privacy with plenty of room for children to play, entertaining, gardening, or the future addition of a hot tub or pool. Whether you're looking for a full-time residence or a weekend retreat, this property offers an outstanding opportunity in a sought-after location close to beaches, skiing, hiking, and all the recreational amenities the area is known for. (id:27476)