132 Clearview Crescent, Meaford, Ontario N4K 0G1

Listed for:
$673,000
3 beds
2 baths
Listed 11 days ago
House for rent: 132 Clearview Crescent, Meaford, Ontario N4K 0G1

View all 33 photos

About

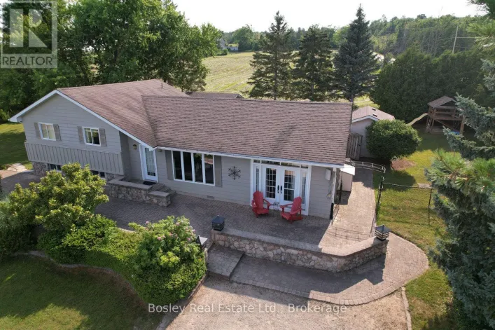
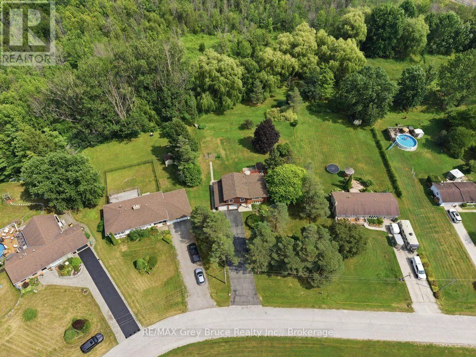
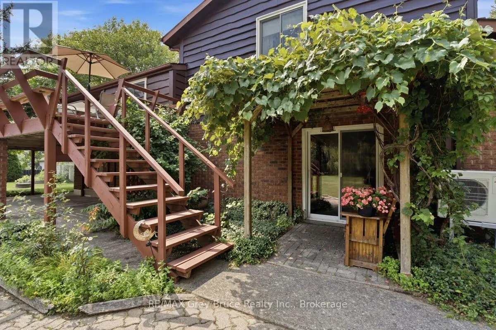
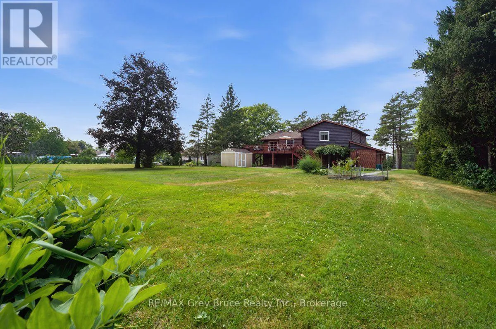
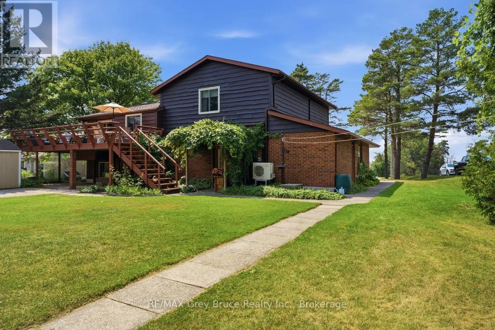
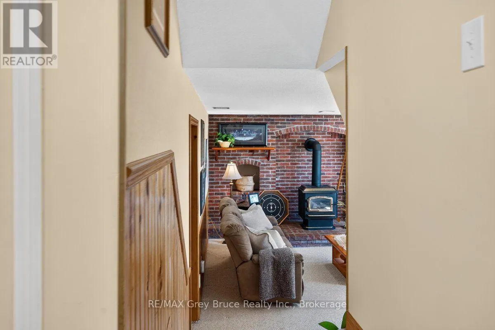
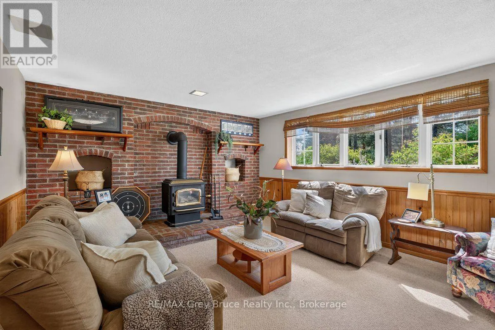
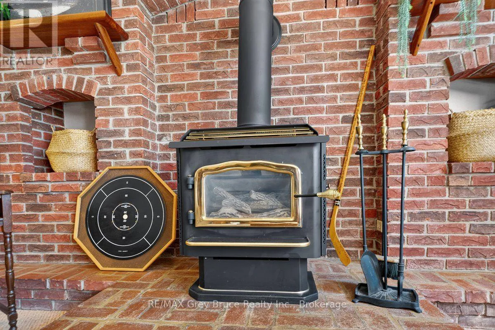
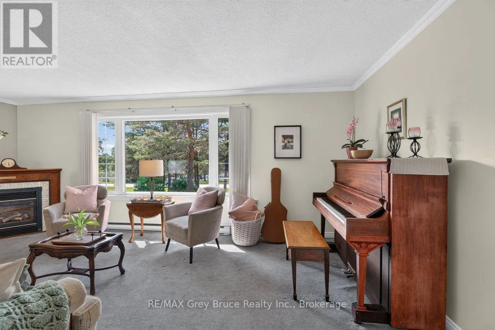
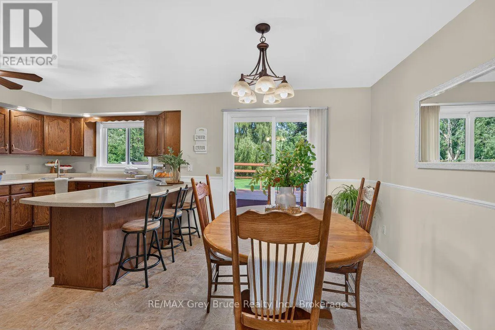
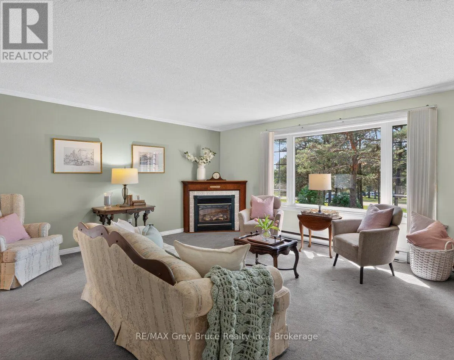
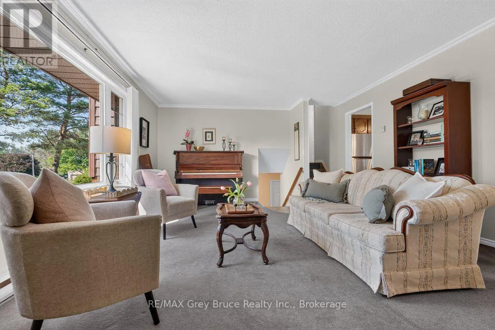
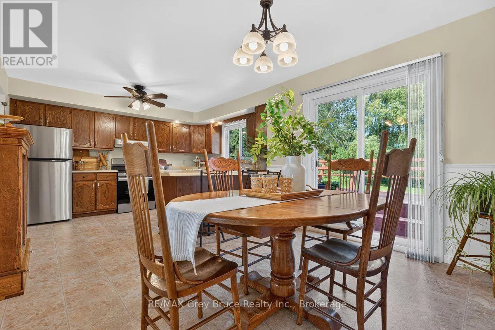
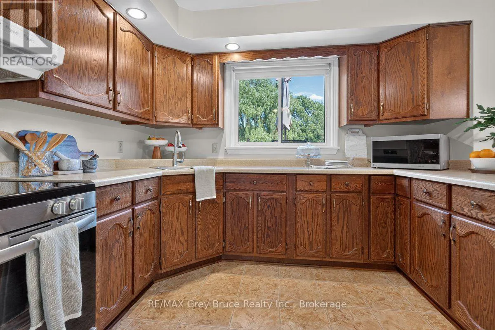
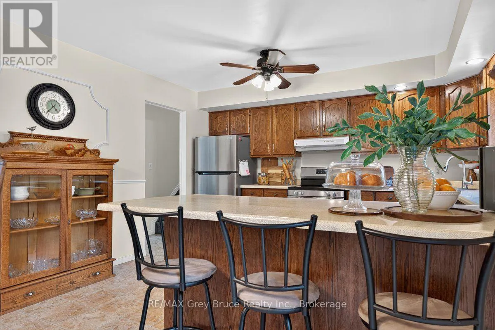
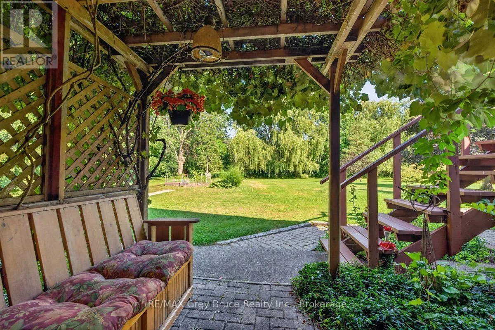
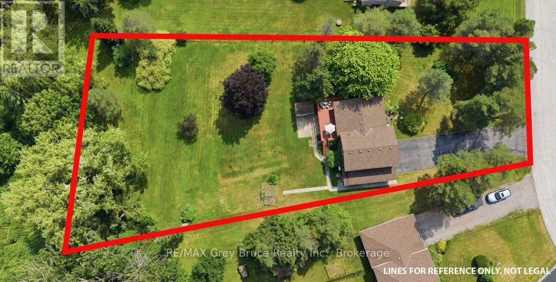
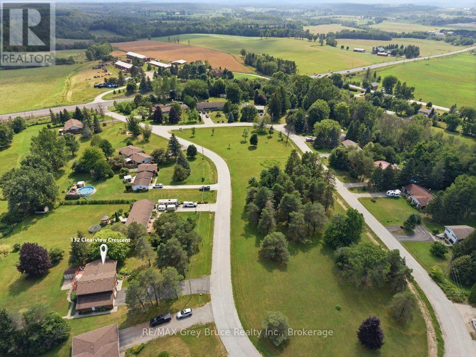
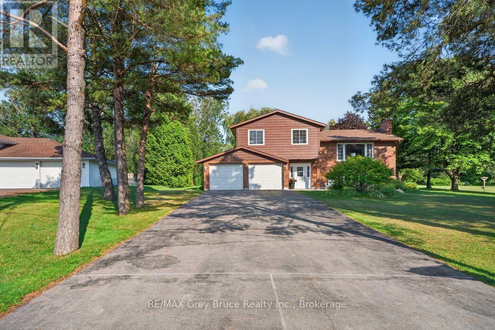
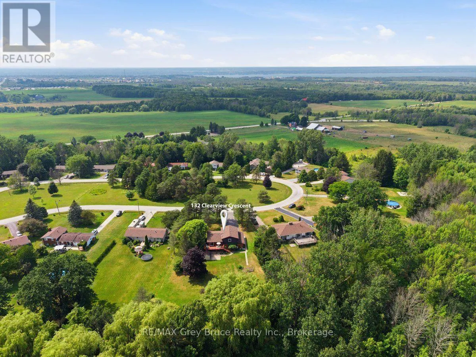
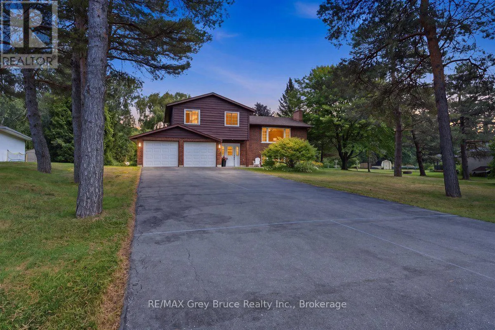
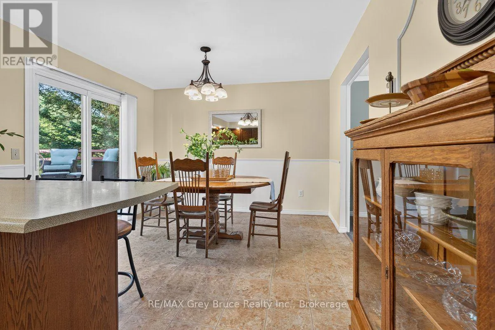
Cross Streets: HIGHWAY 26. ** Directions: HIGHWAY 26 EAST TO CLEARVIEW CRESCENT. Stunning 4 level split with Georgian Bay views, Beautiful sunsets only minutes To Owen Sounds east side. ClearView Crescent. welcome home to this beautifully maintained 3-bedroom, 4 level split, perfectly situated on a quiet cul-de-sac just 5 minutes to Owen Sound. Set on a spacious landscaped lot, this property offers distant views of Georgian Bay and even features it own Pickelball court right on the driveway-a rare find for active families . Inside you'll find a bright formal family room, Large Kitchen and dining area (loads of countertop space!) Cozy up to one of the 2 gas fireplaces-one in the upstairs living room and the other in the spacious lower level recreation room. Comfort is built in year round with 2 ductless splits. Thee well appointed bedrooms offer comfortable private space for the whole family, while the double car garage provides ample storage and parking. This is a rare opportunity to own a home in this area, private parkette, across the street, beautiful views, space to entertain, and room to grow, this close to the east side of Owen Sound. Don't miss this one. (id:27476)

Property Highlights

MLS® Number
X13639854
Type
Single Family
Community Name
Meaford
Ownership Type
Freehold
Land Size
90.5 x 239 FT
Parking Space Total
10

Building

Building Type
House
Square Footage
2000 - 2500 sqft
Bathrooms Total
2
Bedrooms Above Ground
3
Bedrooms Total
3
Amenities
Fireplace(s)
Exterior Finish
Brick Facing, Wood
Fireplace Present
Yes
Basement Type
N/A (Finished)
Basement Features
Building Heating Type
Heat Pump
Heating Fuel
Natural gas
Building Cooling Type
Wall unit

Utilities

Utility Sewer
Septic System

Room Layout

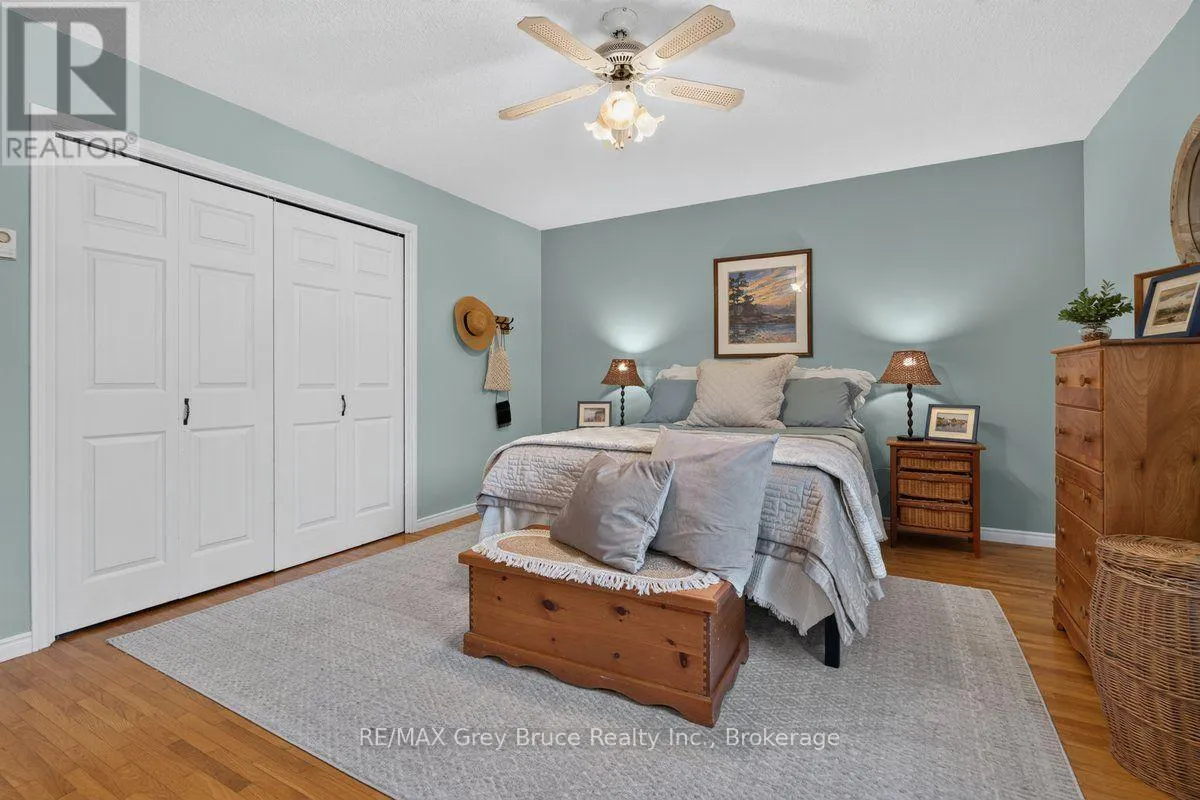
Primary Bedroom
Second level
3.91 m x 4.66 m
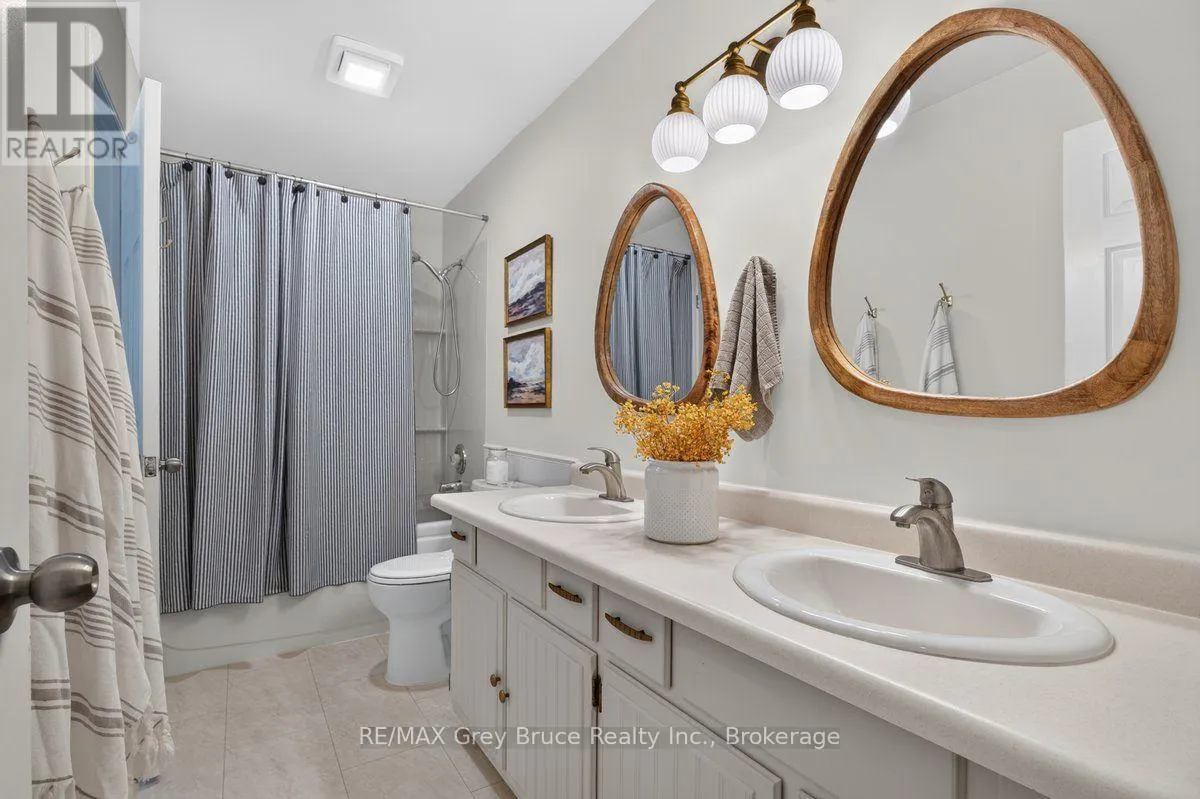
Bathroom
Second level
3.59 m x 1.51 m
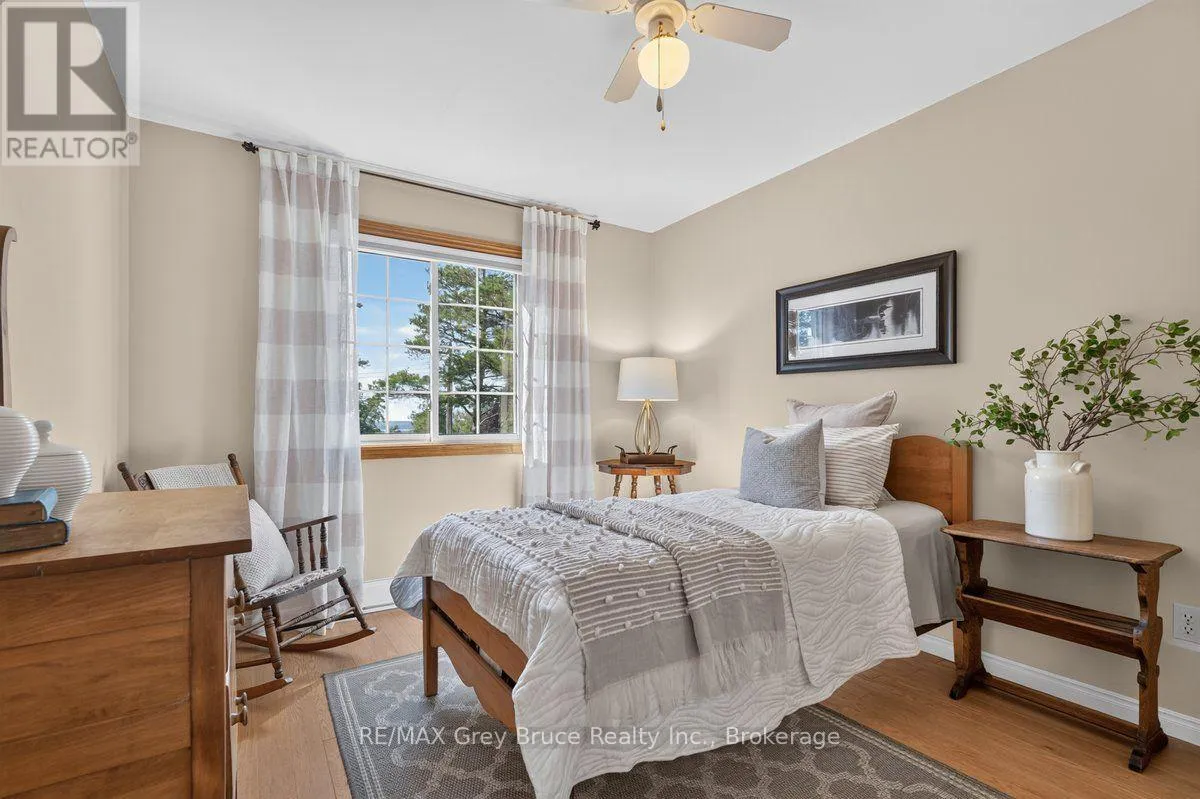
Bedroom 2
Second level
4.7 m x 3.65 m
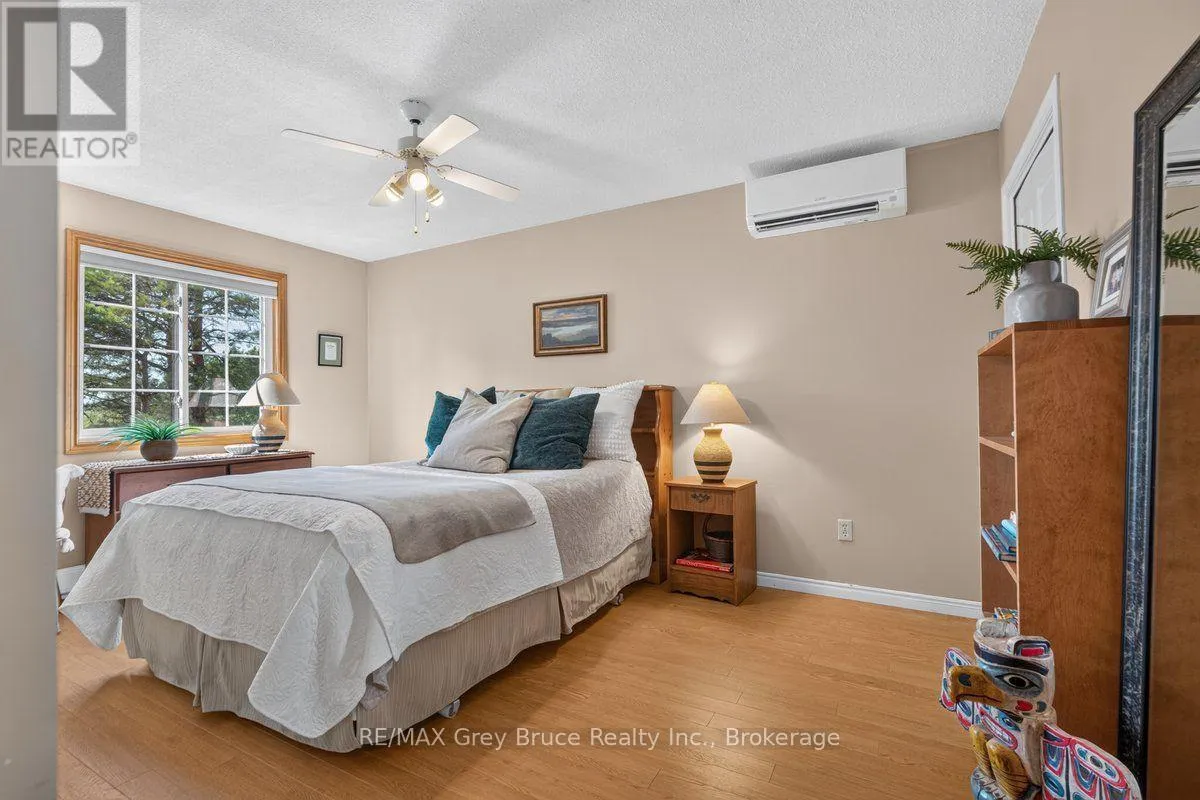
Bedroom 3
Second level
3.72 m x 3.02 m
Recreational, Games room
Basement
6.13 m x 4.31 m
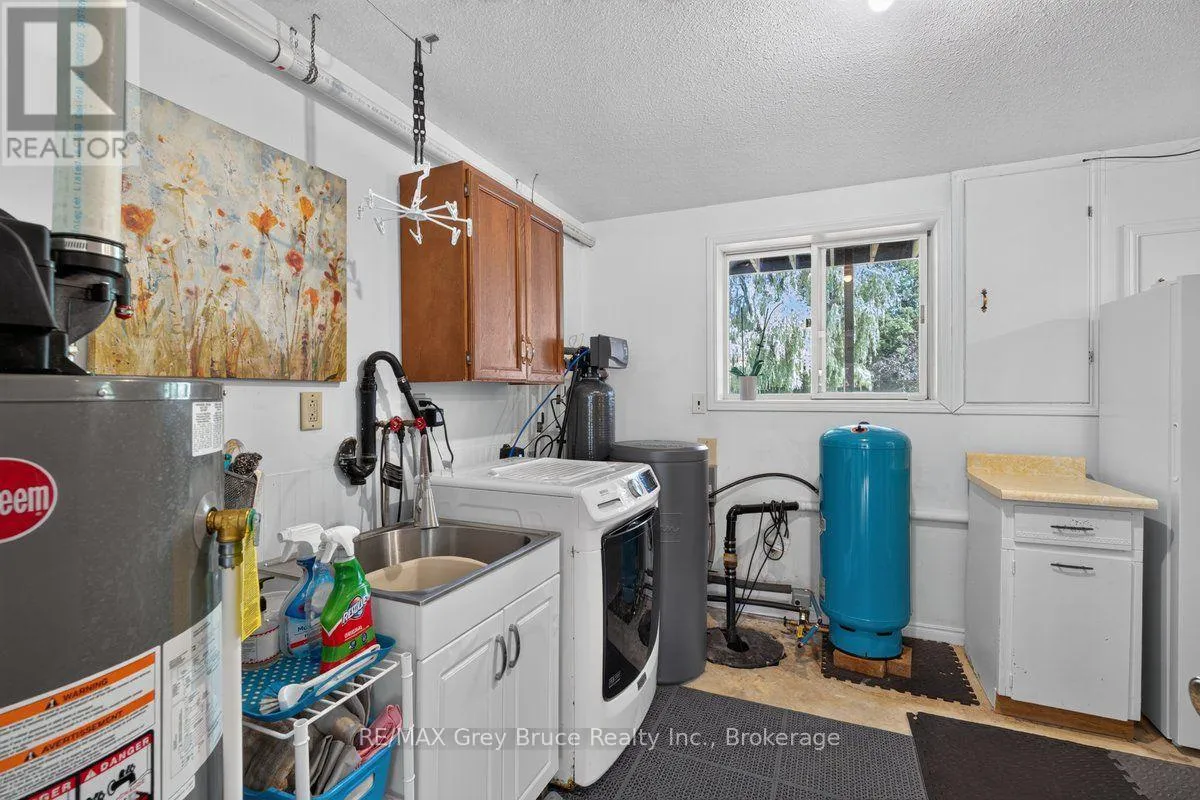
Laundry room
Basement
2.57 m x 1.75 m
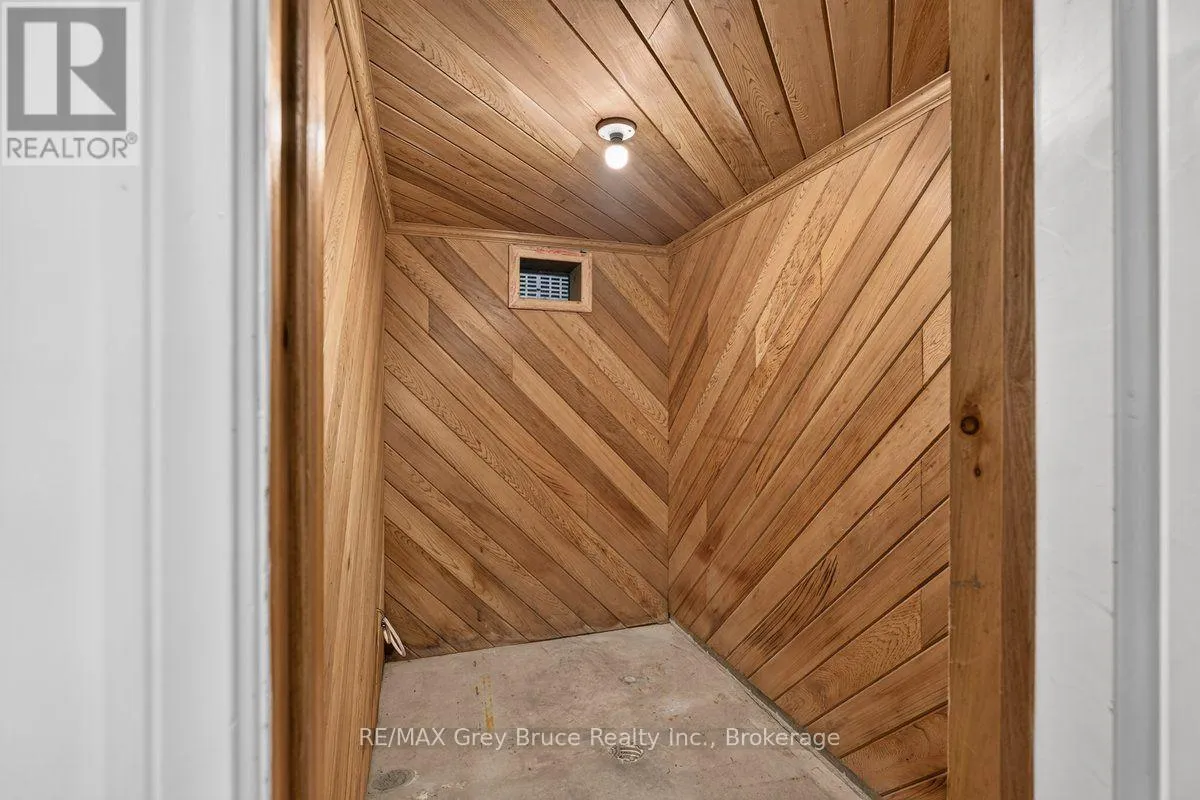
Other
Basement
2.42 m x 1.5 m
Utility room
Basement
3.3 m x 3.56 m
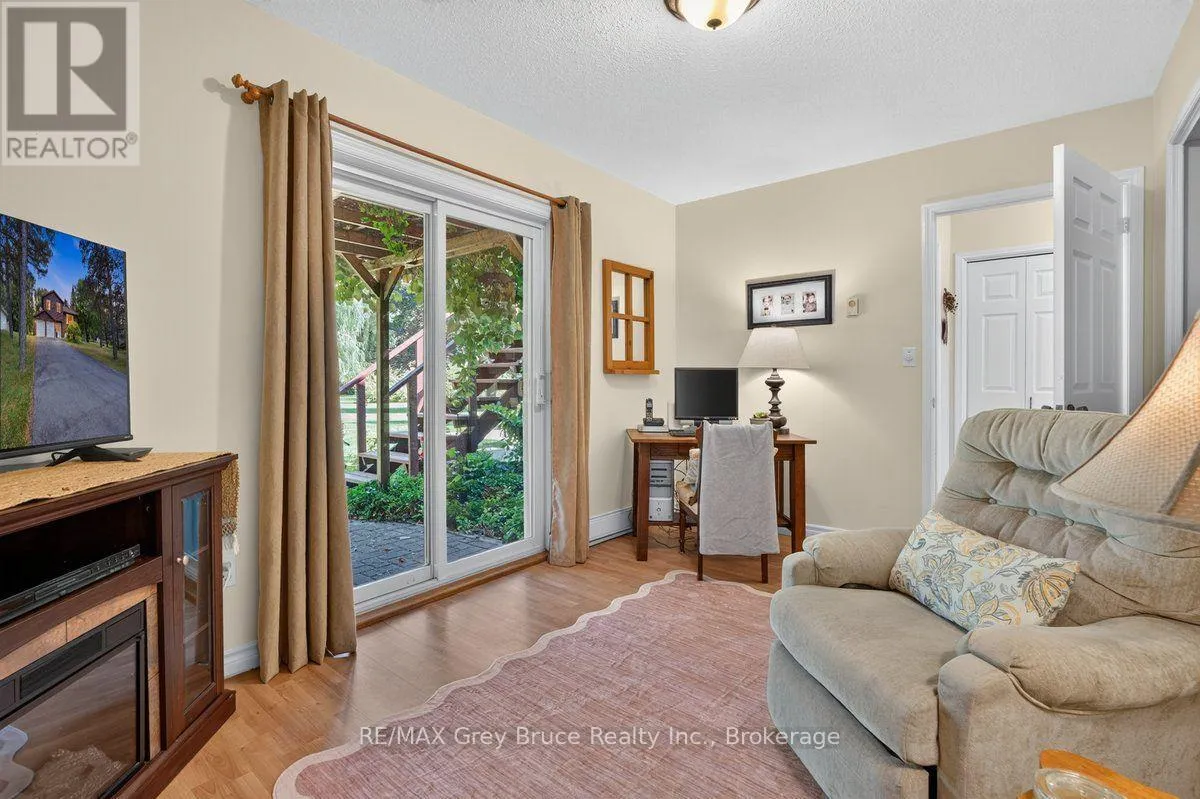
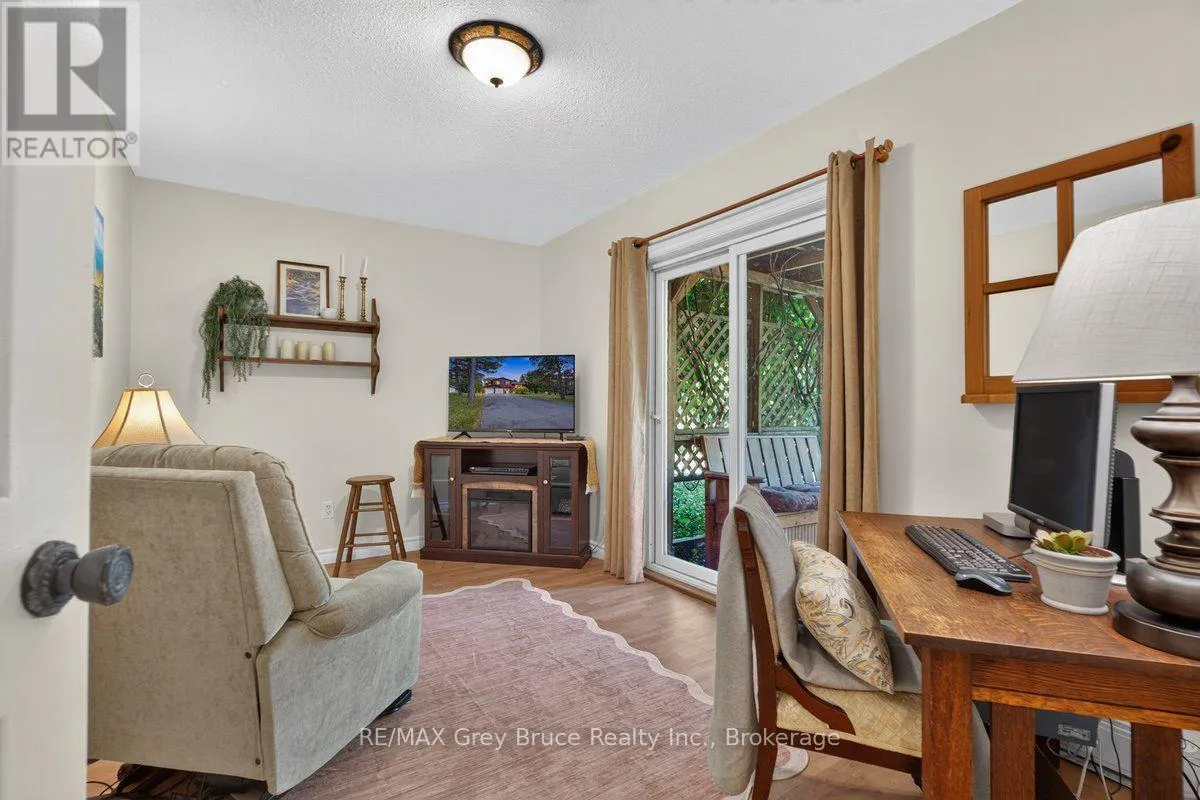
Office
Flat
2.7 m x 4.23 m
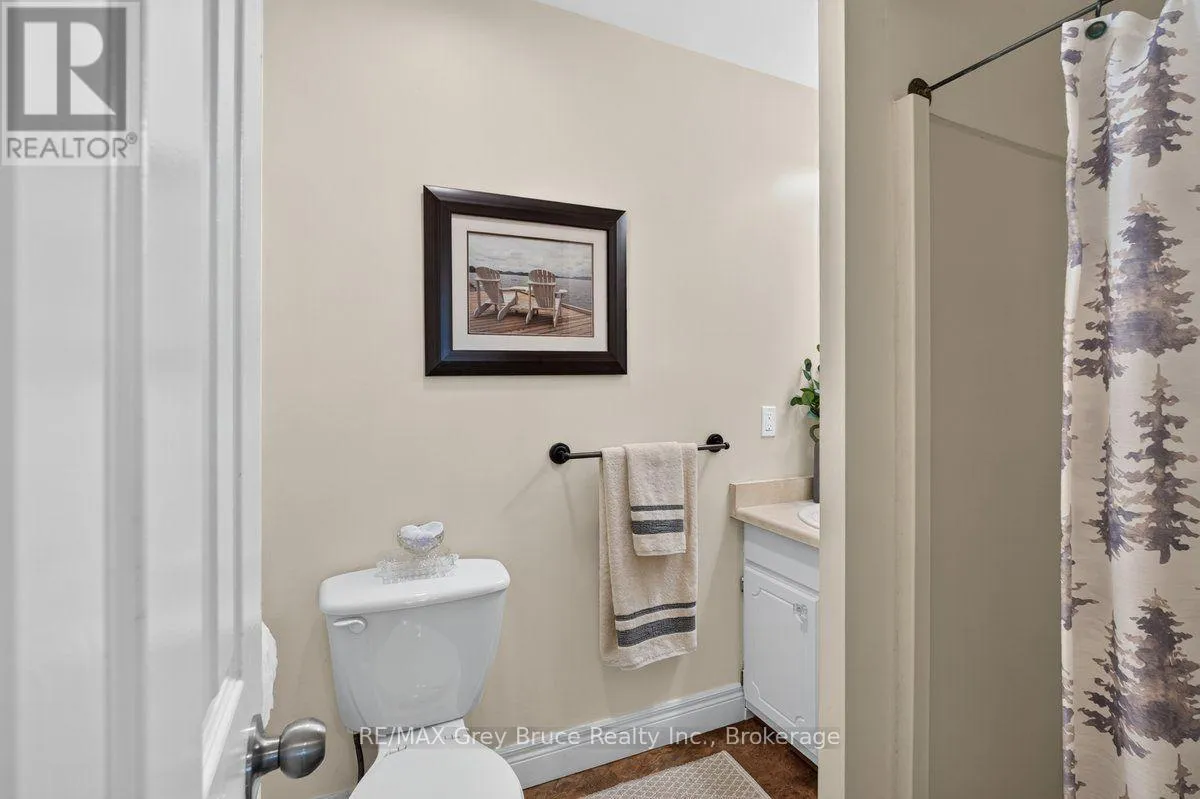
Bathroom
Flat
1.59 m x 2.08 m
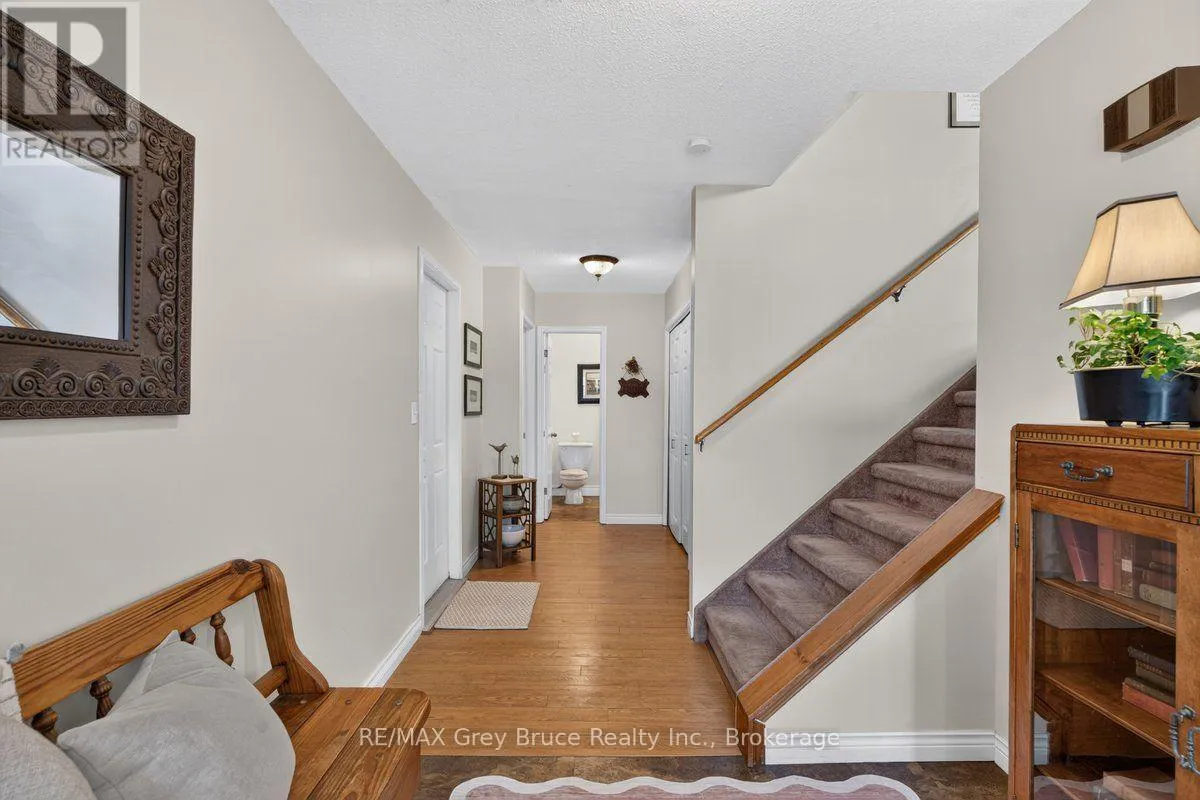
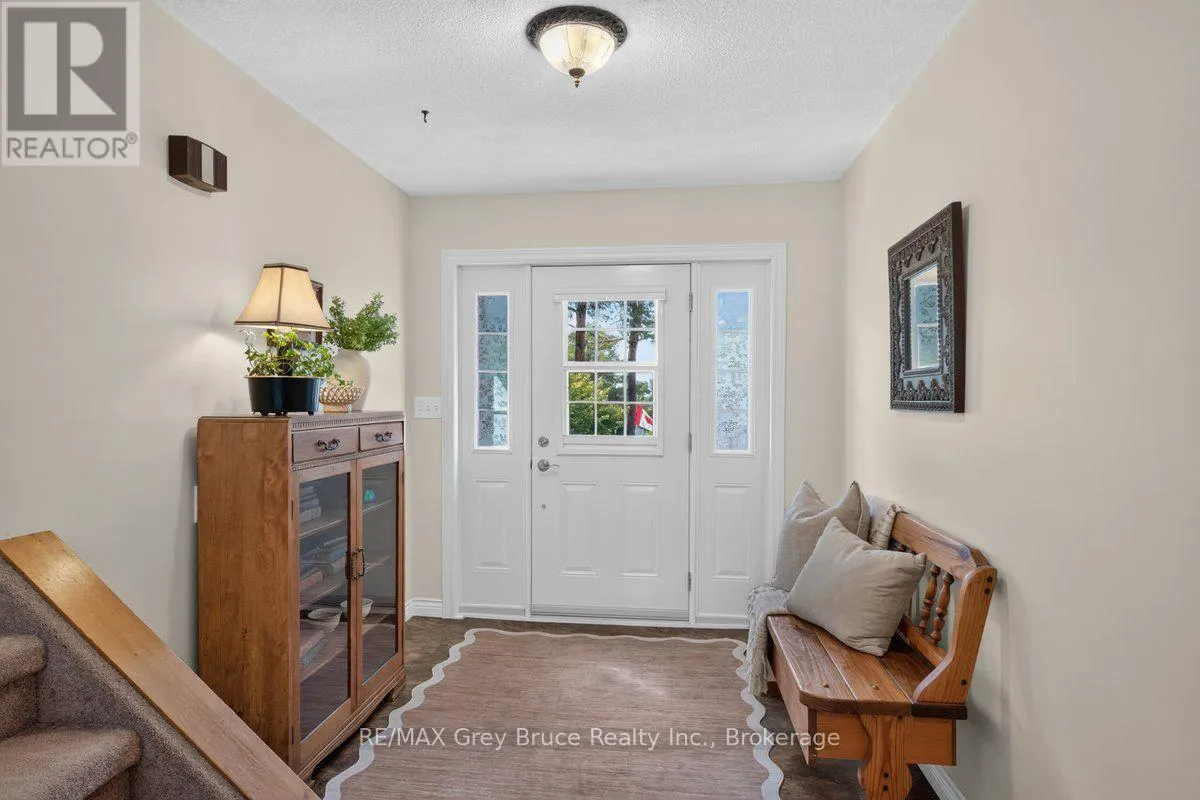
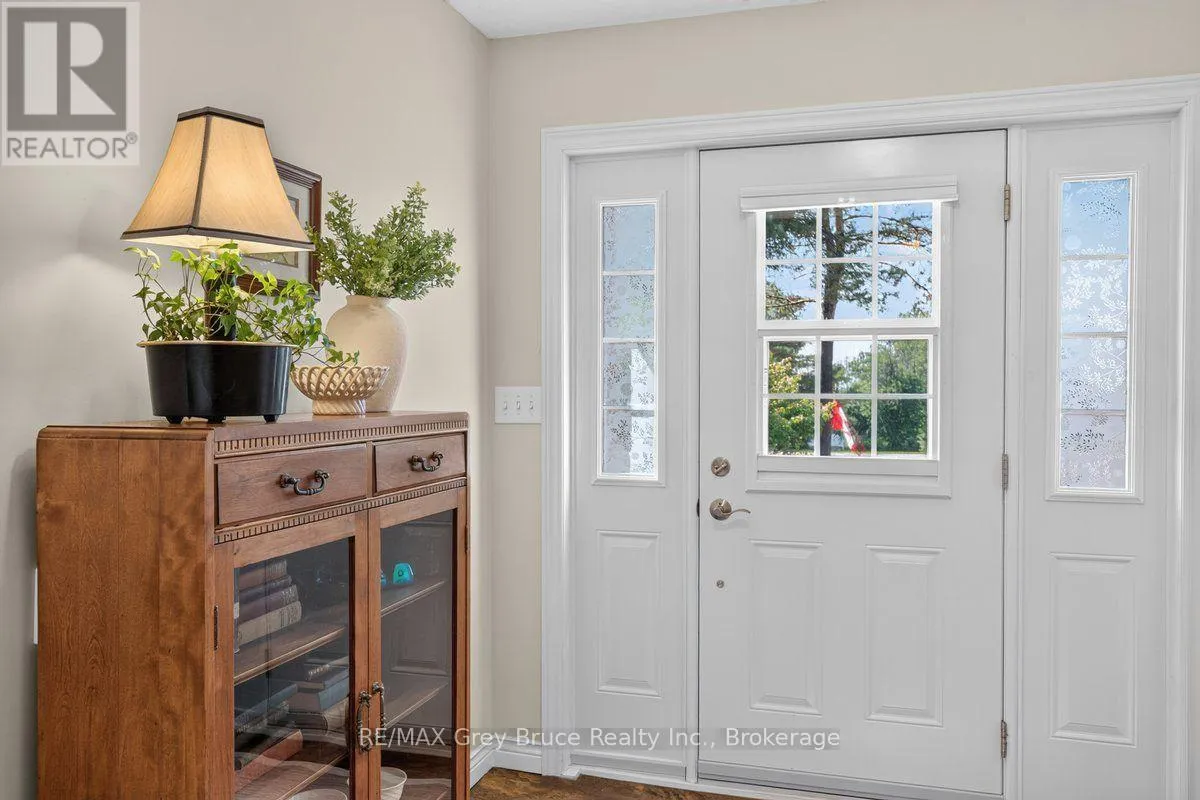
Foyer
Flat
2.32 m x 2.41 m
Living room
Main level
4.38 m x 6.26 m
Kitchen
Main level
4.1 m x 3.16 m
Dining room
Main level
3.47 m x 3.11 m

Location

Learn more about this property
Listing provided by:
RE/MAX Grey Bruce Realty Inc.
MLS® number:
X13639854
Agent:
Shannon Deckers
*Indicates required field
Name is required
Email is required
Please enter a valid phone number (e.g., 416-111-1111).

Community Spotlight: Homes For sale in Your Neighborhood