39 Russett Drive, Meaford, Ontario N4L 0A5

Listed for:
$644,900
2 beds
3 baths
Listed 41 days ago
Row / Townhouse for rent: 39 Russett Drive, Meaford, Ontario N4L 0A5

View all 28 photos

About

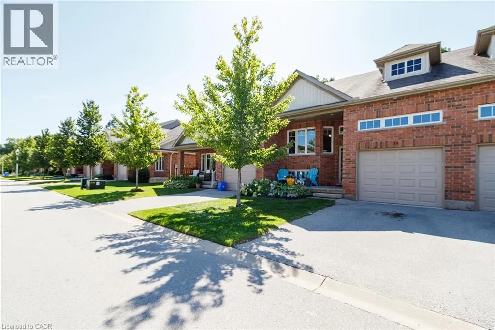
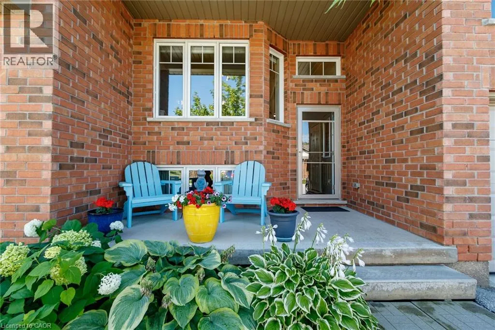
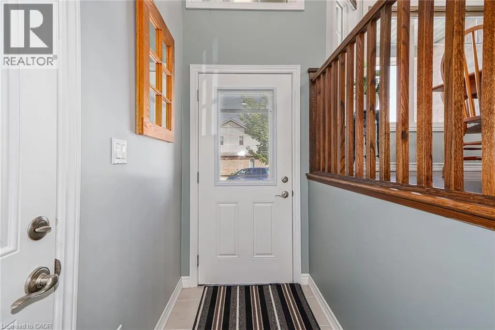
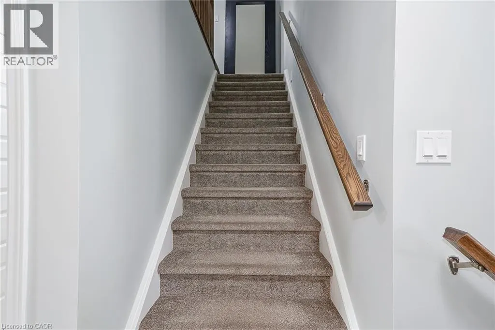
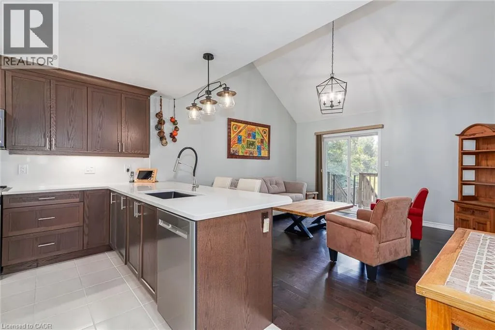
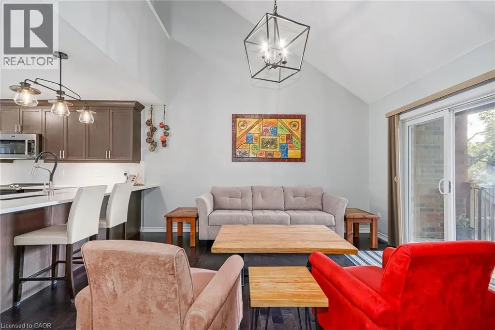
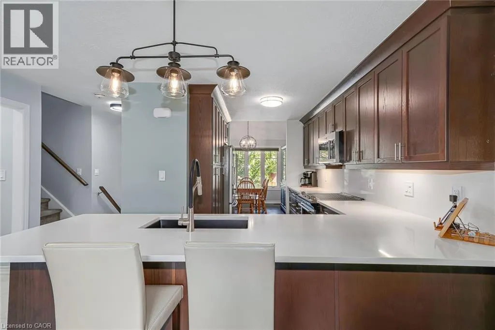
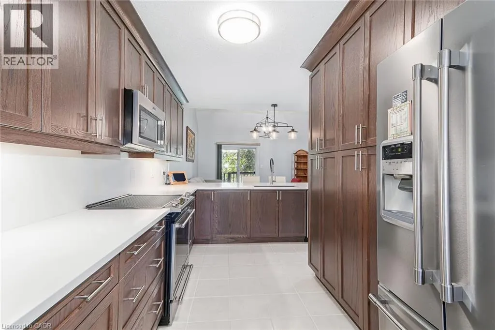
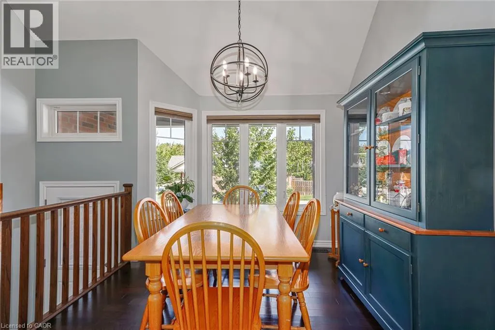
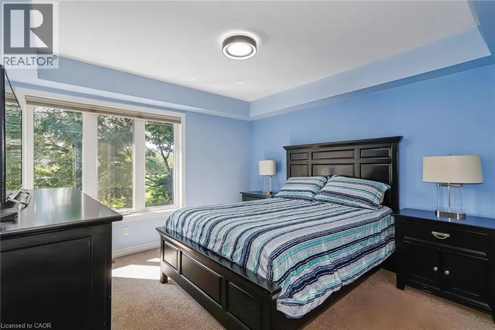
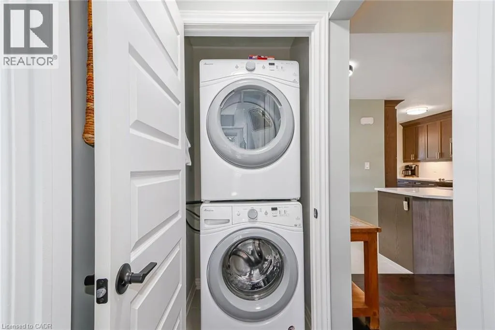
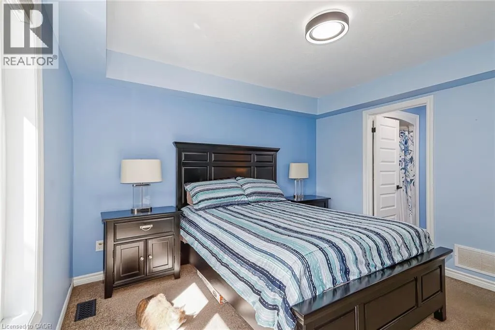
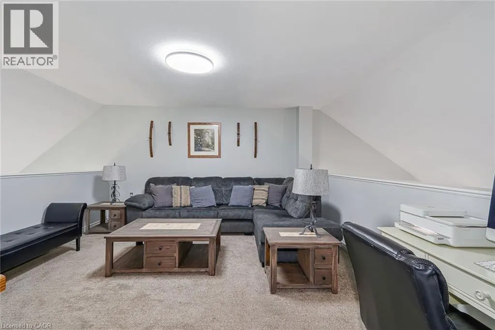
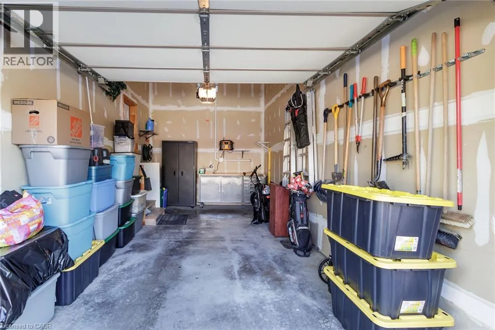
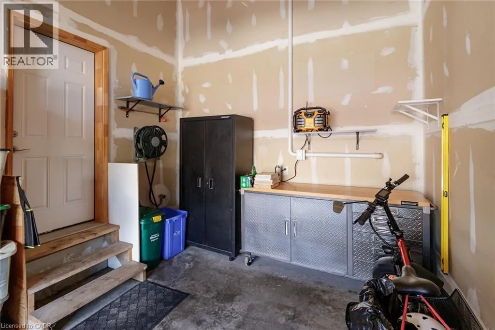
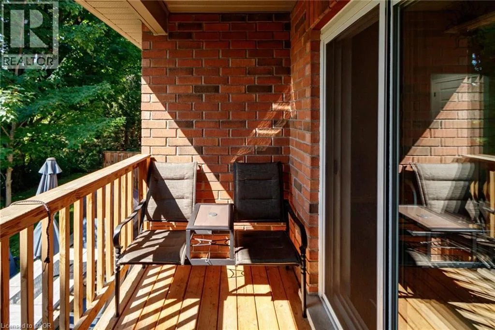
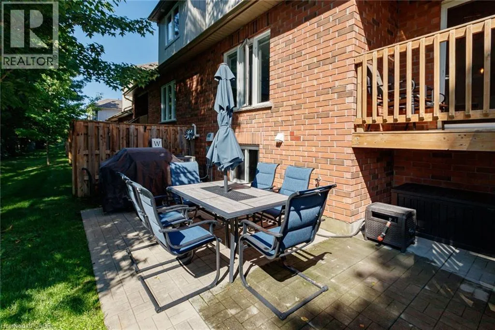
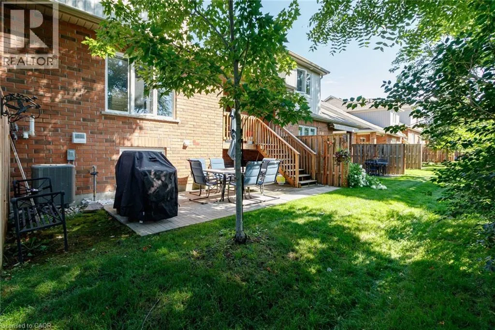
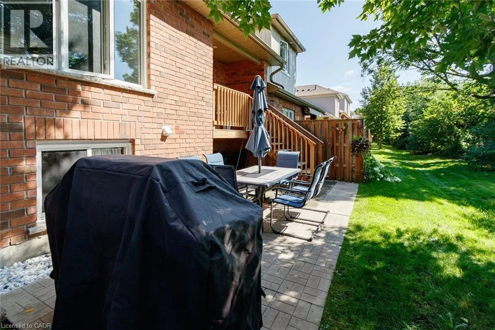
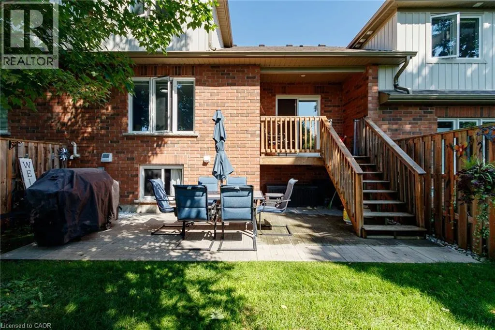
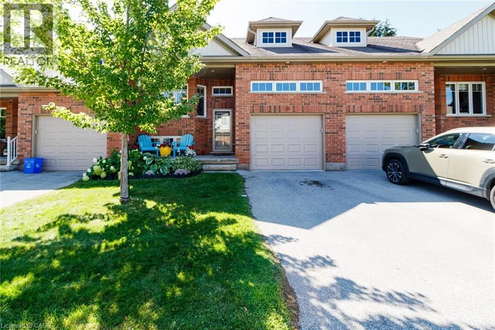
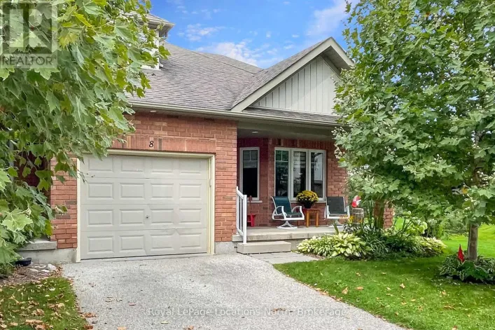
OFF HIGHWAY 26 TOWARDS AUGUSTA STREET.TAKE LEFT ON UNION AND THEN RIGHT ON RUSSETT DRIVE. Welcome to this turn-key Condo Townhome offering seamless main-floor living with high-end finishes and peaceful privacy with no rear neighbours. Professionally painted less than 2 years ago and outfitted with custom blinds throughout the entire home. This immaculate residence features an open-concept main level highlighted by vaulted ceilings, modern dark hardwood floors, and an upgraded chef's kitchen outfitted with sleek quartz countertops and matching slab backsplash with generous cabinet storage. Designed for low-maintenance comfort and wellness, the home boasts central air conditioning, central vacuum, a whole-home humidifier, and an integrated air purifier. The main level offers a formal dining area, main-floor laundry, and a serene primary suite complete with a 4-piece ensuite and walk-in closet, alongside a versatile oversized loft space. Step out to your private rear yard, or utilize the expansive oversized garage and front storm door with screen. Residents enjoy access to an exclusive community clubhouse with a gym and recreation room. Perfectly positioned just minutes from the sparkling shores of Georgian Bay, Meaford Harbour, waterfront parks, world-class golf, local skiing, and steps from nearby off-leash dog parks and dog beaches (id:27476)

Property Highlights

MLS® Number
40857406
Type
Single Family
Maintenance Fee
490.10
Ownership Type
Condominium
Land Size
Unknown
Parking Space Total
2

Building

Building Type
Row / Townhouse
Storeys
1.00
Square Footage
1500 sqft
Bathrooms Total
3
Bedrooms Above Ground
2
Bedrooms Total
2
Amenities
Exercise Centre, Party Room Beach, Golf Nearby, Hospital, Public Transit, Schools
Exterior Finish
Brick, Vinyl siding
Fireplace Present
No
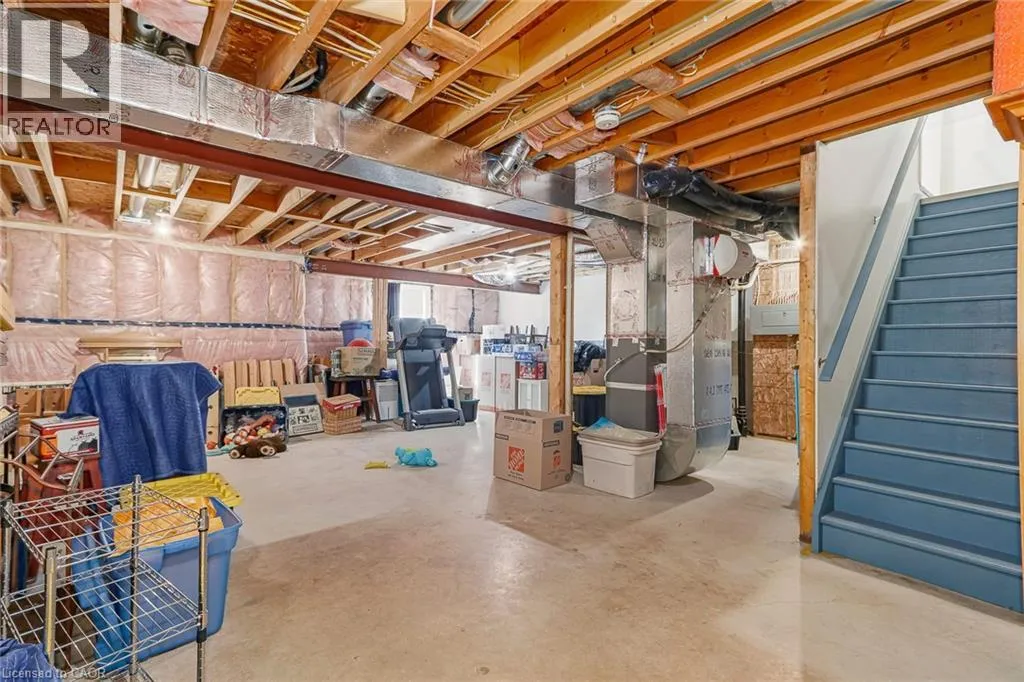
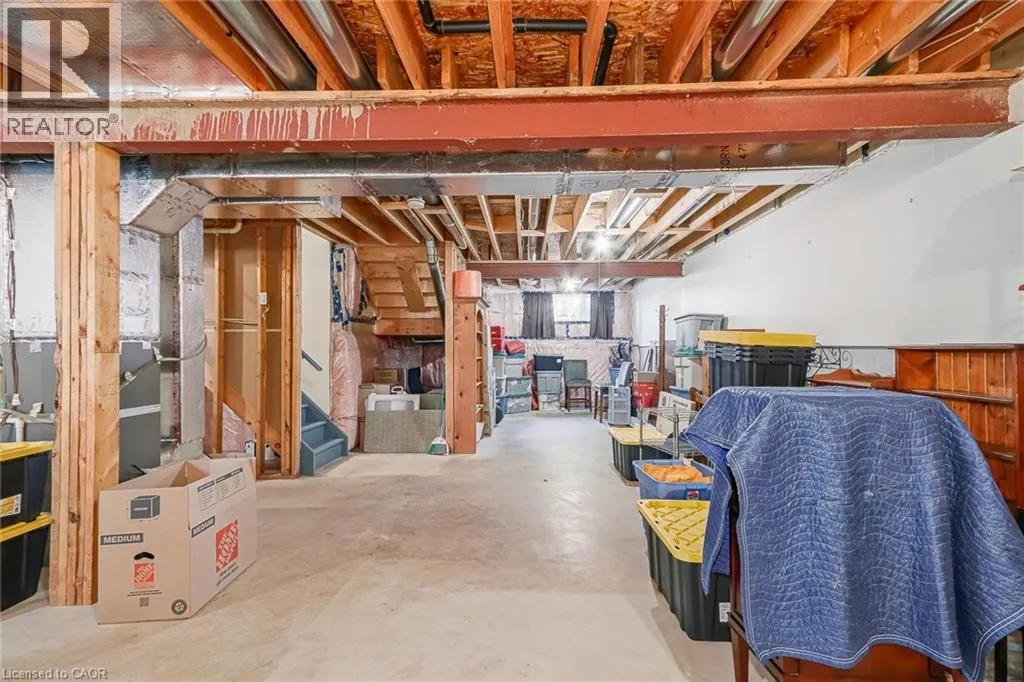
Basement Type
Full (Finished)
Basement Features
Building Heating Type
Forced air
Heating Fuel
Building Cooling Type
Central air conditioning

Utilities

Water
Municipal water
Utility Sewer
Municipal sewage system

Room Layout

Loft
Second level
14'7'' x 14'5''
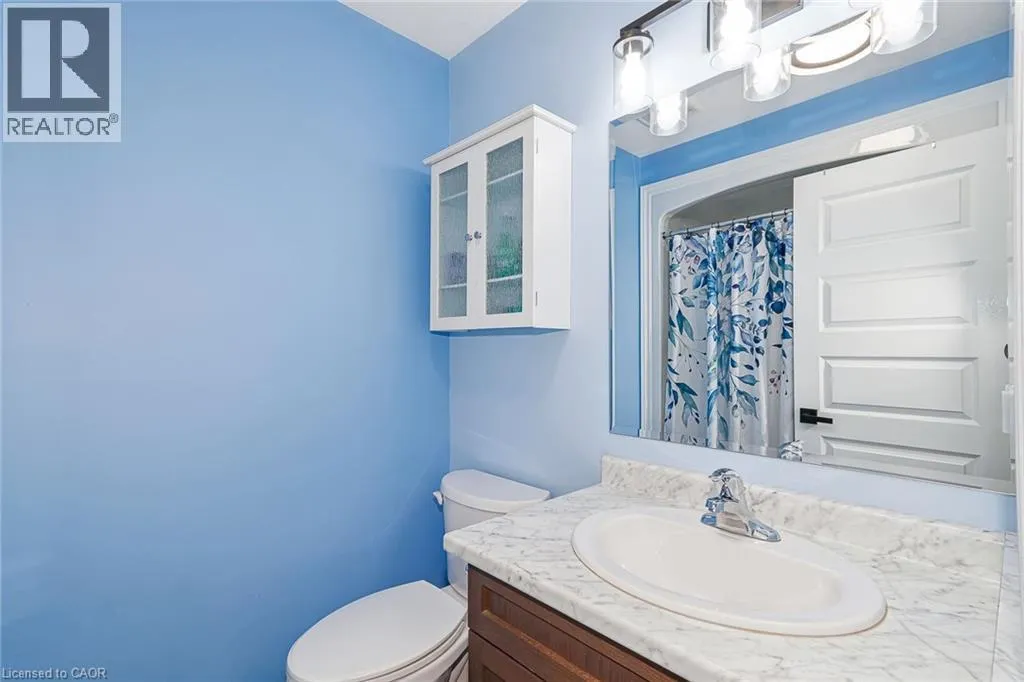
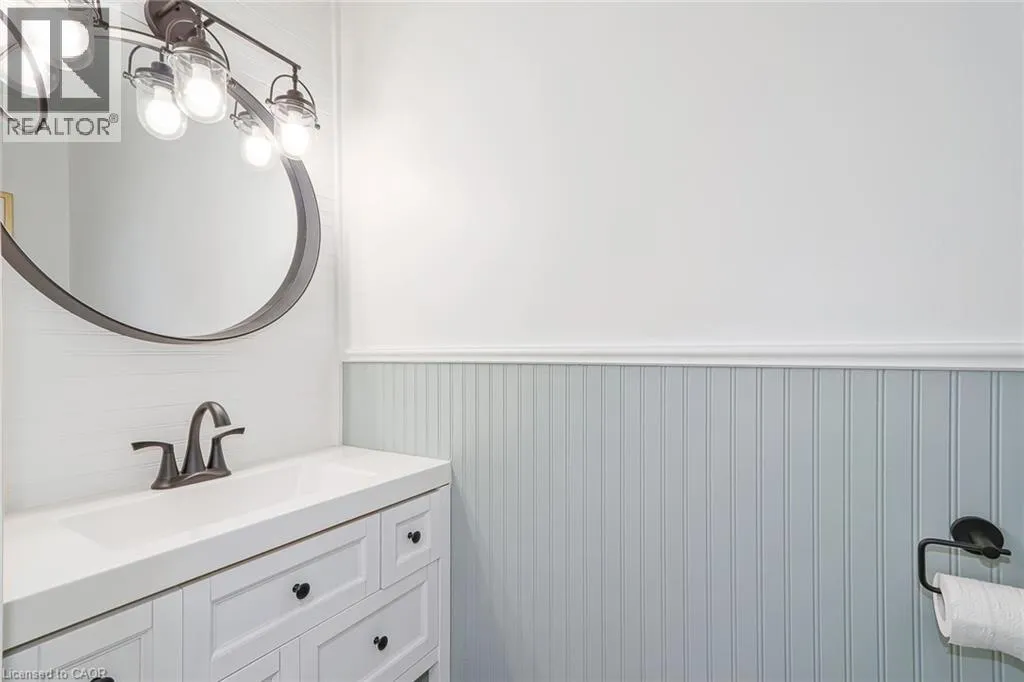
2pc Bathroom
Main level
Measurements not available
2pc Bathroom
Main level
Measurements not available
Dining room
Main level
10'2'' x 10'8''
Kitchen
Main level
10'2'' x 10'8''
Living room
Main level
14'0'' x 14'6''
Primary Bedroom
Main level
12'3'' x 11'1''
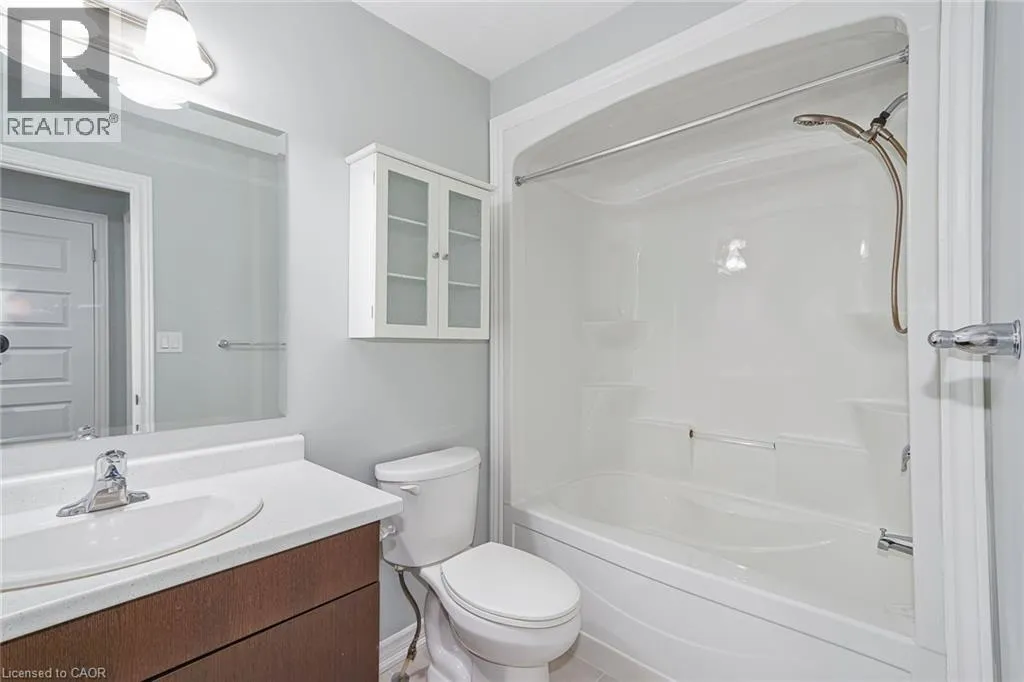
4pc Ensuite bath
Upper Level
Measurements not available
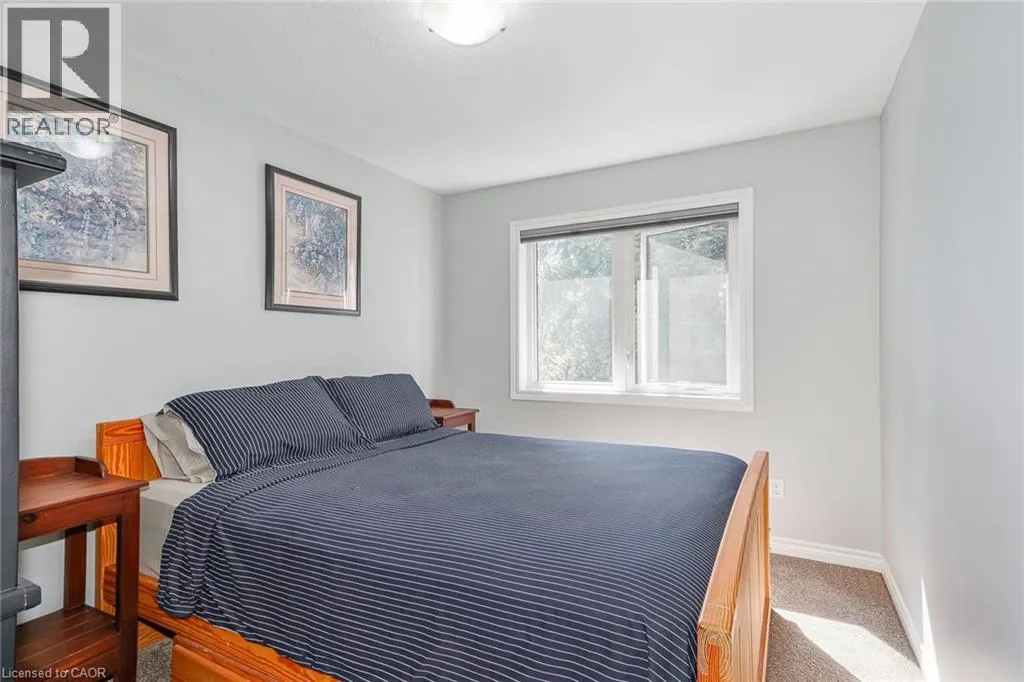
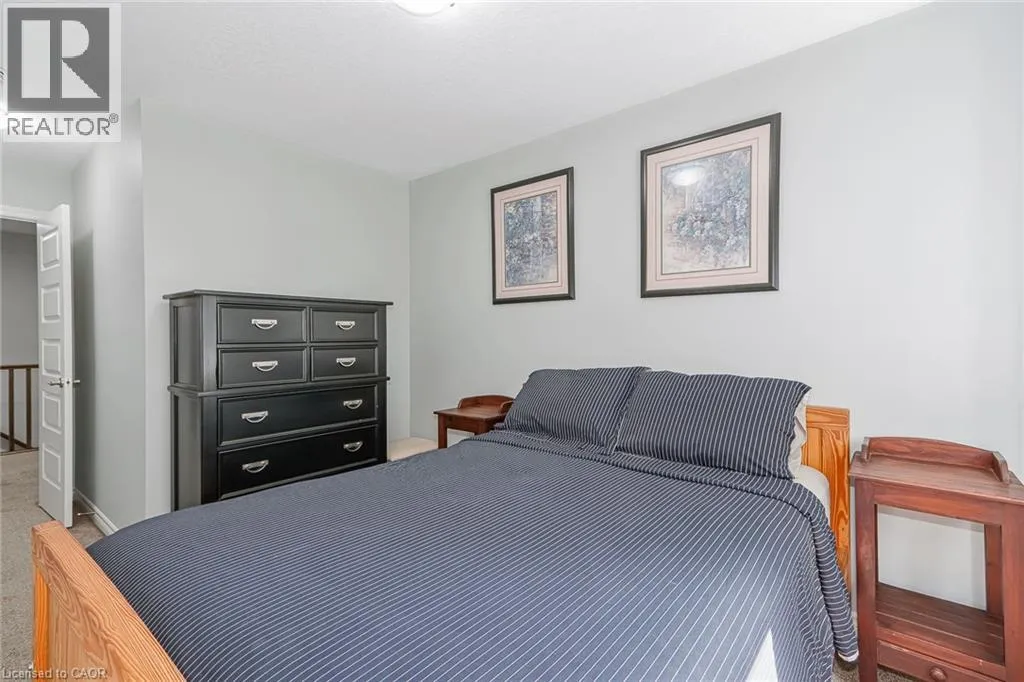
Bedroom
Upper Level
8'7'' x 11'9''

Location

Learn more about this property
Listing provided by:
HOMELIFE MIRACLE REALTY MISSISSAUGA
MLS® number:
40857406
Agent:
Amandeep Singh
*Indicates required field
Name is required
Email is required
Please enter a valid phone number (e.g., 416-111-1111).