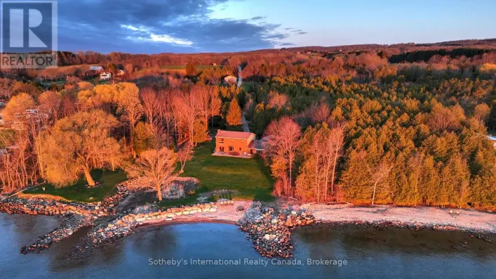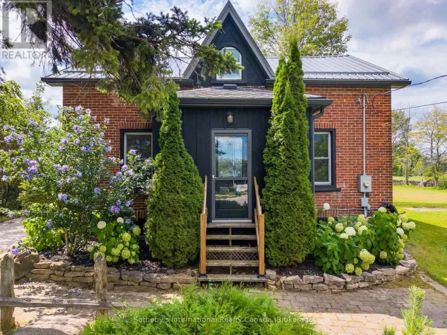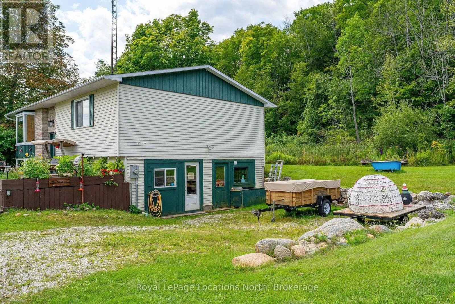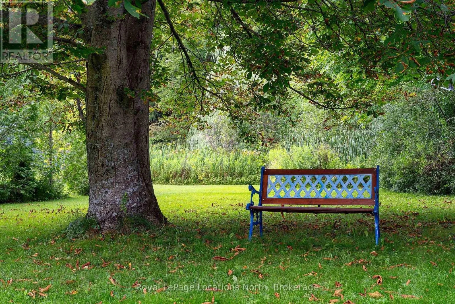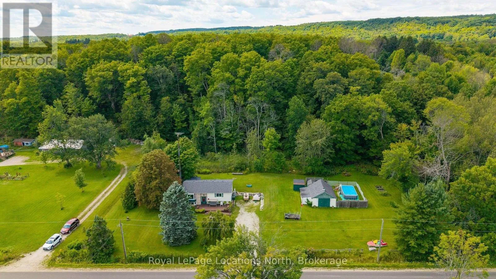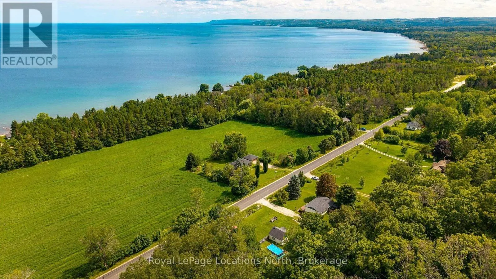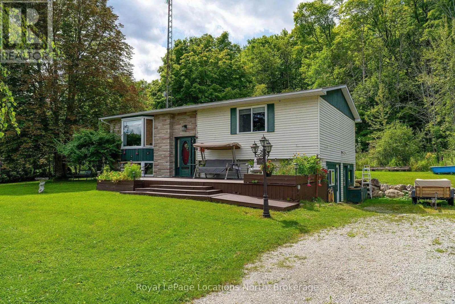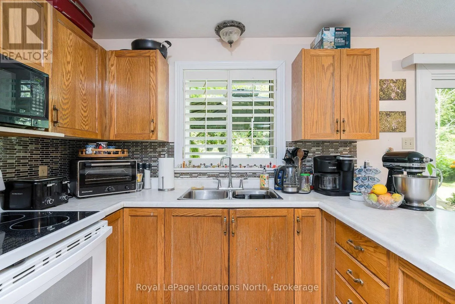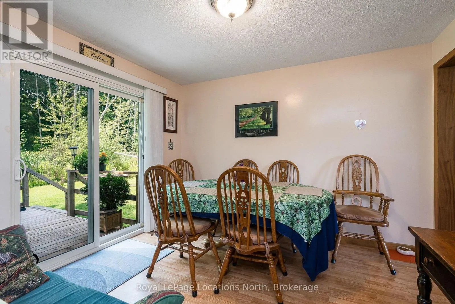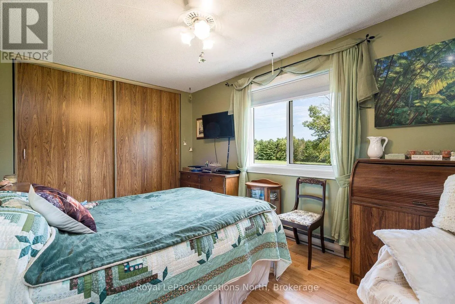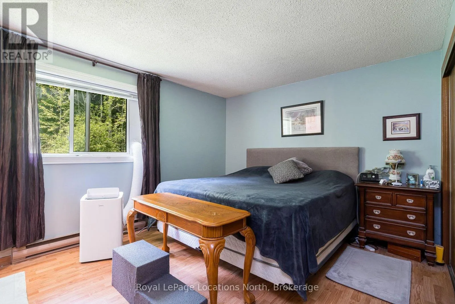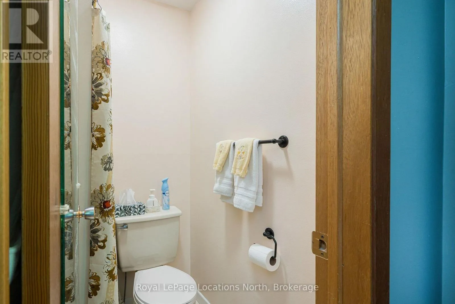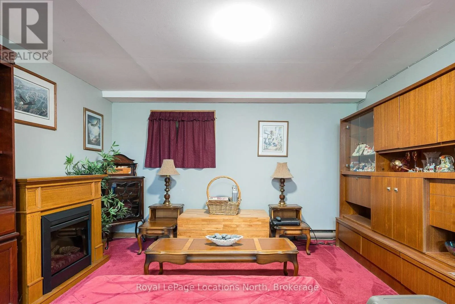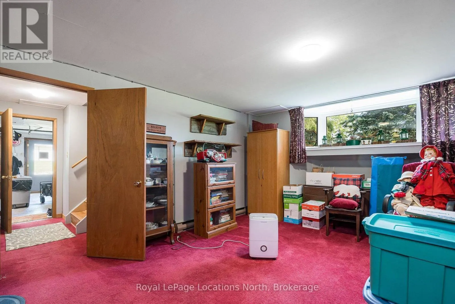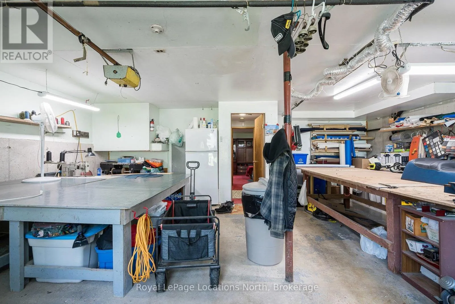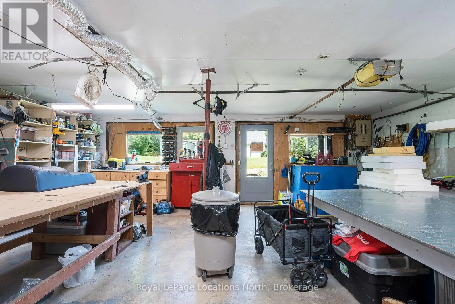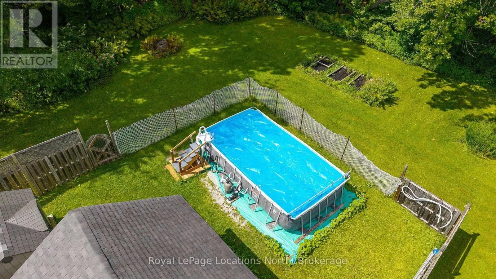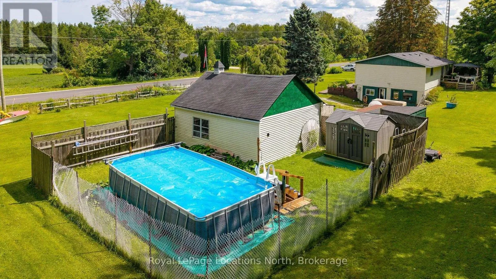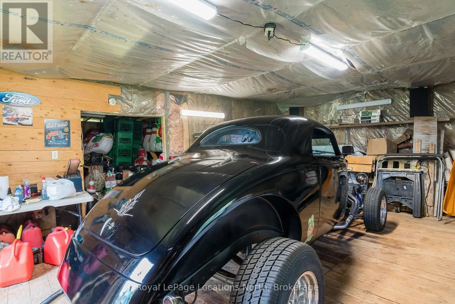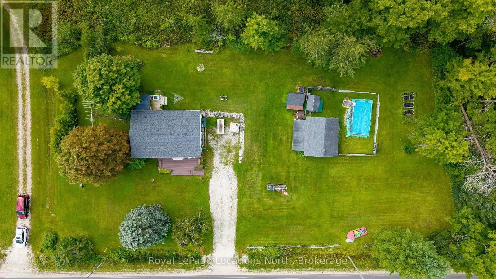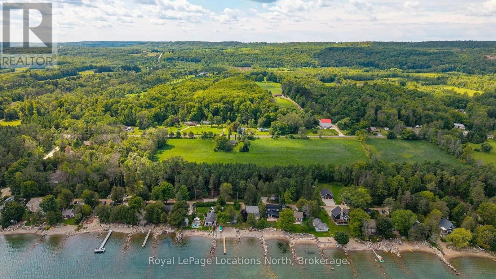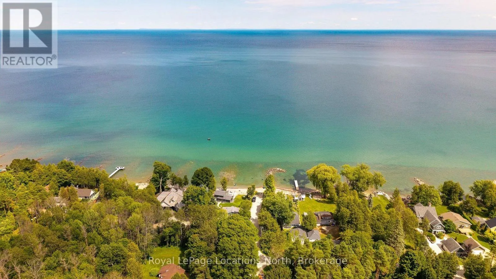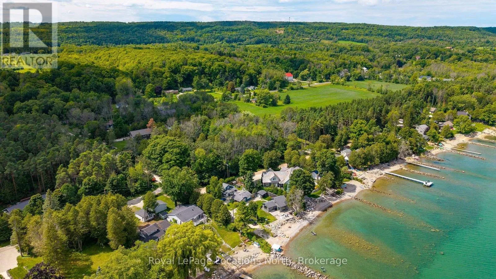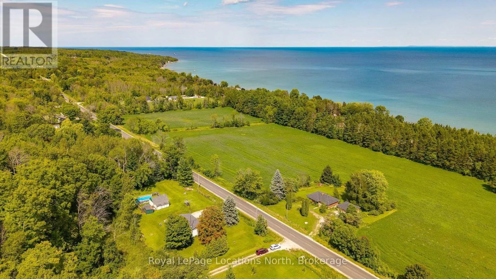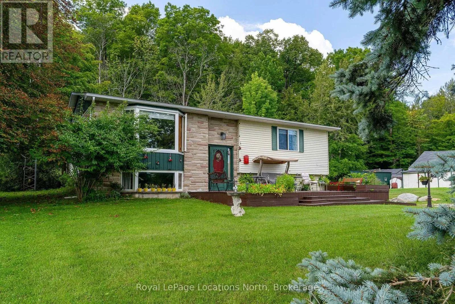
Cross Streets: Hwy 26 and 7th line. ** Directions: From Hwy 26 turn right onto 7th Line then 4kms on 7th line to property. Welcome to this well-loved home in a beautiful country setting, offered for sale for the first time in more than 30 years. Set on approximately 1.2 acres, this inviting property offers a wonderful combination of space, privacy and proximity to Georgian Bay. Surrounded by mature trees, neighbouring country estates and orchards, the setting feels peaceful and rural while remaining an easy drive to downtown Meaford. The beautiful shores of Georgian Bay are just a short walk away, making it easy to enjoy everything this special area has to offer. The expansive property features an above-ground pool, generous outdoor space and plenty of room to enjoy country living. A covered back deck provides a wonderful place to relax with a morning coffee, enjoy a glass of wine at the end of the day, or simply visit with friends and take in the quiet surroundings. A workshop and substantial storage building offer excellent space for hobbyists, contractors, recreational equipment or additional storage. Lovingly maintained and enjoyed by the same owners for decades, this is a rare opportunity to make a long-held property your own. Quiet surroundings, great neighbours, mature landscaping and a generous lot create an inviting setting for those looking for more space and a relaxed Georgian Bay lifestyle. (id:27476)