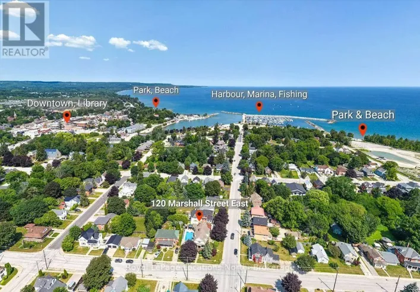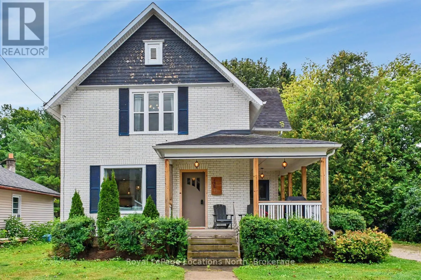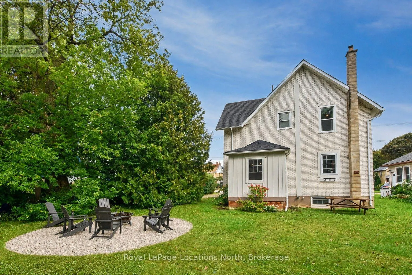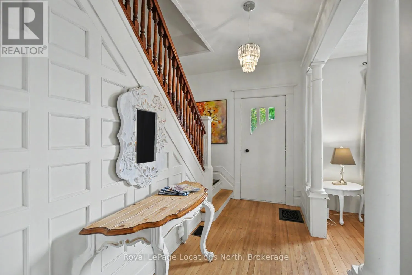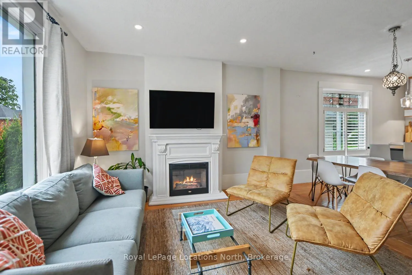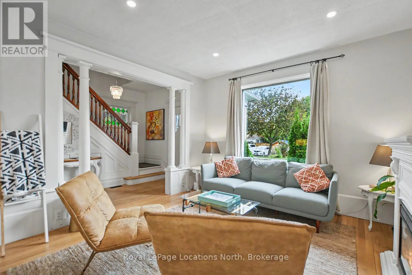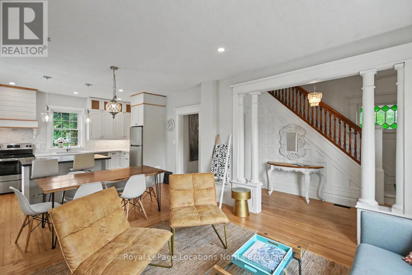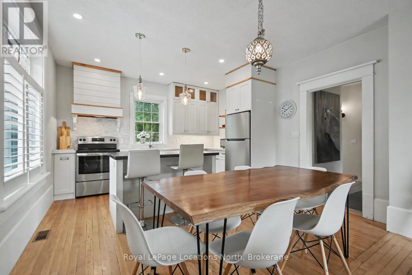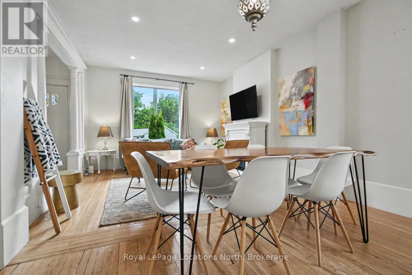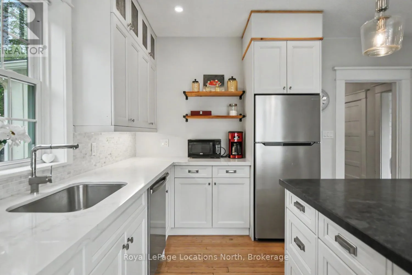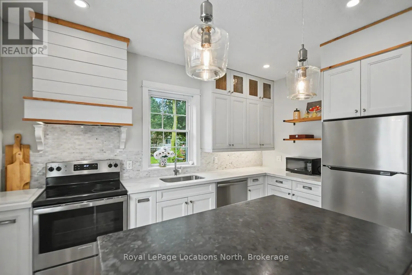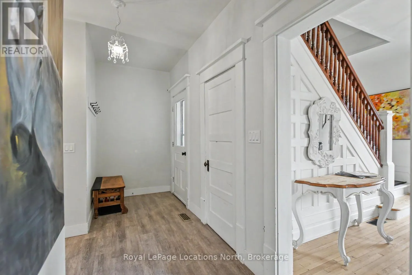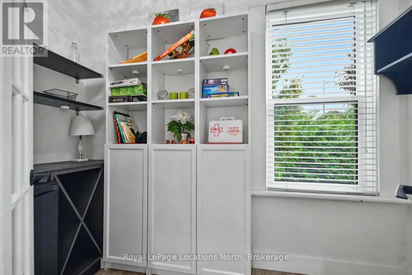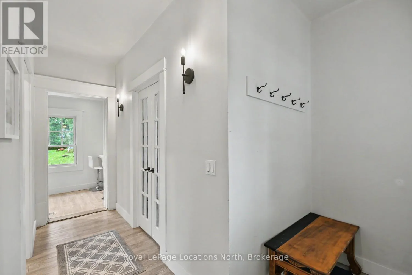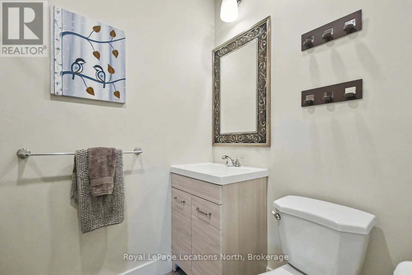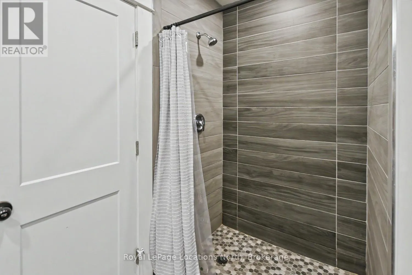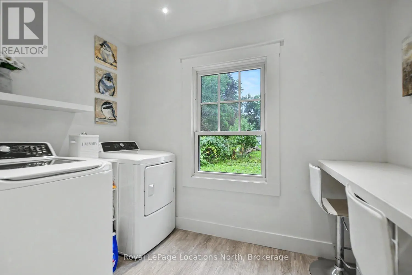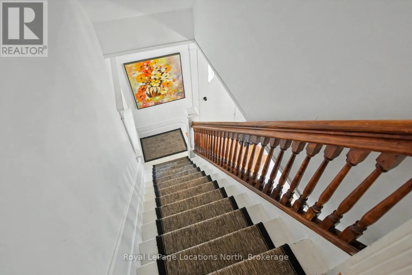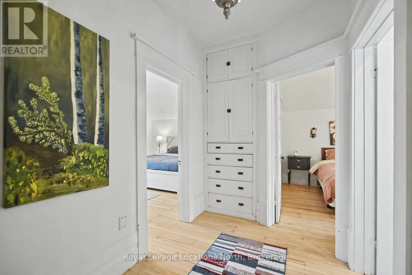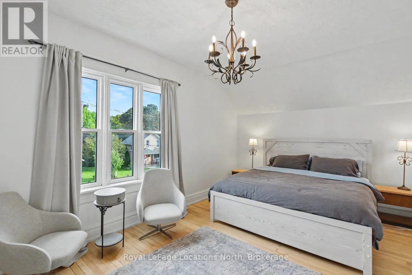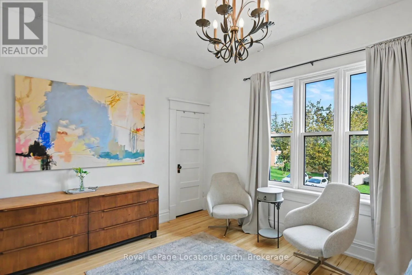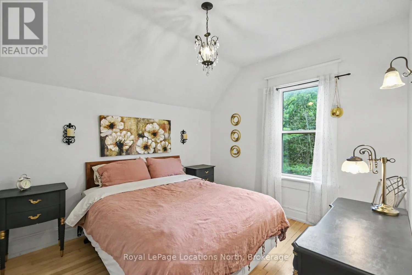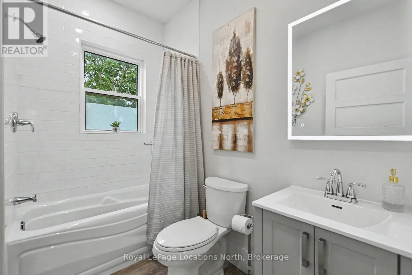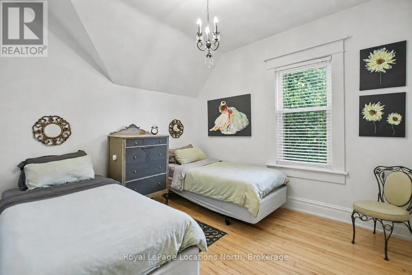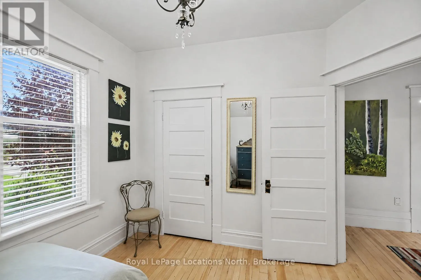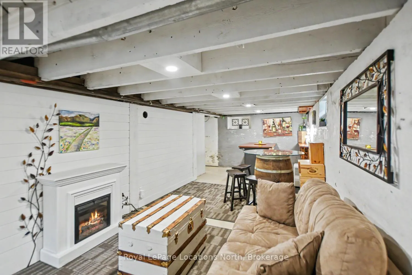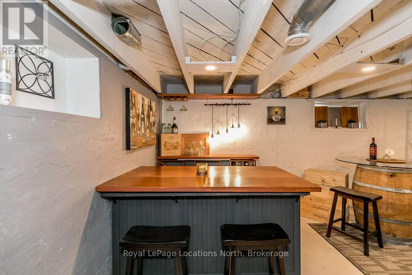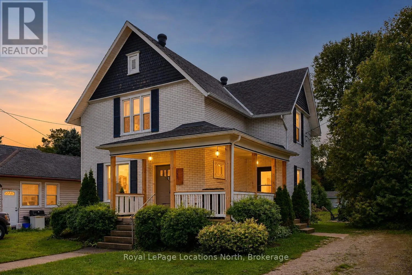
Cross Streets: Marshall St E & St. Vincent St. ** Directions: St Vincent St, East on Marshall St E. A rare opportunity in the heart of historic Meaford - this beautifully updated 3-bedroom century home offers timeless character, modern comfort, and exceptional walkability in one of Georgian Bay's most desirable four-season communities. Full of charm and thoughtful upgrades, the home blends original details such as stained glass windows, restored woodwork, and warm hardwood floors with a bright, functional layout designed for everyday living. The main floor features a stylish kitchen, convenient laundry, pantry with coffee bar, and an easy flow that works well for both family life and entertaining. Upstairs, spacious bedrooms and a well-finished bathroom provide comfort and privacy. Outdoors, enjoy a covered front porch, private backyard with firepit, and space to unwind after a day on the trails or waterfront. The property has been a successful short-term rental, offering flexibility for those seeking an investment opportunity or the option to offset ownership costs. It can be sold fully furnished, providing a true turnkey option for immediate enjoyment or continued rental use (buyer to verify future rental licensing/zoning).Ideally located within walking distance to Georgian Bay, Meaford Harbour, parks, the Georgian Trail, and downtown shops, cafés, and the farmers' market. Golf, beaches, marinas, and Blue Mountain ski hills are all just a short drive away, delivering true four-season recreation at your doorstep. Whether you're searching for a full-time home, weekend retreat, or flexible investment property, this home delivers a rare blend of lifestyle, location, and proven income potential in the heart of Meaford. (id:27476)