295 Lakeshore Road N, Meaford, Ontario N4L 0A7

Listed for:
$1,799,000
4 beds
4 baths
Listed 21 days ago
House for rent: 295 Lakeshore Road N, Meaford, Ontario N4L 0A7

View all 46 photos

About

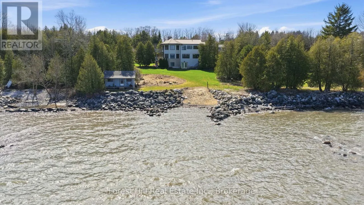
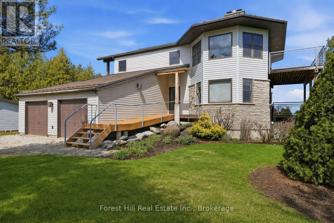
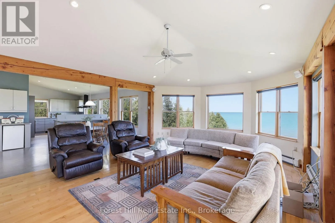
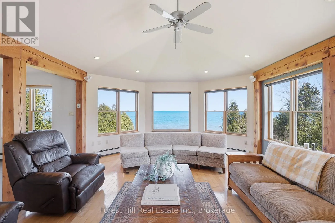
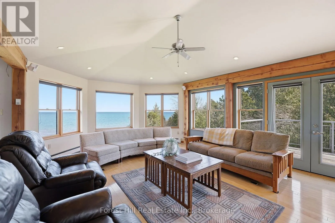
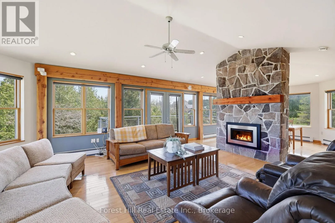
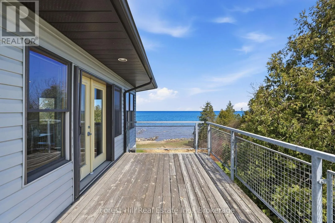
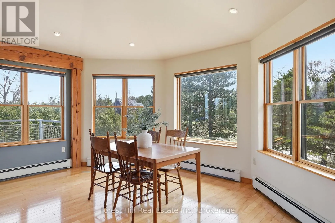
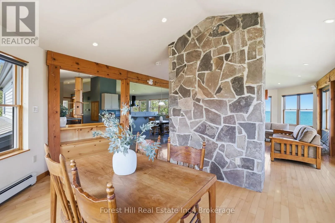
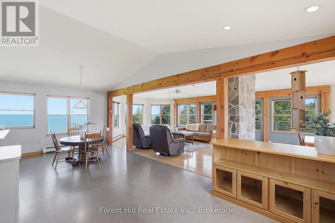
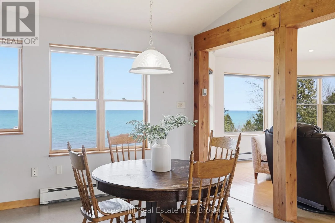
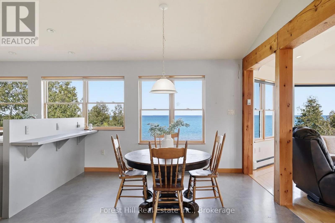
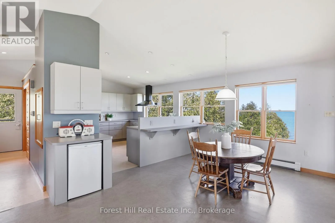
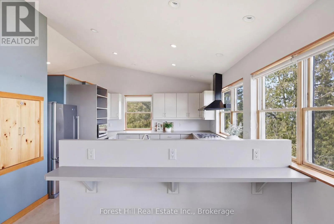
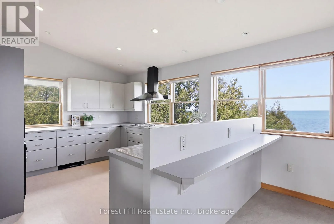
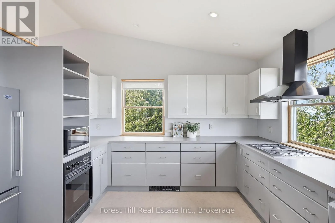
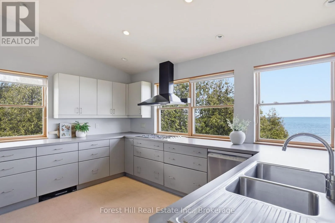
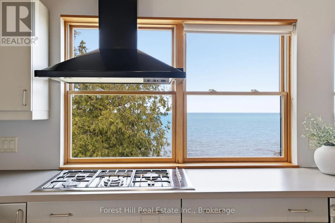
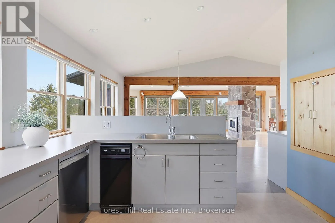
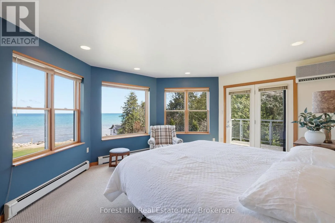
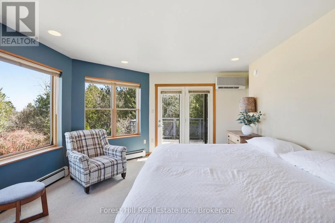
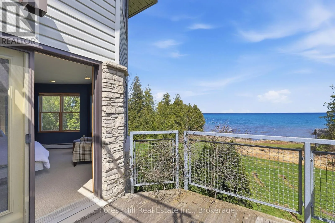
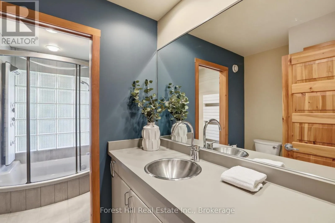
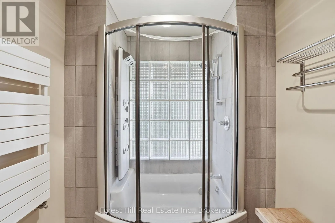
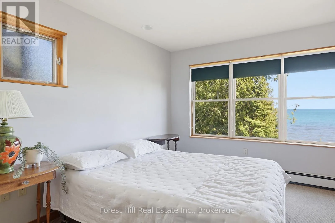
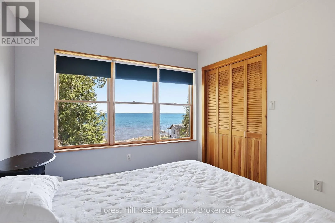
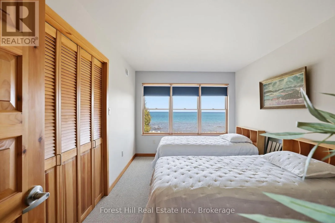
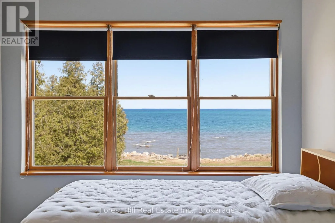
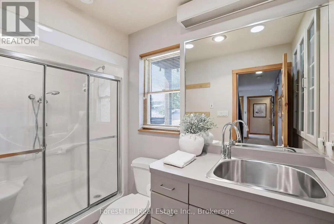
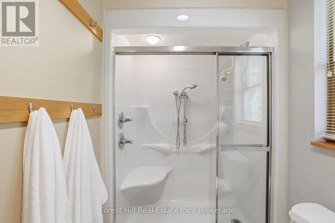
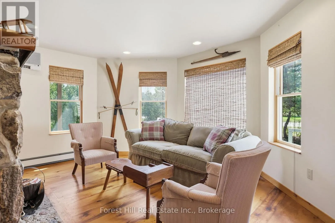
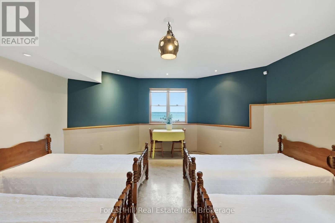
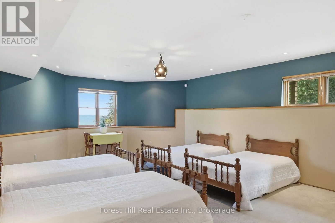
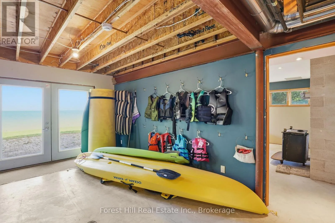
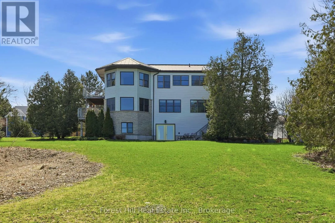
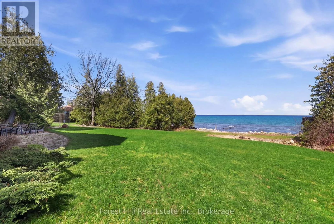
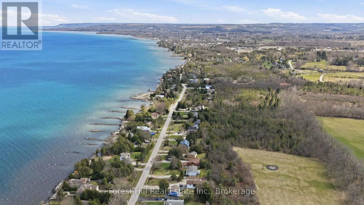
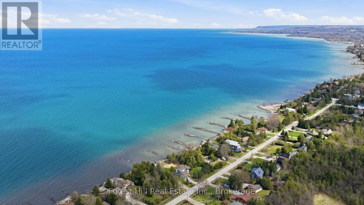
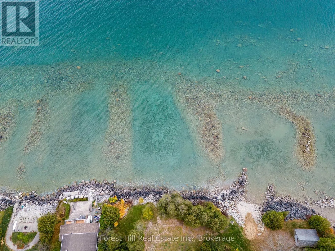
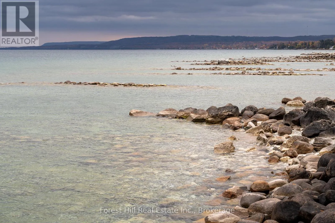
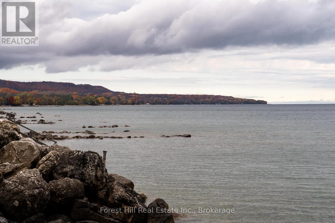
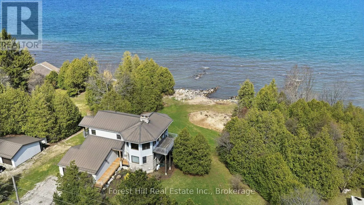
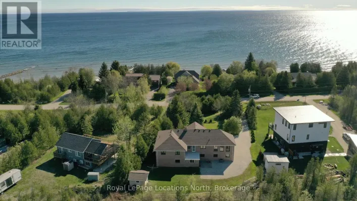
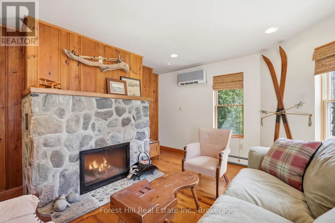
Side Rd 22 & Lakeshore Rd N Set on 140 feet of Georgian Bay shoreline, this architecturally designed waterfront cottage enjoys clean, swimmable water, a natural sandy beach, and east-facing exposure for morning light and typically calm conditions. Designed by Peter Ferguson and meticulously maintained, the home is well equipped for comfortable year-round use, with all major systems in place. The reverse floor plan places the main living areas on the upper level to maximize the water views, with a spacious open-concept layout connecting the dine-in kitchen, dining area, and living room with gas fireplace. Large windows bring in abundant natural light and create a strong connection to the shoreline and Georgian Bay beyond. A separate den or office with its own fireplace offers a more private space away from the main living area. The main level includes three well-proportioned bedrooms and two bathrooms, including a primary suite with ensuite and private deck. The lower level features a full walkout, nine-foot ceilings, an additional bedroom and bathroom, and flexible space for guests or extended family. Located just minutes from downtown Meaford, approximately 15 minutes from Thornbury and within 25 minutes of Blue Mountain Resort, the property offers convenient access to skiing, golf, dining, and year-round recreation while retaining the privacy and setting of a Georgian Bay waterfront property. (id:27476)

Property Highlights

MLS® Number
X13759306
Type
Single Family
Community Name
Meaford
Ownership Type
Freehold
Land Size
141 x 240.6 FT
Parking Space Total
6

Building

Building Type
House
Storeys
2.00
Square Footage
2000 - 2500 sqft
Bathrooms Total
4
Bedrooms Above Ground
3
Bedrooms Total
4
Amenities
Fireplace(s) Beach, Hospital, Ski area
Exterior Finish
Vinyl siding, Wood
Fireplace Present
Yes
Basement Type
N/A, N/A (Partially finished)
Basement Features
Walk out
Building Heating Type
Radiant heat
Heating Fuel
Natural gas
Building Cooling Type
Central air conditioning

Utilities

Water
Lake/River Water Intake, Cistern
Power
Generator
Utility Sewer
Septic System

Room Layout

Bathroom
Second level
1.63 m x 2.87 m
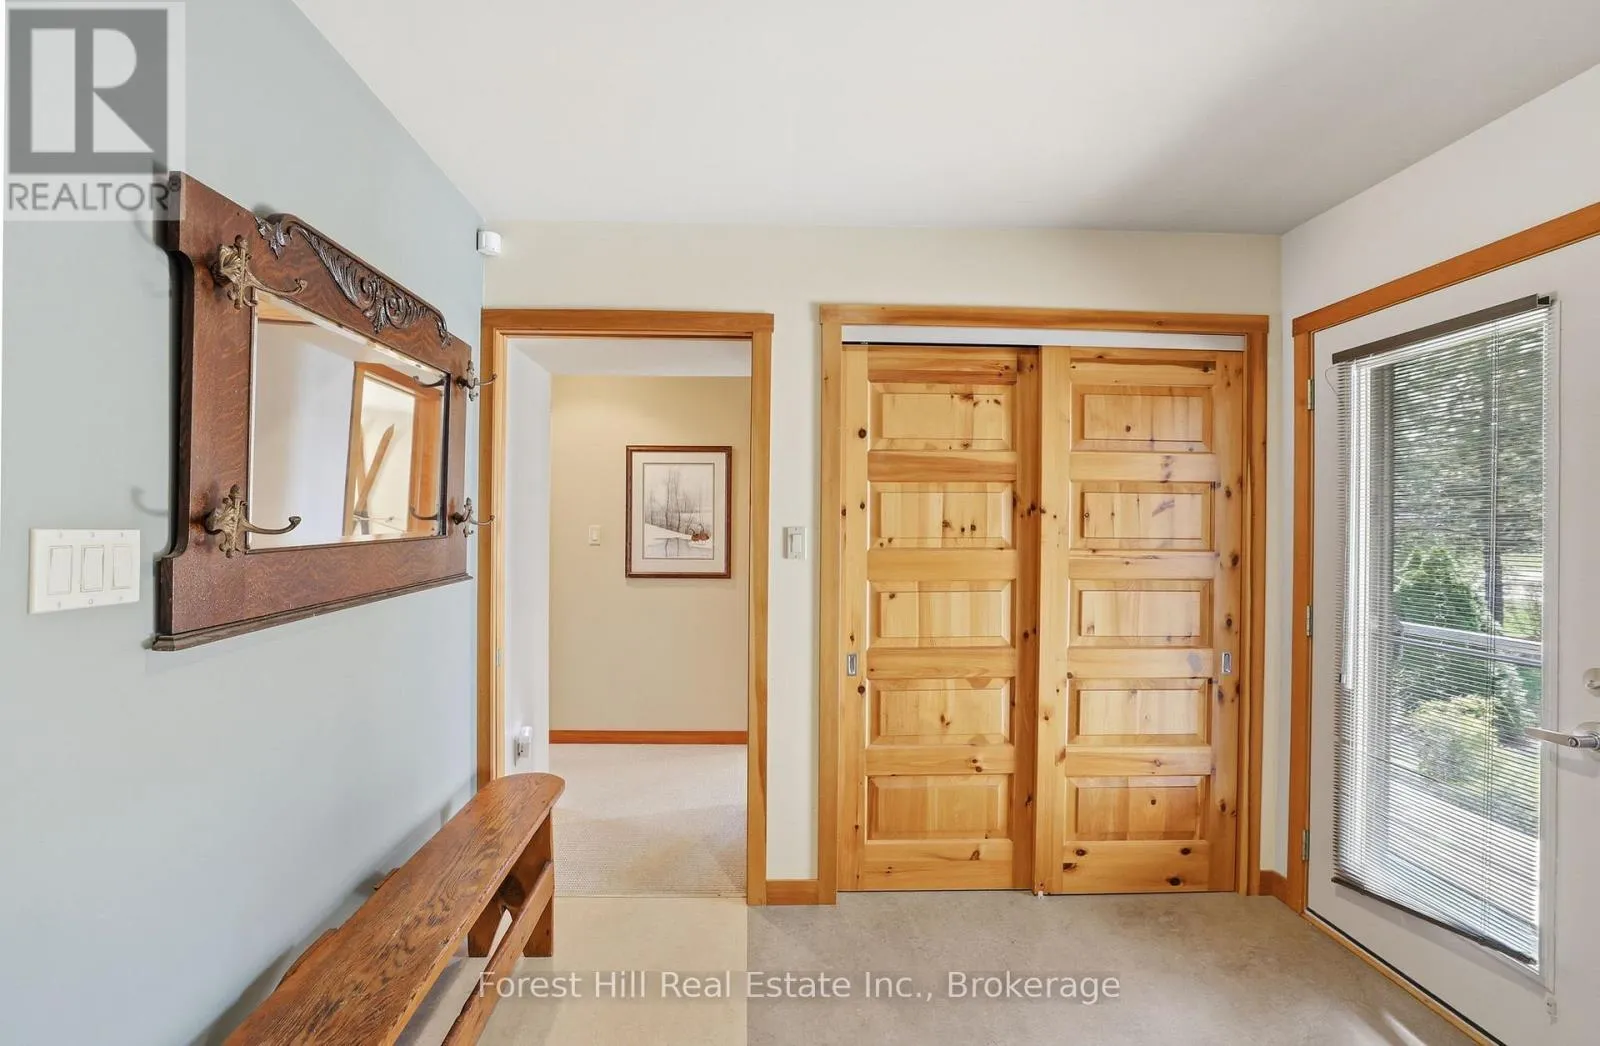
Foyer
Second level
5.04 m x 2.86 m
Den
Second level
4.75 m x 3.84 m
Primary Bedroom
Second level
4.76 m x 4.32 m
Bathroom
Second level
3.52 m x 4.28 m
Bedroom
Second level
2.8 m x 4.22 m
Bedroom 2
Second level
3.07 m x 4.21 m
Kitchen
Third level
4.05 m x 3.42 m
Eating area
Third level
3.5 m x 4.32 m
Family room
Third level
4.74 m x 6.83 m
Dining room
Third level
4.75 m x 3.34 m
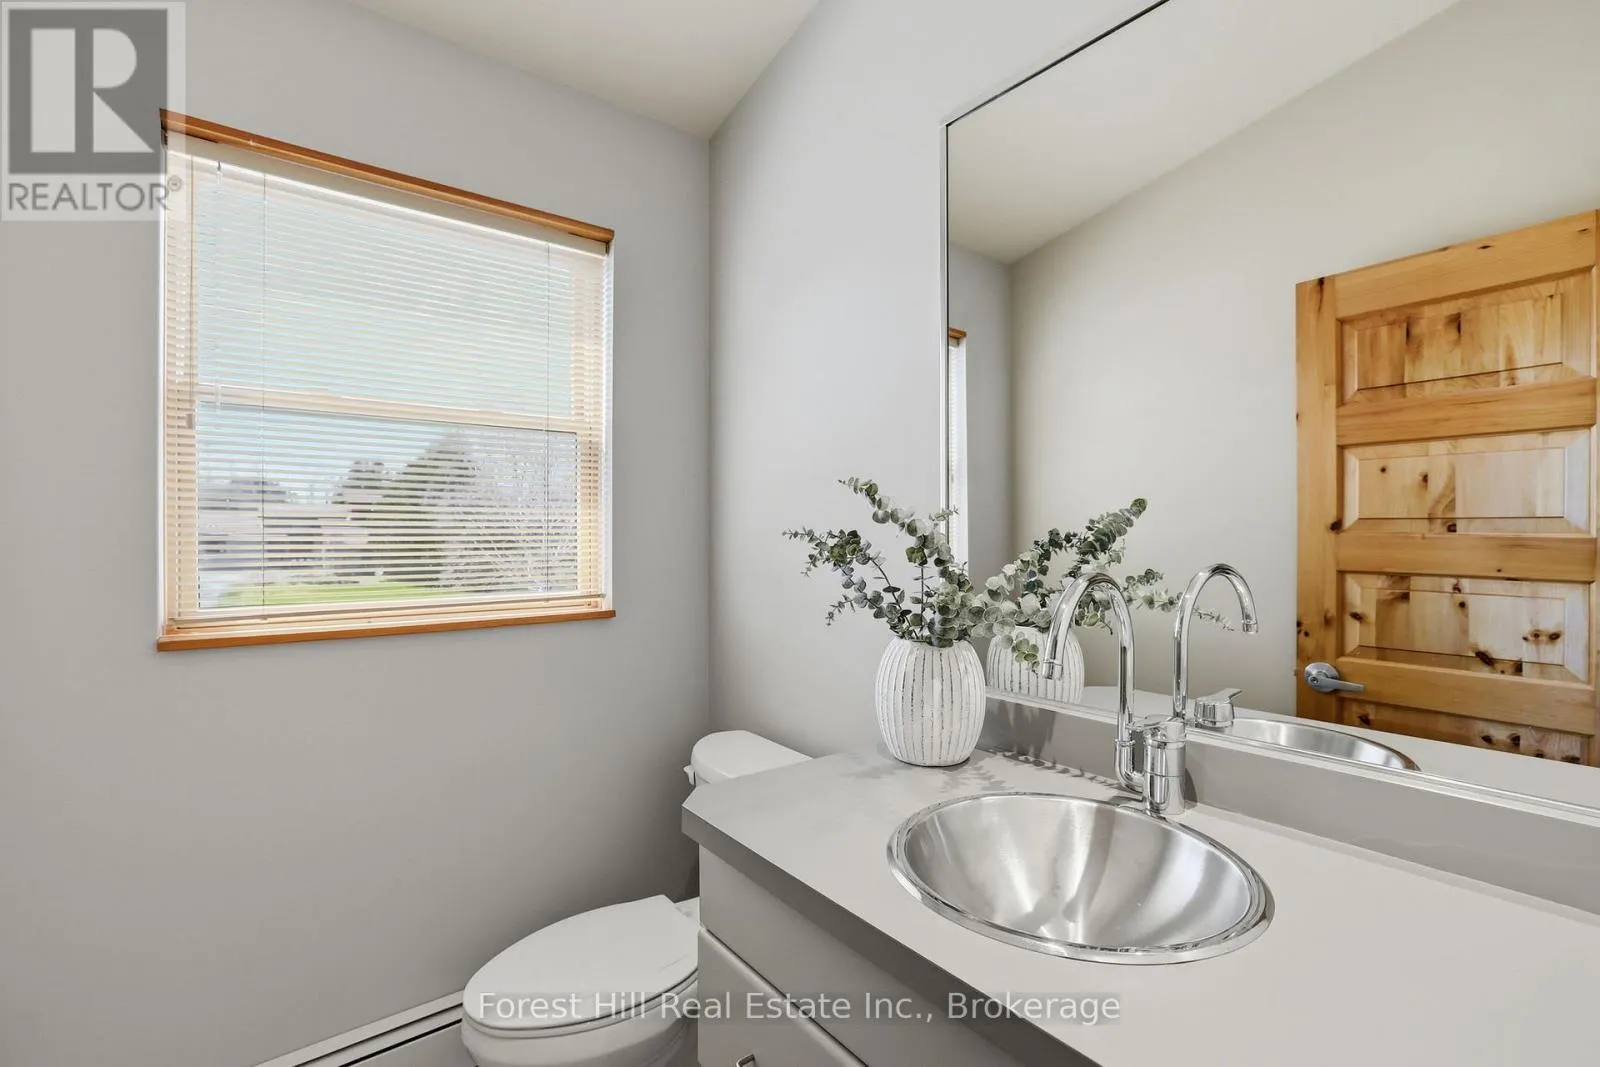
Bathroom
Third level
1.63 m x 1.86 m
Bedroom 3
Ground level
4.76 m x 6.8 m
Other
Ground level
7.54 m x 5.23 m
Utility room
Ground level
6.67 m x 3.3 m
Laundry room
Ground level
2.3 m x 3.67 m
Bathroom
Ground level
3.87 m x 2.23 m

Location

Learn more about this property
Listing provided by:
Forest Hill Real Estate Inc.
MLS® number:
X13759306
Agent:
Sue Creed
*Indicates required field
Name is required
Email is required
Please enter a valid phone number (e.g., 416-111-1111).