165 Margaret Street, Meaford, Ontario N4L 1B5

Listed for:
$699,000
4 beds
4 baths
Listed 21 days ago
House for rent: 165 Margaret Street, Meaford, Ontario N4L 1B5

View all 40 photos

About

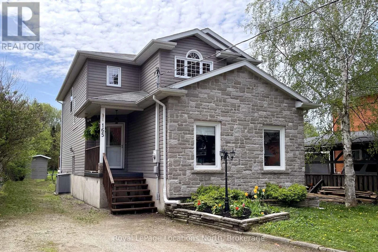
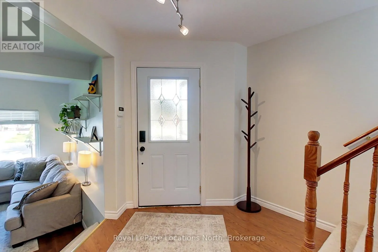
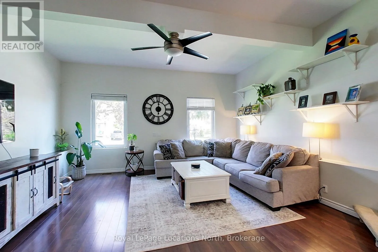
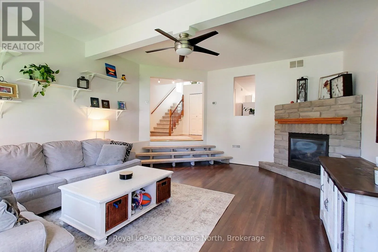
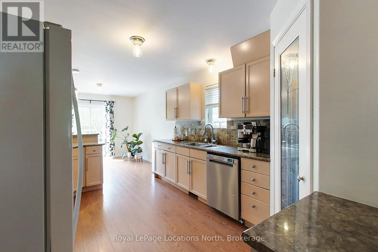
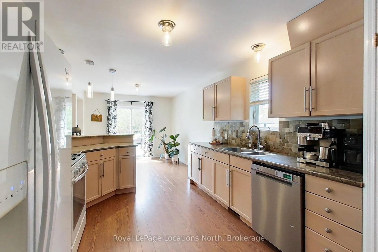
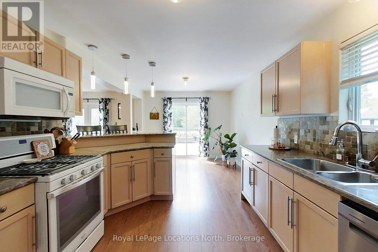
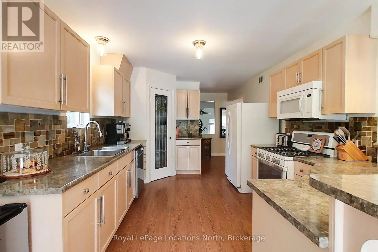
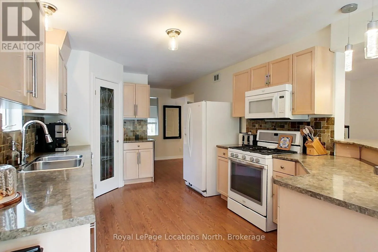
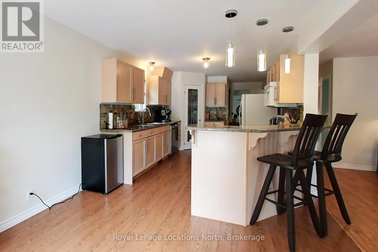
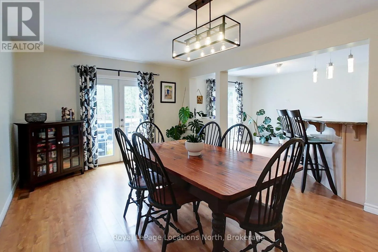
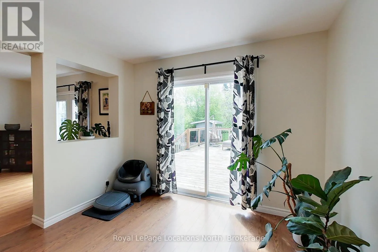
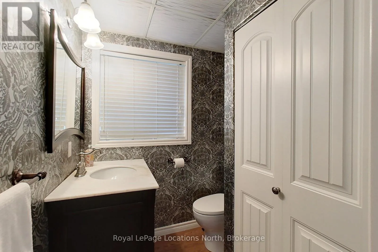
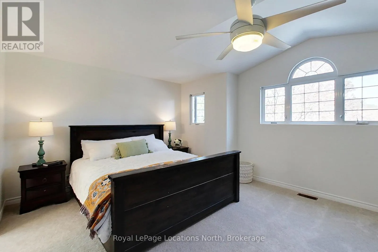
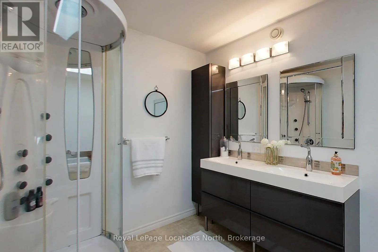
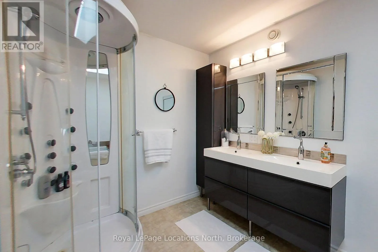
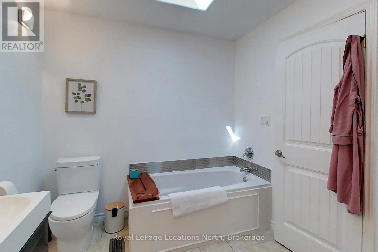
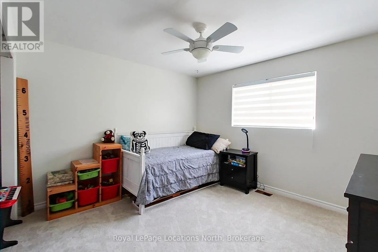
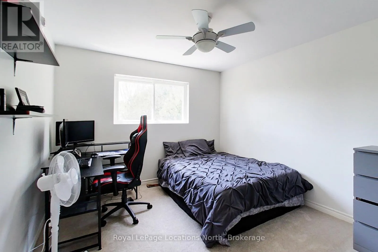
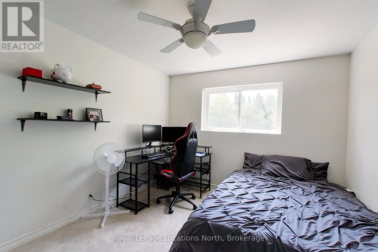
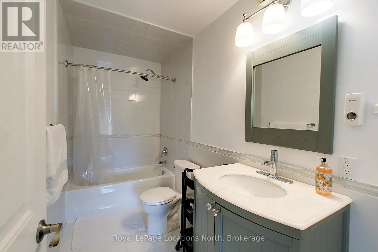
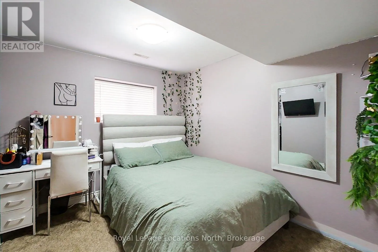
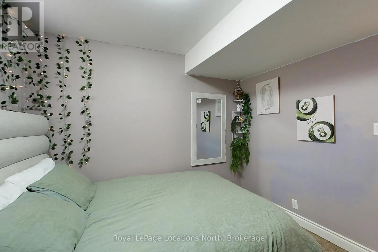
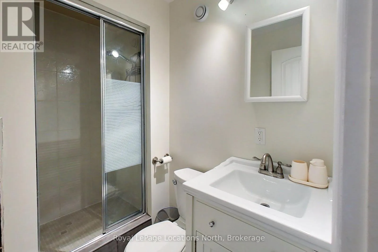
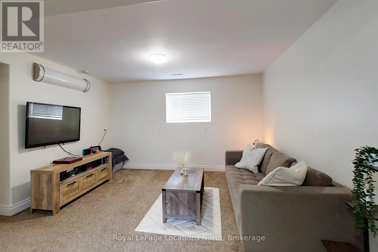
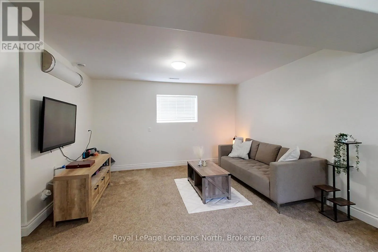
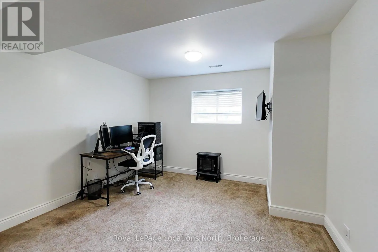
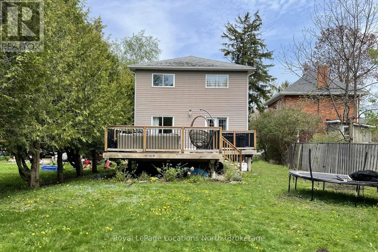
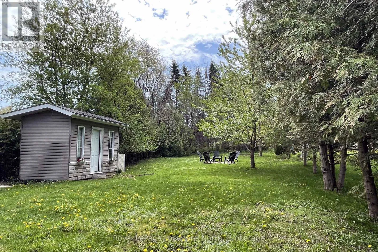
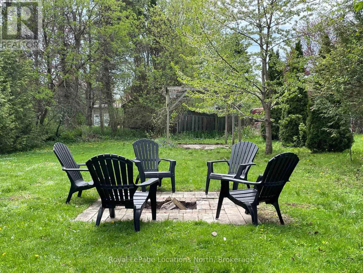
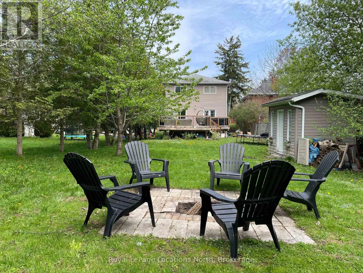
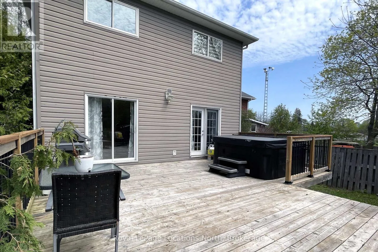
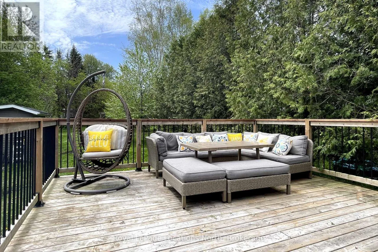
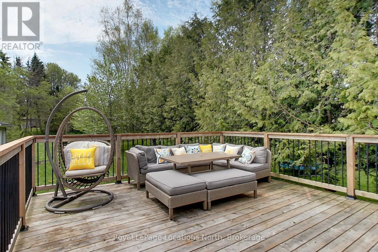
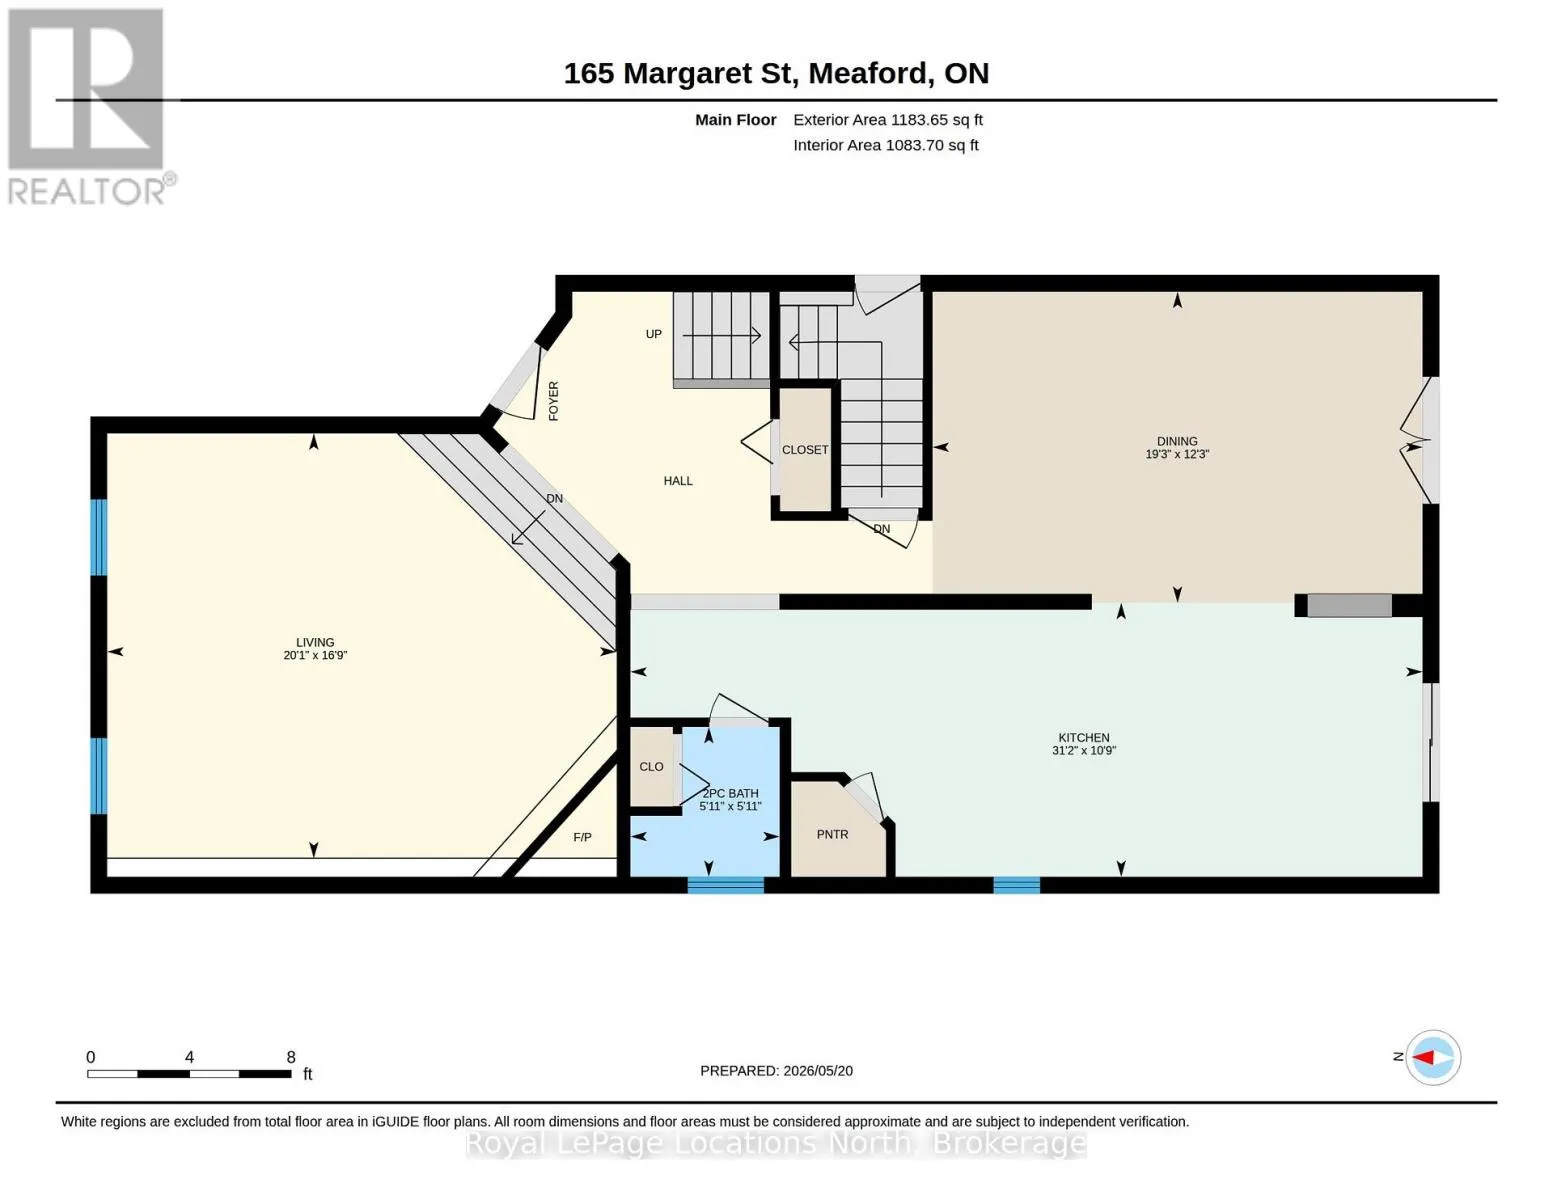
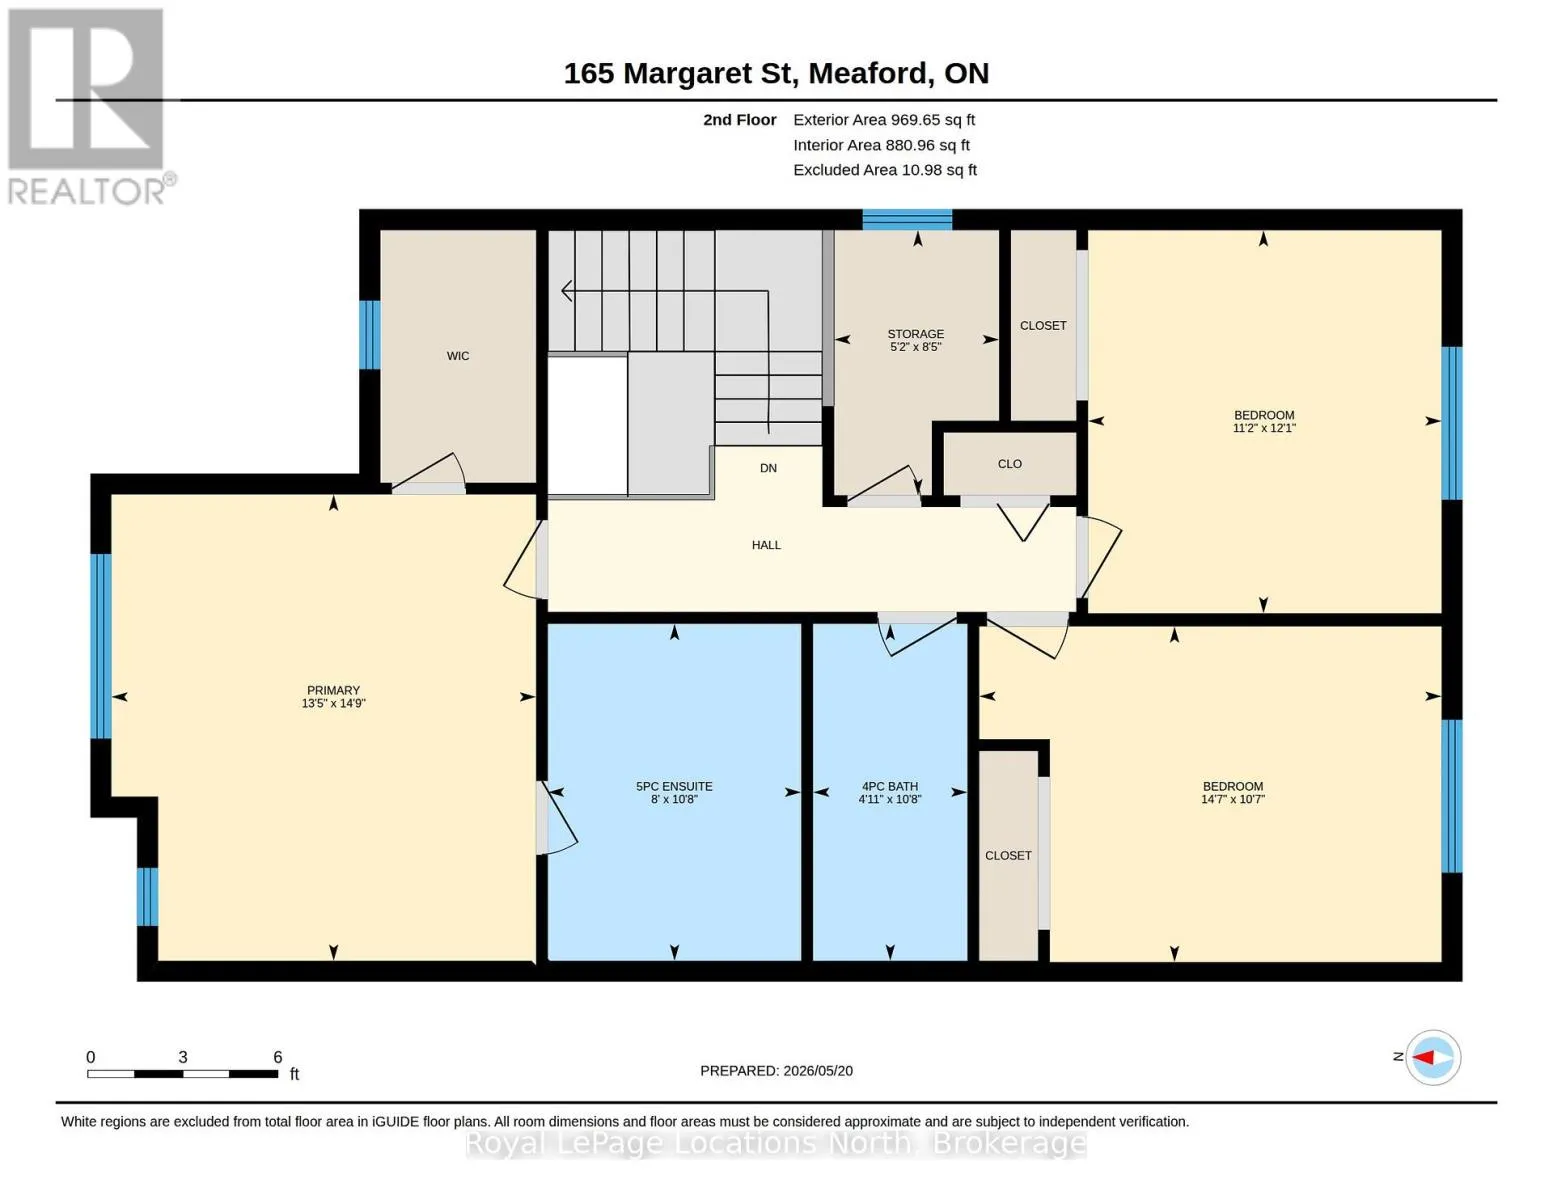
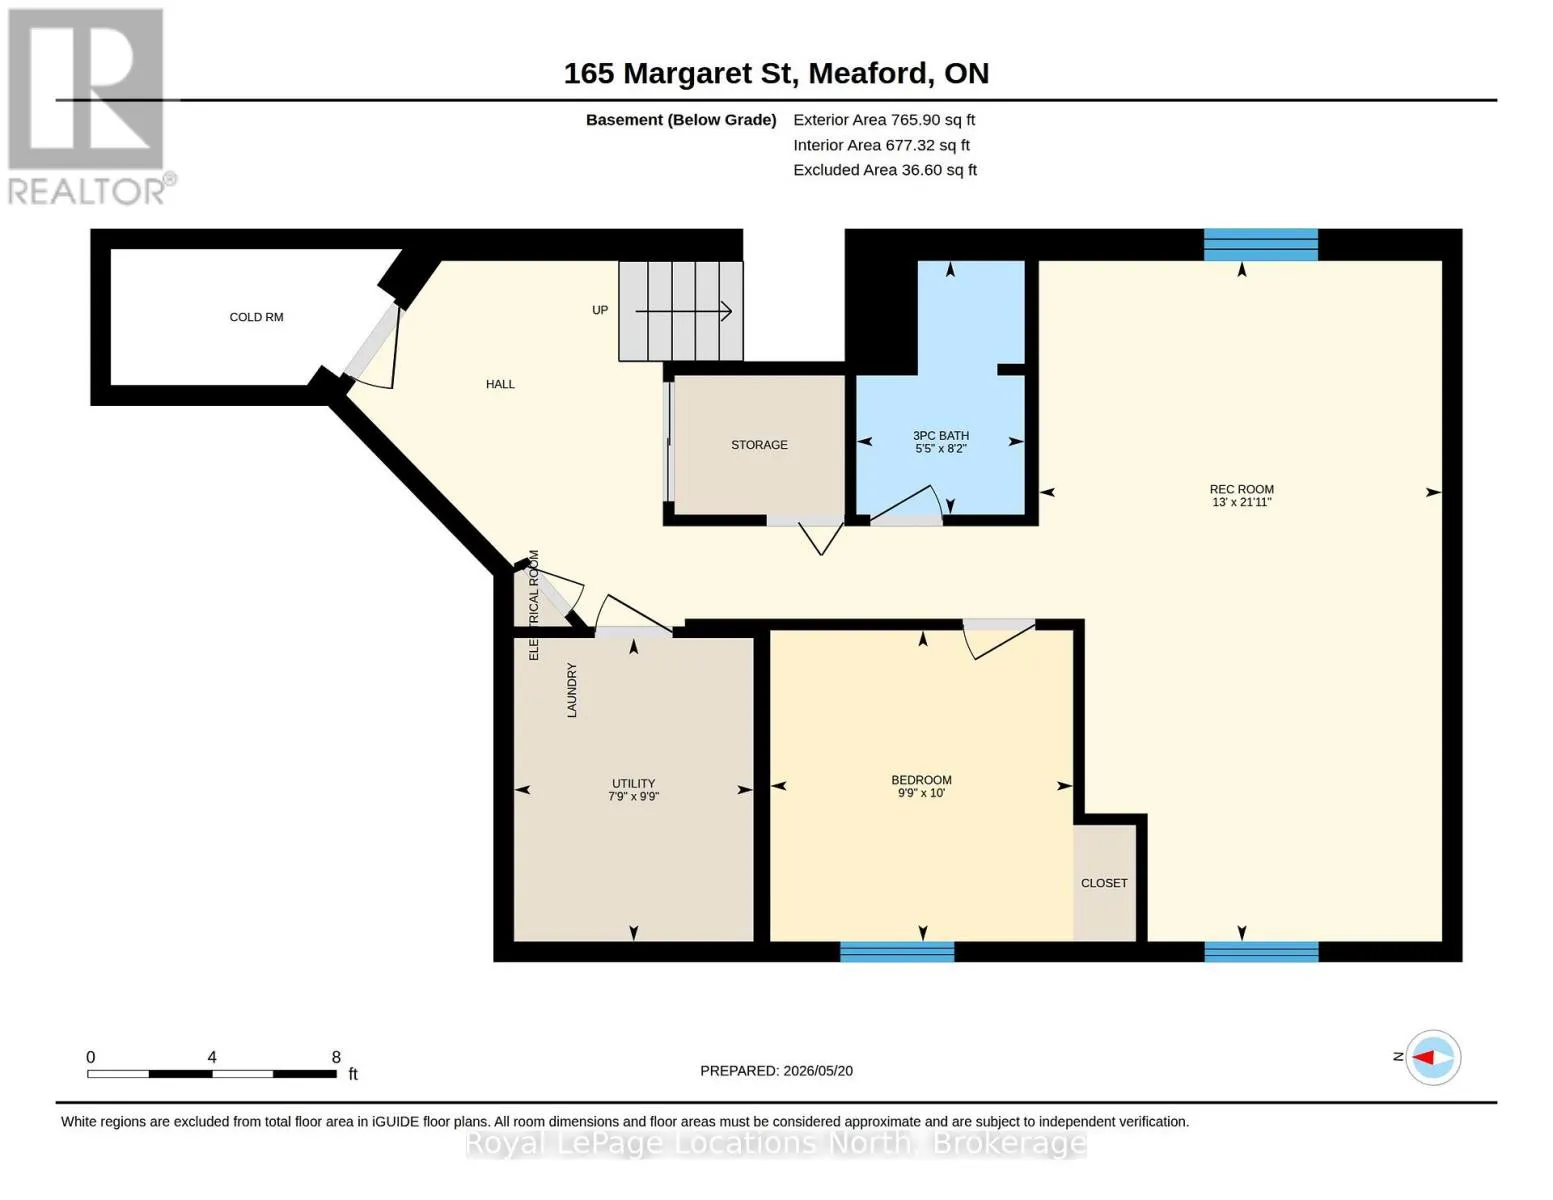
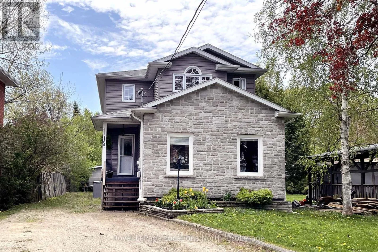
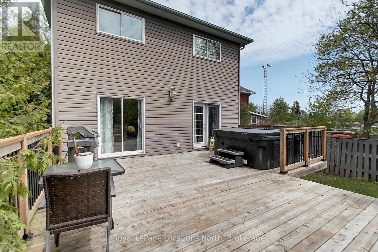
Cross Streets: Margaret and St. Vincent. ** Directions: From Sykes St S., turn East on Margaret St, cross St. Vincent to sign on right. Perfectly located 4 bedroom family home within walking distance to school, swimming pool, baseball park, and downtown shopping, dining and entertainment. One block from the Georgian Trail with easy access to the Marina and Georgian Bay. The generous yard (220 feet deep) is perfect for nights spent by the bonfire or planting a vegetable garden. Outdoor living on the expansive deck is a must - complete with a hot tub! The main floor principal rooms are spacious and welcoming with ample natural light. Central kitchen with separate pantry joins seamlessly with the dining area, breakfast nook and convenient to the rear deck . 3 large bedrooms on the upper level, with new carpet installed, a primary bedroom with large walk in closet and a lovely 5pc ensuite. Main 4pc bathroom and a bonus office/nursery/storage space complete the upper level. Downstairs, a 4th bedroom and 3pc bath with family room and laundry. The lower level is also wired and plumbed for a second kitchen making this an ideal opportunity for multi-generational living. (id:27476)

Property Highlights

MLS® Number
X13760524
Type
Single Family
Community Name
Meaford
Ownership Type
Freehold
Land Size
46 x 220 FT
Parking Space Total
4

Building

Building Type
House
Storeys
2.00
Square Footage
2000 - 2500 sqft
Bathrooms Total
4
Bedrooms Above Ground
4
Bedrooms Total
4
Amenities
Fireplace(s) Beach, Park
Exterior Finish
Vinyl siding, Stone
Fireplace Present
Yes
Basement Type
Full (Finished)
Basement Features
Building Heating Type
Forced air
Heating Fuel
Natural gas
Building Cooling Type
Central air conditioning

Utilities

Water
Municipal water
Utility Sewer
Sanitary sewer

Room Layout

Primary Bedroom
Second level
4.09 m x 4.49 m
Bathroom
Second level
2.44 m x 3.25 m
Office
Second level
1.59 m x 2.55 m
Bedroom 2
Second level
3.4 m x 3.69 m
Bedroom 3
Second level
4.45 m x 3.23 m
Bathroom
Second level
1.49 m x 3.25 m
Utility room
Lower level
2.35 m x 2.98 m
Bedroom 4
Lower level
2.97 m x 3.05 m
Recreational, Games room
Lower level
3.96 m x 6.68 m
Bathroom
Lower level
1.65 m x 2.49 m
Living room
Main level
6.11 m x 5.1 m
Kitchen
Main level
9.51 m x 3.29 m
Dining room
Main level
5.86 m x 3.73 m
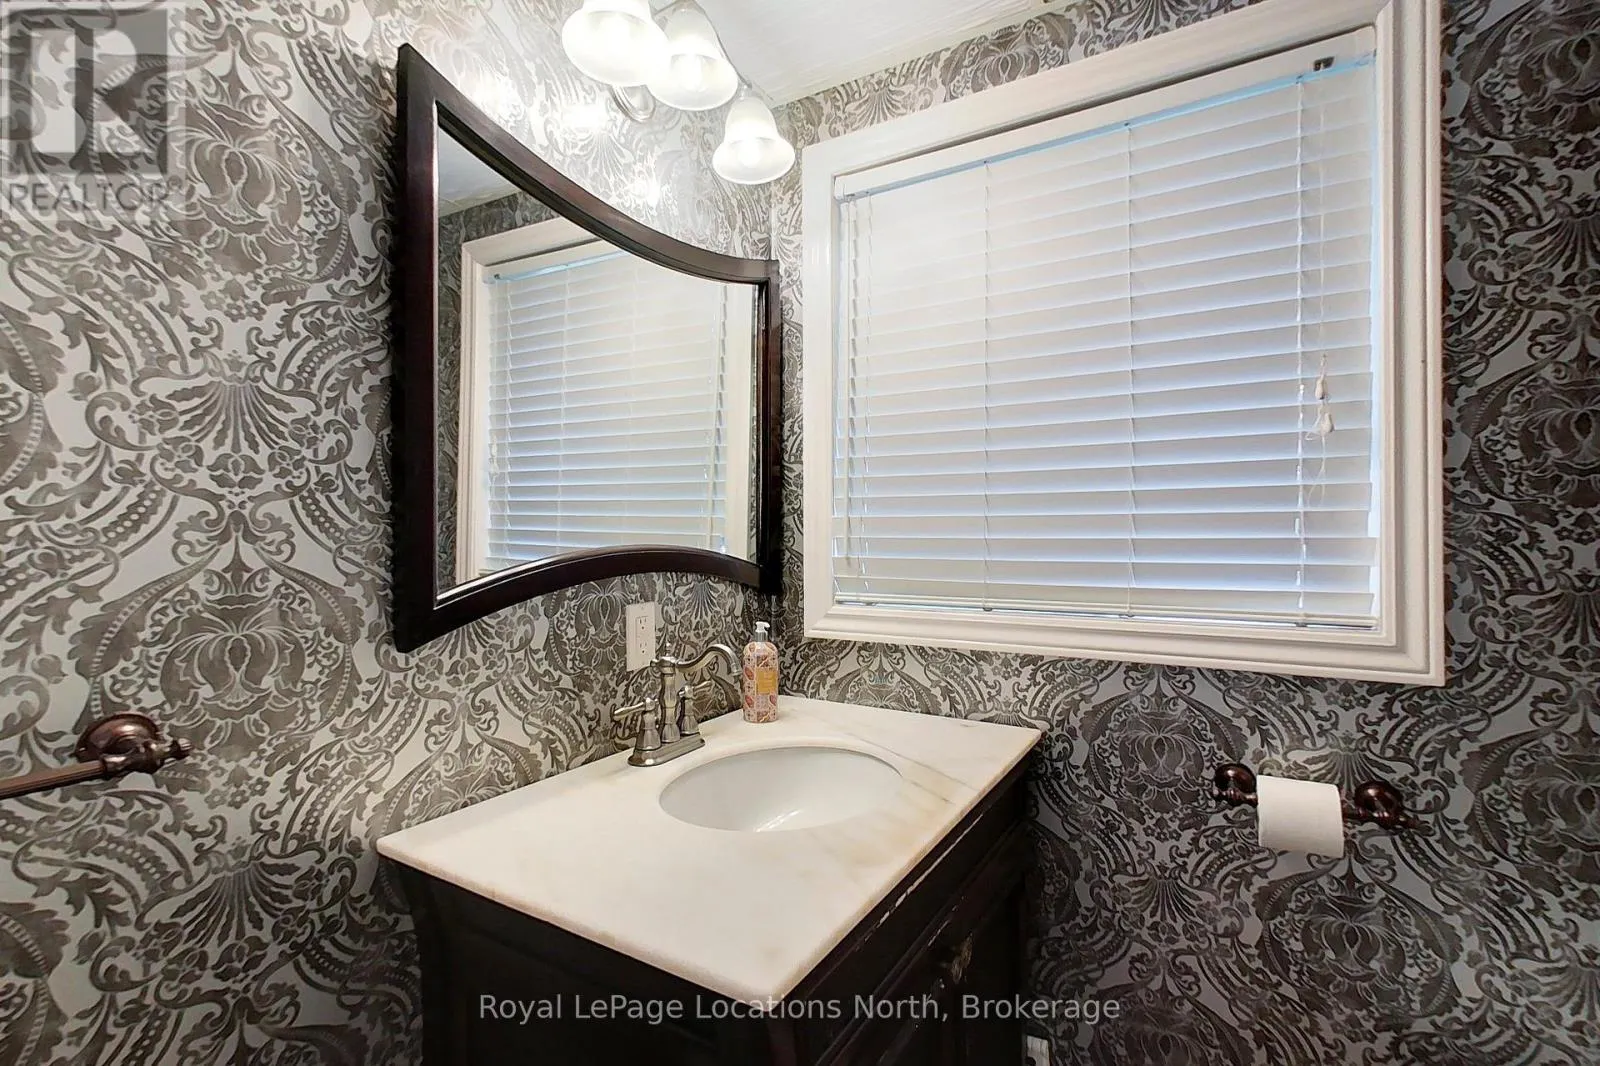
Bathroom
Main level
1.79 m x 1.8 m

Location

Learn more about this property
Listing provided by:
Royal LePage Locations North
MLS® number:
X13760524
Agent:
Cathi Parrish
*Indicates required field
Name is required
Email is required
Please enter a valid phone number (e.g., 416-111-1111).