328 Cedar Avenue, Meaford, Ontario N4L 1W5

Listed for:
$849,000
3 beds
2 baths
Listed 20 days ago
House for rent: 328 Cedar Avenue, Meaford, Ontario N4L 1W5

View all 43 photos

About

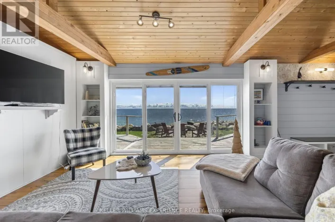
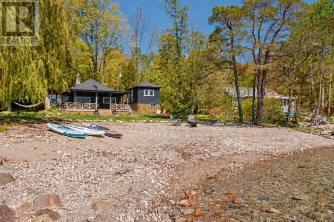
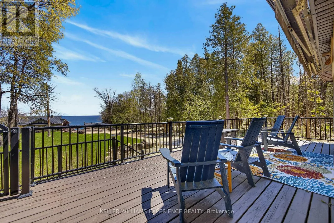
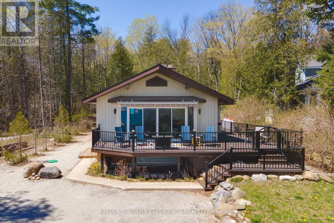
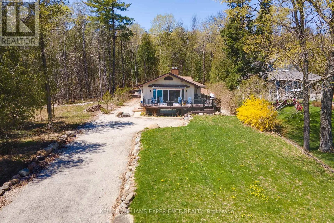
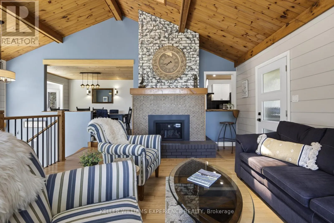
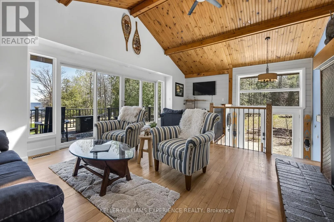
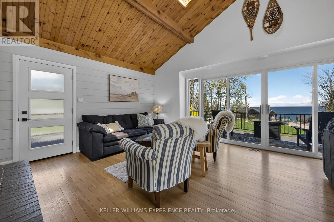
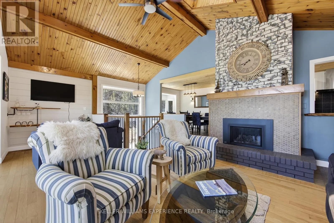
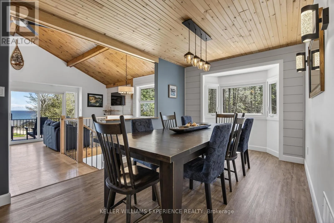
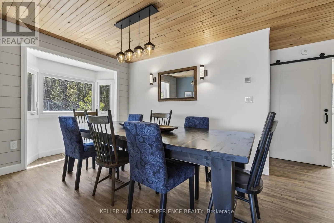
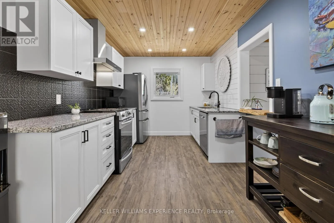
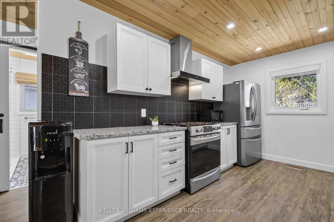
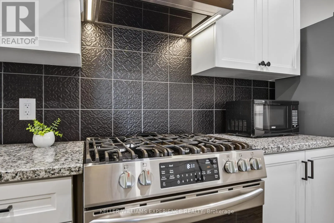
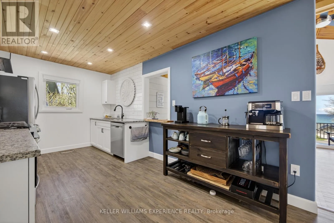
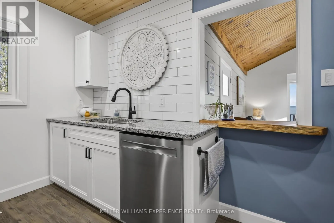
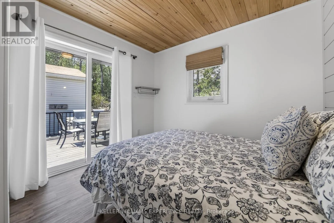
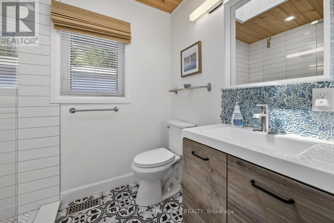
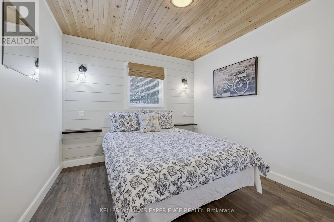
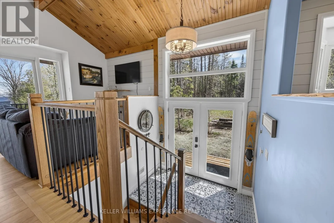
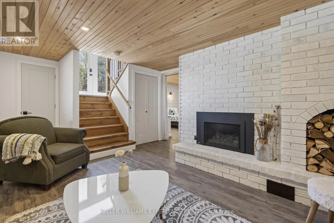
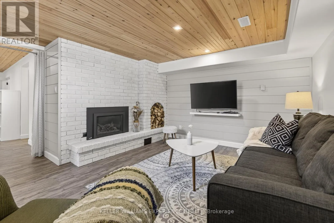
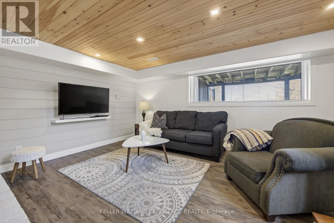
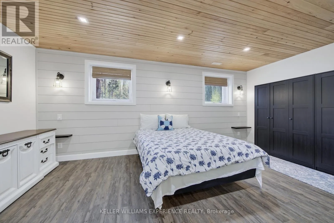
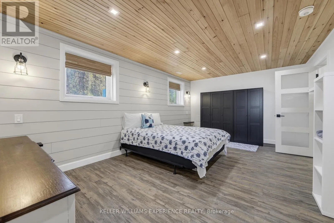
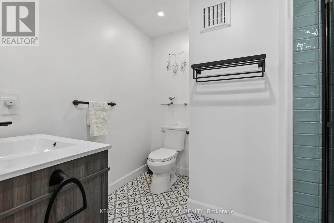
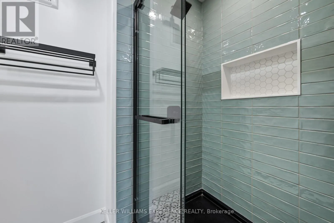
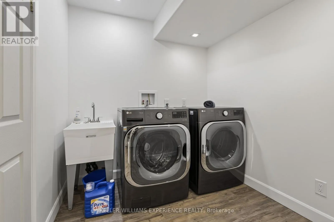
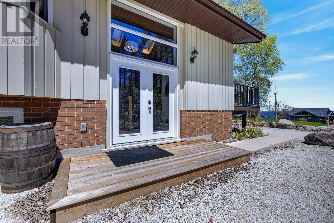
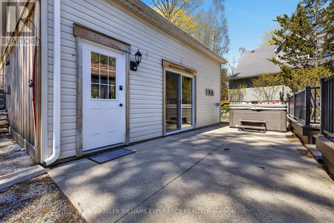
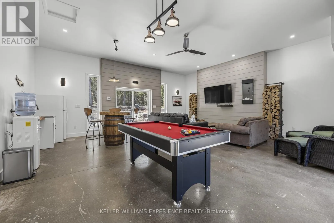
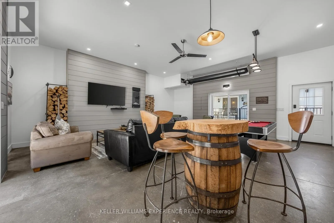
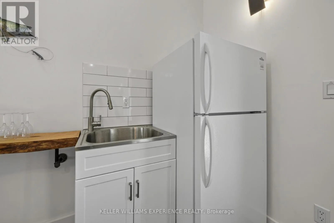
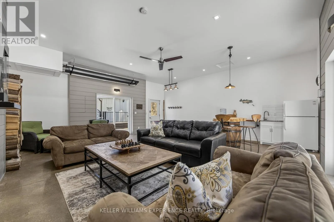
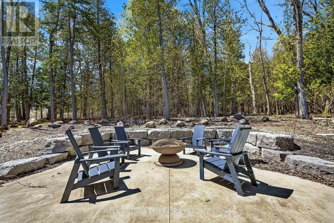
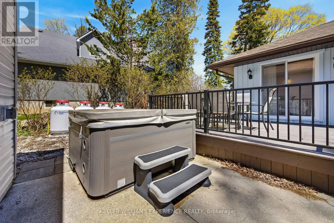
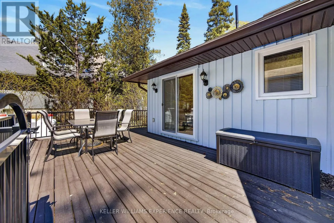
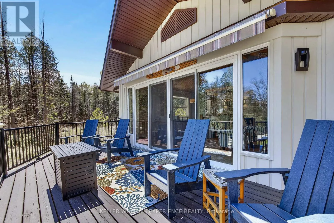
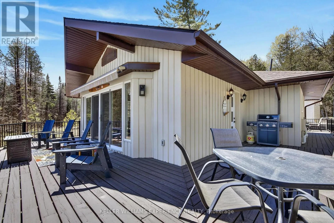
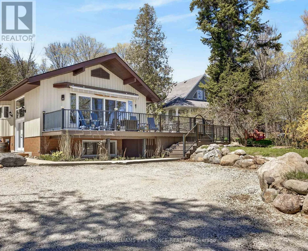
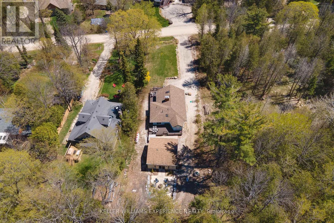
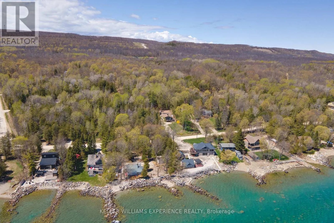
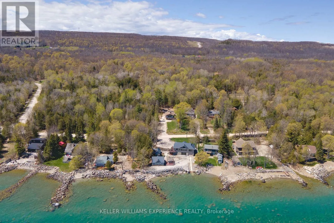
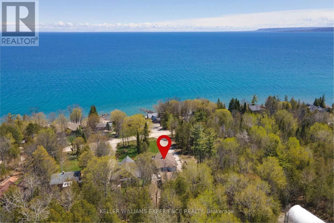
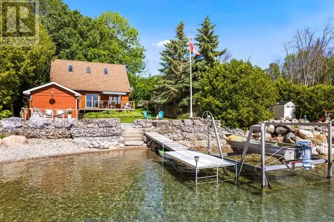
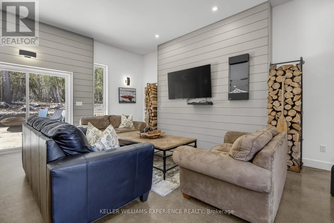
Cross Streets: Harbour Beach Dr/Cedar Ave. ** Directions: Hwy 26 to 7th Line to Habour Beach Dr to Cedar Ave. Turnkey Georgian Bay living with unforgettable water views. Whether you're looking for a full-time residence or a low-maintenance second home, this extensively renovated Meaford property is ready to enjoy from day one. The bright open-concept main floor features vaulted ceilings, a fireplace and panoramic, unobstructed views of Georgian Bay, with the scenery continuing out to the expansive deck. More than $300,000 was invested in improvements in 2022-2023, including new insulation, plumbing, electrical, well systems, septic pump, landscaping and extensive interior renovations. The fully finished lower level offers a cozy family room with a second fireplace, plus a private bedroom with its own ensuite. Outside, relax in the Hydropool 570G self-cleaning hot tub or entertain year-round in the impressive 24' x 24' converted garage, now an all-season hosting space. This property delivers the feel of waterfront living without the waterfront price tag. Just a one-minute walk to water access and designed for easy four-season enjoyment. (id:27476)

Property Highlights

MLS® Number
X13767540
Type
Single Family
Community Name
Meaford
Ownership Type
Freehold
Land Size
48.6 x 203.3 FT
Parking Space Total
6

Building

Building Type
House
Storeys
1.00
Square Footage
1100 - 1500 sqft
Bathrooms Total
2
Bedrooms Above Ground
2
Bedrooms Total
3
Amenities
Fireplace(s) Beach
Exterior Finish
Vinyl siding, Brick
Fireplace Present
Yes
Basement Type
Full (Finished)
Basement Features
Building Heating Type
Forced air
Heating Fuel
Propane
Building Cooling Type
Central air conditioning

Utilities

Water
Drilled Well
Utility Sewer
Septic System

Room Layout

Family room
Lower level
5.39 m x 4.45 m
Bedroom 3
Lower level
5.66 m x 3.72 m
Living room
Main level
7.11 m x 5.16 m
Dining room
Main level
5.32 m x 2.9 m
Kitchen
Main level
4.08 m x 2.7 m
Primary Bedroom
Main level
3.49 m x 2.95 m
Bedroom 2
Main level
3.39 m x 2.95 m

Location

Learn more about this property
Listing provided by:
KELLER WILLIAMS EXPERIENCE REALTY
MLS® number:
X13767540
Agent:
Allyson Dublack
*Indicates required field
Name is required
Email is required
Please enter a valid phone number (e.g., 416-111-1111).

Street Spotlight - For sale