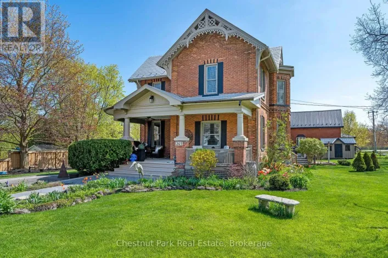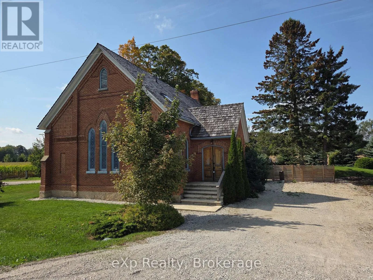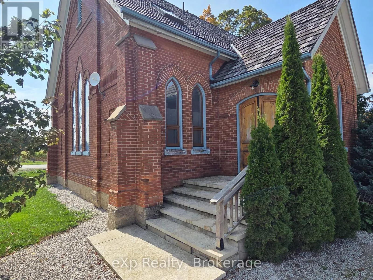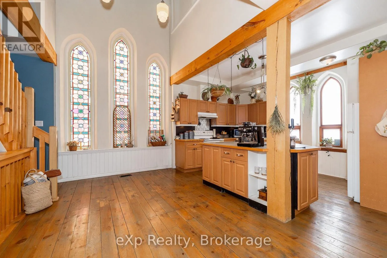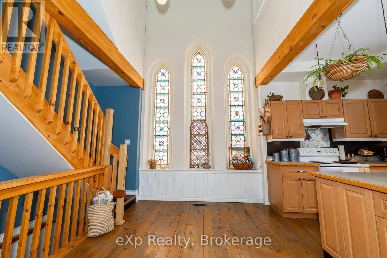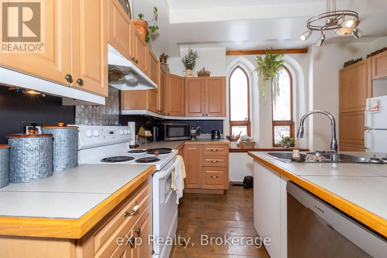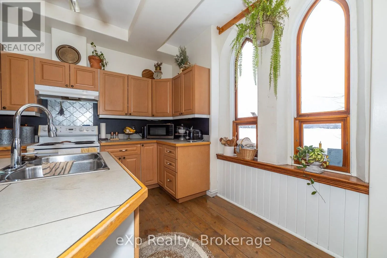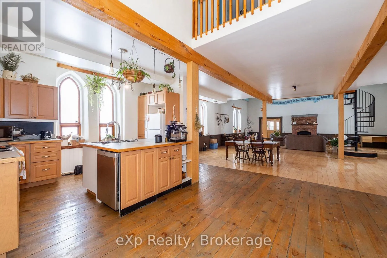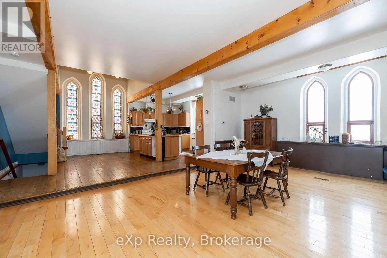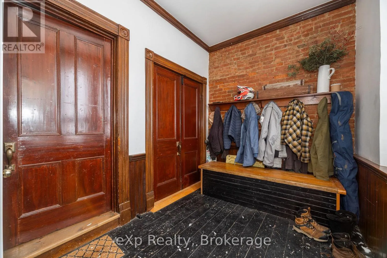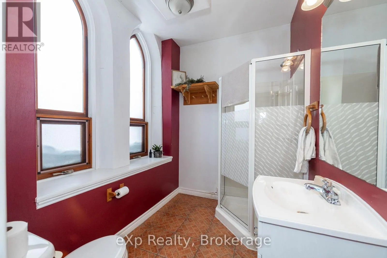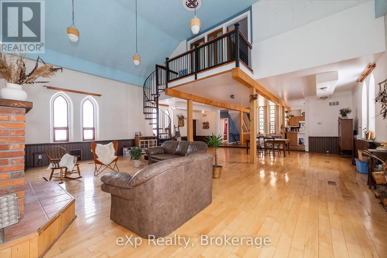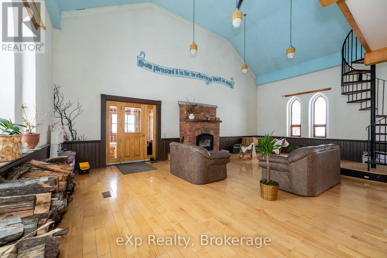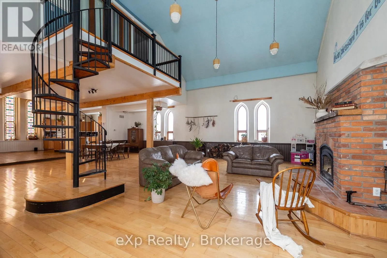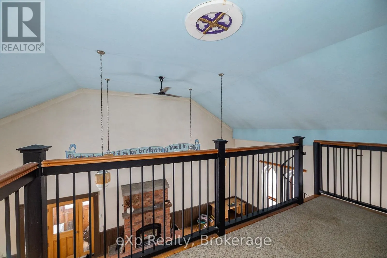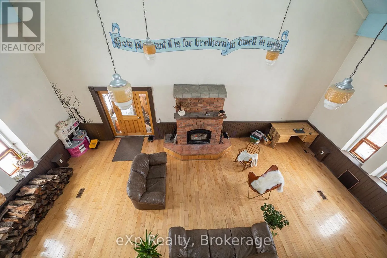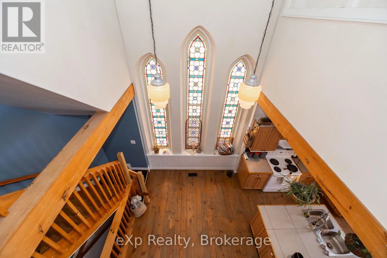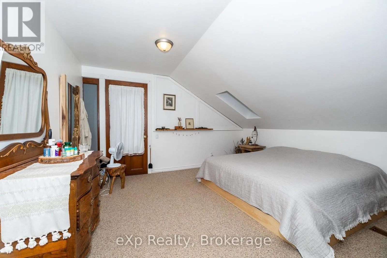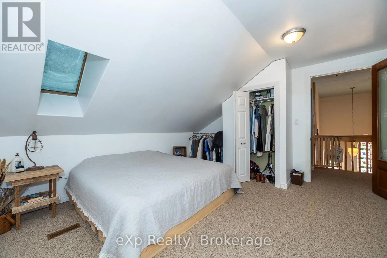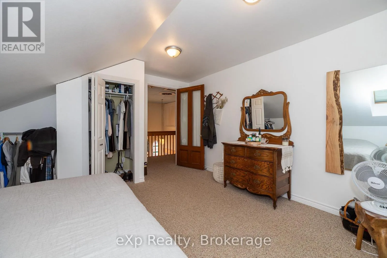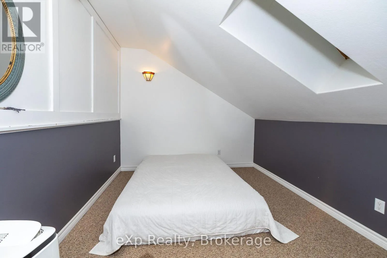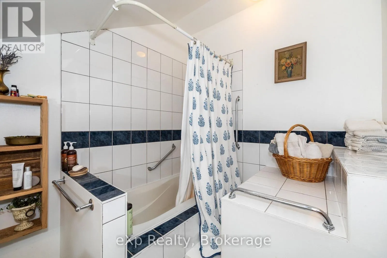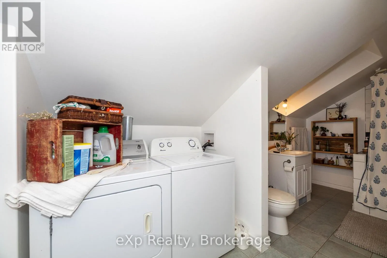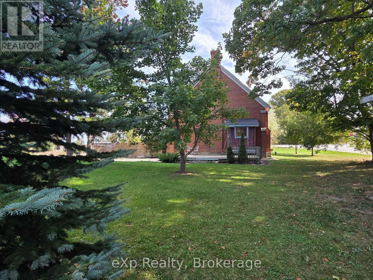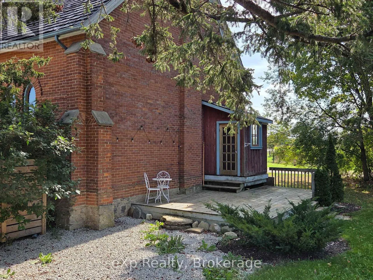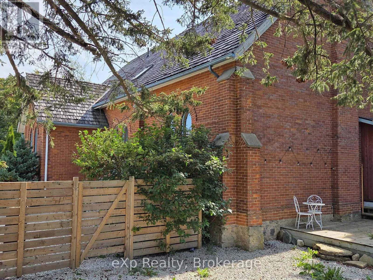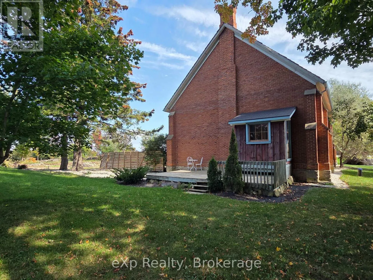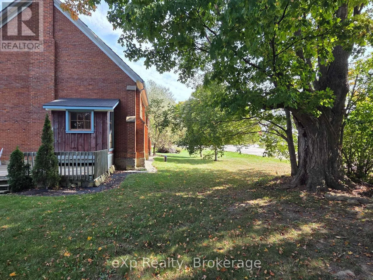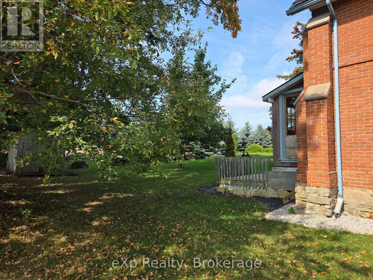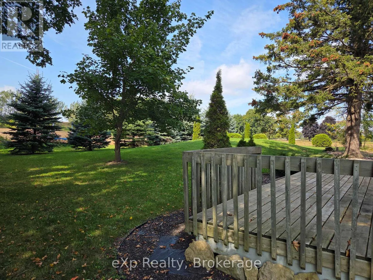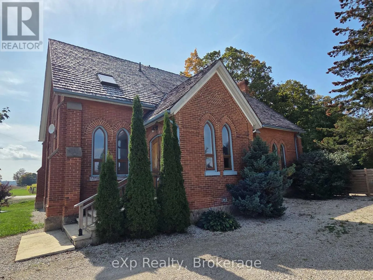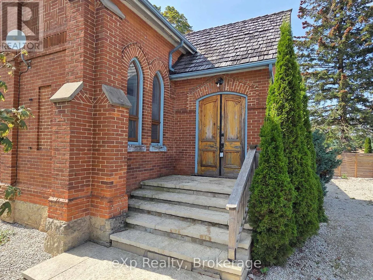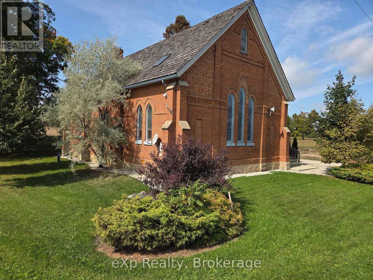
Cross Streets: Side Road 4. ** Directions: From Hwy 26 (west of Meaford), go south on Grey Rd 112/12. Corner of Side Road 4 and Grey Rd 12. Own a piece of history with this professionally converted Knox Church home, set atop scenic Scotch Mountain on half an acre and surrounded by rolling farmland. Renovated in 2008, the home retains its historic character with vaulted ceilings, stained glass windows, hardwood floors and a spacious main living area anchored by a wood-burning fireplace. The kitchen, living and dining areas are arranged in an open-concept layout, creating a comfortable space for everyday living and entertaining, while a generous mudroom provides plenty of practical storage at the entrance. The second level features generously sized bedrooms and a full bathroom with convenient laundry, along with two separate staircases providing flexible access between the levels. A second full bathroom is located on the main floor. Outside, the timeless red brick exterior is complemented by a cedar shake roof, large level yard and back patio, all set along a paved country road with beautiful surrounding farmland. Ideally located with easy access to Meaford, Owen Sound, the Blue Mountains and Markdale, this distinctive property offers a unique combination of historic character, country setting and convenient access to nearby communities. (id:27476)