172 Equality Drive, Meaford, Ontario N4L 0B4

Listed for:
$799,000
4 beds
3 baths
Listed 35 days ago
House for rent: 172 Equality Drive, Meaford, Ontario N4L 0B4

View all 41 photos

About

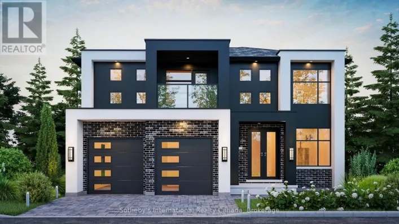
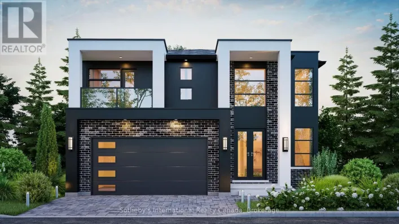
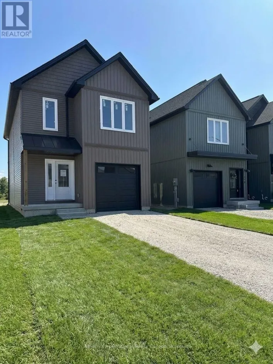
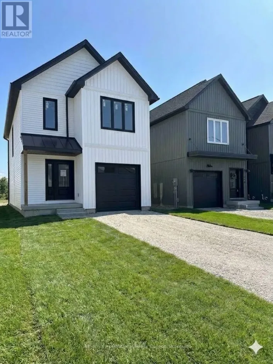
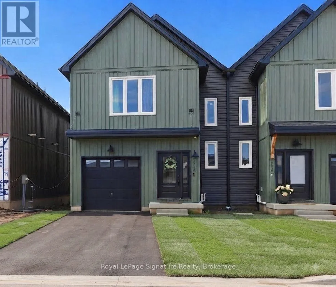
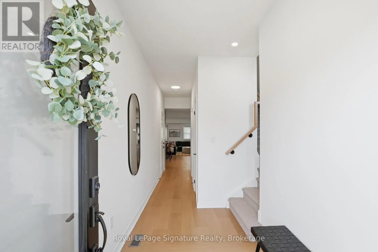
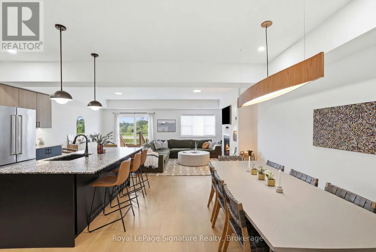
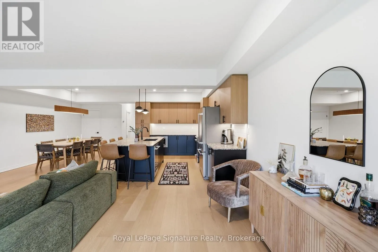
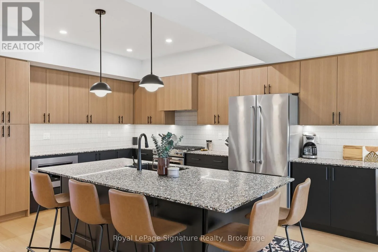
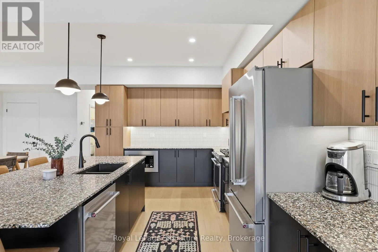
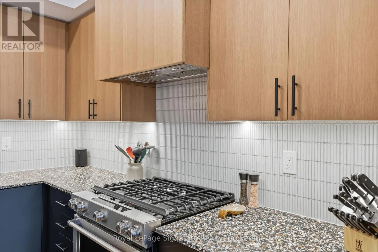
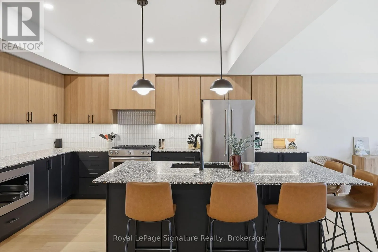
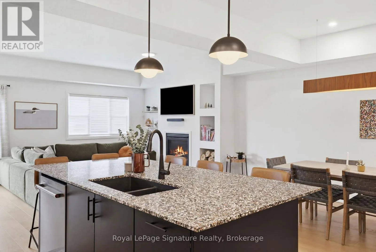
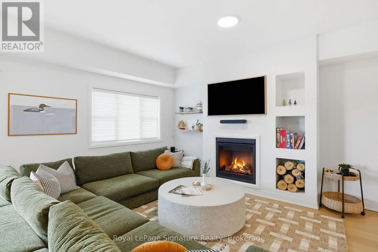
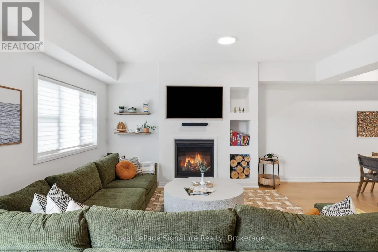
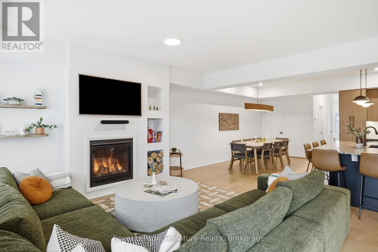
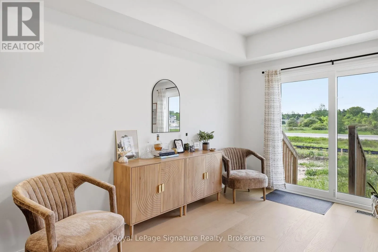
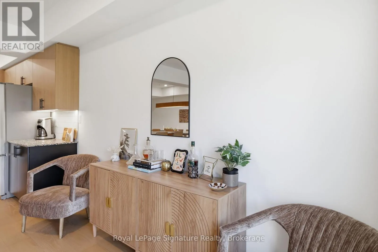
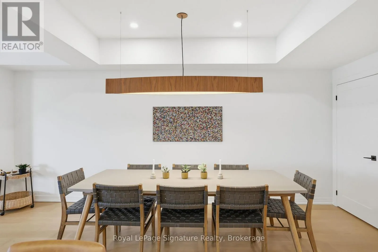
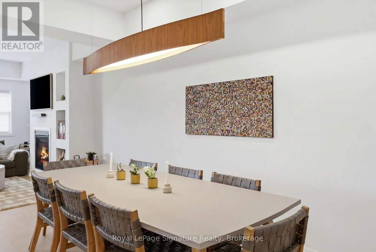
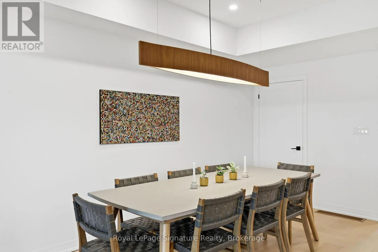
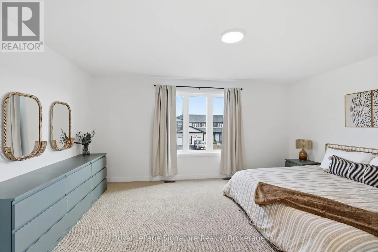
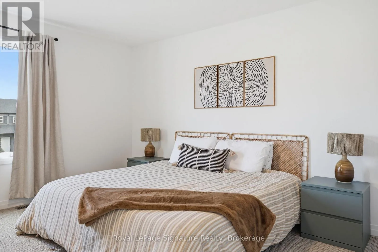
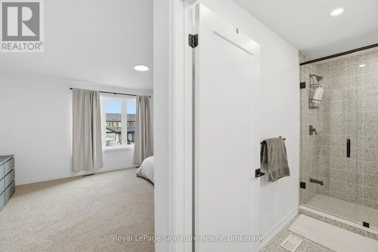
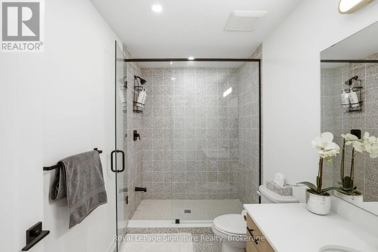
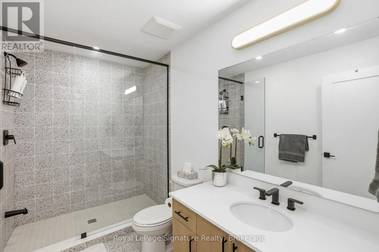
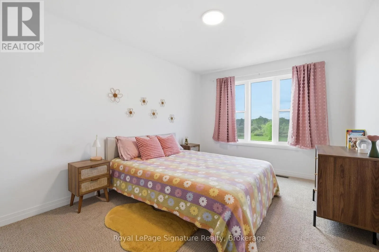
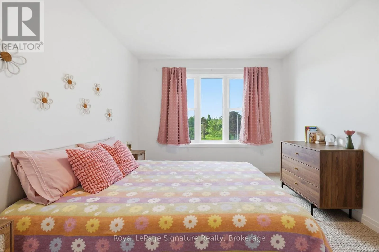
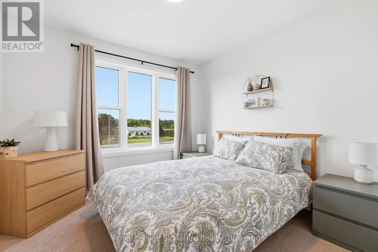
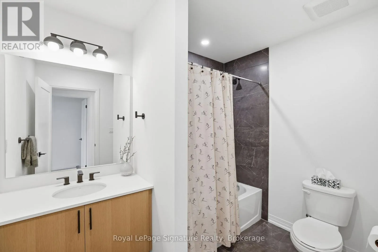
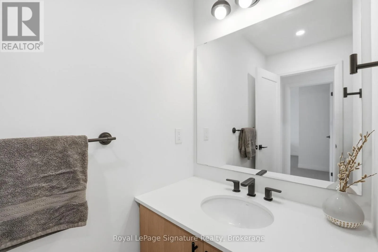
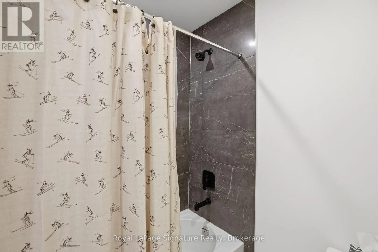
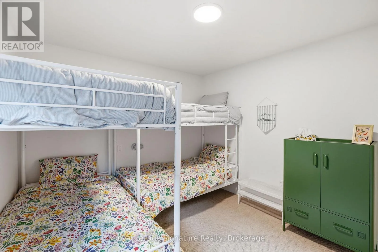
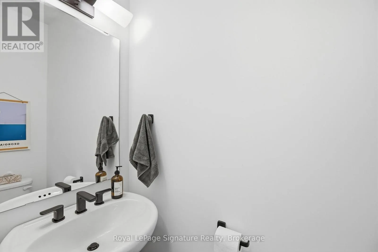
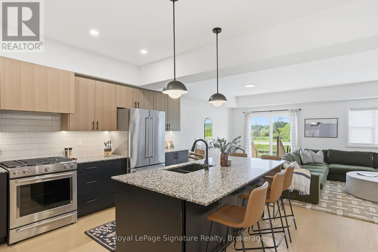
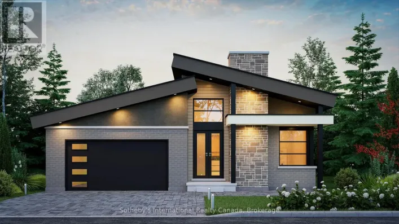
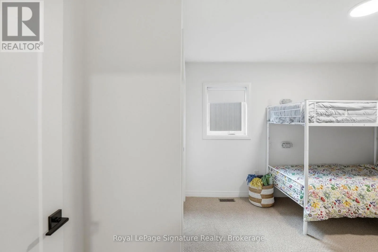
Cross Streets: Hwy 26. ** Directions: HWY 26 to Equality Drive. Step inside this newly completed semi-detached home showcasing impeccable design, premium finishes, and a phenomenal open-concept layout. Featuring the Annan Model with the full 2,000 sq. ft. floor plan, 4 bedrooms and 3 bathrooms, including a builder-upgraded fourth bedroom layout, this home boasts approximately $95,000 in builder upgrades. Highlights include engineered hardwood flooring, premium light fixtures, a full pot light package, a custom kitchen with extended cabinetry and bar area, premium KitchenAid appliances, upgraded fixtures, and solid surface countertops throughout. The show-stopping oversized island features a custom terrazzo countertop imported from Italy, serving as the centrepiece of the kitchen and reflecting the exceptional attention to detail throughout. Additional post-construction improvements include added lighting, window coverings and backsplash, creating a polished, move-in-ready home with outstanding appeal. Ideally located just 5 minutes from downtown Meaford, 15 minutes to Thornbury, and approximately 25 minutes to Blue Mountain and private ski clubs, this property offers the perfect blend of modern living, convenience and four-season recreation. (id:27476)

Property Highlights

MLS® Number
X13884844
Type
Single Family
Community Name
Meaford
Ownership Type
Freehold
Land Size
26 x 145 FT
Parking Space Total
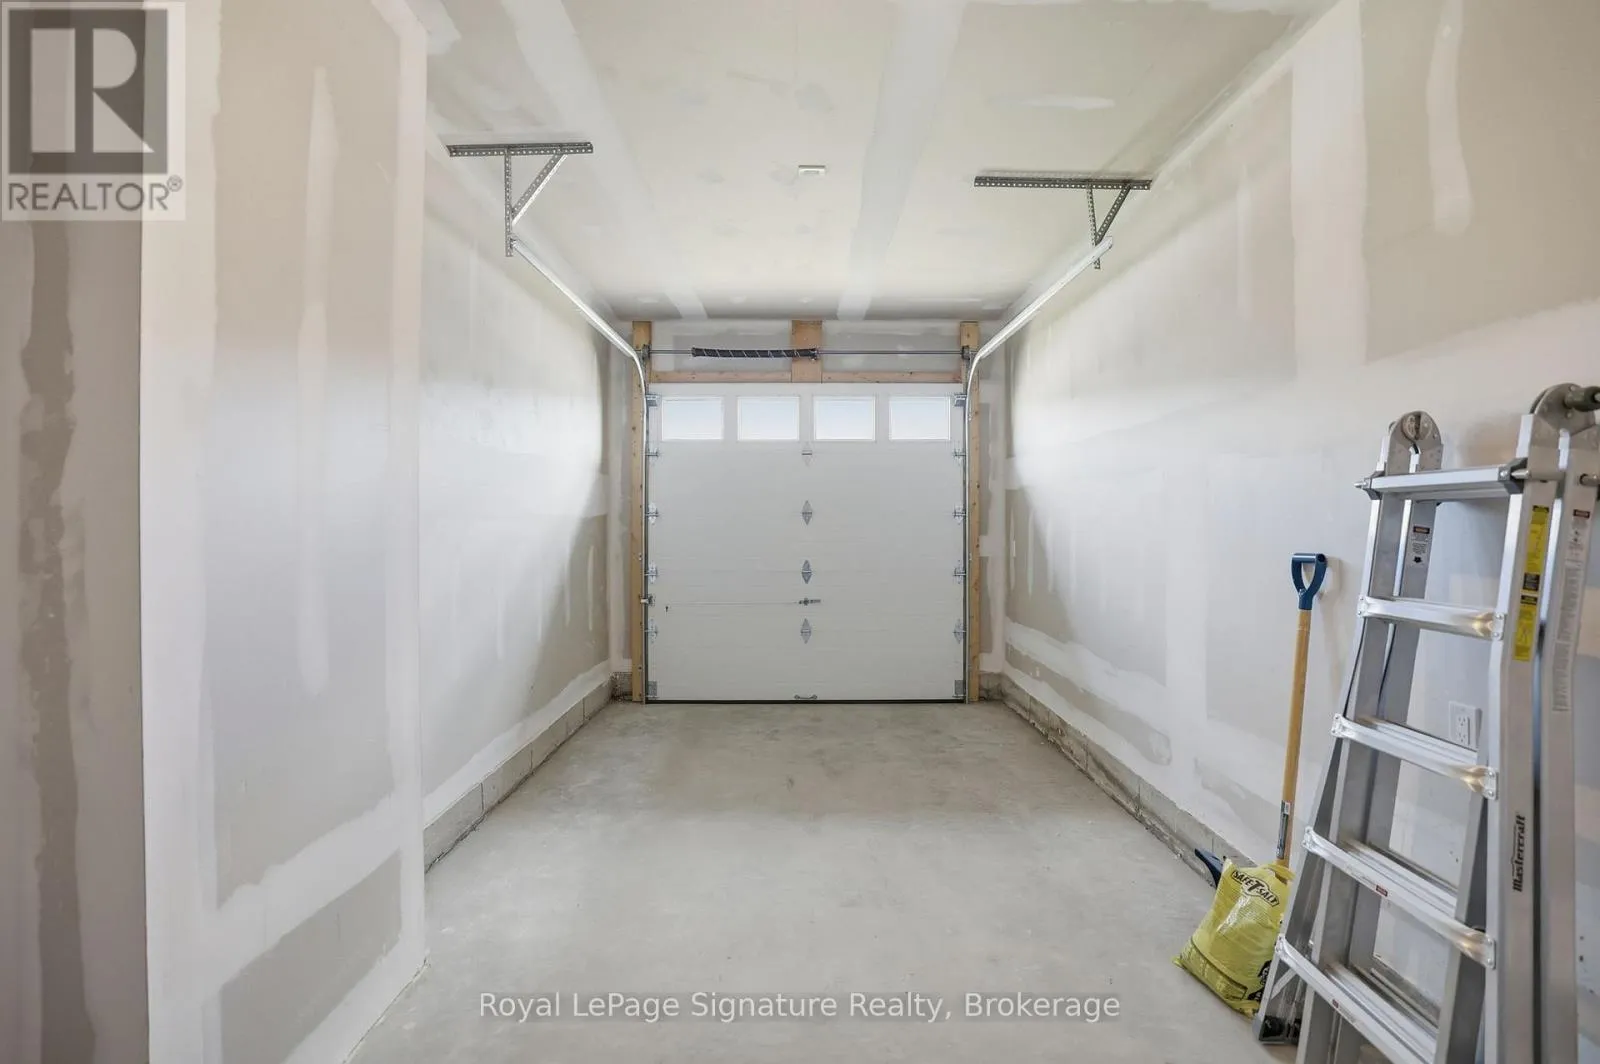
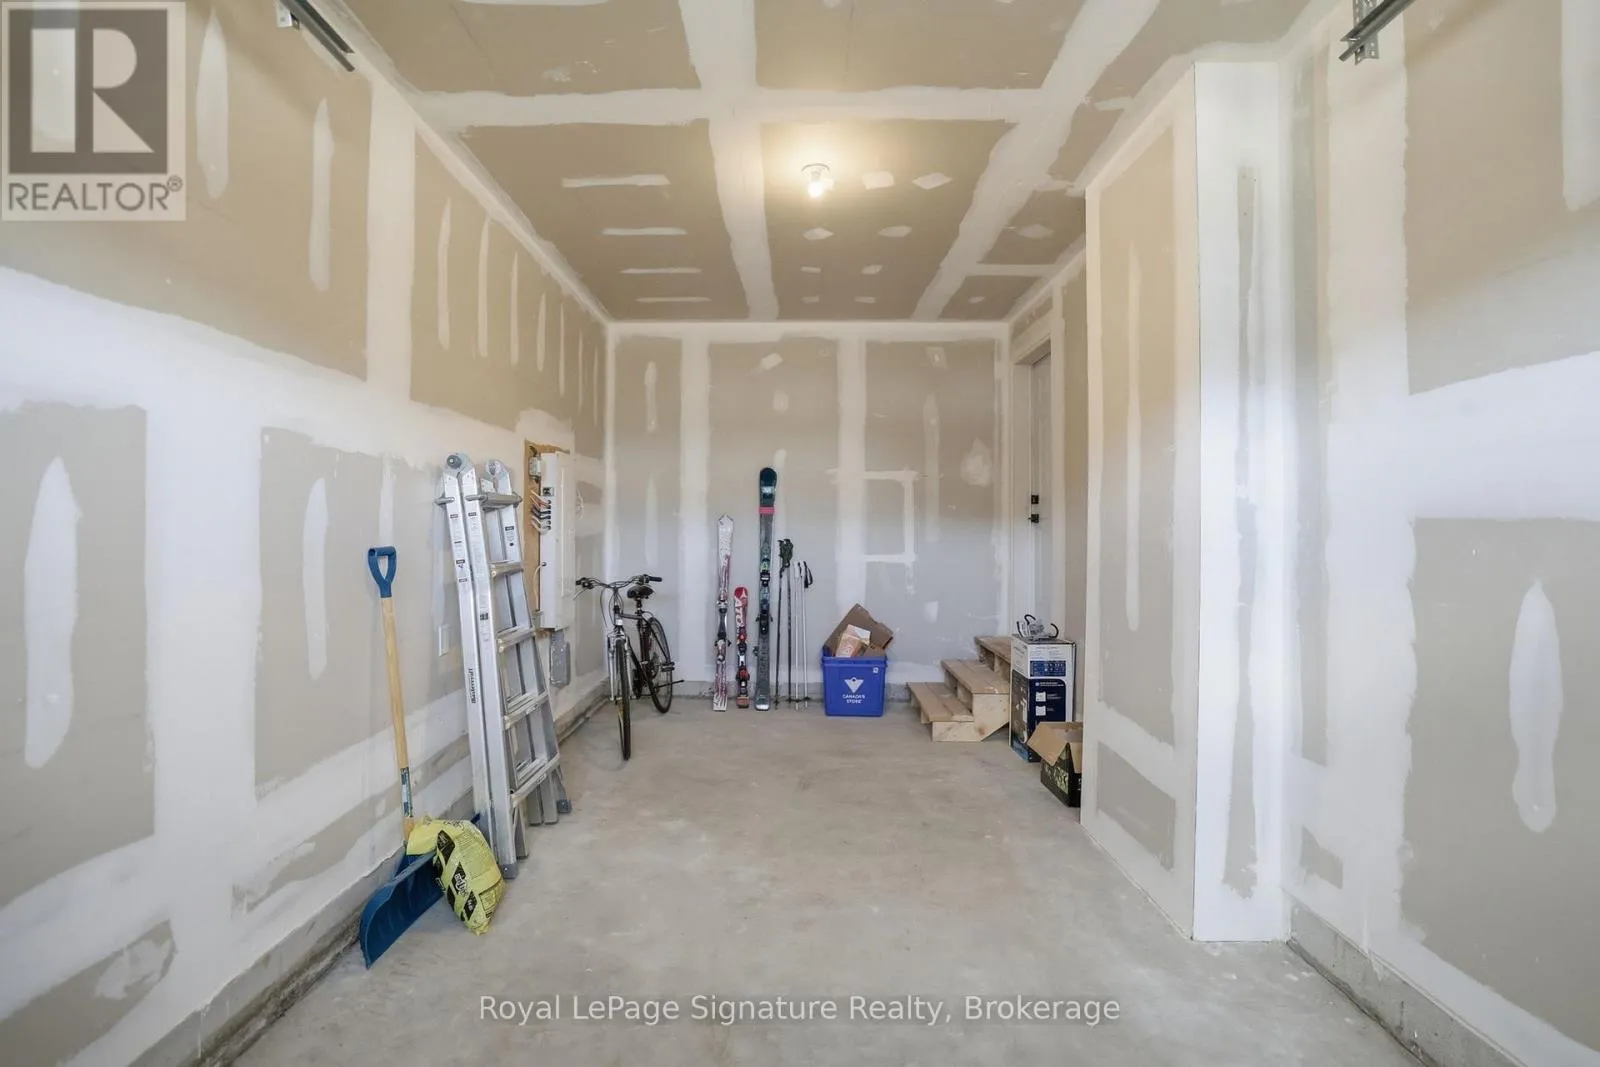
3

Building

Building Type
House
Storeys
2.00
Square Footage
1500 - 2000 sqft
Bathrooms Total
3
Bedrooms Above Ground
4
Bedrooms Total
4
Amenities
Fireplace(s) Beach, Golf Nearby, Hospital, Schools, Ski area
Exterior Finish
Vinyl siding
Fireplace Present
Yes
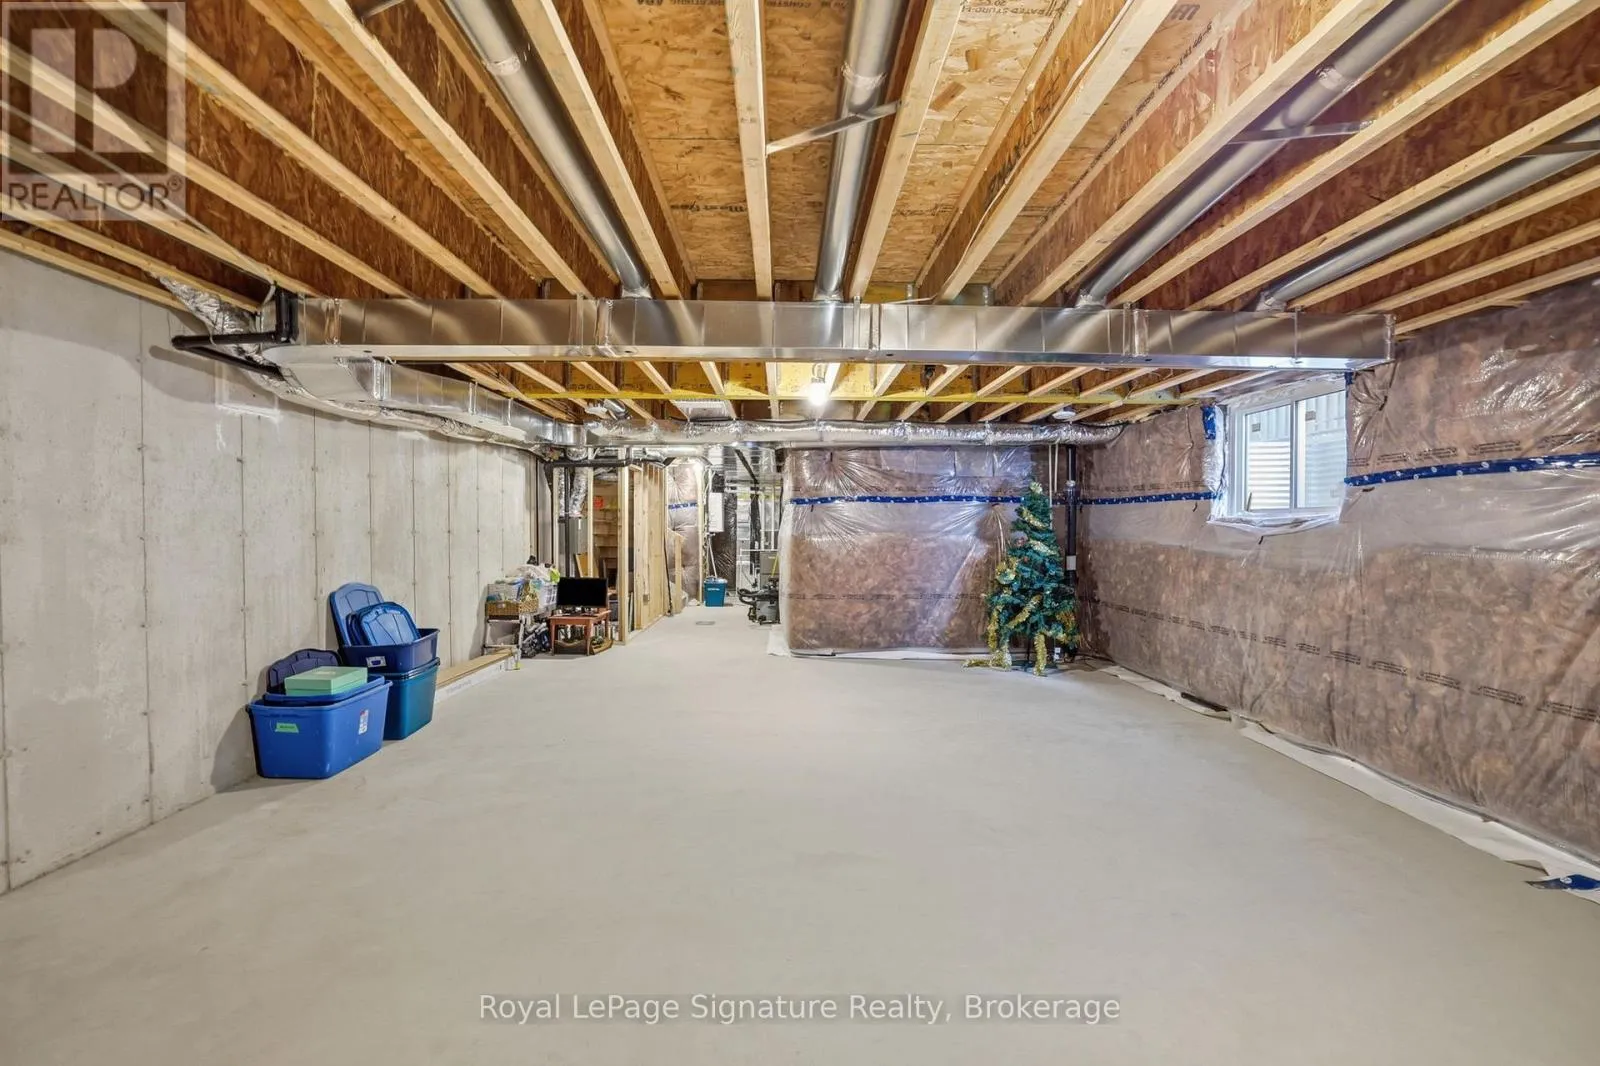
Basement Type
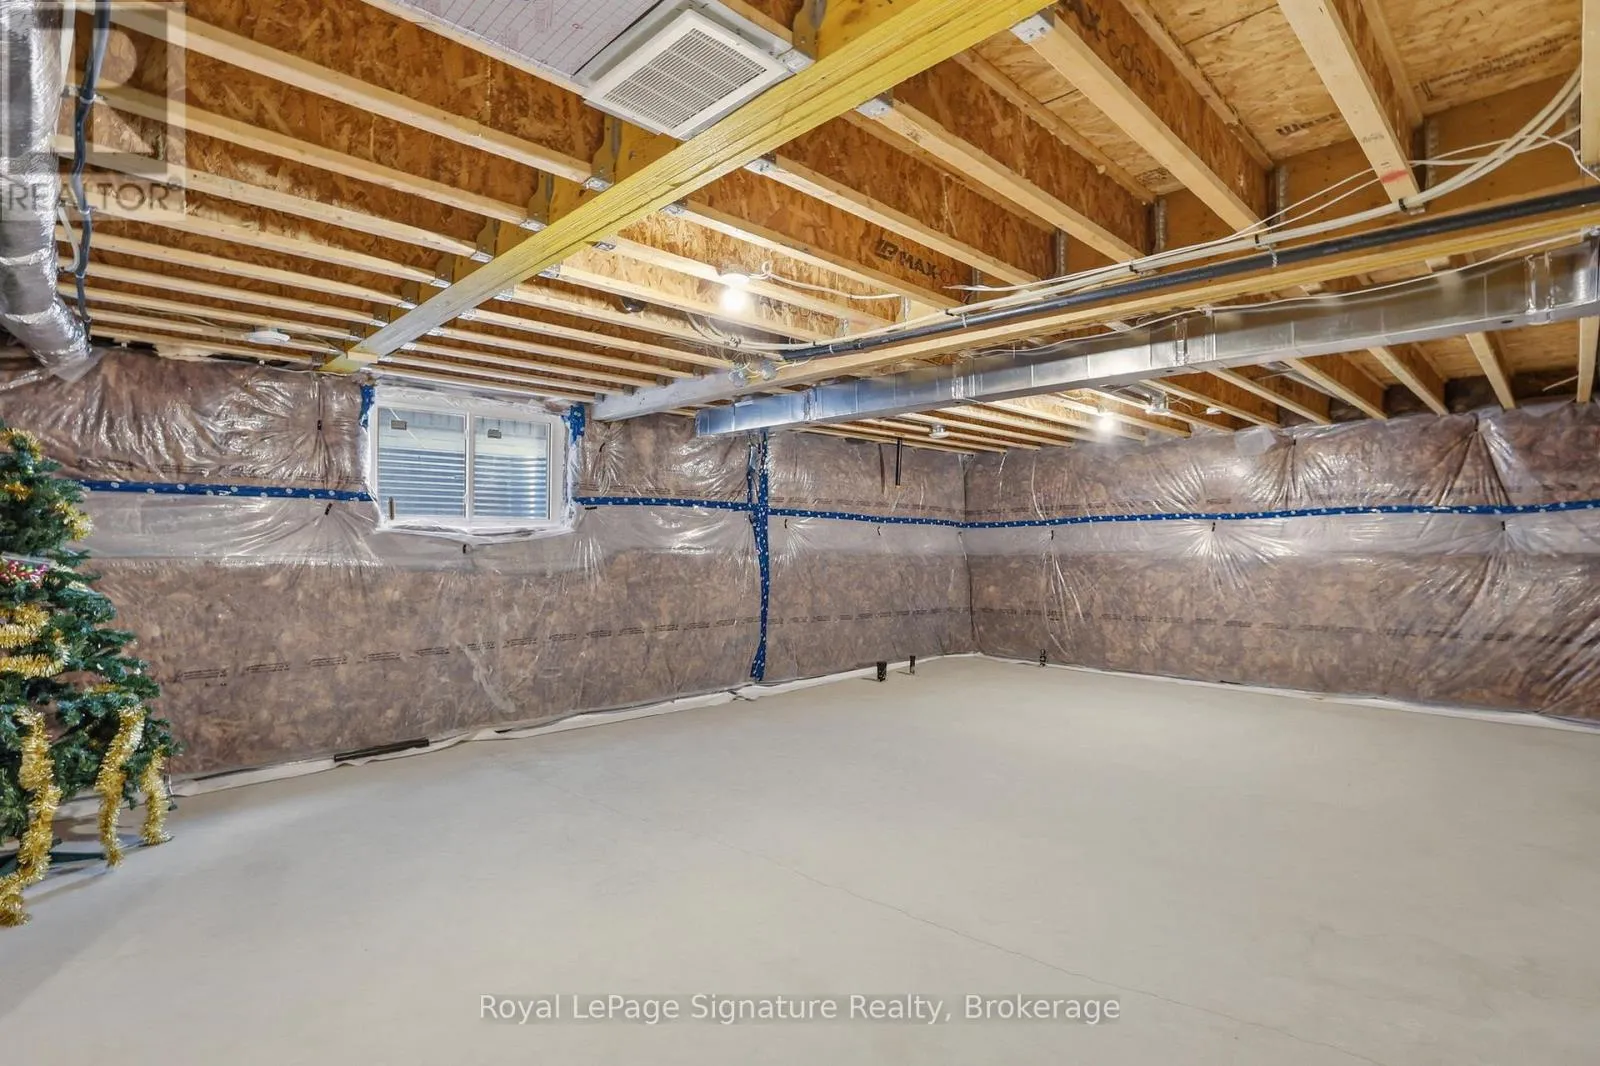
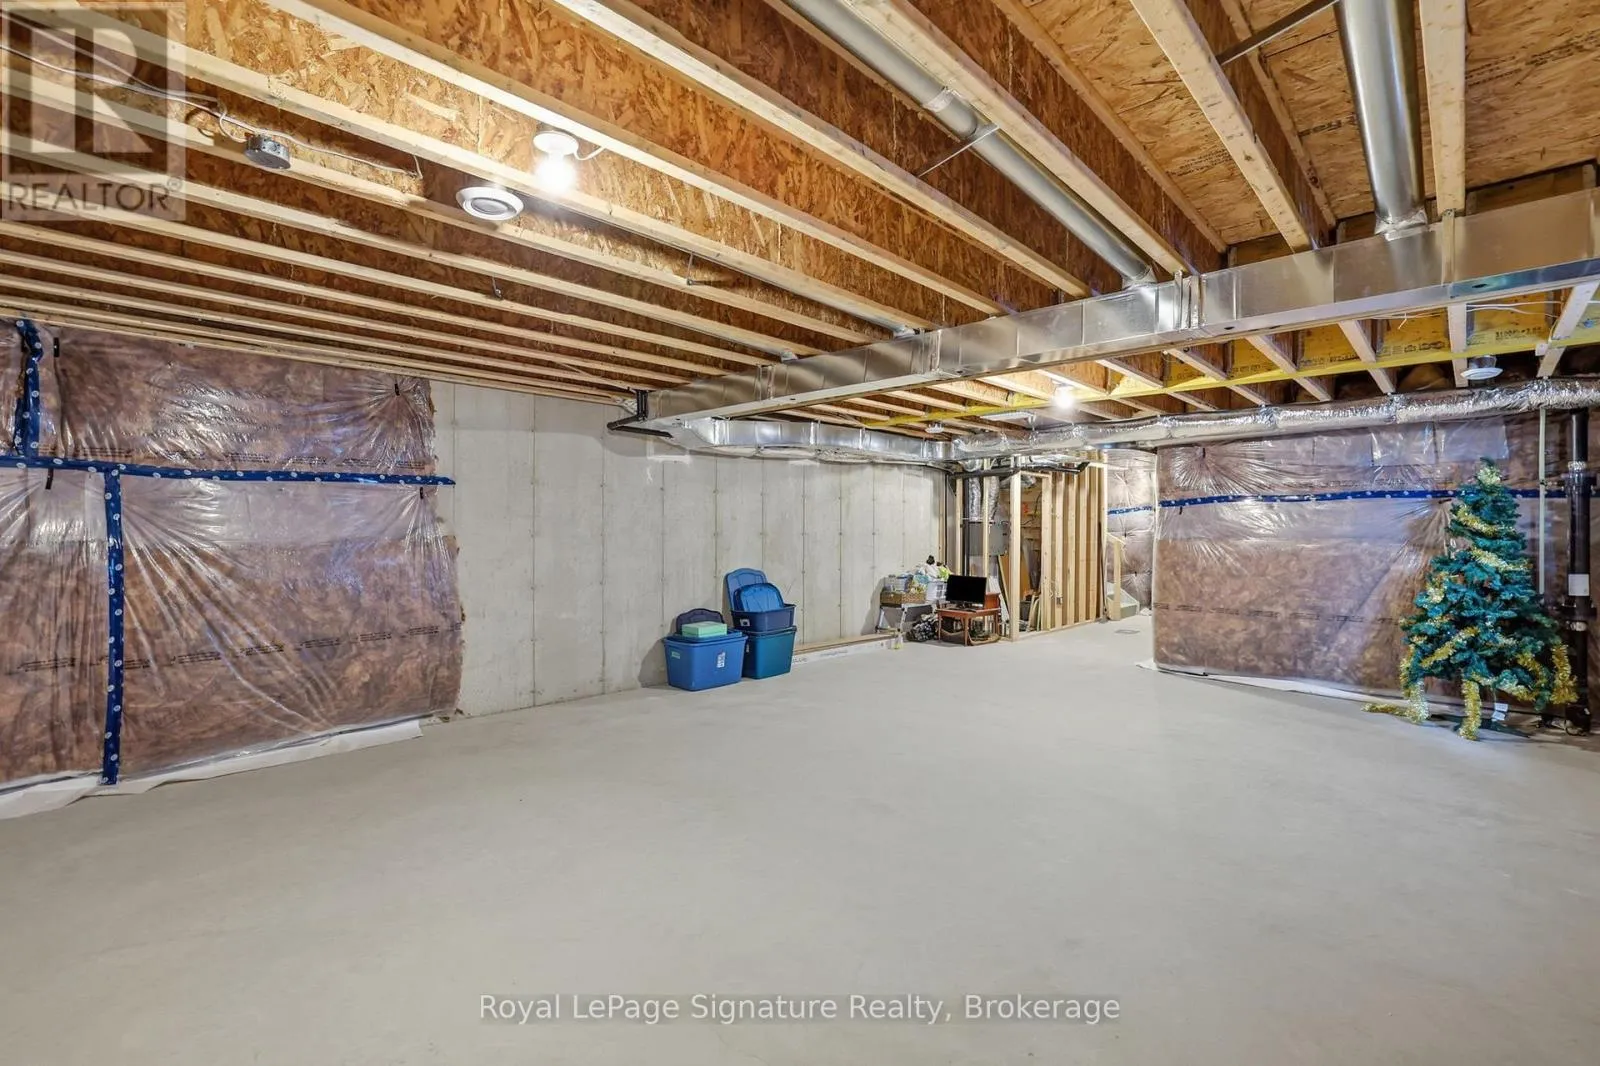
Full (Unfinished)
Basement Features
Building Heating Type
Forced air
Heating Fuel
Natural gas
Building Cooling Type
Central air conditioning

Utilities

Water
Municipal water
Utility Sewer
Sanitary sewer

Room Layout

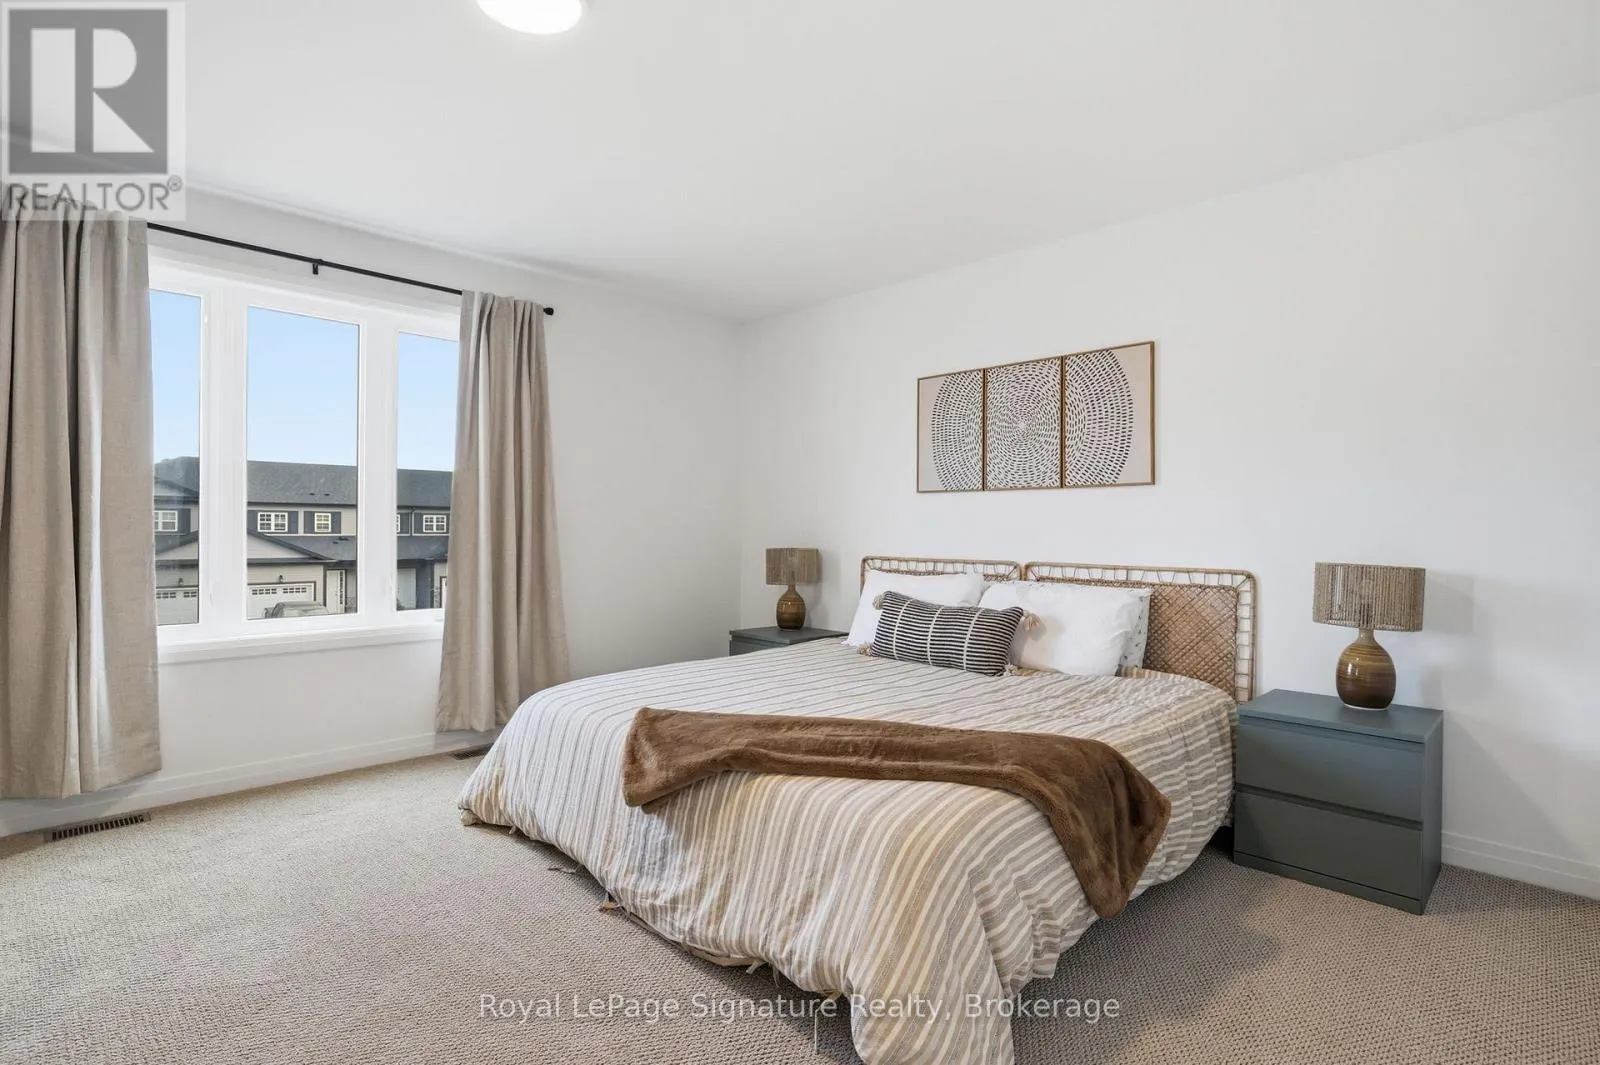
Primary Bedroom
Second level
6.02 m x 5.21 m
Bedroom 2
Second level
3.05 m x 4.25 m
Bedroom 3
Second level
3.04 m x 4.98 m
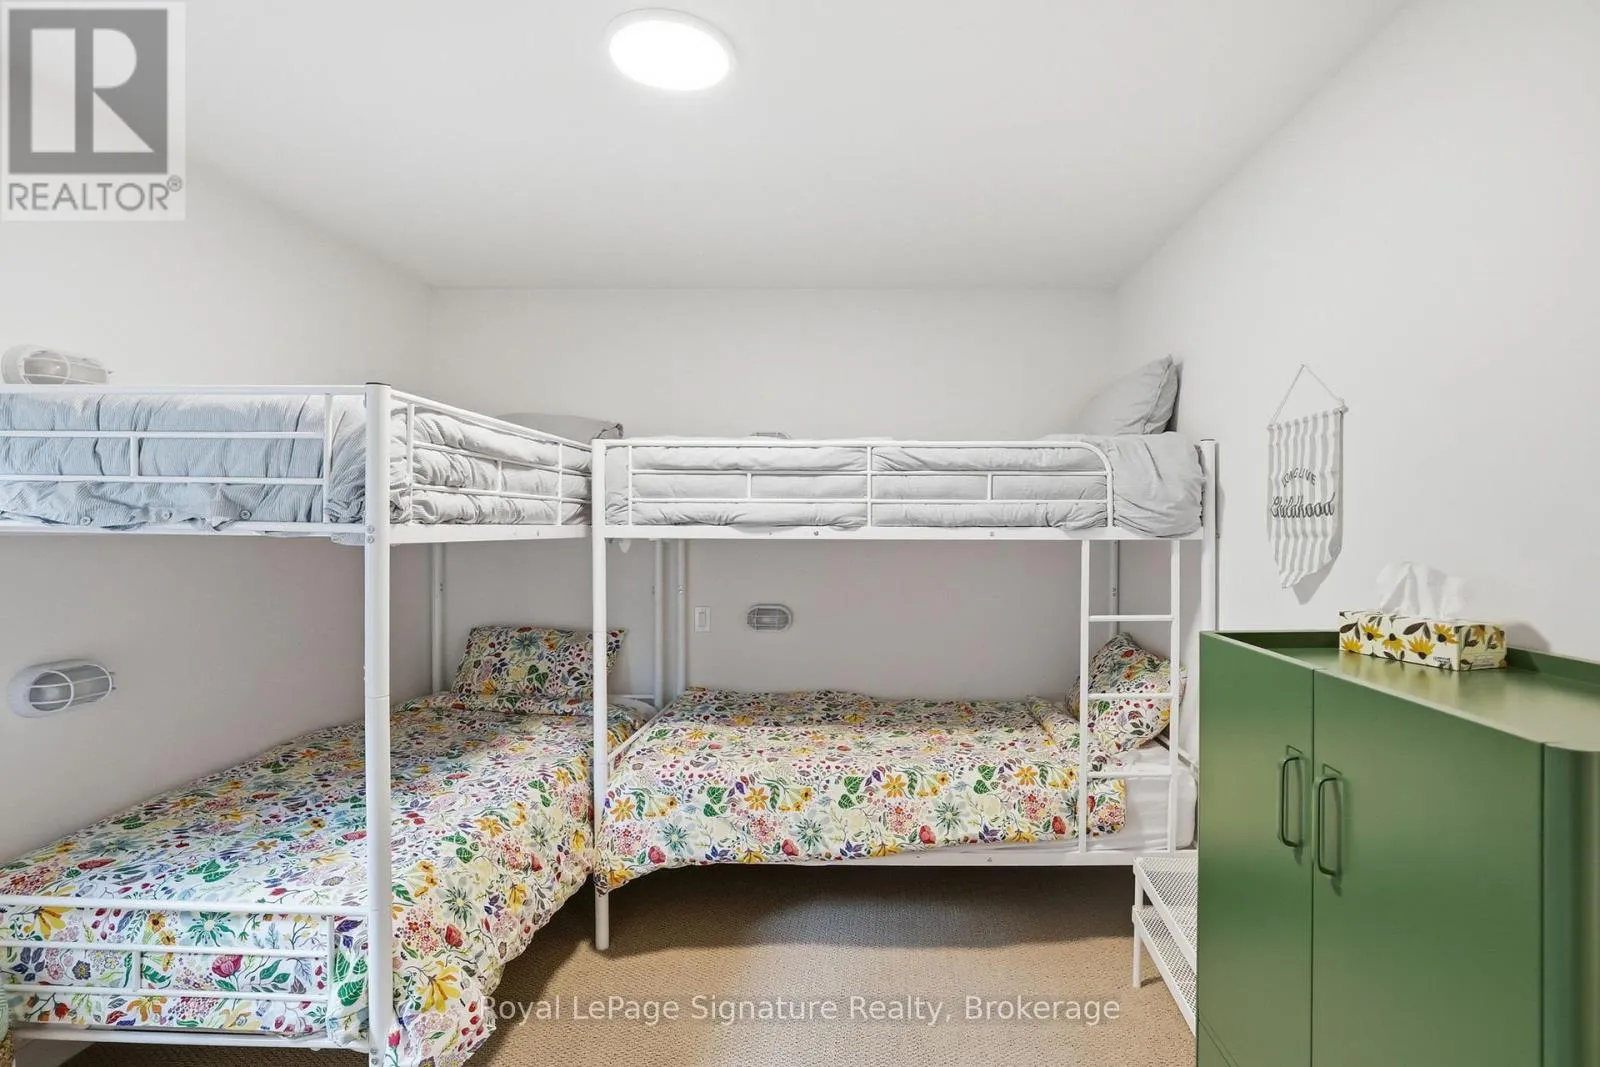
Bedroom 4
Second level
3.1 m x 3.8 m
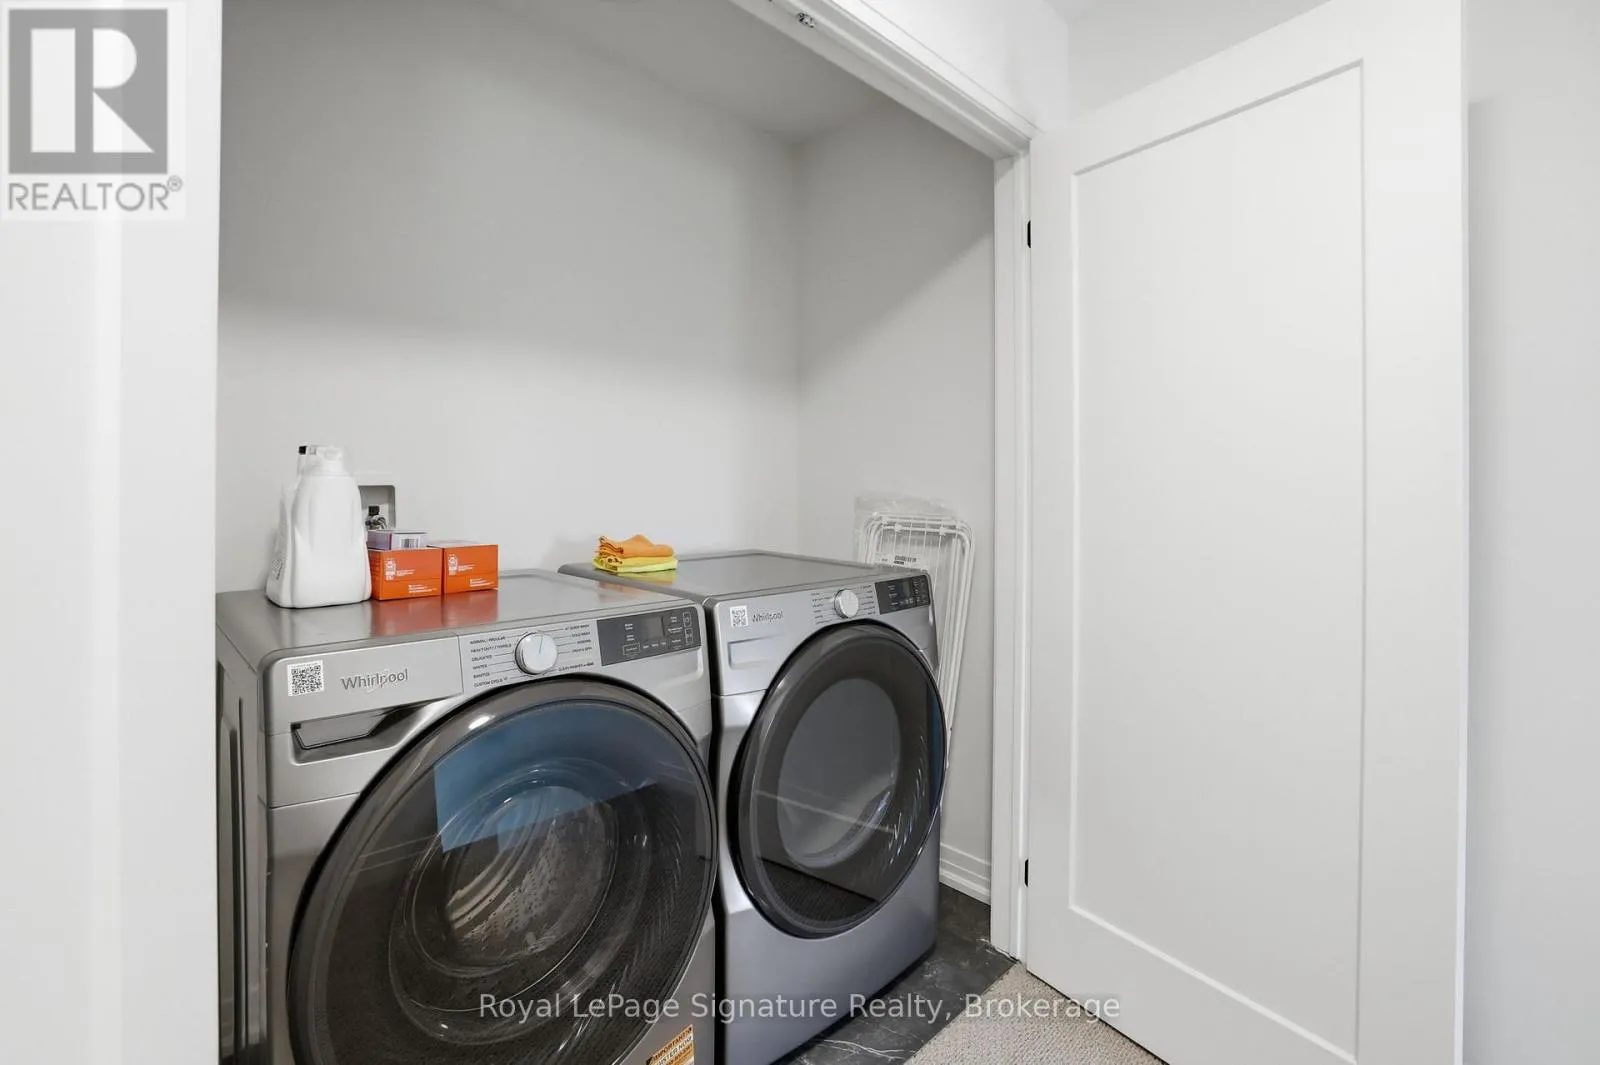
Laundry room
Second level
2 m x 0.95 m
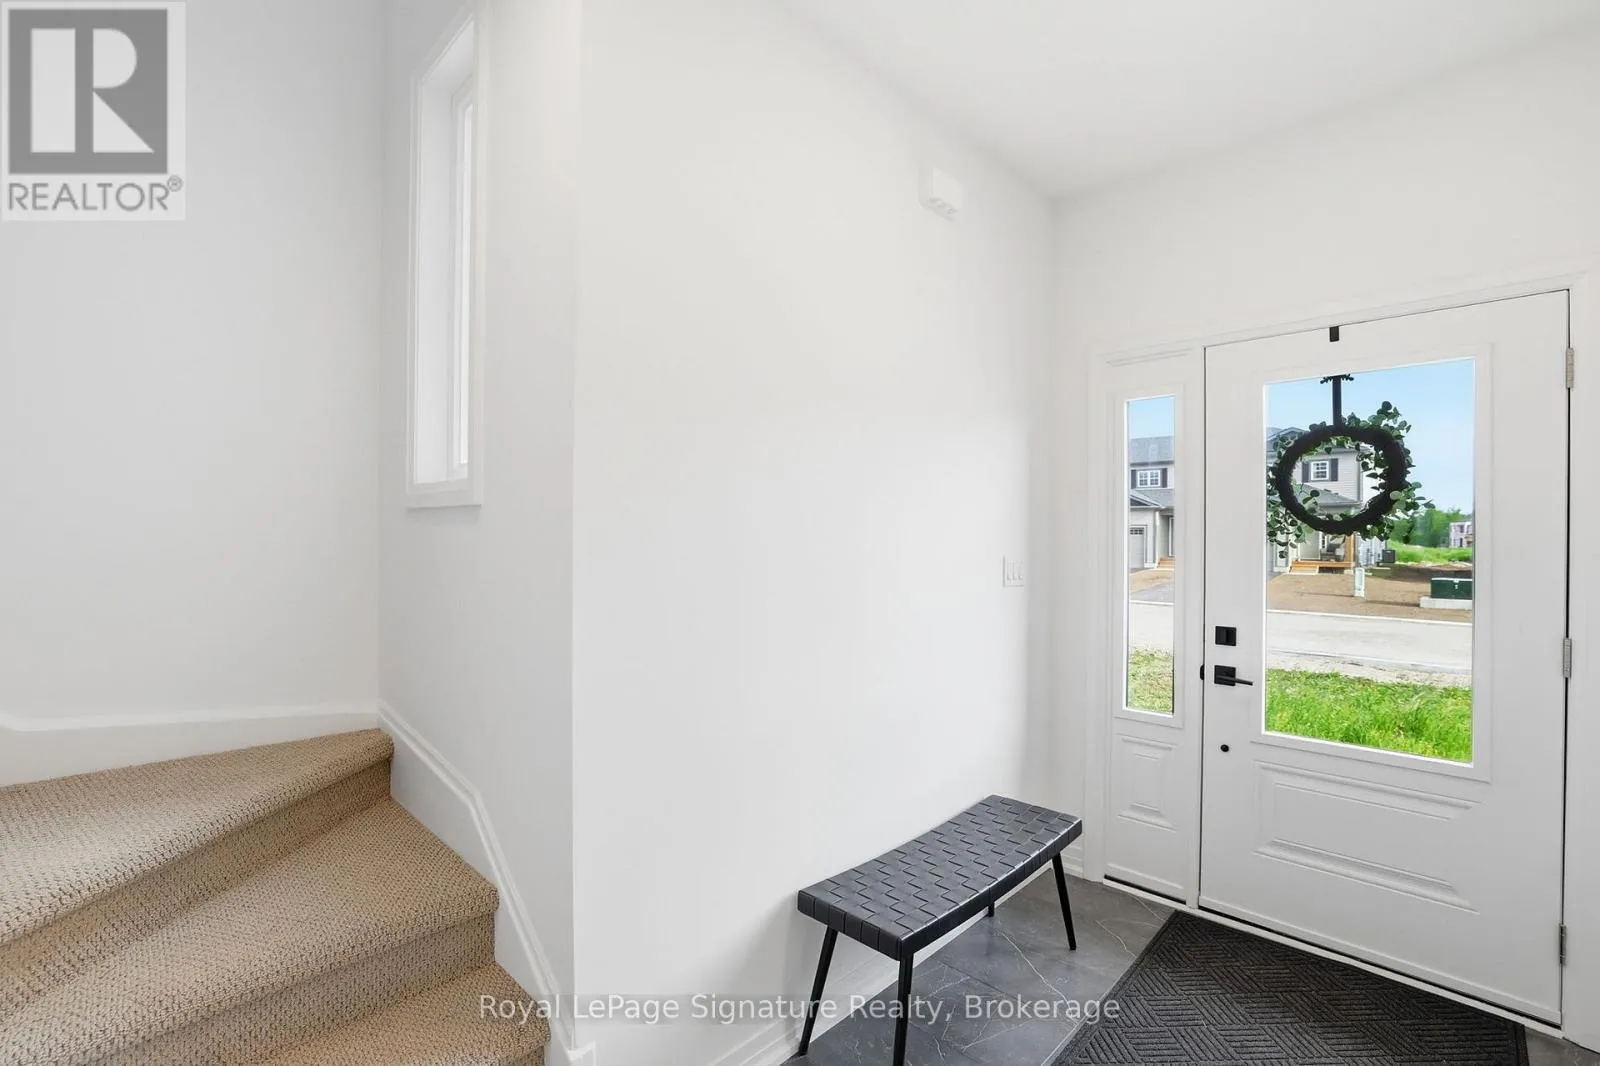
Foyer
Main level
1.86 m x 3.42 m
Kitchen
Main level
4.21 m x 5.41 m
Living room
Main level
6.24 m x 3.71 m
Dining room
Main level
2.02 m x 5.4 m

Location

Learn more about this property
Listing provided by:
Royal LePage Signature Realty
MLS® number:
X13884844
Agent:
Joey Braden
*Indicates required field
Name is required
Email is required
Please enter a valid phone number (e.g., 416-111-1111).

Street Spotlight - For sale