57810 12th Line, Meaford, Ontario N4L 1W5

Listed for:
$799,000
3 beds
2 baths
Listed 8 days ago
House for rent: 57810 12th Line, Meaford, Ontario N4L 1W5

View all 42 photos

About

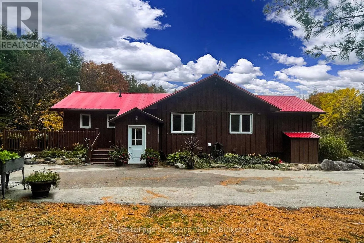
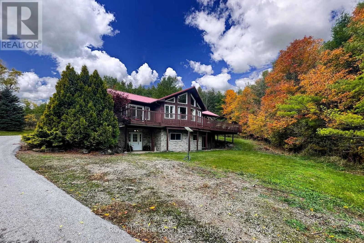
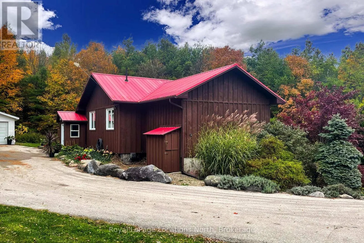
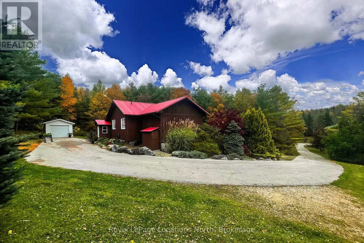
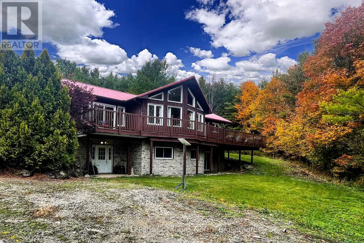
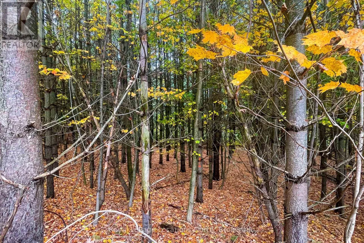
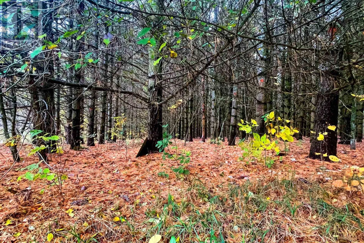
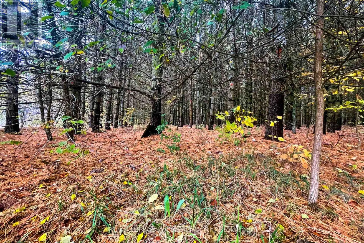
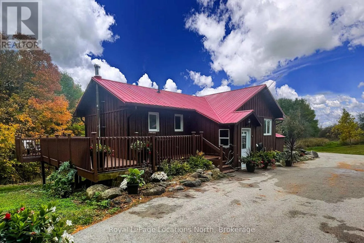
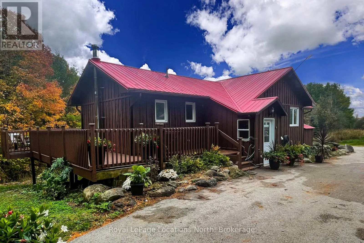
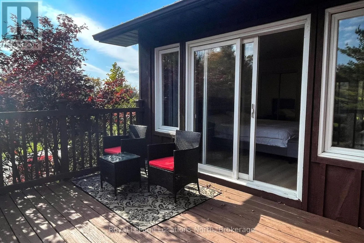
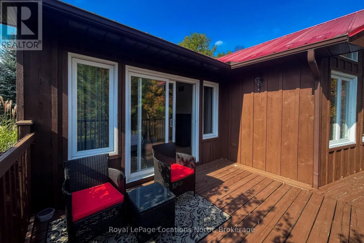
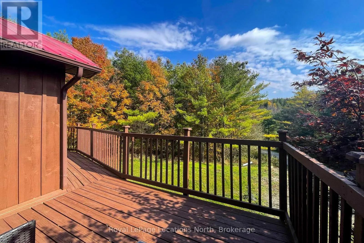
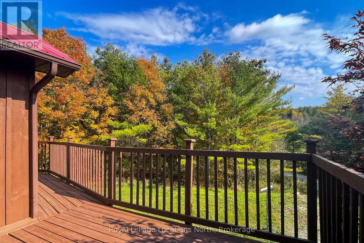
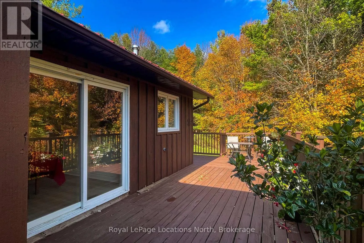
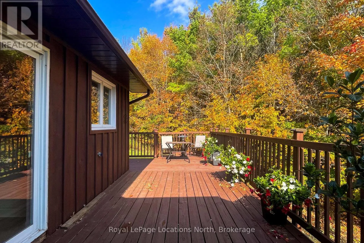
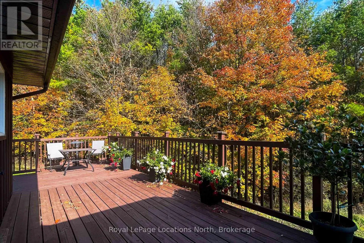
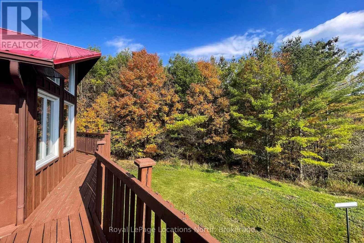
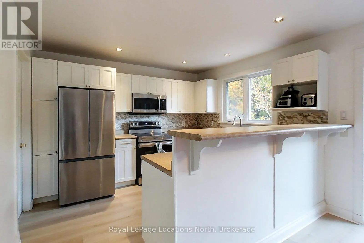
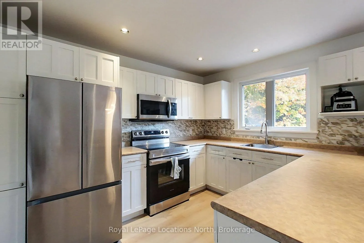
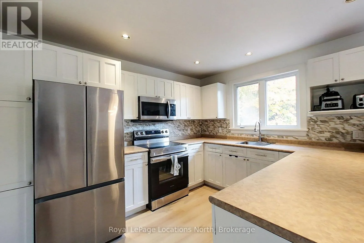
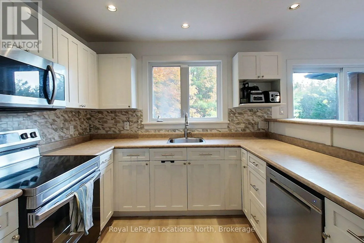
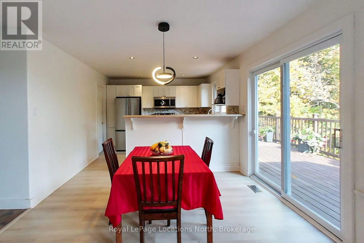
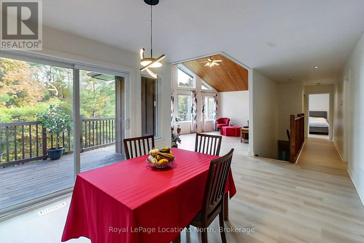
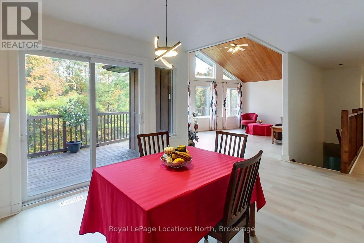
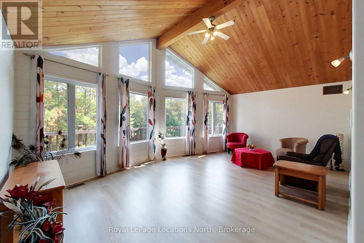
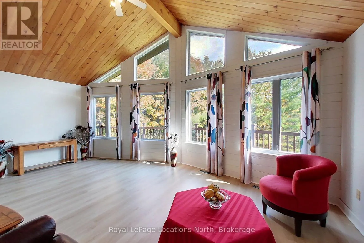
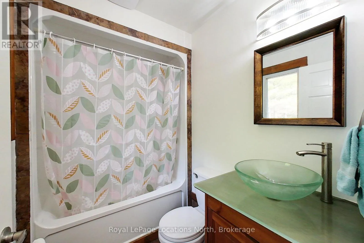
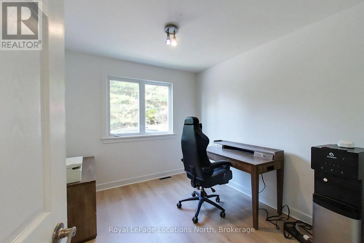
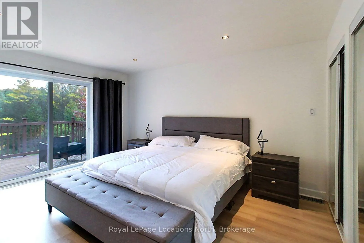
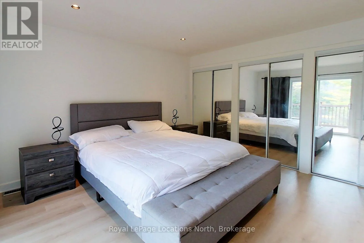
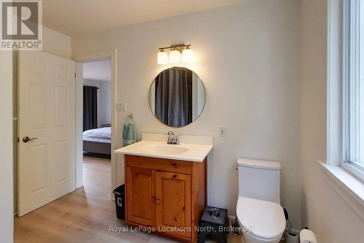
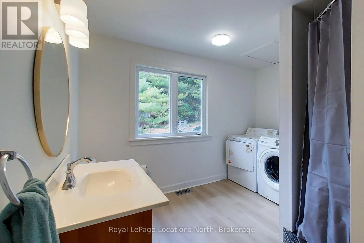
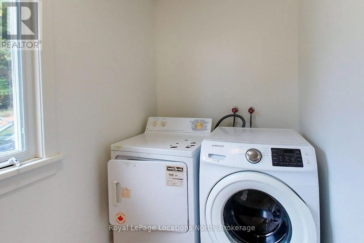
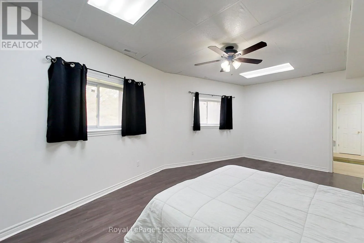
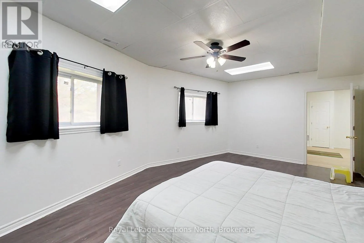
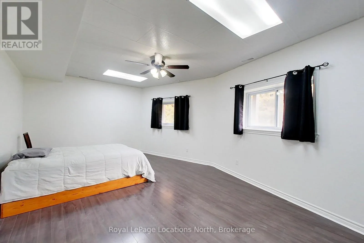
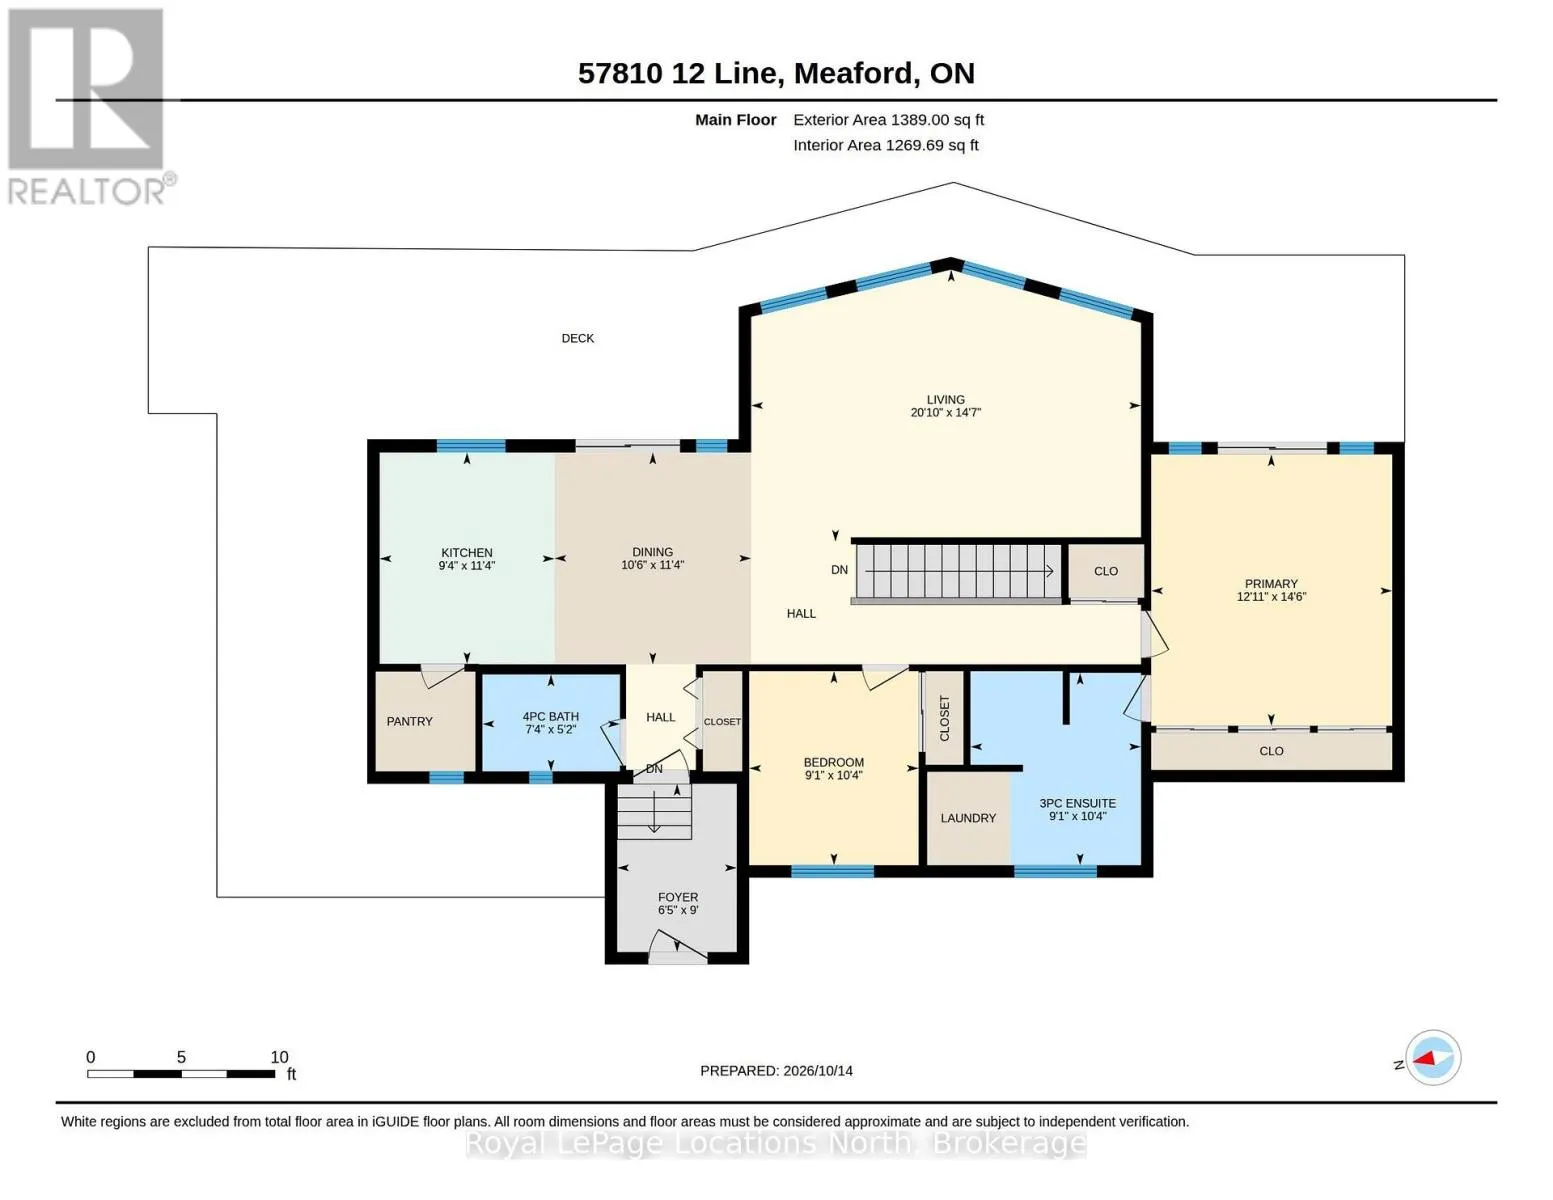
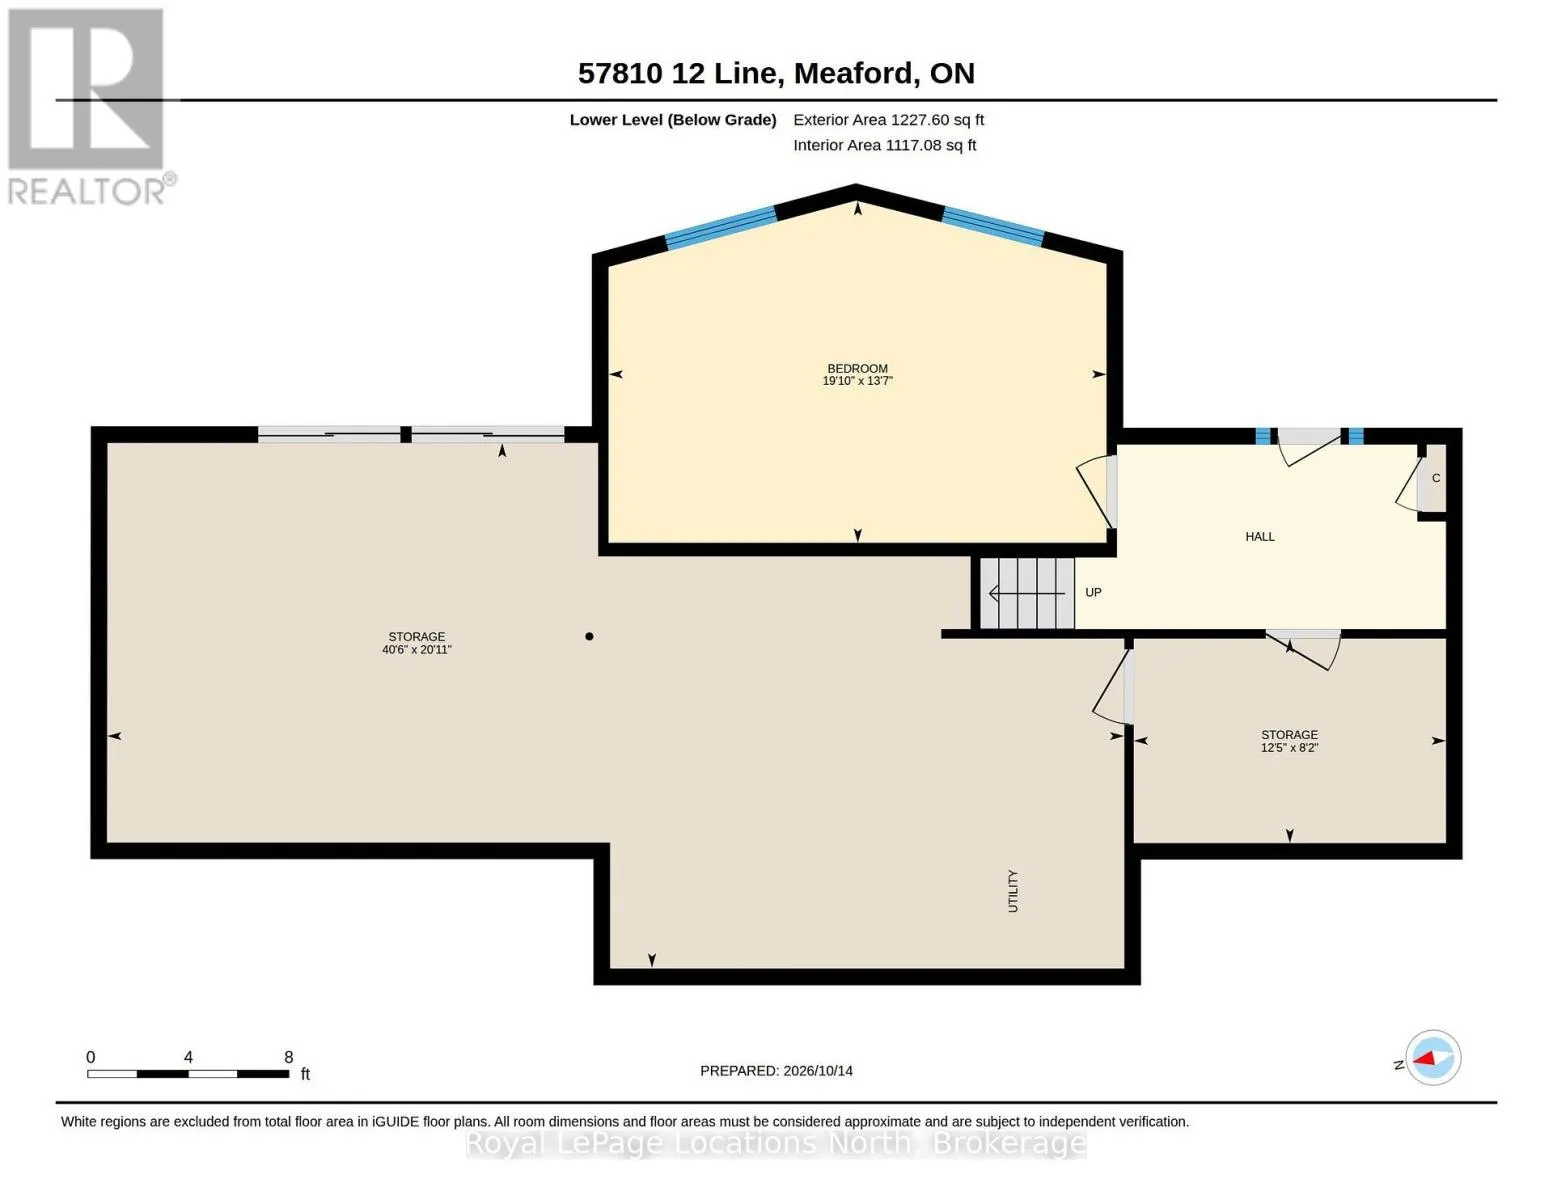
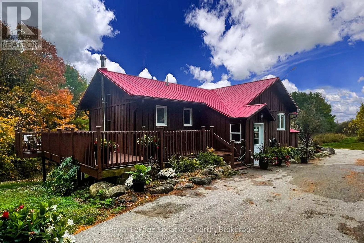
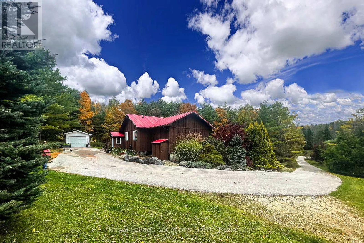
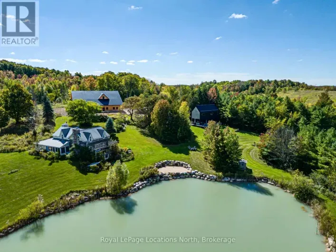
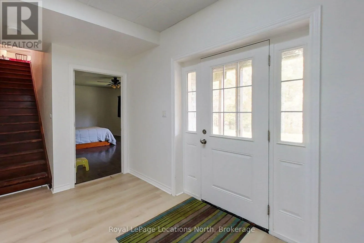
Cross Streets: Hwy 26 & 12th Line. ** Directions: From Hwy 26 W of Meaford, Turn onto 12th Line, to sign on the right. Peace and tranquility on 3.6 acres just West of Meaford. Main floor features open kitchen, dining room, large living room with vaulted ceilings and multiple windows which flood the space with natural light, a guest bedroom, a 4pc bath, large primary suite with doors leading to the wrap around deck and a 3pc en-suite with laundry. Downstairs, a large third bedroom and an unfinished space just waiting for you to create a cozy rec room. A rough in bath in installed - just bring your vision! Enjoy one floor living, or update the lower level with an in-law suite to create multi-generational living. Outside, a detached single car garage and asphalt drive leading to the hard surface rural road. This is one worth seeing! (id:27476)

Property Highlights

MLS® Number
X14066716
Type
Single Family
Community Name
Meaford
Ownership Type
Freehold
Land Size
450 x 365 FT
Parking Space Total
7

Building

Building Type
House
Storeys
1.00
Square Footage
1100 - 1500 sqft
Bathrooms Total
2
Bedrooms Above Ground
3
Bedrooms Total
3
Amenities
Fireplace(s)
Exterior Finish
Wood, Stone
Fireplace Present
Yes
Basement Type
N/A (Partially finished), N/A
Basement Features
Walk out
Building Heating Type
Forced air
Heating Fuel
Oil
Building Cooling Type
Central air conditioning

Utilities

Water
Dug Well
Utility Sewer
Septic System

Room Layout

Utility room
Lower level
12.34 m x 6.37 m
Bedroom 3
Lower level
6.05 m x 4.14 m
Utility room
Lower level
3.8 m x 2.5 m
Foyer
Main level
1.96 m x 2.74 m
Kitchen
Main level
2.85 m x 3.14 m
Dining room
Main level
3.2 m x 3.44 m
Living room
Main level
6.36 m x 4.45 m
Bedroom
Main level
2.77 m x 3.14 m
Primary Bedroom
Main level
3.93 m x 4.42 m
Bathroom
Main level
2.77 m x 3.14 m

Location

Learn more about this property
Listing provided by:
Royal LePage Locations North
MLS® number:
X14066716
Agent:
Cathi Parrish
*Indicates required field
Name is required
Email is required
Please enter a valid phone number (e.g., 416-111-1111).