350293 A Concession, Meaford, Ontario N0H 1B0

Listed for:
$999,000
5 beds
3 baths
Listed 26 days ago
House for rent: 350293 A Concession, Meaford, Ontario N0H 1B0

View all 45 photos

About

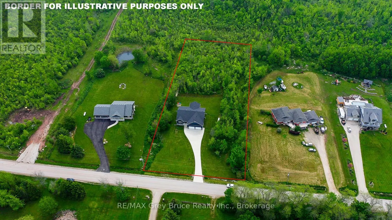
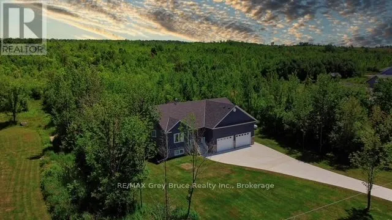
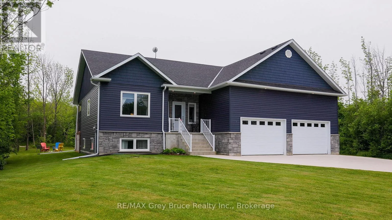
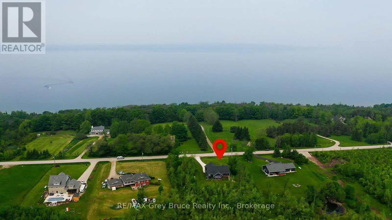
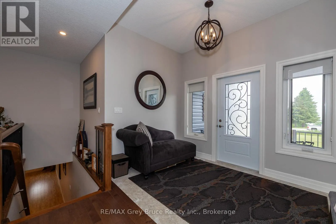
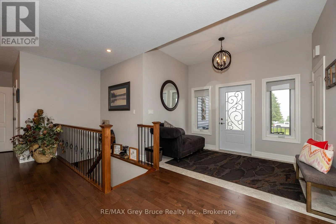
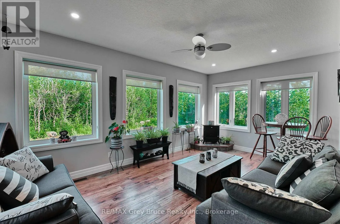
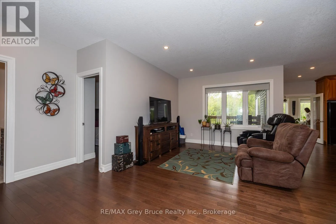
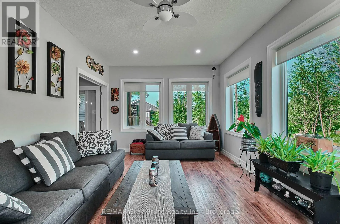
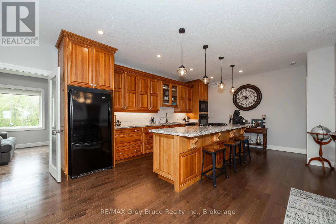
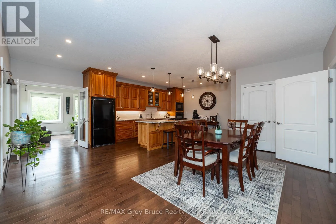
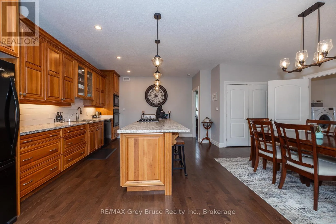
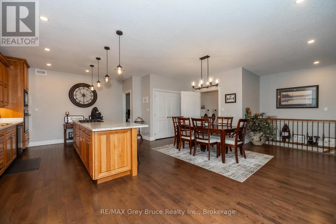
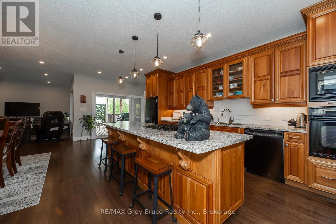
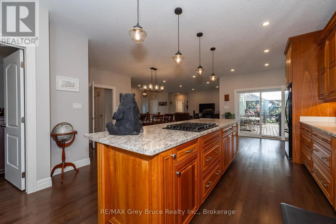
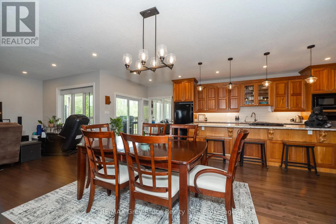
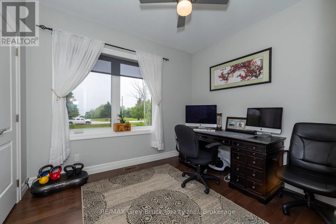
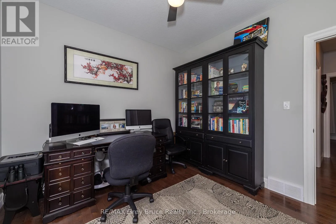
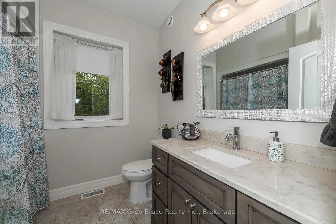
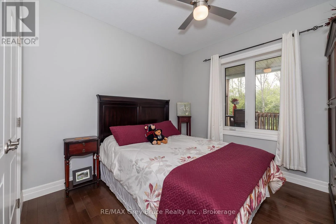
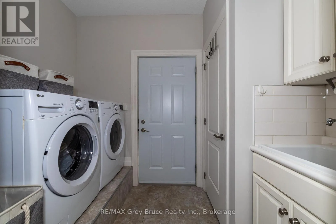
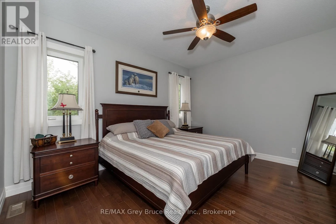
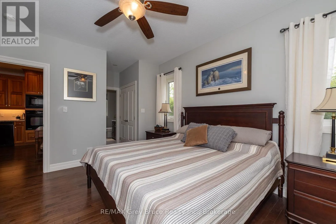
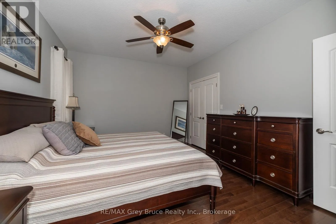
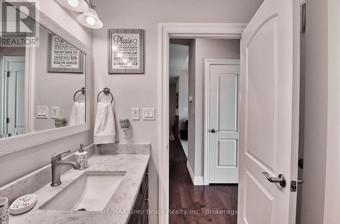
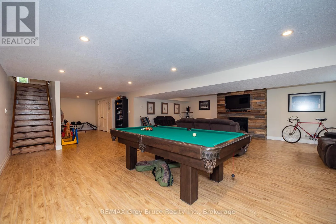
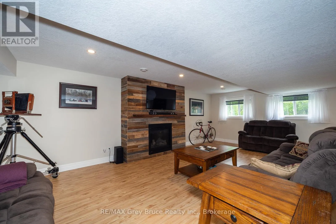
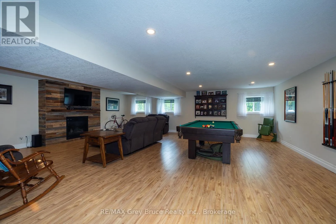
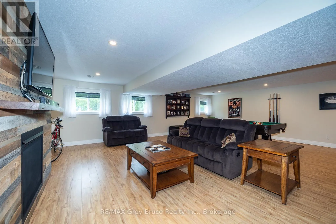
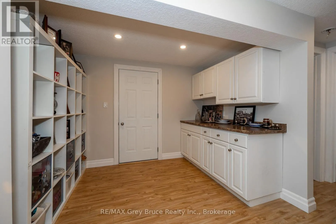
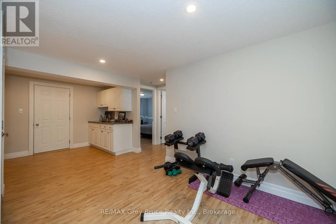
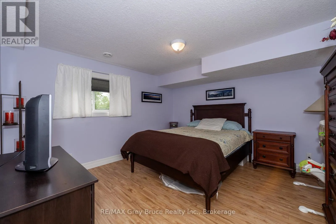
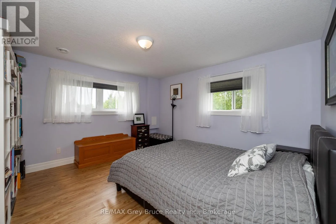
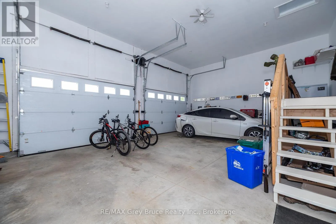
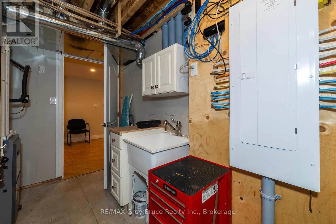
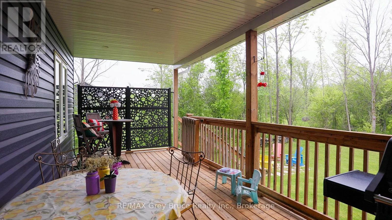
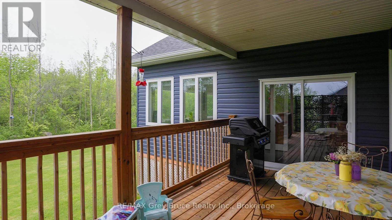
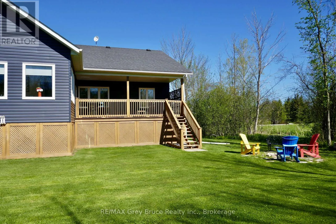
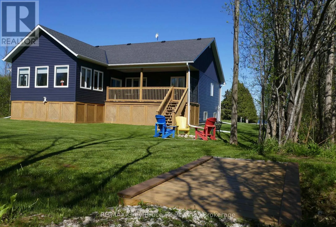
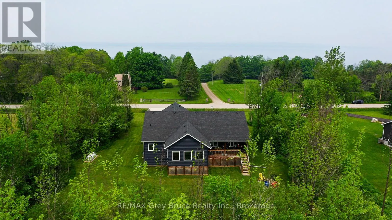
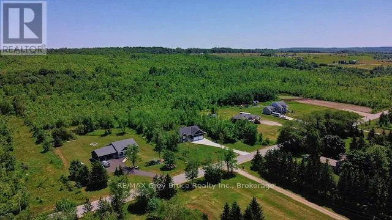
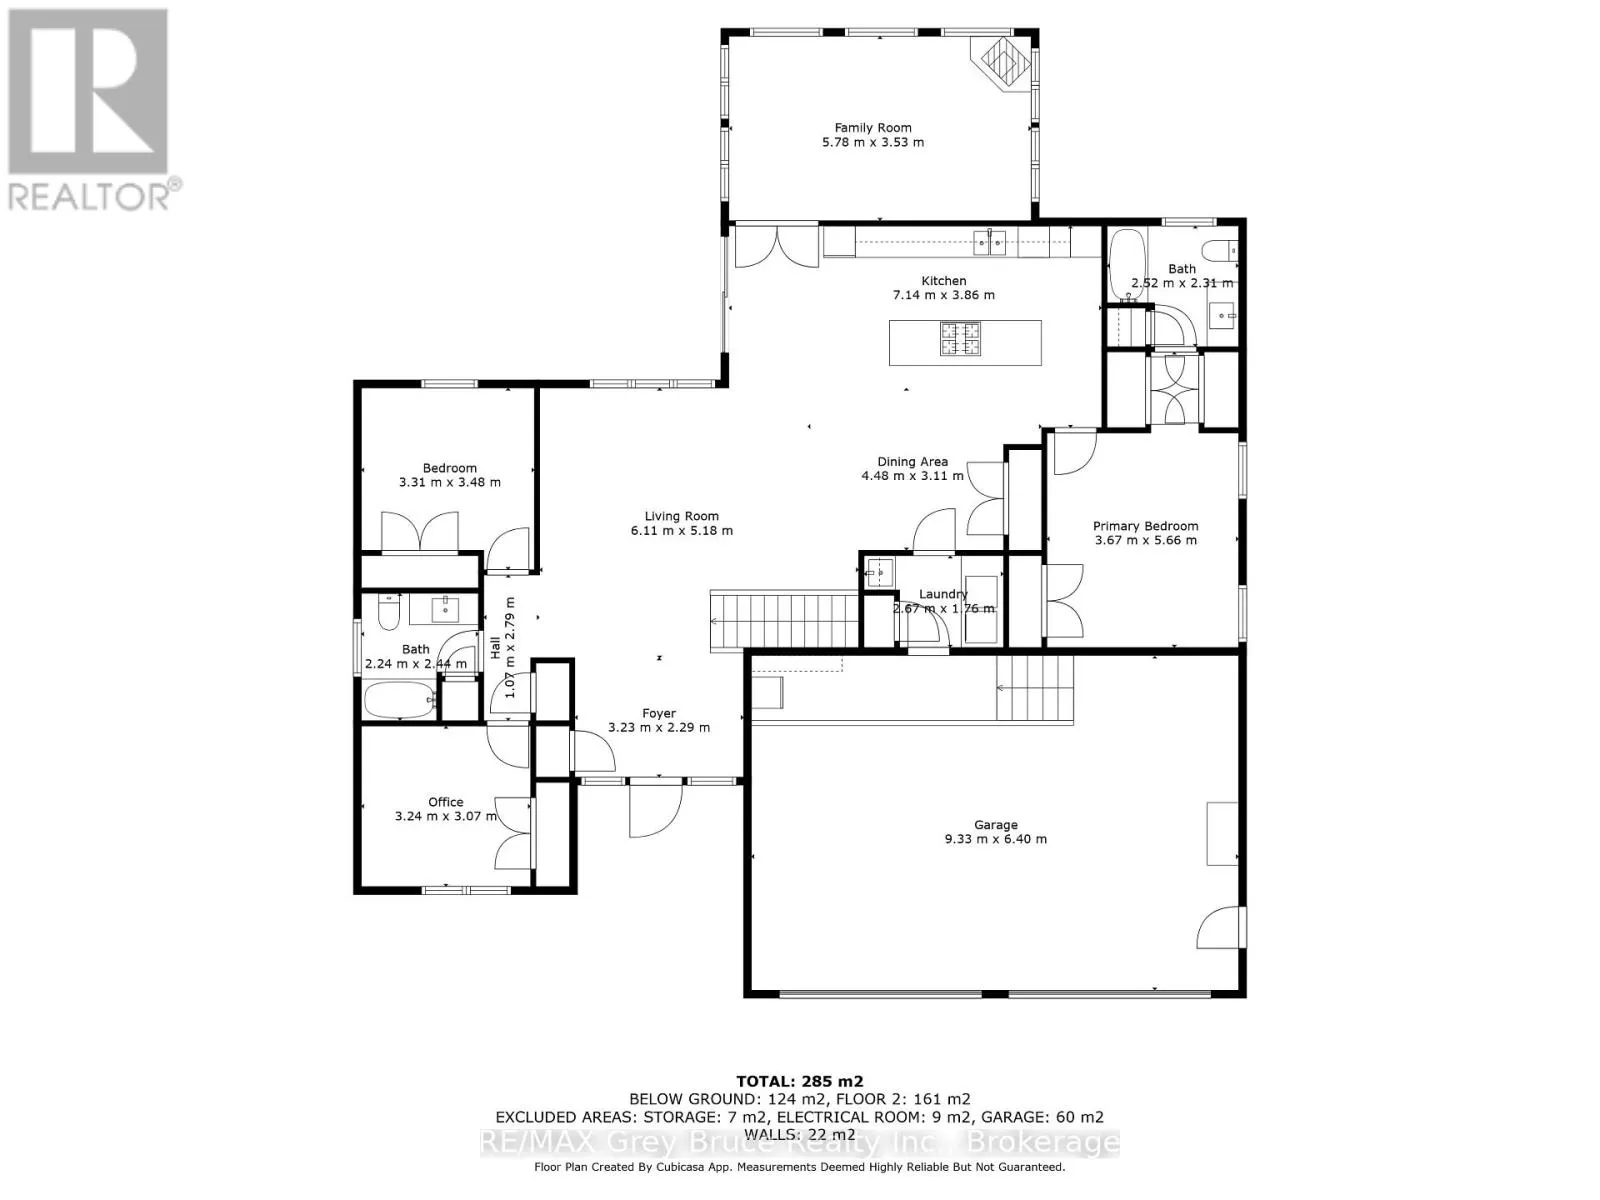
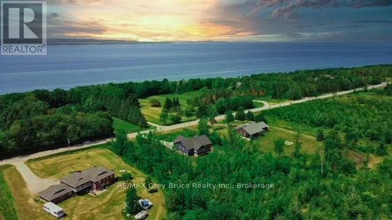
Cross Streets: Side rd 18 and Conc A. ** Directions: From Annan follow Sydenham Lakeshore Dr. to Sideroad 18, head west. Turn Right at the T onto Conc A to 350293. Look for Sign. Room to breathe, trails to explore, and a home that's ready for you to move right in. This 2018 raised bungalow sits on 2 private acres just outside Owen Sound, offering 5 bedrooms, 3 full bathrooms, and plenty of space for the way you want to live. Sunlight fills the open-concept main floor, where a stylish kitchen, spacious dining area, and cozy living room all come together. Step into the four-season sunroom and you'll quickly see why it's everyone's favourite spot, whether it's morning coffee in July or watching the snow fall in January. Downstairs, the fully finished lower level gives you extra bedrooms, a full bath, and a big rec room. Perfect for teens who want their own space, guests who visit often, or extended family under one roof. Then there's the outdoors. Wander the trails winding through your own trees, enjoy the quiet, and soak up the privacy that's so hard to find. A double-car garage with high ceilings and a poured concrete driveway round things out nicely. You're still just a quick drive to local parks, Georgian Bay beaches, and all of Owen Sound's shops and services. Country peace with town convenience. This one is worth a look! (id:27476)

Property Highlights

MLS® Number
X14095800
Type
Single Family
Community Name
Meaford
Ownership Type
Freehold
Land Size
200 x 400 FT
Parking Space Total
10

Building

Building Type
House
Storeys
1.00
Square Footage
1500 - 2000 sqft
Bathrooms Total
3
Bedrooms Above Ground
5
Bedrooms Total
5
Exterior Finish
Vinyl siding, Stone
Fireplace Present
Yes
Basement Type
N/A (Finished)
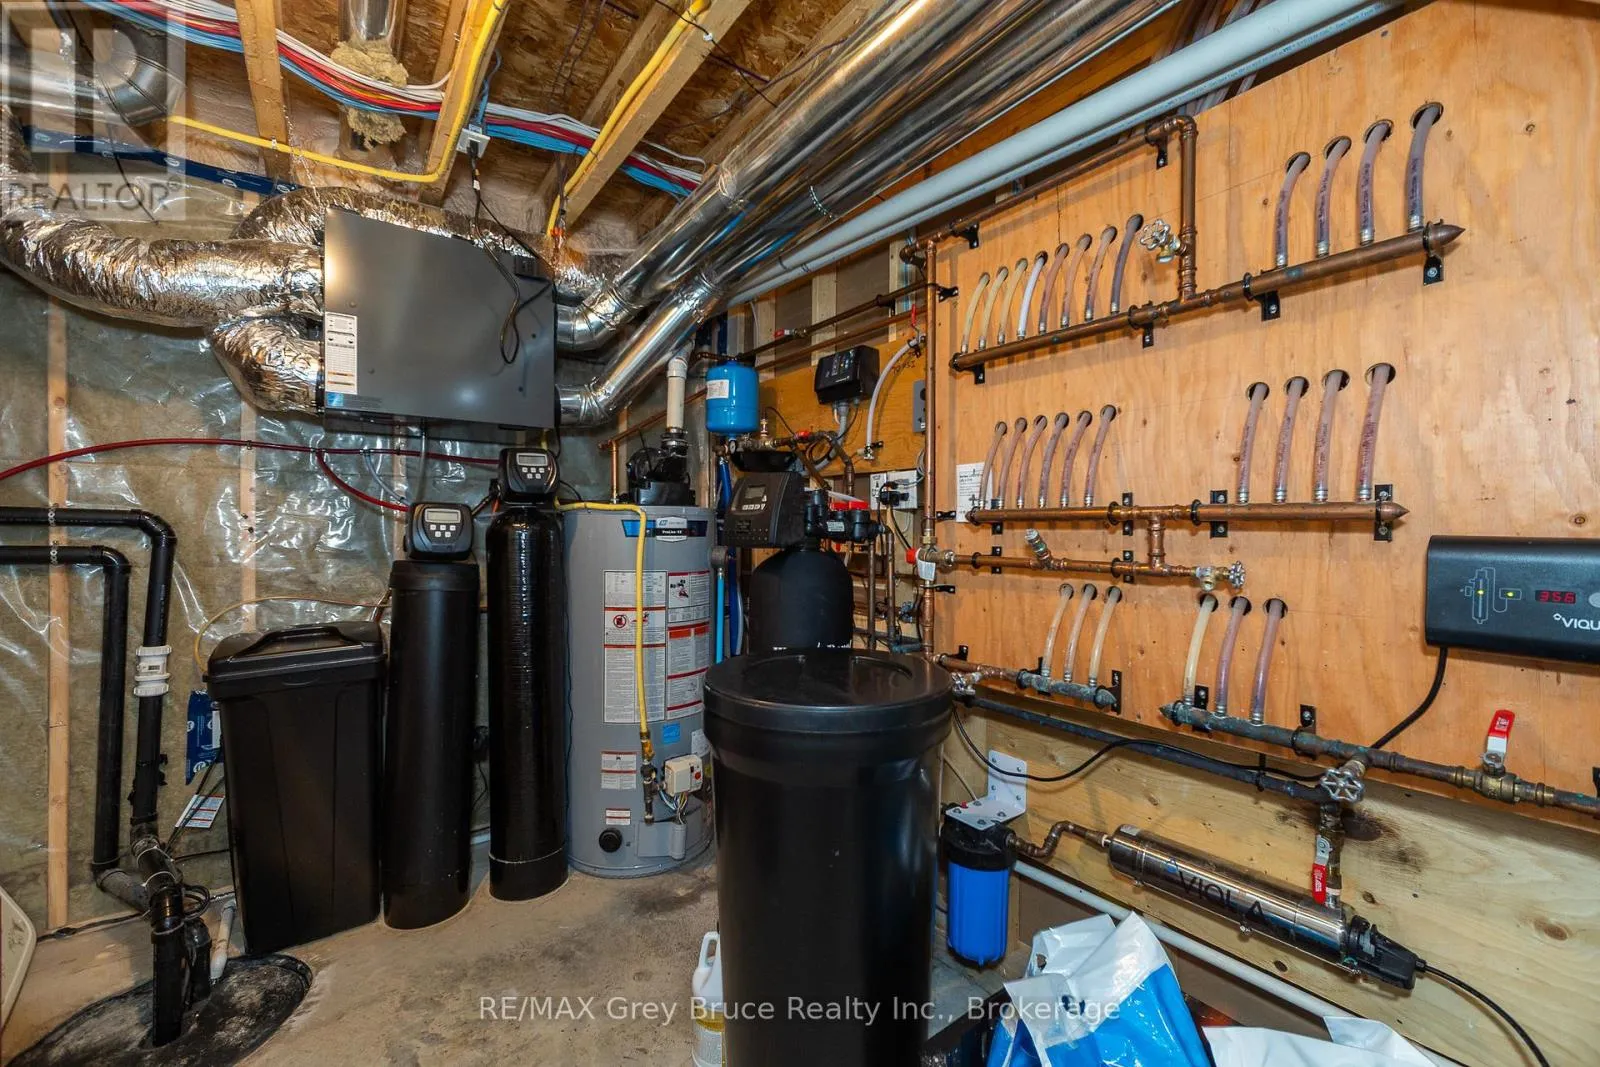
Basement Features
Building Heating Type
Forced air
Heating Fuel
Propane
Building Cooling Type
Central air conditioning, Air exchanger

Utilities

Water
Drilled Well
Utility Sewer
Septic System

Room Layout

Bedroom
Lower level
3.85 m x 3.97 m
Bedroom
Lower level
3.77 m x 3.83 m
Recreational, Games room
Lower level
12.42 m x 7.68 m
Other
Lower level
2.32 m x 3.79 m
Bathroom
Lower level
2.63 m x 1.54 m
Living room
Main level
6.11 m x 5.18 m
Foyer
Main level
3.23 m x 2.29 m
Dining room
Main level
4.48 m x 3.11 m
Kitchen
Main level
7.14 m x 3.86 m
Sunroom
Main level
5.78 m x 3.53 m
Primary Bedroom
Main level
3.67 m x 5.66 m
Bathroom
Main level
2.52 m x 2.31 m
Bedroom
Main level
3.24 m x 3.07 m
Bathroom
Main level
2.24 m x 2.44 m
Bedroom
Main level
3.31 m x 3.48 m

Location

Learn more about this property
Listing provided by:
RE/MAX Grey Bruce Realty Inc.
MLS® number:
X14095800
Agent:
Deidre Seabrook
*Indicates required field
Name is required
Email is required
Please enter a valid phone number (e.g., 416-111-1111).