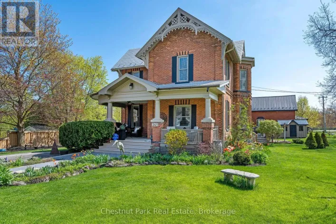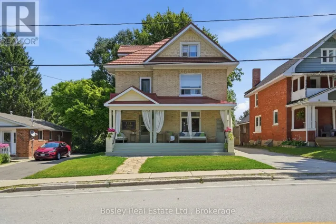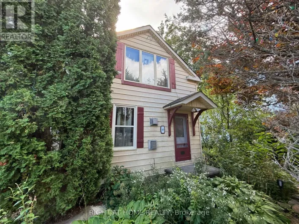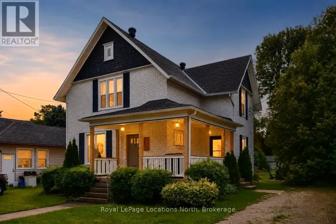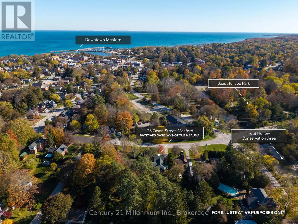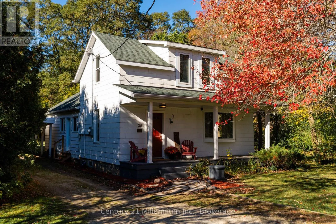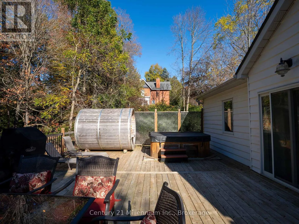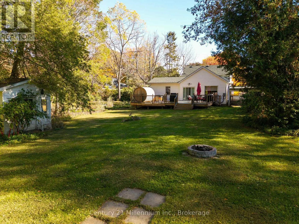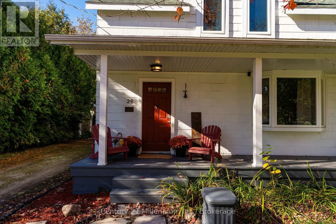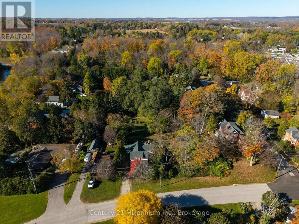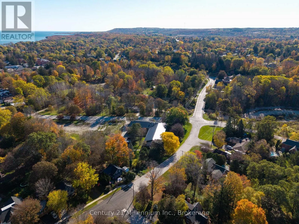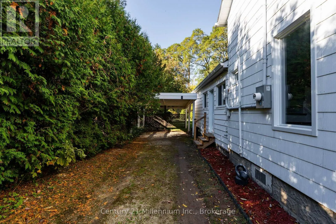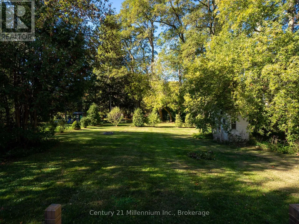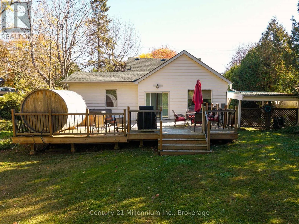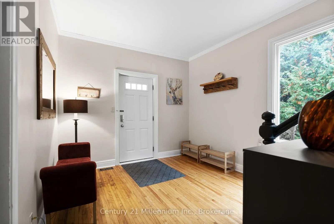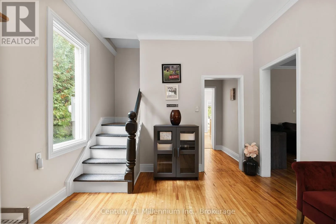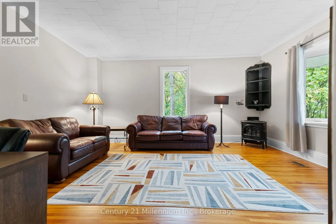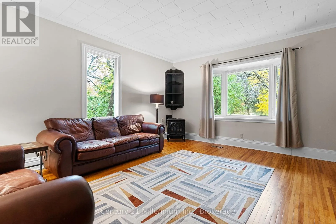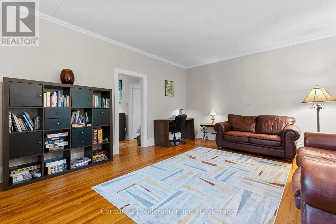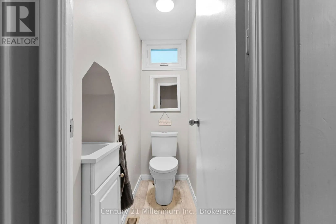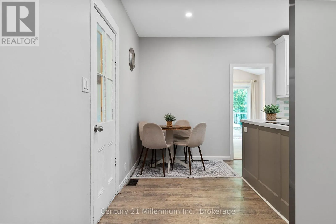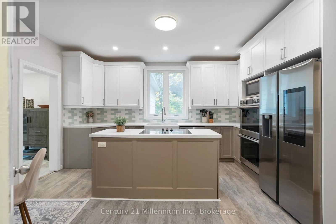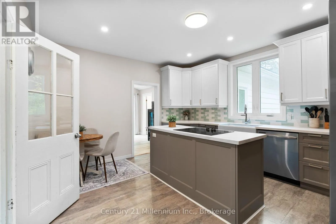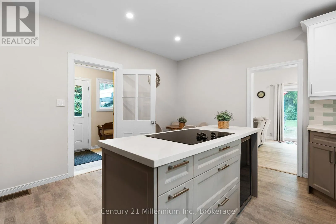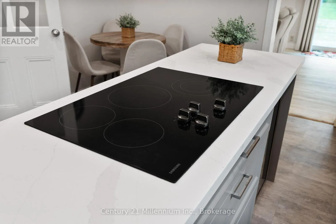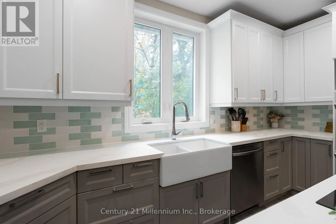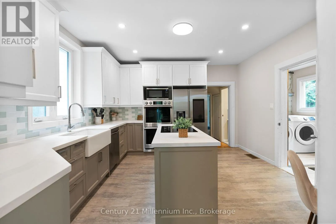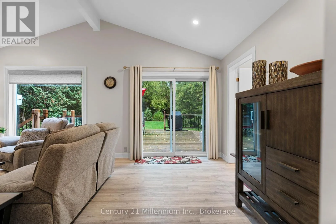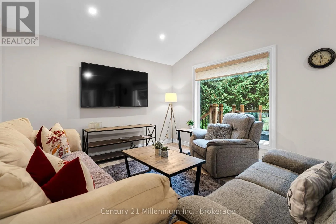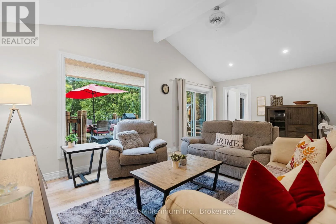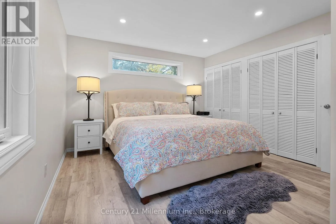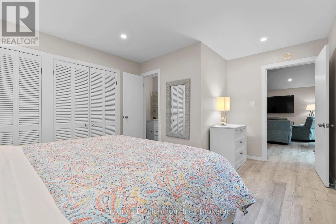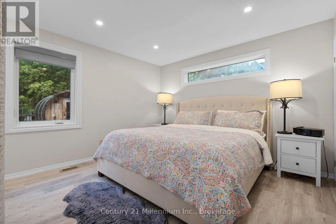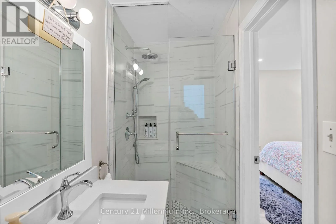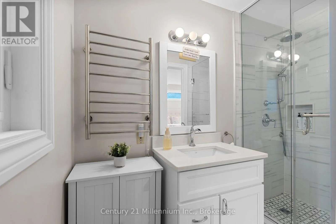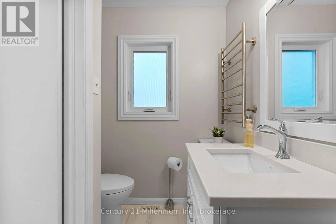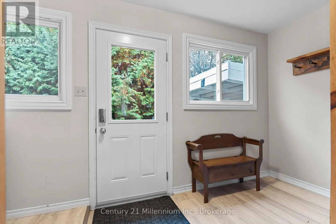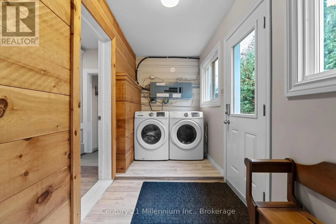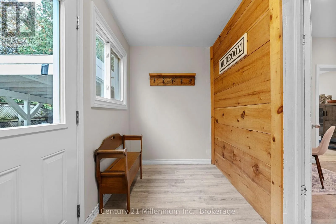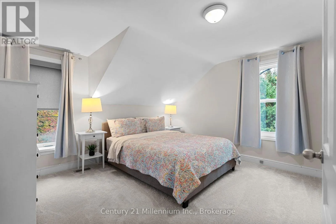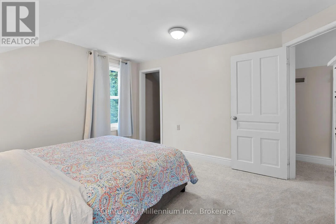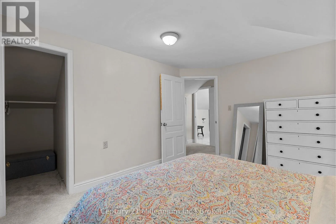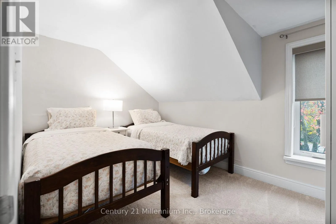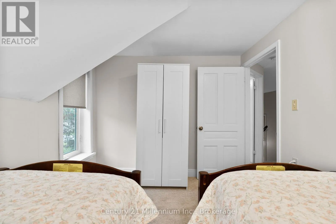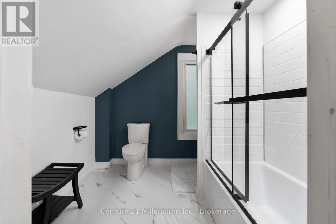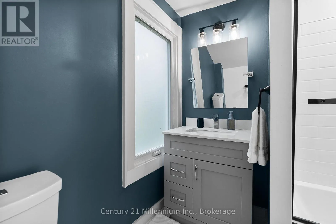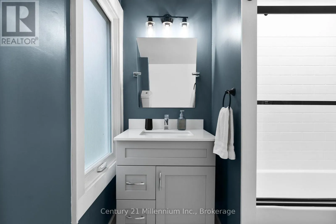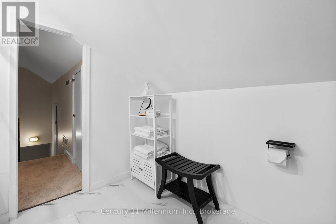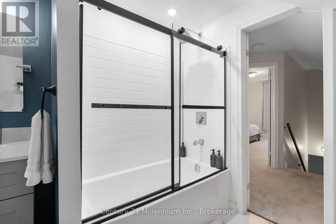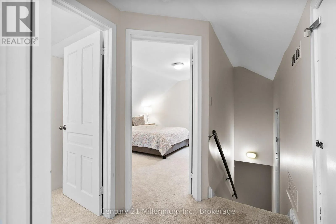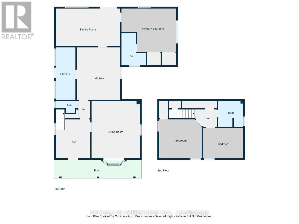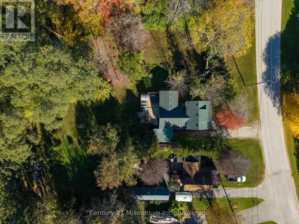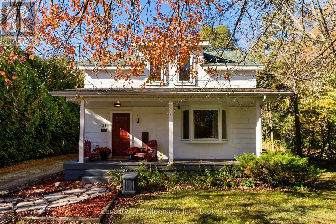
Cross Streets: Owen St & Legion Rd. ** Directions: Heading south on Hwy 26, turn right on Berry St, turn right on Owen St, house on left. BACKYARD OASIS | HOT TUB & SAUNA | STEPS TO JOE PARK | CHEF'S KITCHEN | TIMELESS CHARM! Welcome to this beautifully updated 3-bedroom, 3-bathroom Meaford home, where historic character meets modern comfort and nature is just steps away. Enjoy easy access to Joe Park, Trout Hollow Conservation Area and the Big Head River Trail. Inside, soaring 10-foot ceilings, oversized windows and inviting living spaces create a bright, welcoming atmosphere. The living room features a cozy gas fireplace, while the chef's kitchen offers a centre island with cooktop, wall oven, modern appliances and farmhouse sink. At the rear of the home, a stunning family room with cathedral ceilings and expansive windows overlooks the backyard. The spacious primary bedroom features a clerestory window and updated 3-piece ensuite with glass-enclosed tiled shower. Two additional bedrooms and an updated 4-piece bathroom are upstairs, with a convenient main-floor powder room and laundry. Outside, mature trees and established landscaping surround your private backyard oasis. Entertain on the oversized deck, unwind in the built-in hot tub or enjoy your own sauna year-round. A long driveway offers ample parking, and a covered carport provides sheltered access near the kitchen. Just minutes from Meaford's charming downtown, harbour, marina and Georgian Bay, with Owen Sound and Collingwood a short drive away. The property has also operated as a successful Airbnb for quite some time, offering an appealing option for buyers seeking a personal getaway, an income-generating investment or both. To make the transition even easier, most of the furniture can be included in the sale. Welcome home to Meaford! (id:27476)