206135 Sykes Street, Meaford, Ontario N4L 1W5

Listed for:
$3,200
4 beds
2 baths
Listed 7 days ago
House for rent: 206135 Sykes Street, Meaford, Ontario N4L 1W5

View all 40 photos

About

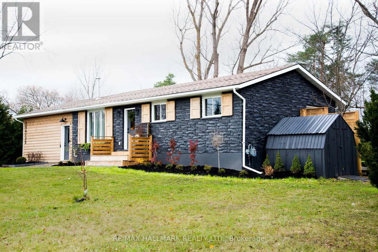
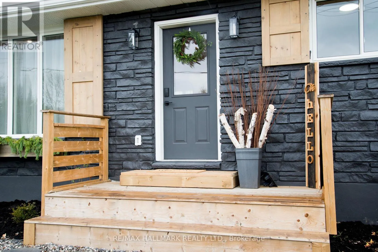
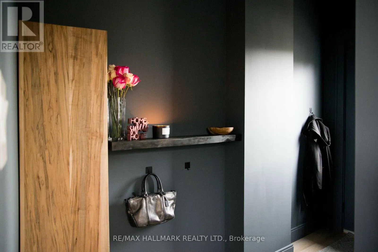
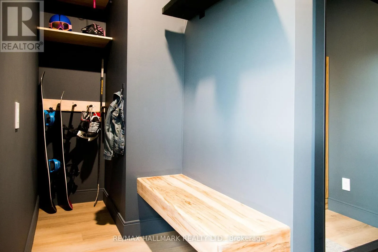
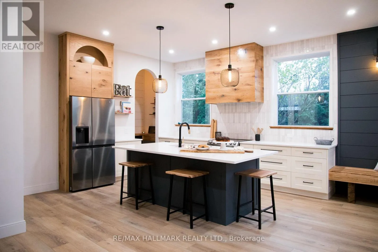
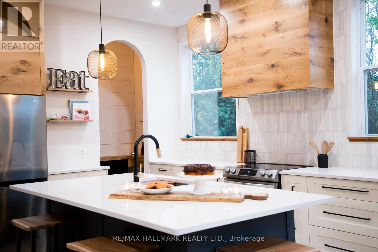
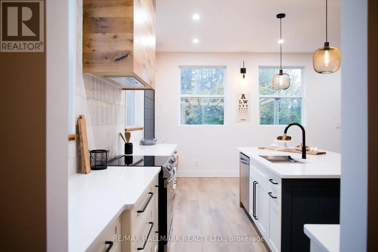
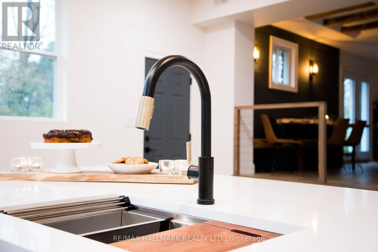
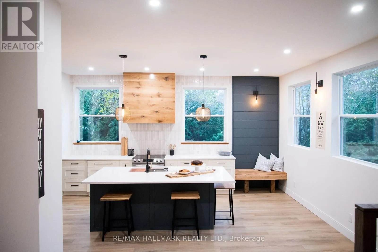
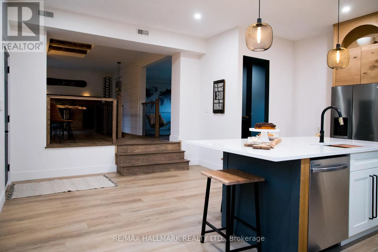
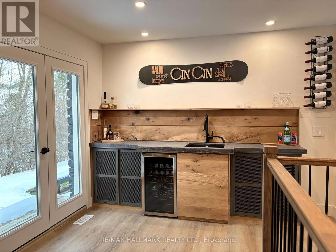
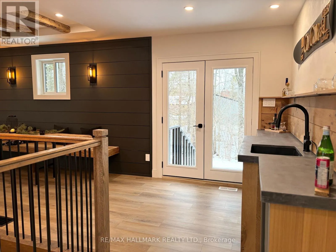
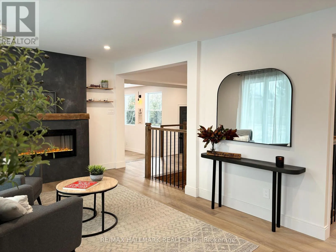
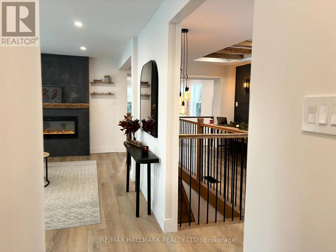
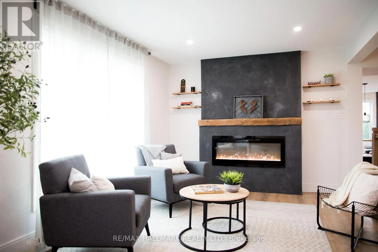
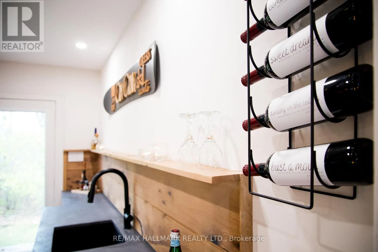
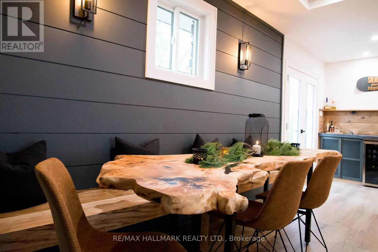
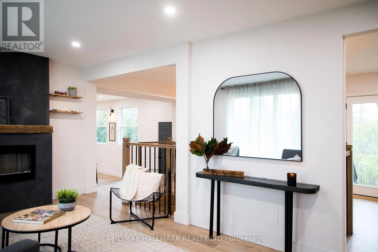
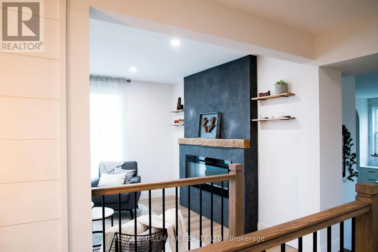
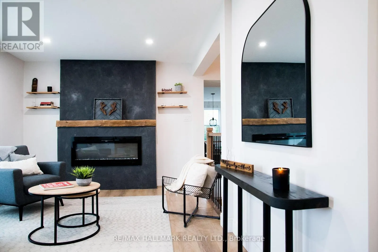
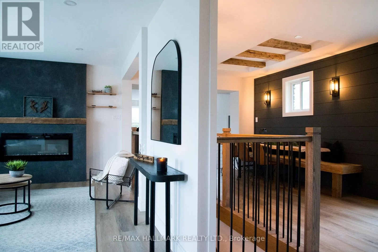
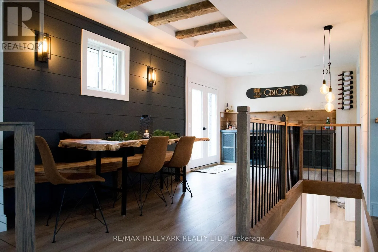
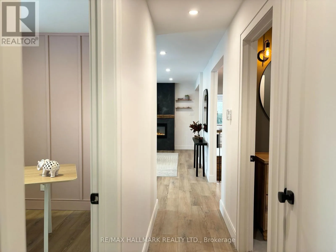
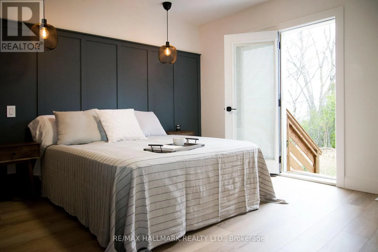
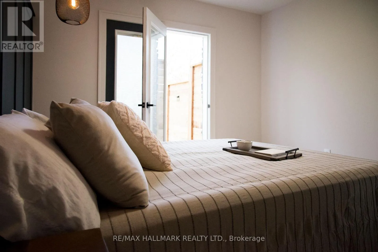
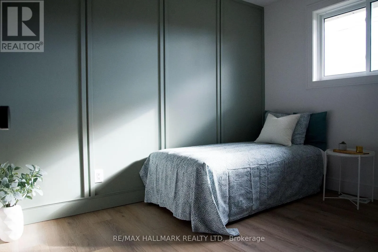
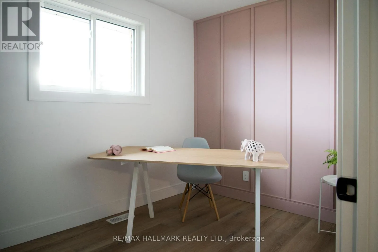
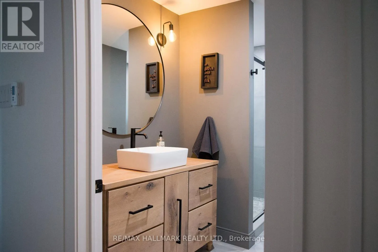
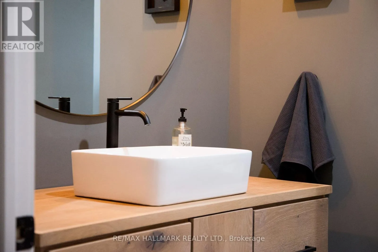
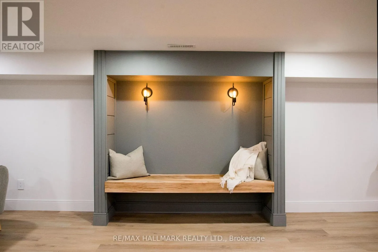
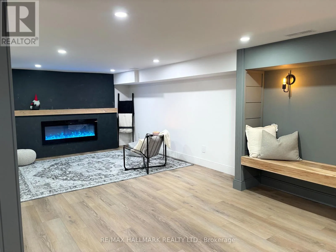
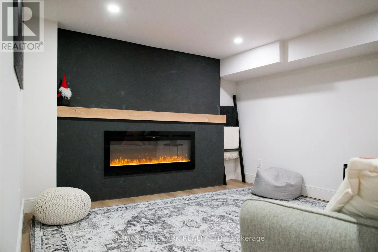
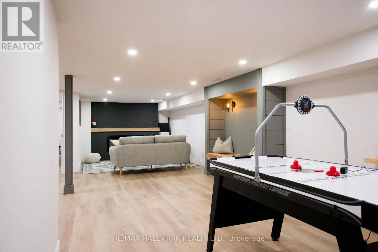
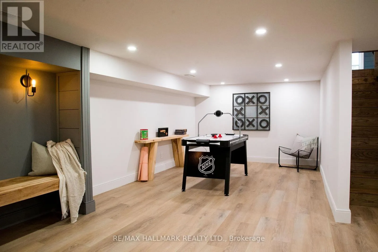
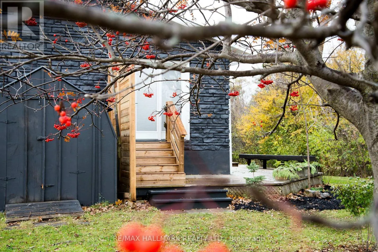
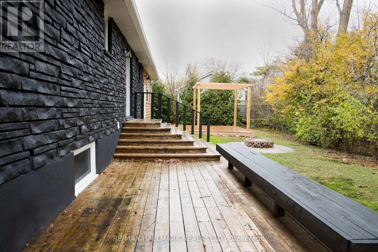
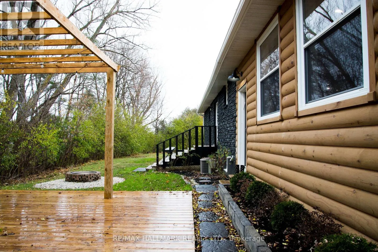
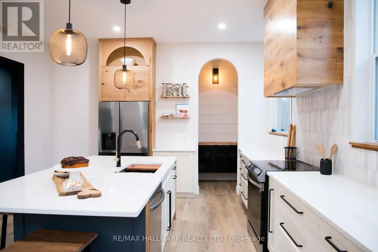
Hwy 26/Ridge Road Live in luxury in the North! Welcome to this beautifully renovated 3+1 bedroom, 2-bathroom home in the charming town of Meaford, situated on a large lot just a short walk from the shores of Georgian Bay. Thoughtfully updated throughout, this stylish and comfortable home offers the perfect setting for year-round living with three main-floor bedrooms plus a cozy finished basement featuring an additional bedroom/bunk room. Enjoy summer days by the water swimming, kayaking or exploring scenic shoreline trails, along with Meaford's marina, local restaurants, shops and community events. When winter arrives, Blue Mountain and an abundance of skiing and outdoor recreation are just a short drive away. At home, enjoy a fully equipped kitchen, inviting living and dining spaces, a cozy fireplace, high-speed internet and plenty of room to relax or work from home. The spacious backyard and deck are perfect for BBQs, entertaining or simply enjoying the peaceful surroundings. Offering the charm and tranquility of Georgian Bay living with shopping, dining, recreation and everyday amenities nearby, this is your opportunity to enjoy the Meaford lifestyle every day-not just on weekends. Year-round comfort, beautifully renovated and ready to call home. Short term (less than a year) rentals also considered. (id:27476)

Property Highlights

MLS® Number
X14177424
Type
Single Family
Community Name
Meaford
Ownership Type
Freehold
Parking Space Total
6

Building

Building Type
House
Storeys
1.00
Square Footage
1500 - 2000 sqft
Bathrooms Total
2
Bedrooms Above Ground
3
Bedrooms Total
4
Amenities
Fireplace(s)
Exterior Finish
Stone, Wood
Fireplace Present
Yes
Basement Type
N/A (Finished)
Basement Features
Building Heating Type
Forced air
Heating Fuel
Natural gas
Building Cooling Type
Central air conditioning

Utilities

Water
Municipal water
Utility Sewer
Septic System

Room Layout

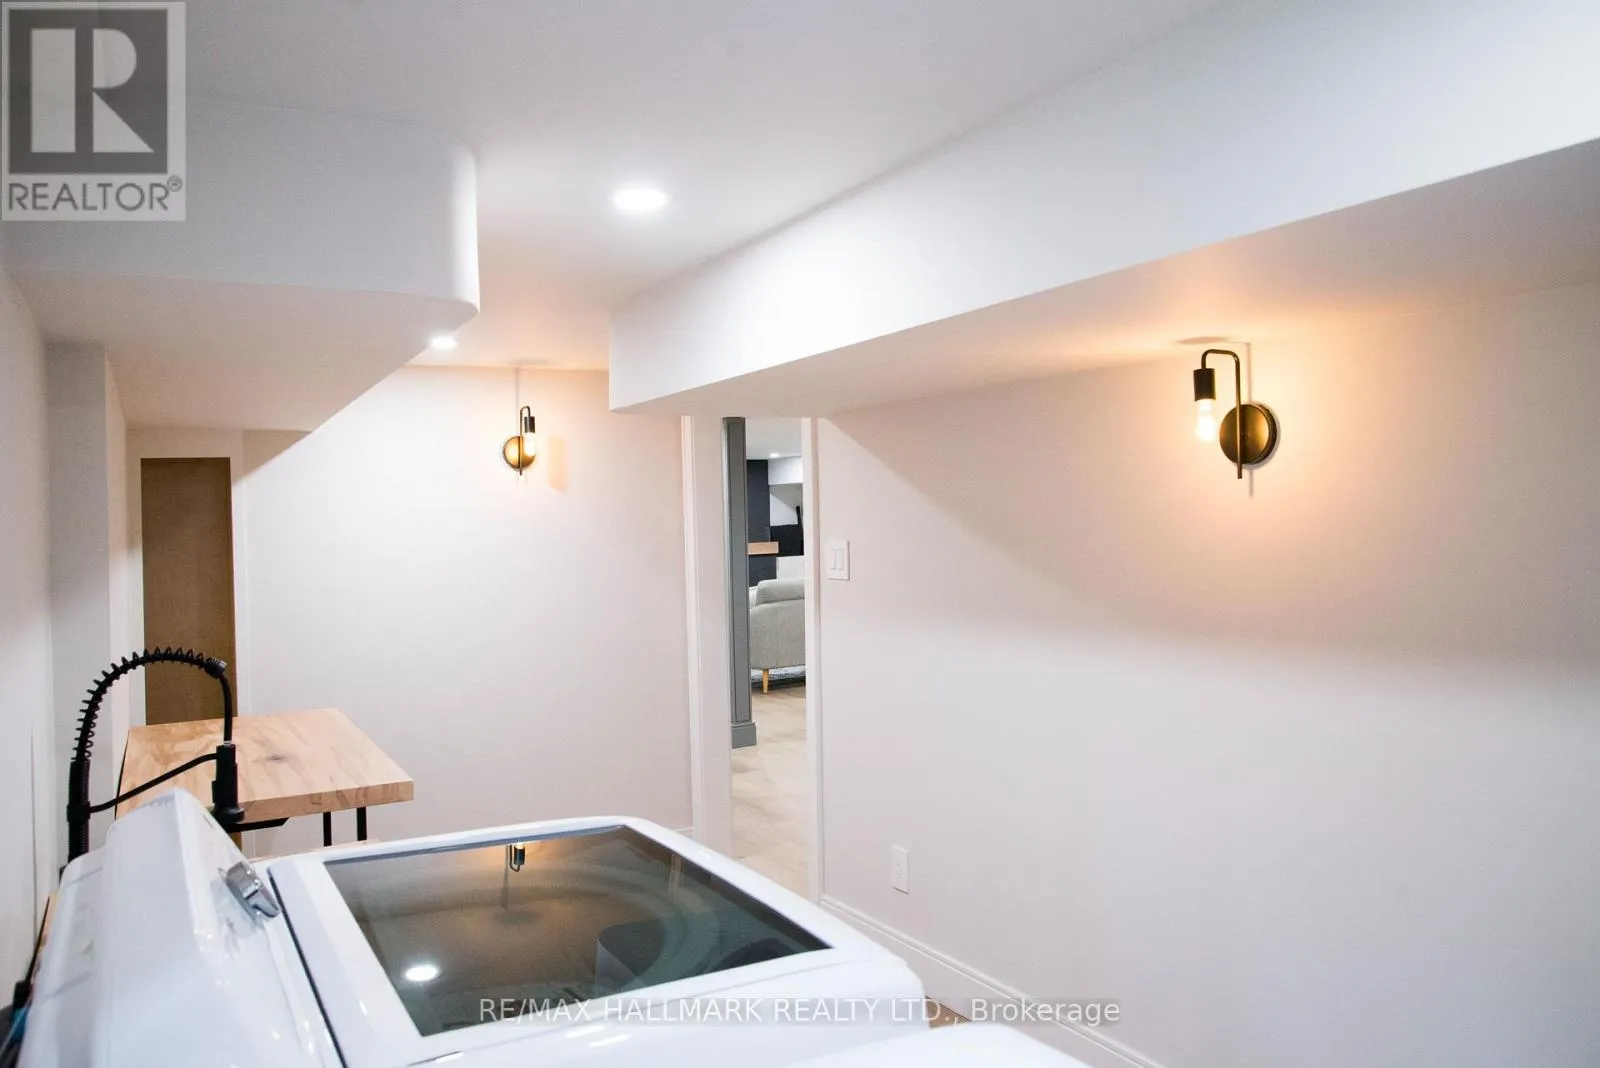
Laundry room
Basement
4.43 m x 1.96 m
Recreational, Games room
Basement
4.22 m x 3.18 m
Games room
Basement
6.42 m x 3 m
Bedroom 4
Basement
3.02 m x 2.3 m
Living room
Main level
5.82 m x 3.31 m
Dining room
Main level
6.25 m x 3.2 m
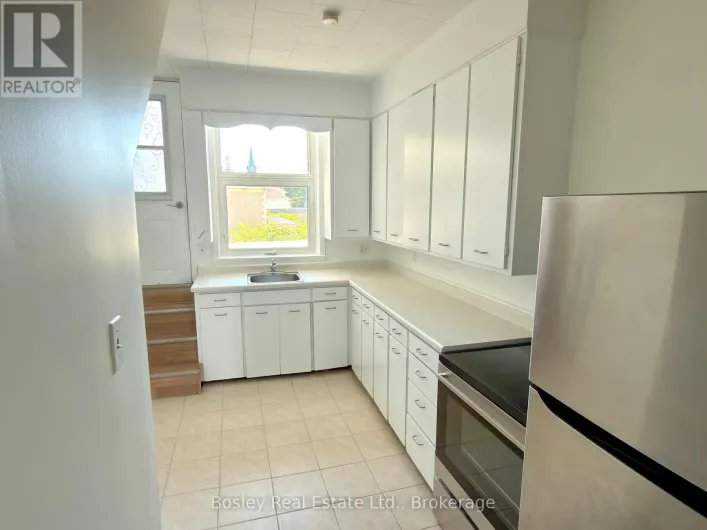
Kitchen
Main level
6.27 m x 3.22 m
Eating area
Main level
6.27 m x 3.22 m
Primary Bedroom
Main level
5.77 m x 5.52 m
Bedroom 2
Main level
3.64 m x 3.26 m
Bedroom 3
Main level
3.35 m x 2.44 m

Location

Learn more about this property
Listing provided by:
RE/MAX HALLMARK REALTY LTD.
MLS® number:
X14177424
Agent:
Dolores Trentadue
*Indicates required field
Name is required
Email is required
Please enter a valid phone number (e.g., 416-111-1111).