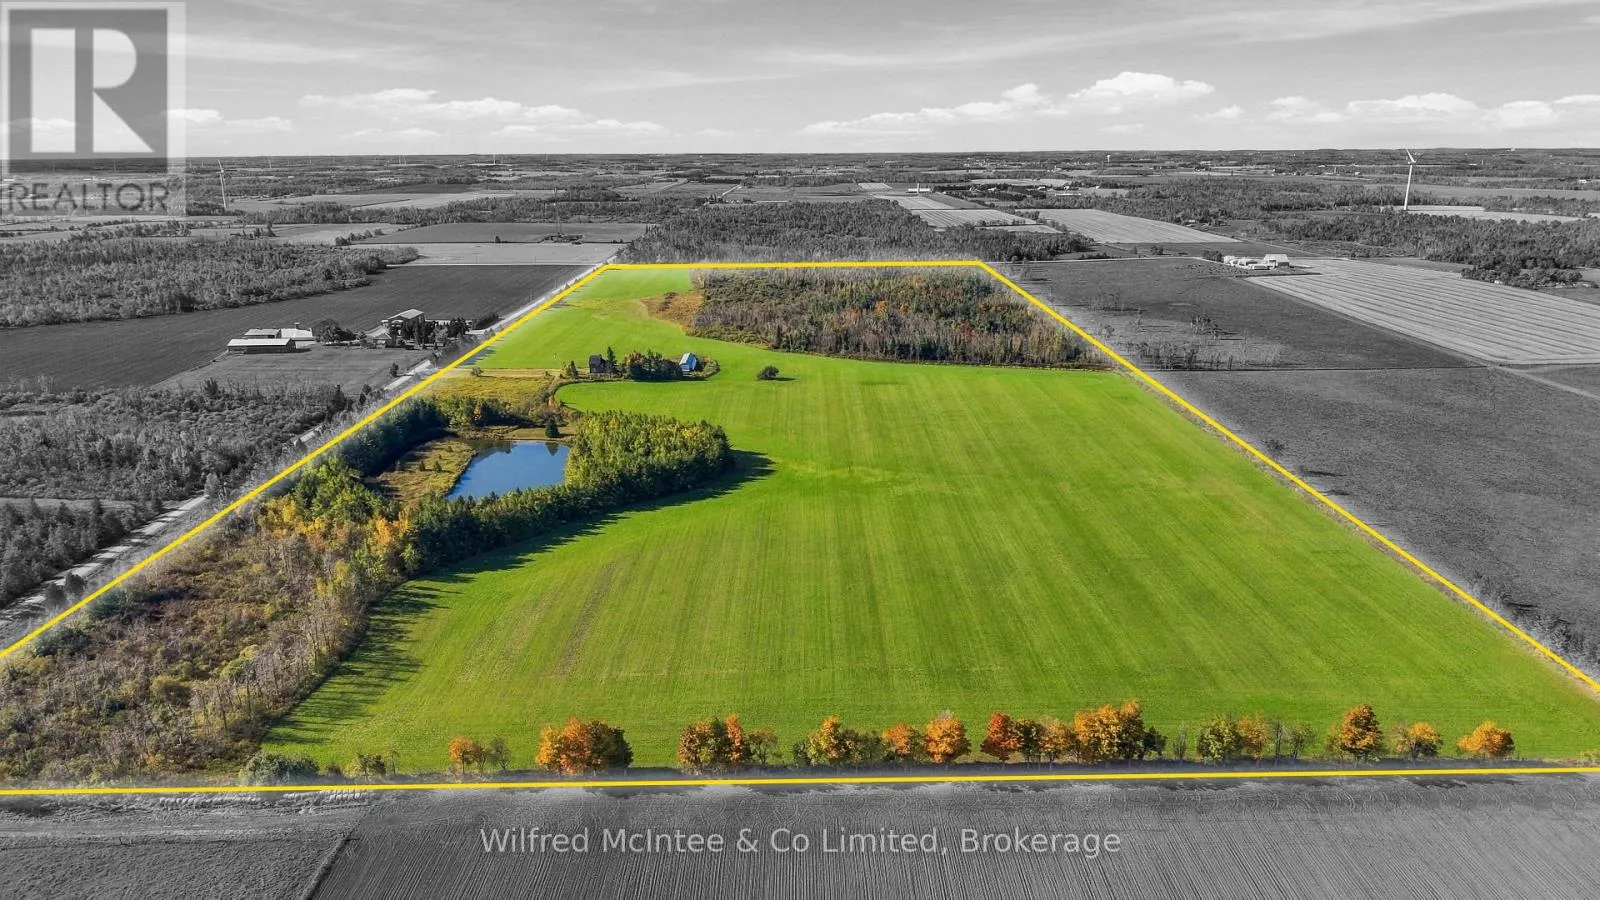
764059 240 Side Road, Melancthon, Ontario L9V 2P4

Listed for:
$2,195,000
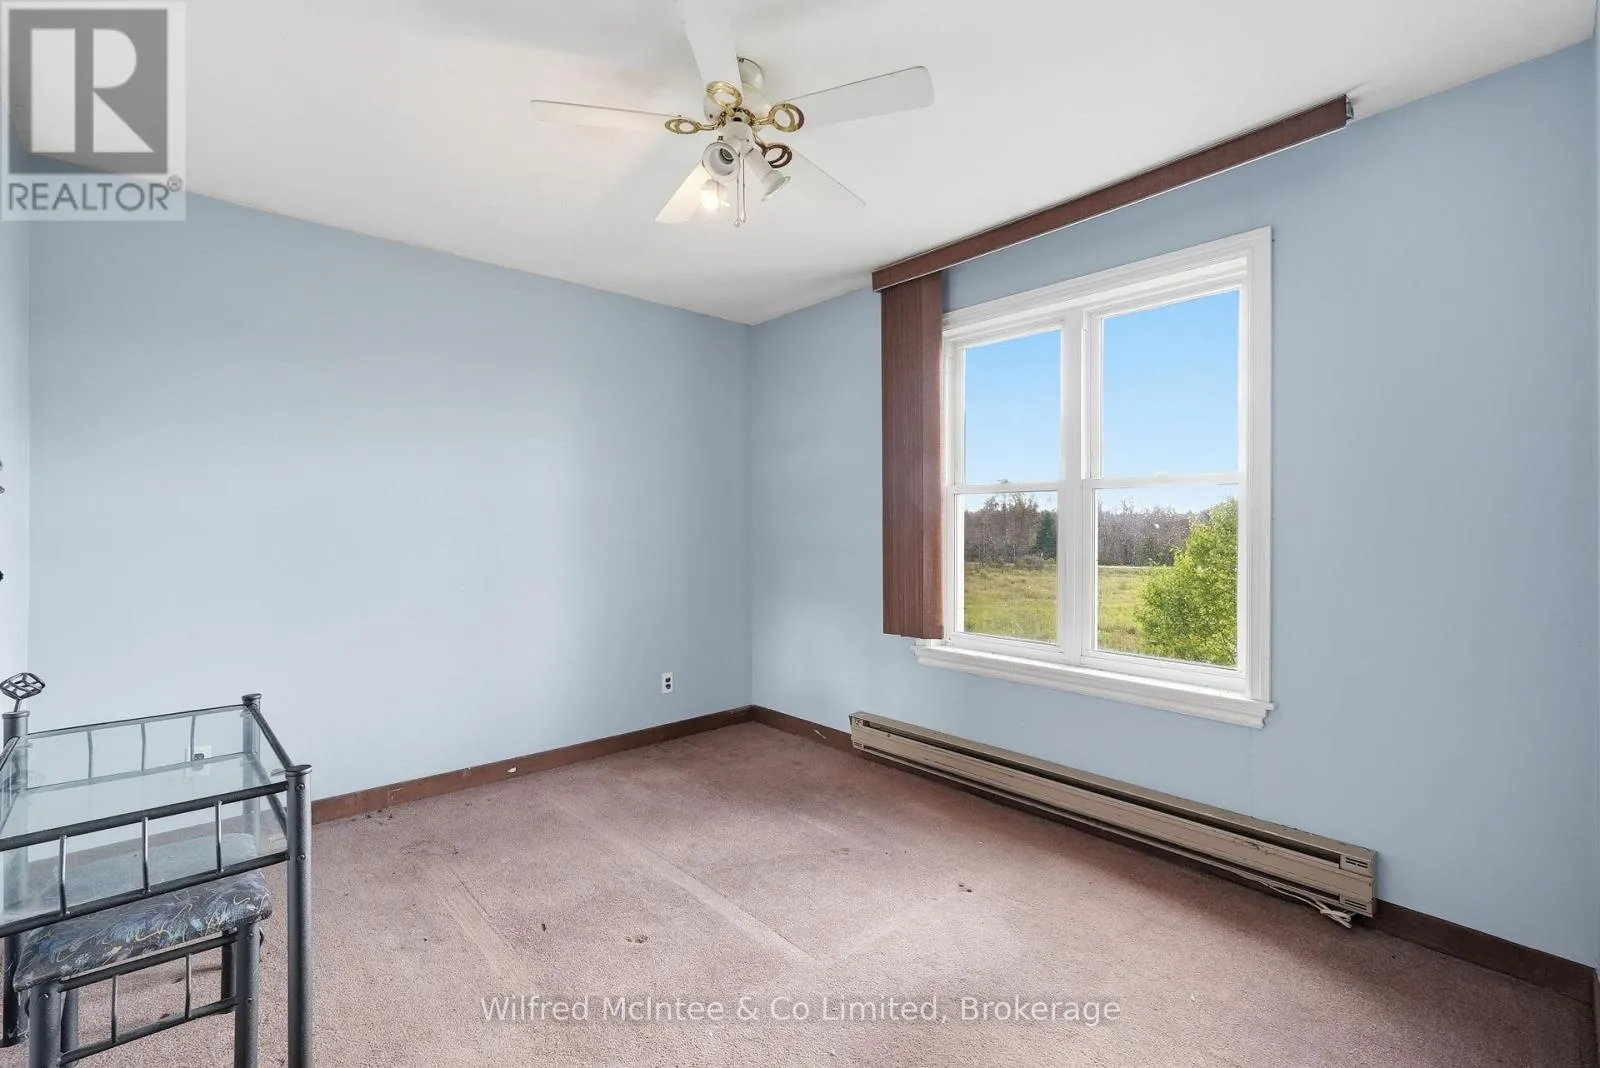
5 beds
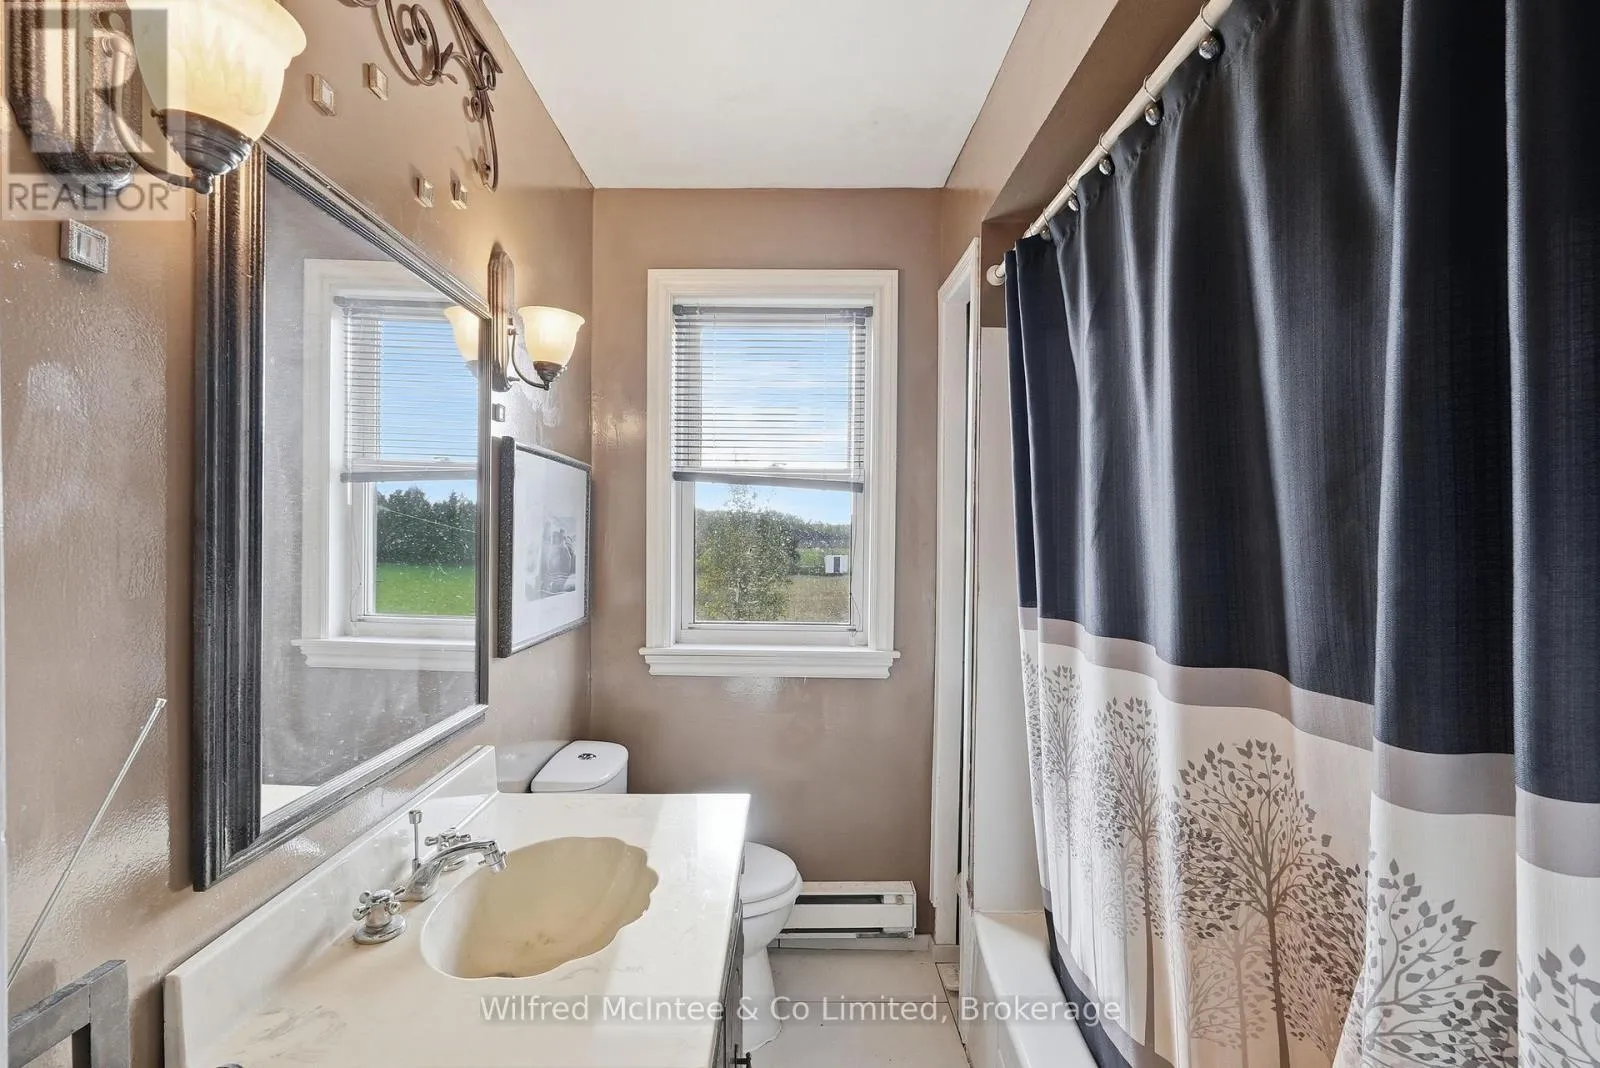
3 baths
Listed 9 days ago
House for rent: 764059 240 Side Road, Melancthon, Ontario L9V 2P4

View all 44 photos

About

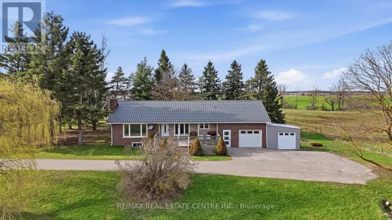
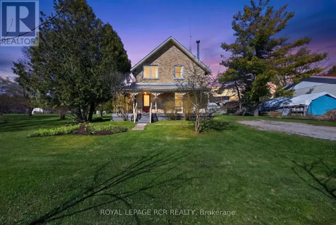
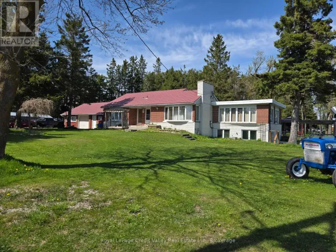
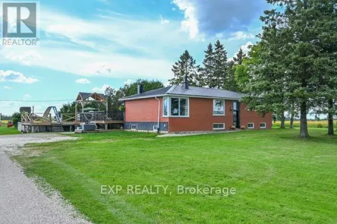
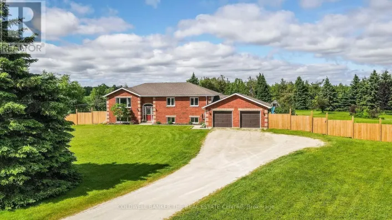
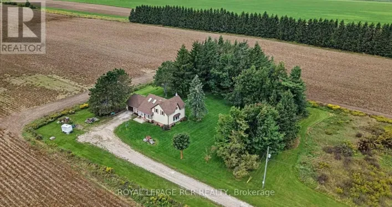
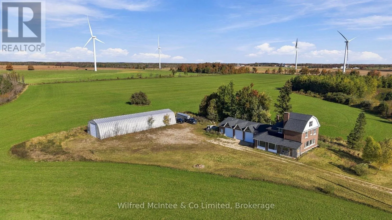
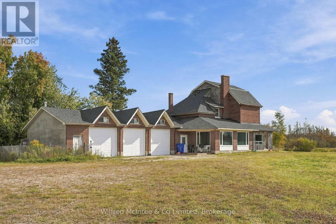
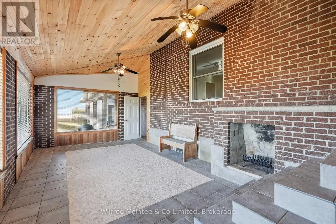
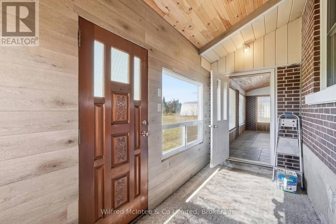
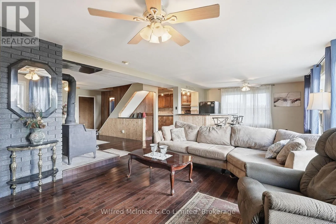
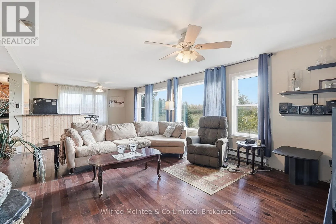
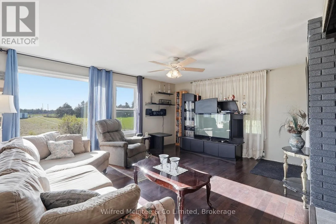
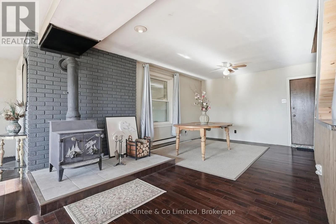
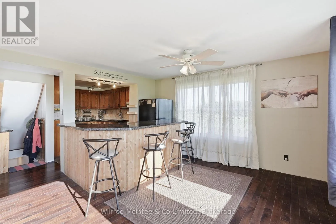
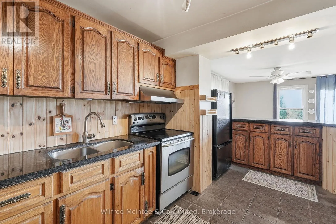
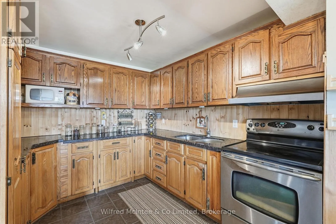
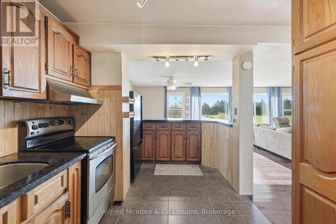
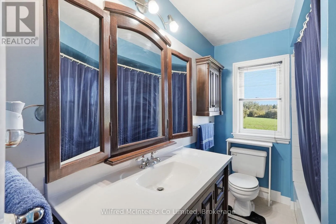
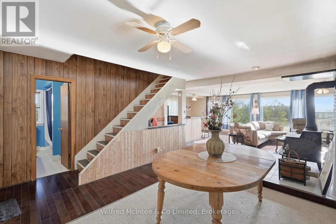
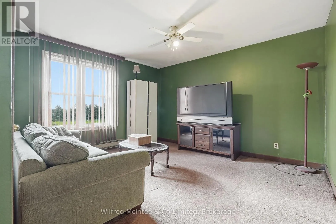
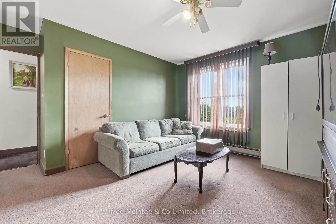
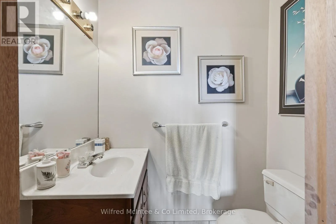
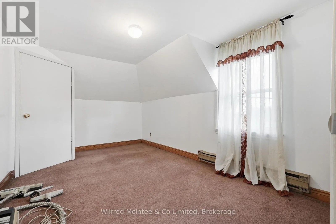
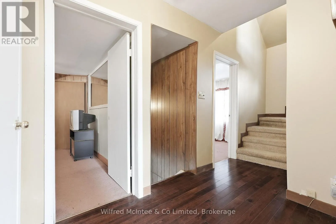
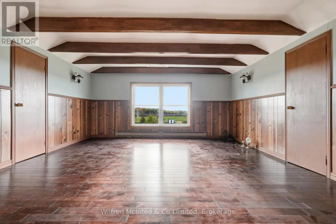
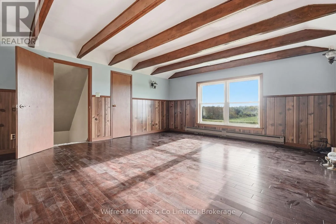
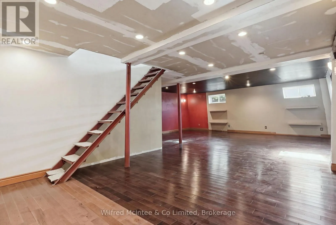
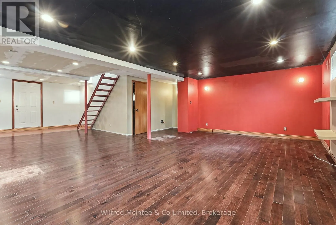
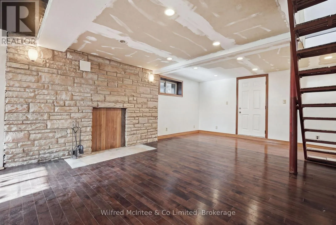
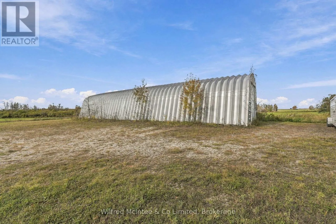
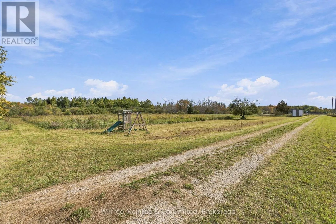
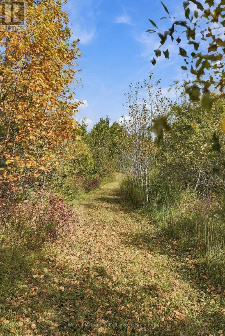
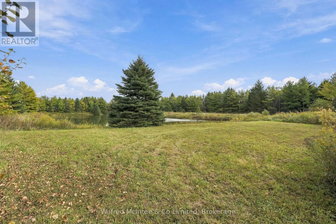
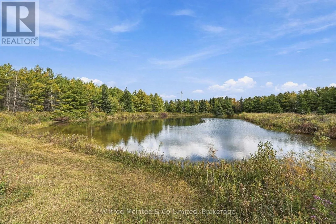
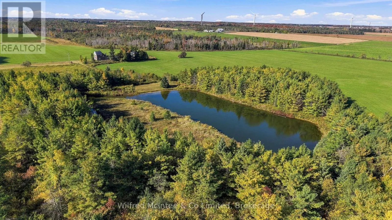
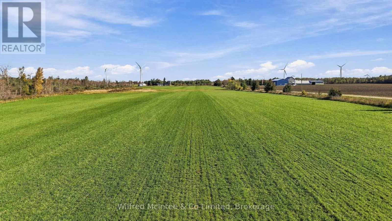
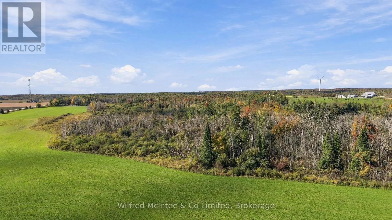
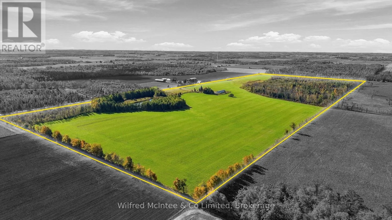
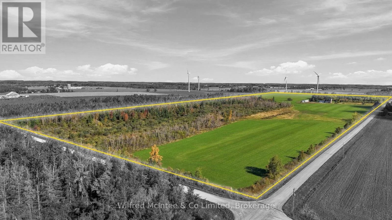
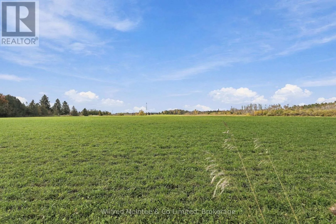
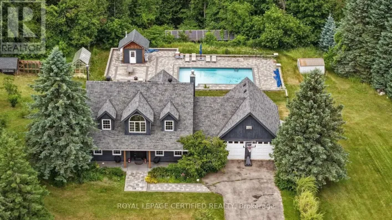
Cross Streets: 6 Line NE & 8 Line NE. ** Directions: 9/Townline Melancthon Osprey to 6 Line NE and then left onto Side Rd 240, property on the left. 100 Acre Farm Property in Melancthon! A versatile farm property offering approximately 50+ acres of workable farmland, mixed bush, a large pond and an established homestead. The spacious two storey home features 5 bedrooms and 3 bathrooms, with hardwood flooring, a woodstove, family sized kitchen and attached sunroom. Outside, the property is well equipped with a triple car garage and an impressive 32' x 100' drive shed, providing excellent space for equipment, vehicles and storage. Recent improvements include a new roof in 2025. Don't miss out on this excellent balance of productive farm land, recreational space, mixed bush and a picturesque pond! (id:27476)

Property Highlights

MLS® Number
X14030988
Type
Single Family
Community Name
Rural Melancthon
Ownership Type
Freehold
Land Size
1363 x 3300 FT|100+ acres
Parking Space Total
9

Building

Building Type
House
Storeys
2.00
Square Footage
2000 - 2500 sqft
Bathrooms Total
3
Bedrooms Above Ground
5
Bedrooms Total
5
Amenities
Fireplace(s)
Exterior Finish
Brick
Fireplace Present
Yes
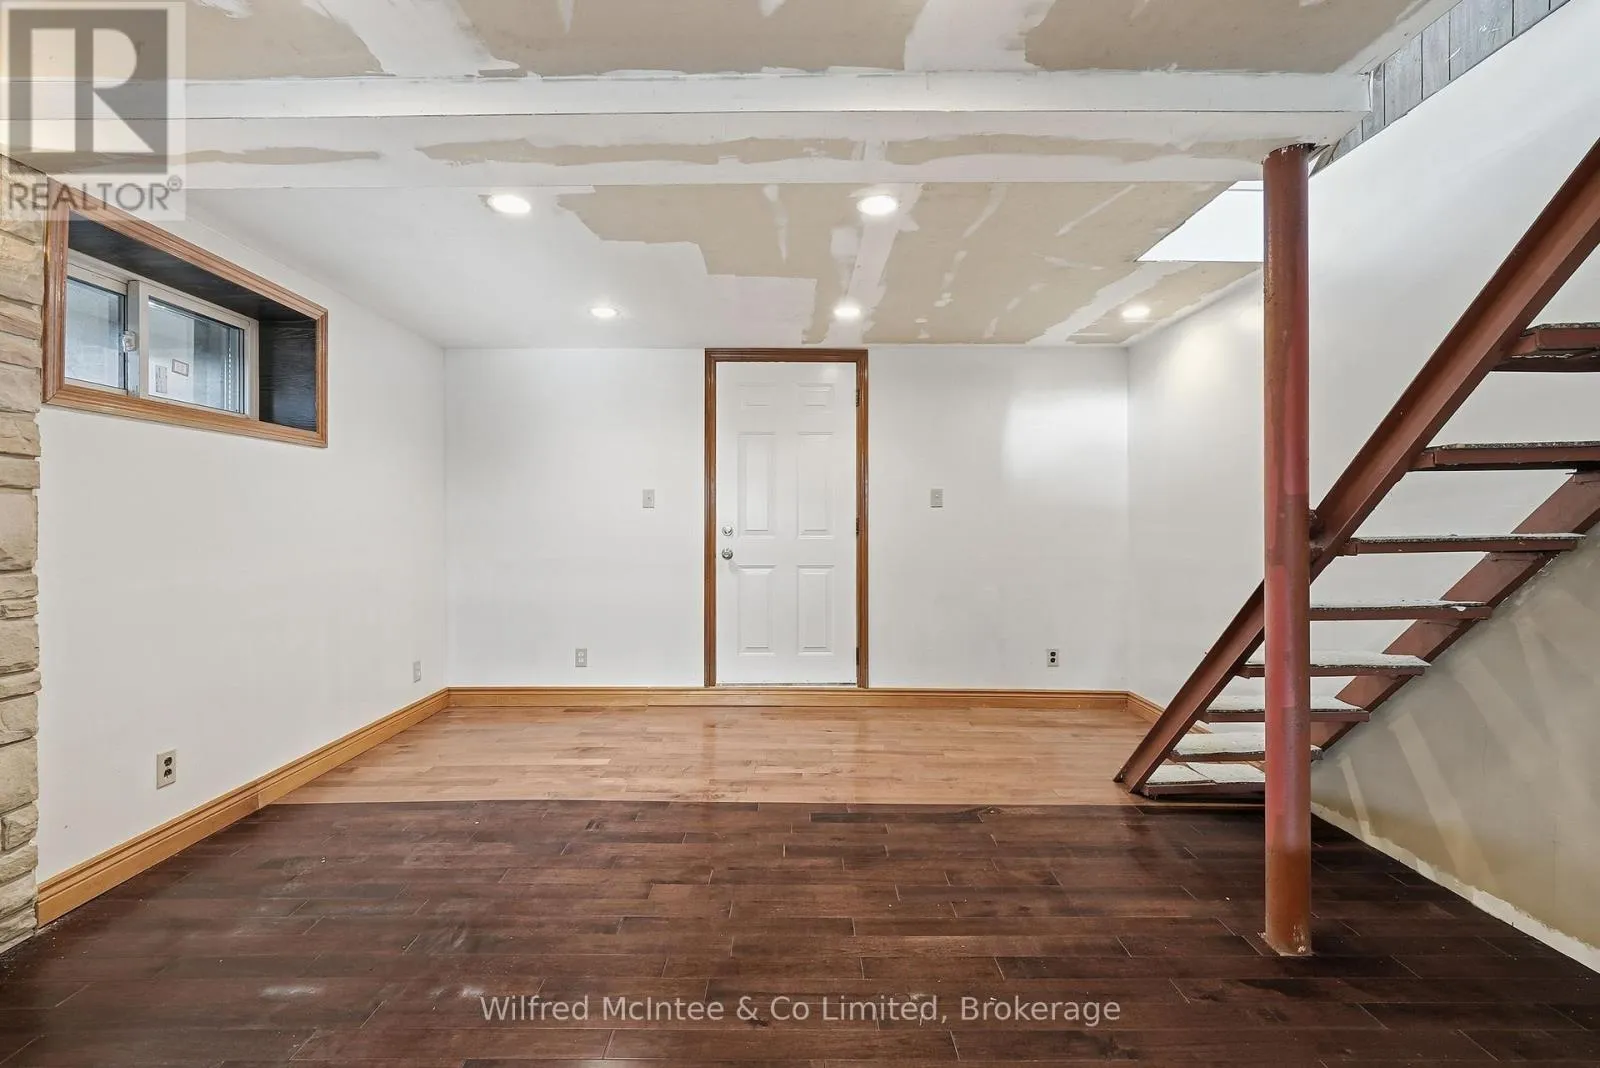
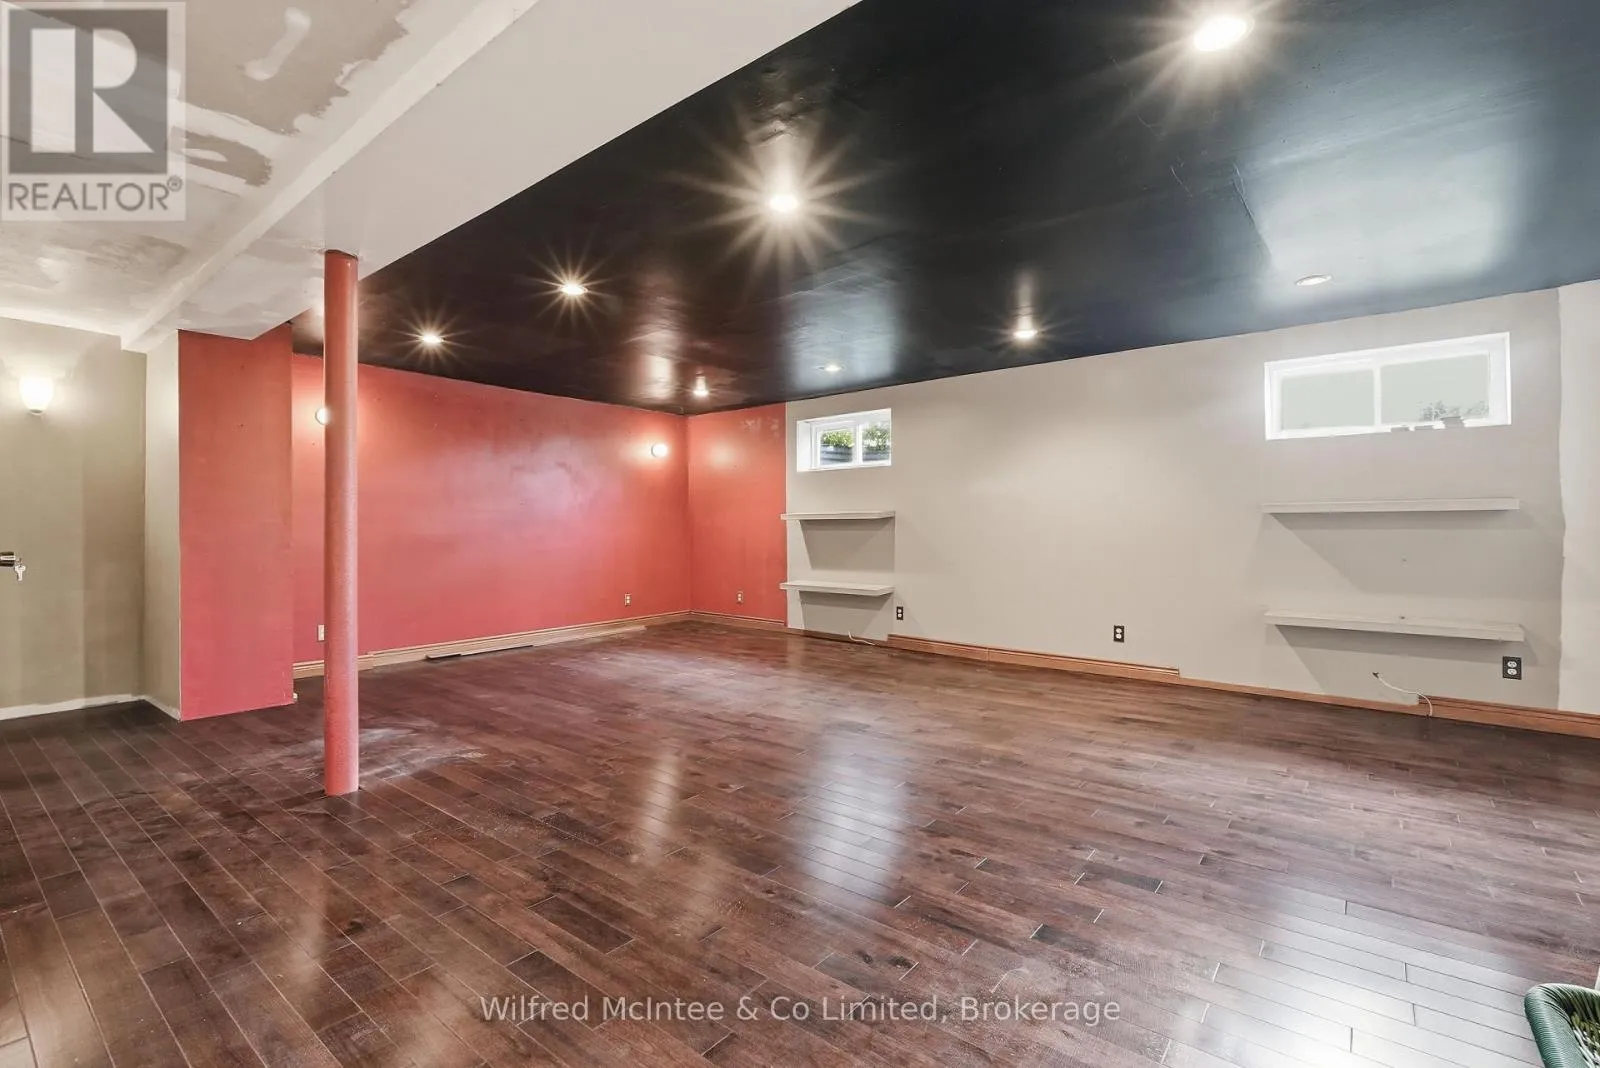
Basement Type
Full (Finished)
Basement Features
Building Heating Type
Baseboard heaters
Heating Fuel
Electric, Wood
Building Cooling Type
None

Utilities

Utility Sewer
Septic System

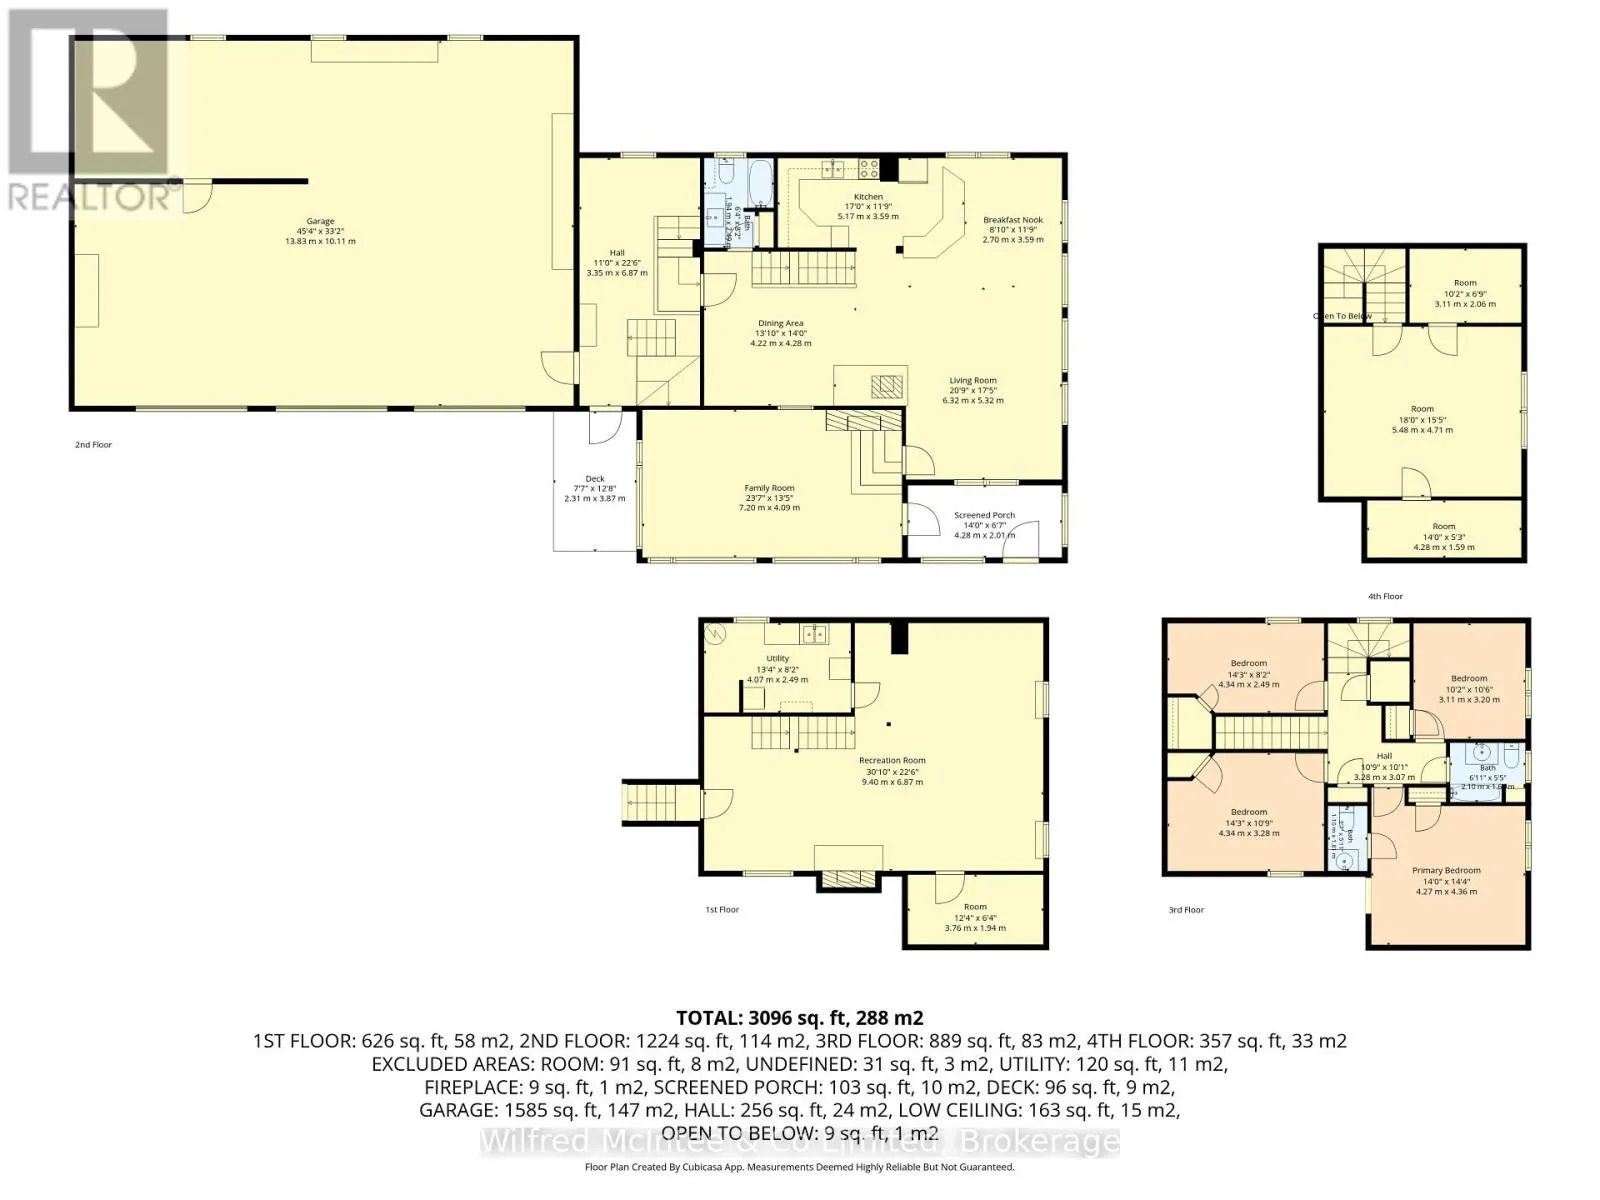
Room Layout

Bathroom
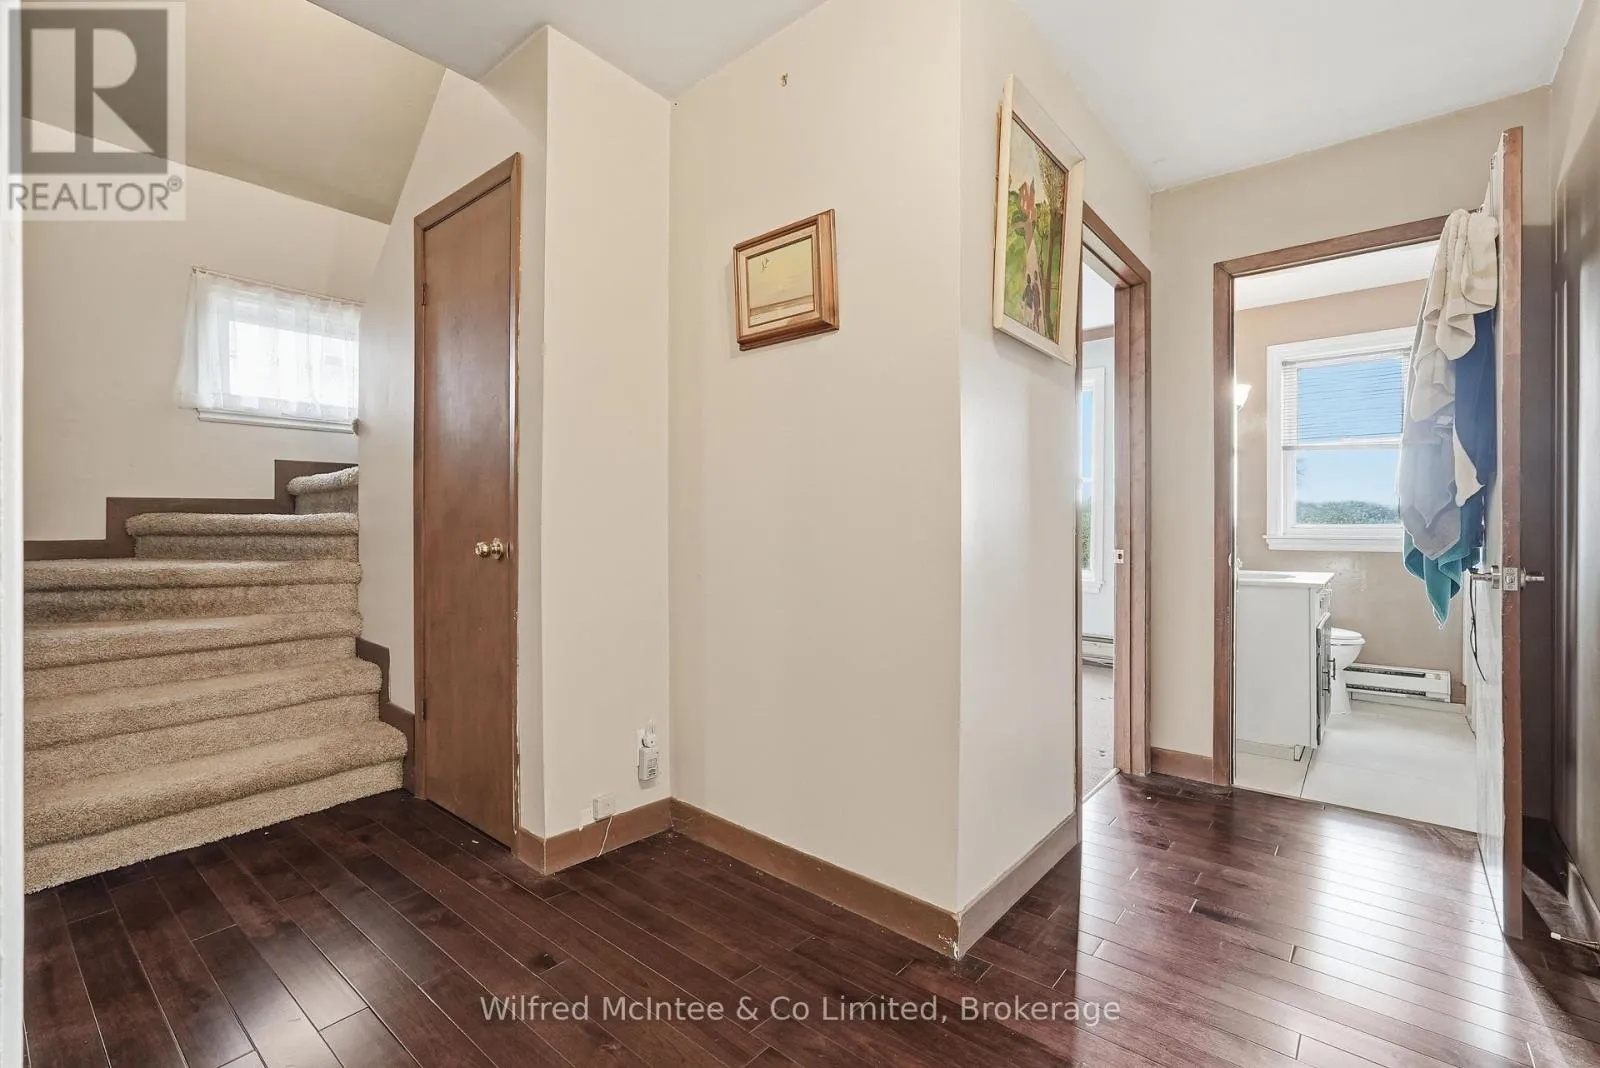
Second level
1.1 m x 1.82 m
Bathroom
Second level
2.1 m x 1.66 m
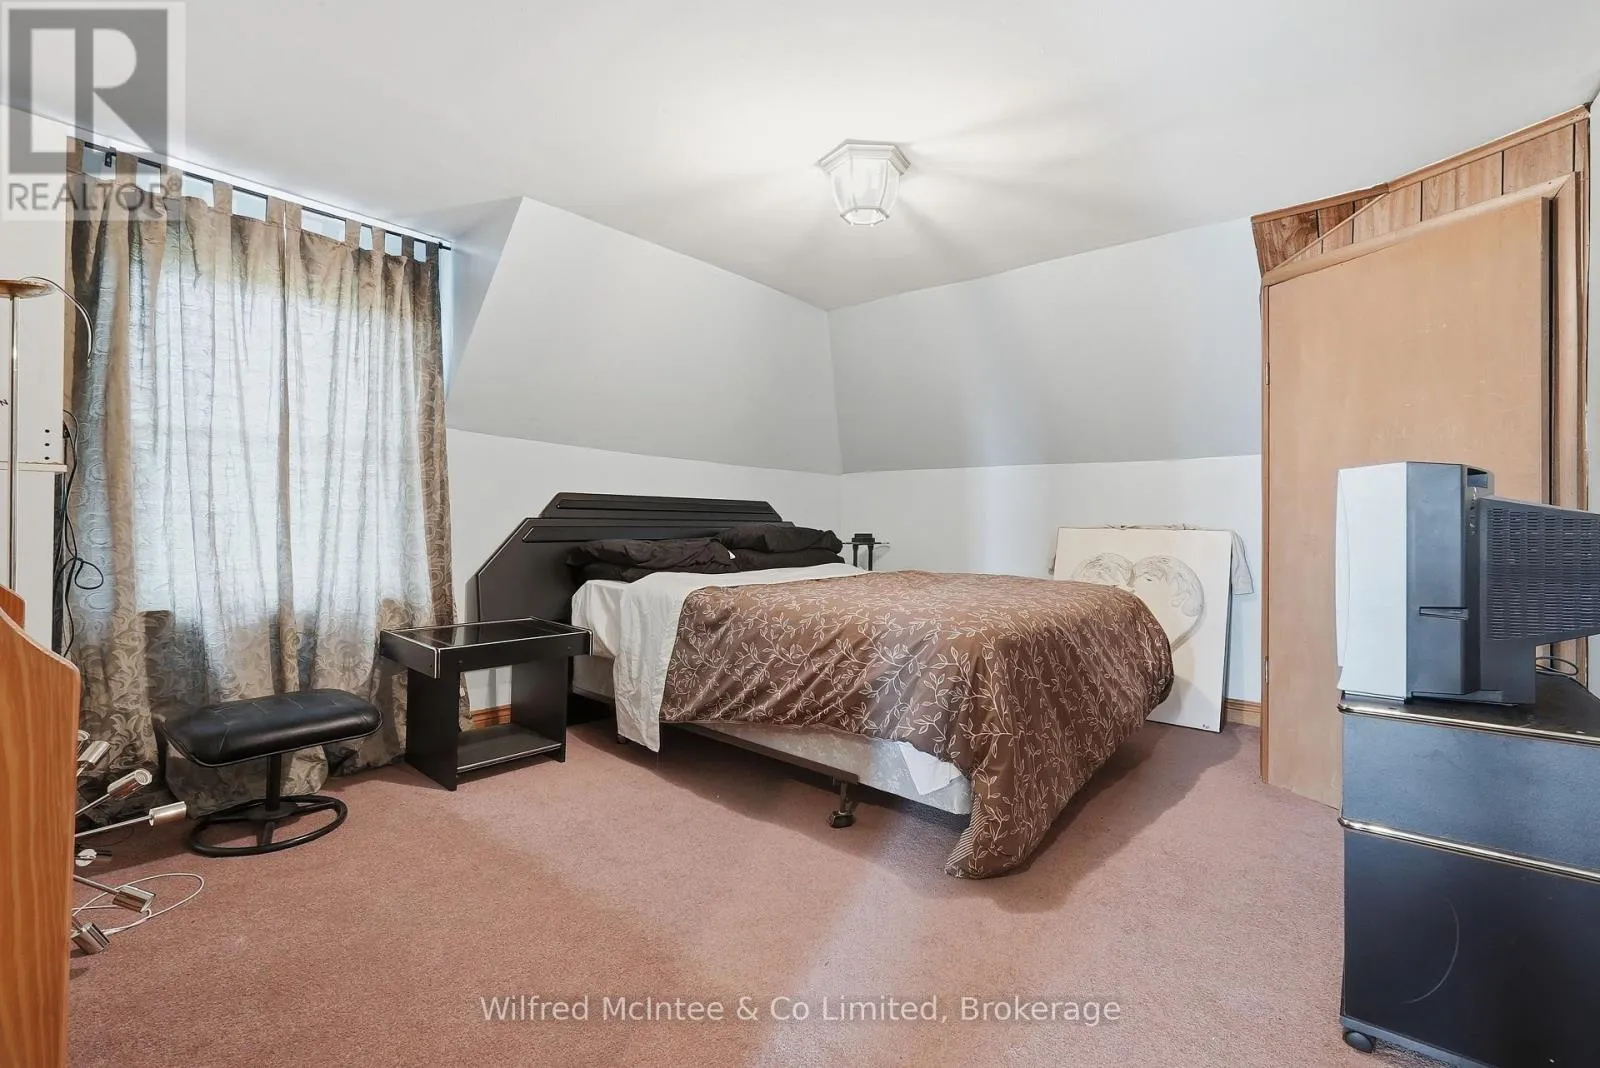
Primary Bedroom
Second level
4.27 m x 4.36 m
Bedroom 2
Second level
4.43 m x 3.28 m
Bedroom 3
Second level
4.34 m x 2.49 m
Bedroom 4
Second level
3.11 m x 3.2 m
Bedroom 5
Third level
5.48 m x 4.71 m
Other
Third level
3.11 m x 2.06 m
Other
Third level
4.28 m x 1.59 m
Recreational, Games room
Basement
9.4 m x 6.87 m
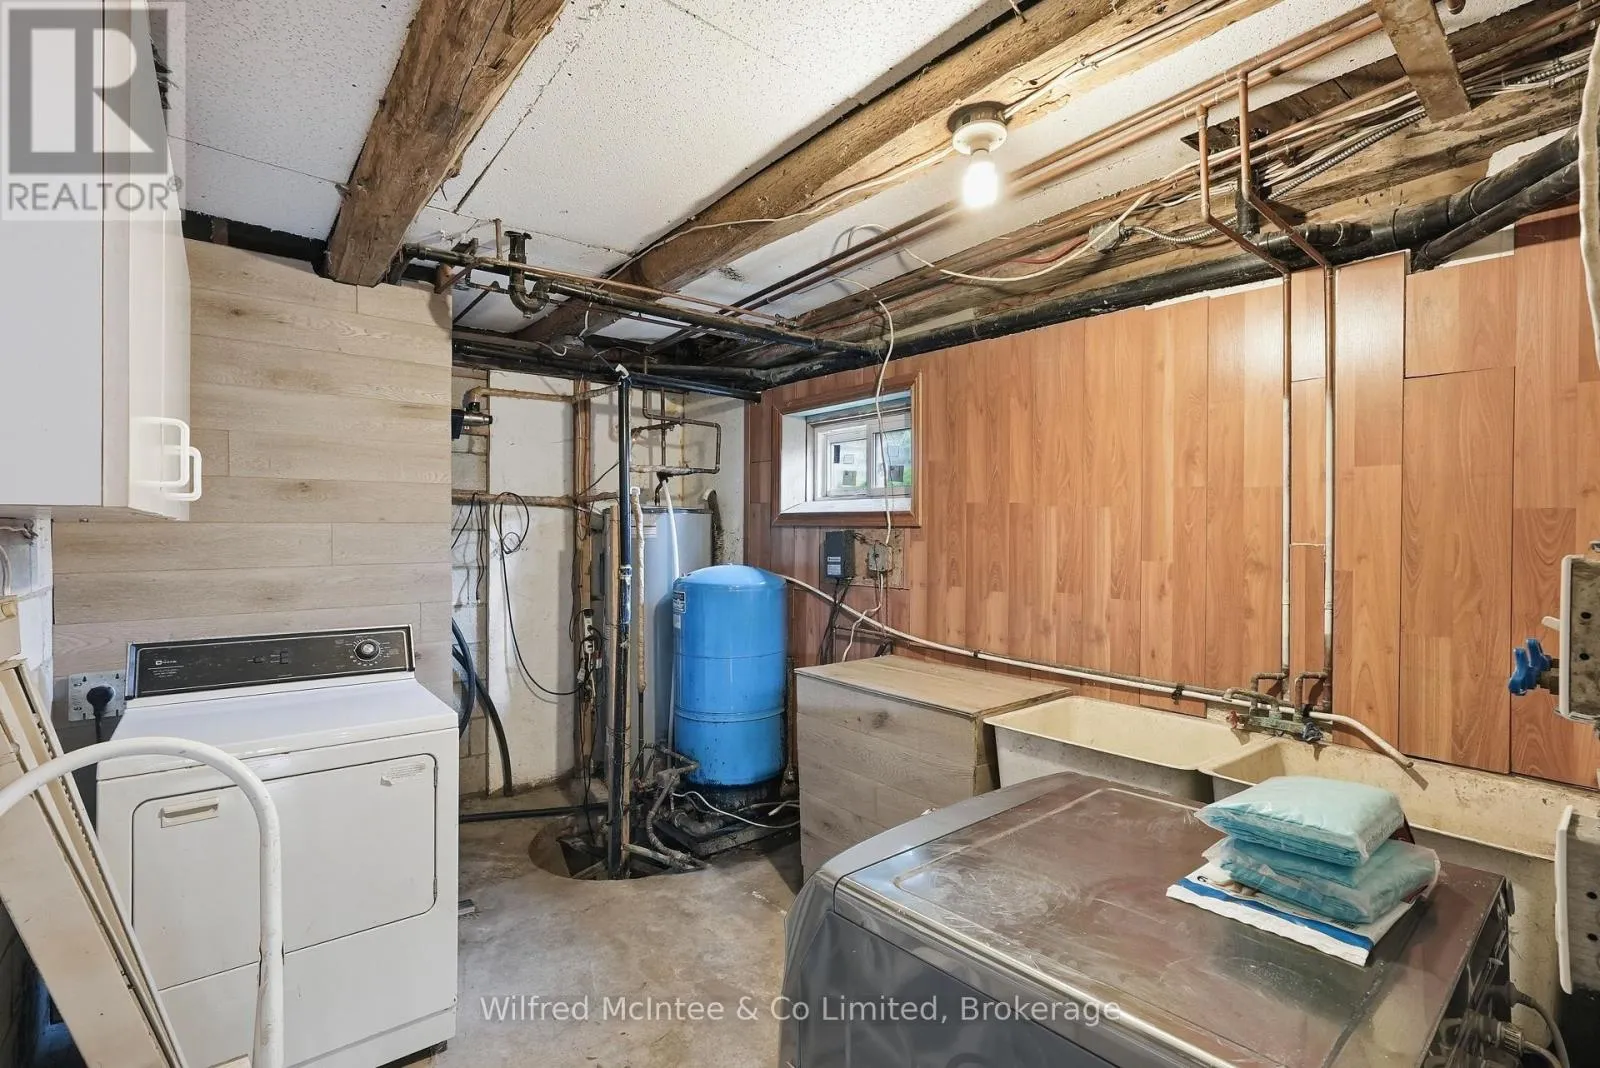
Laundry room
Basement
4.07 m x 2.49 m
Cold room
Basement
3.76 m x 1.94 m
Living room
Main level
6.32 m x 5.32 m
Dining room
Main level
4.22 m x 4.28 m
Kitchen
Main level
5.17 m x 3.59 m
Eating area
Main level
2.7 m x 3.59 m
Mud room
Main level
3.35 m x 6.87 m
Family room
Main level
7.2 m x 4.09 m

Location

Learn more about this property
Listing provided by:
Wilfred McIntee & Co Limited
MLS® number:
X14030988
Agent:
Darren Martin
*Indicates required field
Name is required
Email is required
Please enter a valid phone number (e.g., 416-111-1111).

Community Spotlight: Homes For sale in Your Neighborhood