5538 Talbot Trail, Merlin, Ontario N0P 1W0

Listed for:
$424,900
2 beds
1 baths
Listed 20 days ago
House for rent: 5538 Talbot Trail, Merlin, Ontario N0P 1W0

View all 35 photos

About

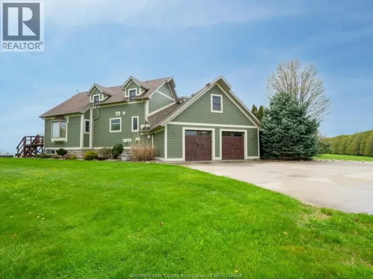
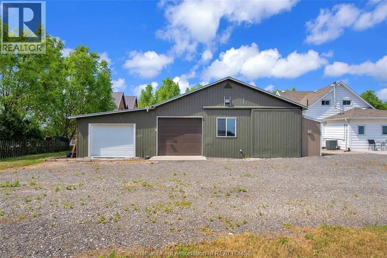
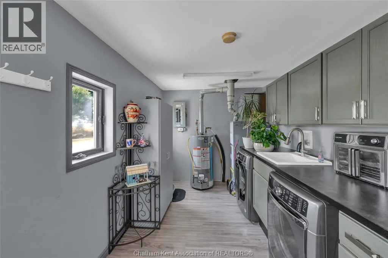
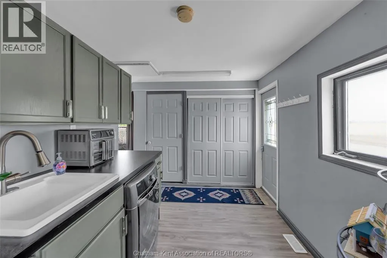
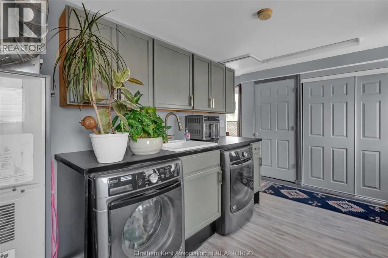
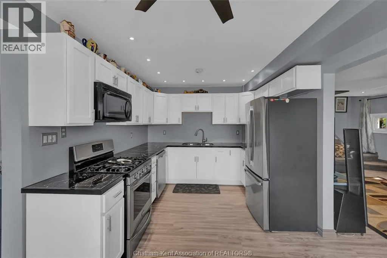
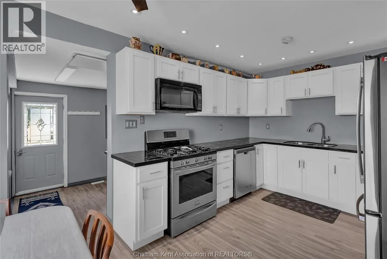
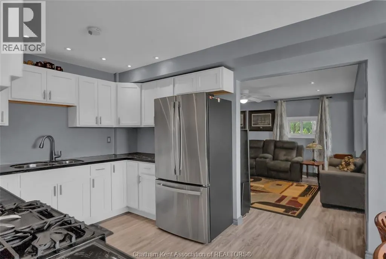
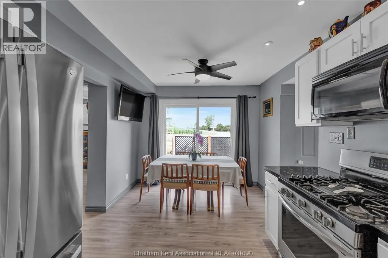
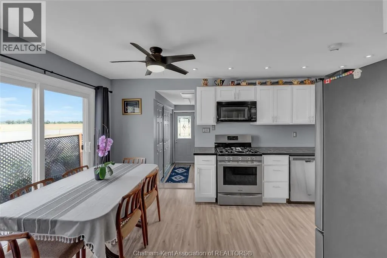
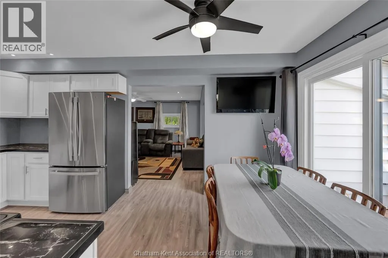
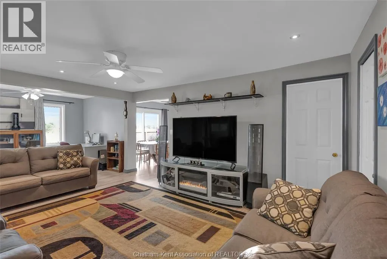
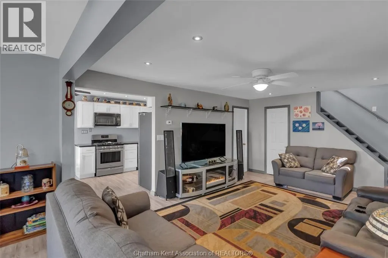
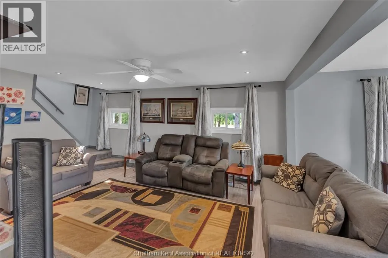
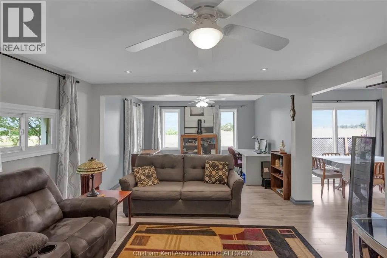
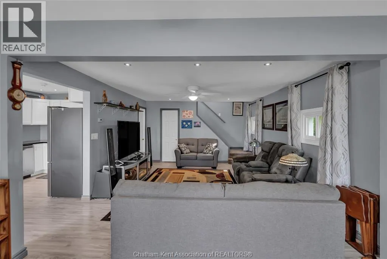
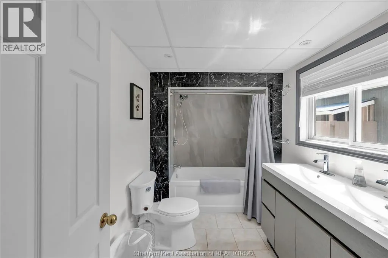
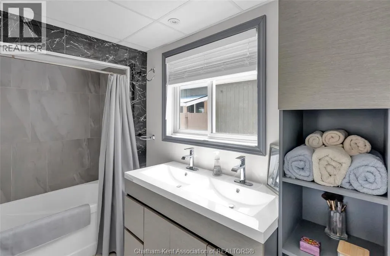
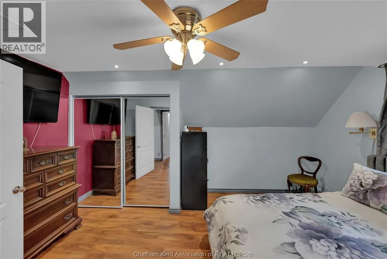
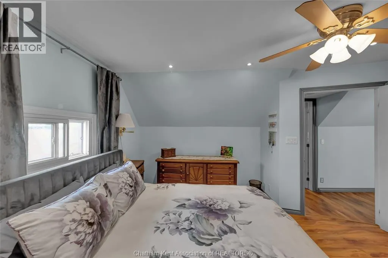
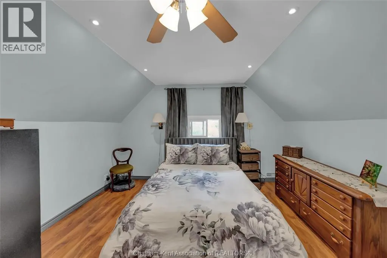
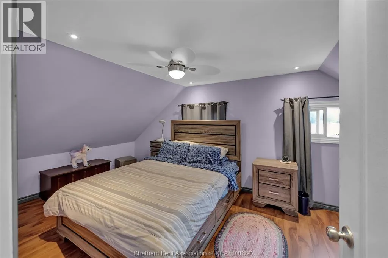
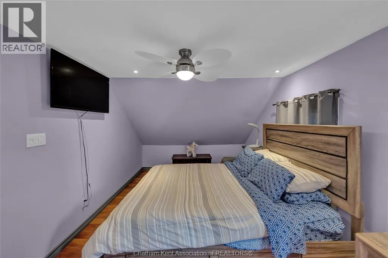
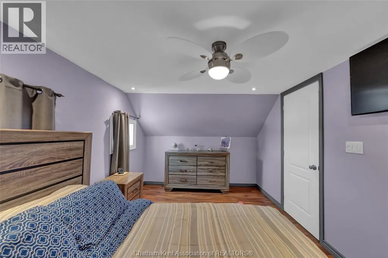
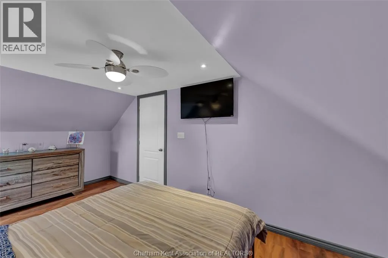
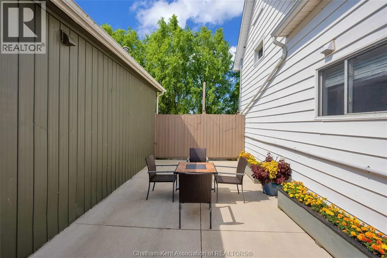
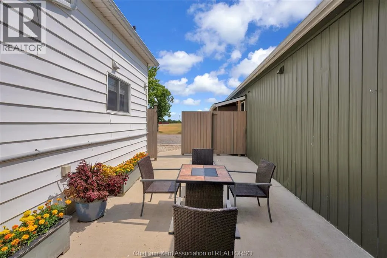
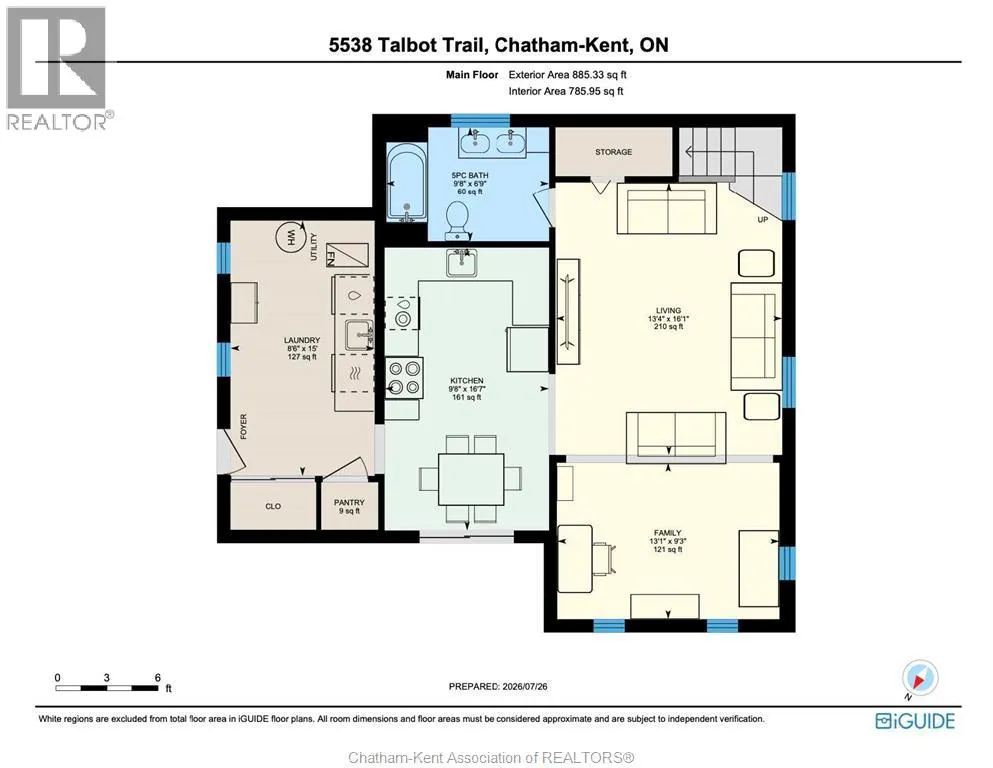
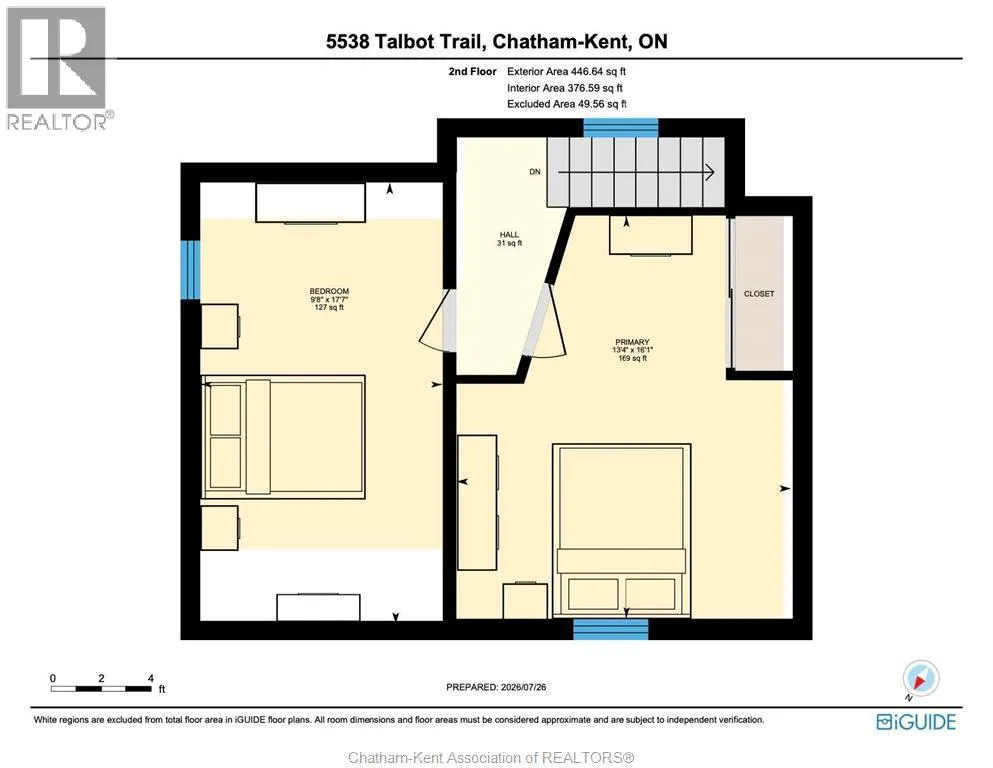
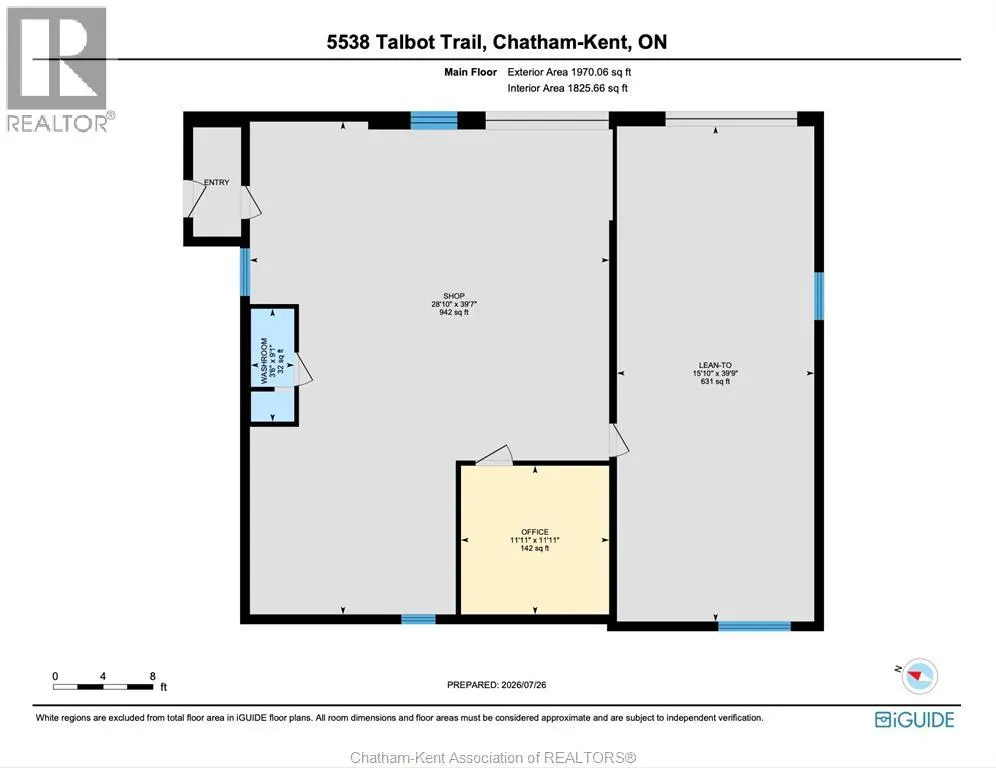
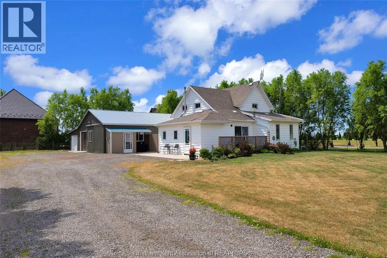
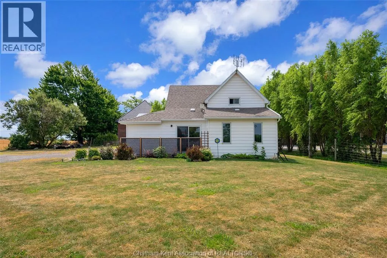
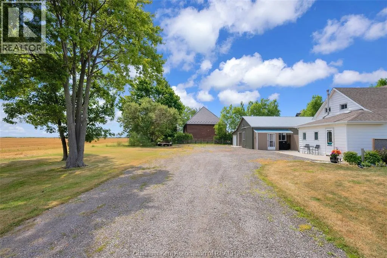
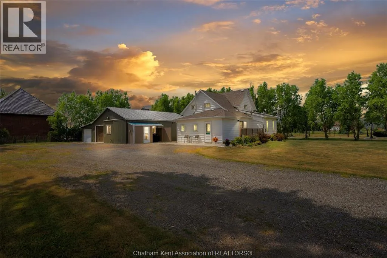
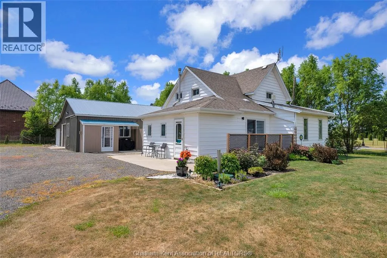
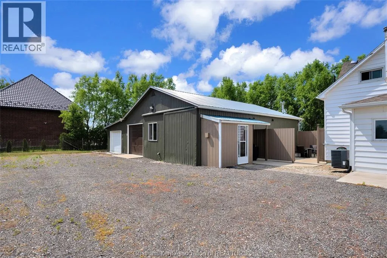
Located at the intersection of Talbot Trail and Merlin Road Need a shop? And maybe a nice place to live too? Look no further! 5538 Talbot Trail offers an 1800 square foot heated shop with its own bathroom and a beautifully renovated 2 bedroom, 1 bathroom home that's just the right size. The home features a large mud/laundry room with built in cabinetry and a folding counter, an updated shaker-style kitchen, a large living room and an updated 5pc bathroom on the main floor. 2 spacious bedrooms are located upstairs. A whole home natural gas generator provides peace of mind. The shop offers a large working area with forced air gas heating, a storage lean-to with a concrete floor, an air conditioned office, and a 3 pc bathroom (note: shower is not finished). The shop has running water with an on demand water heater and a steel roof. Outside you'll find a super private concrete patio, tasteful landscaping and a massive parking area. Located south of Merlin, not far from Chatham, Blenheim, Tilbury and Wheatley. Call now before this country gem is gone! (id:27476)

Property Highlights

MLS® Number
26017995
Type
Single Family
Ownership Type
Freehold
Land Size
94.05 X 150.6 / 0.32 AC|0.25- 0.50 acre

Building

Building Type
House
Storeys
1.50
Square Footage
1332 sqft
Bathrooms Total
1
Bedrooms Above Ground
2
Bedrooms Total
2
Exterior Finish
Aluminum/Vinyl
Fireplace Present
No
Basement Type
Basement Features
Building Heating Type
Forced air, Furnace
Heating Fuel
Natural gas
Building Cooling Type
Central air conditioning

Utilities

Utility Sewer
Septic System

Room Layout

Primary Bedroom
Second level
16 ft ,1 in x 13 ft ,4 in
Bedroom
Second level
17 ft ,7 in x 9 ft ,8 in
Laundry room
Main level
15 ft x 8 ft ,6 in
5pc Bathroom
Main level
6 ft ,9 in x 9 ft ,8 in
Family room
Main level
9 ft ,3 in x 13 ft ,1 in
Living room
Main level
16 ft ,1 in x 13 ft ,4 in
Kitchen/Dining room
Main level
16 ft ,7 in x 9 ft ,8 in

Location

Learn more about this property
Listing provided by:
ROYAL LEPAGE PEIFER REALTY(BLEN) Brokerage
MLS® number:
26017995
Agent:
Ashley Wilton
*Indicates required field
Name is required
Email is required
Please enter a valid phone number (e.g., 416-111-1111).

Street Spotlight - For sale