22644 Merlin Road, Merlin, Ontario N0P 1W0

Listed for:
$385,000
3 beds
1 baths
Listed 13 days ago
House for rent: 22644 Merlin Road, Merlin, Ontario N0P 1W0

View all 43 photos

About

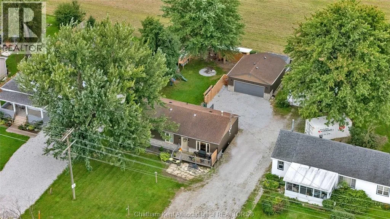
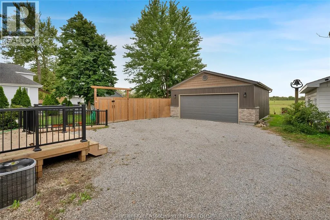
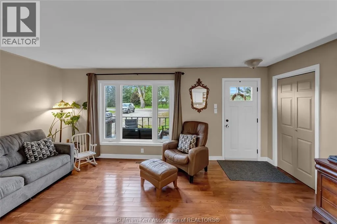
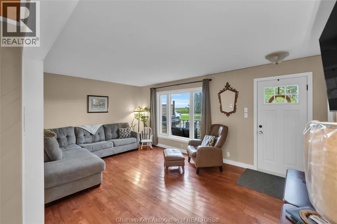
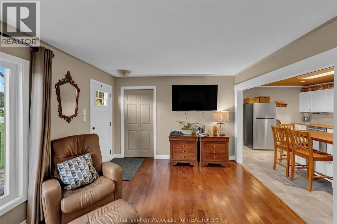
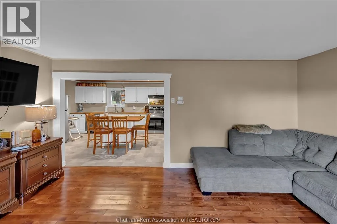
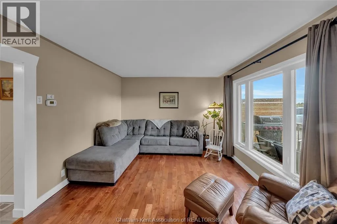
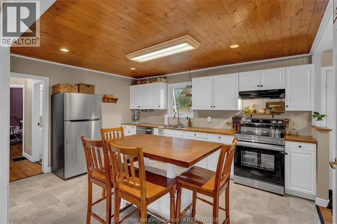
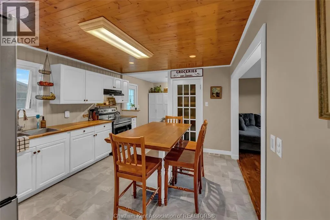
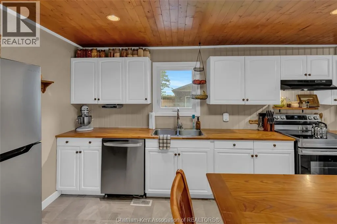
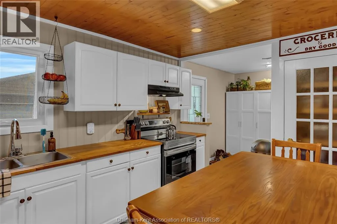
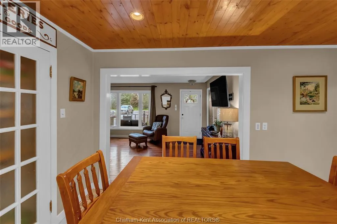
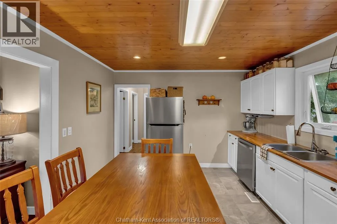
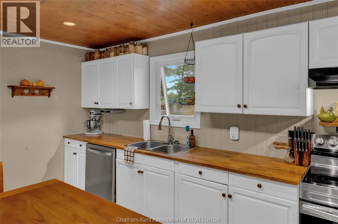
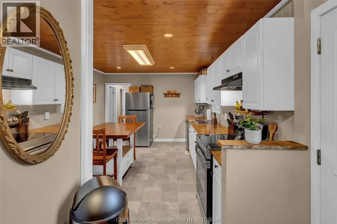
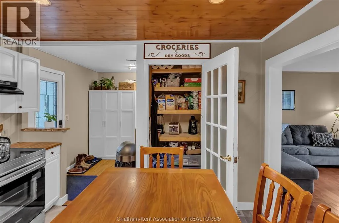
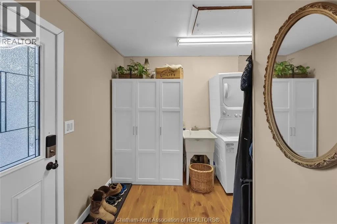
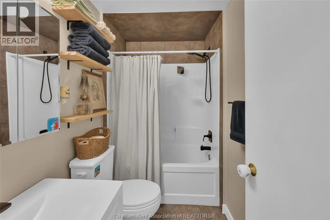
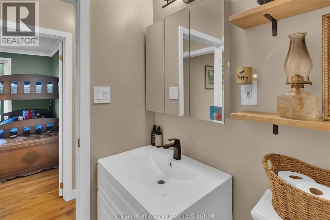
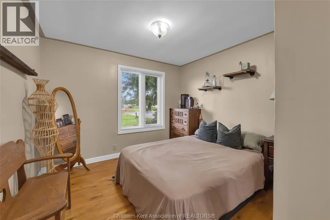
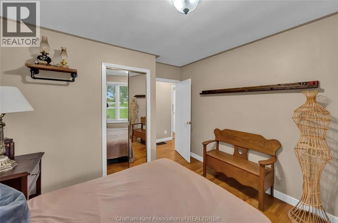
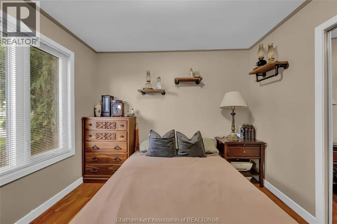
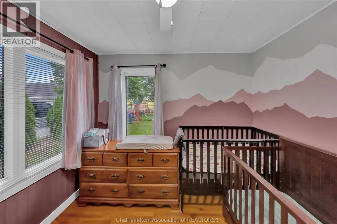
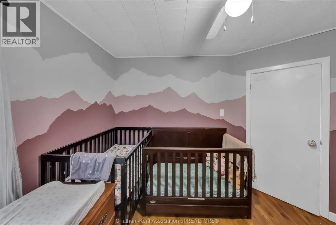
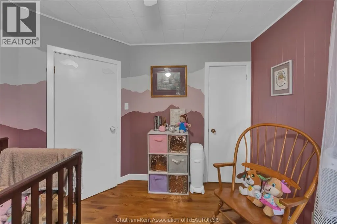
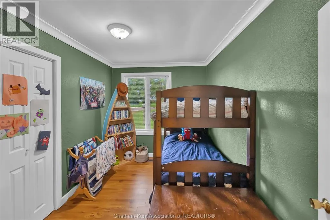
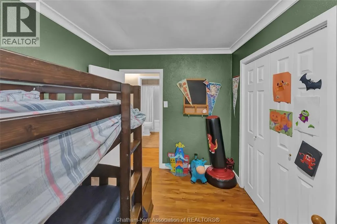
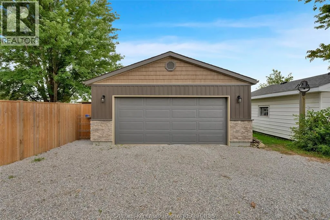
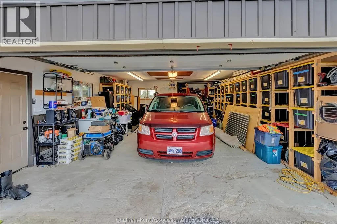
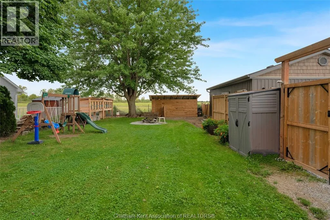
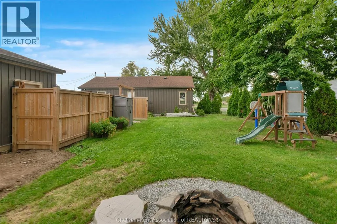
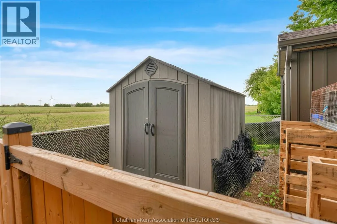
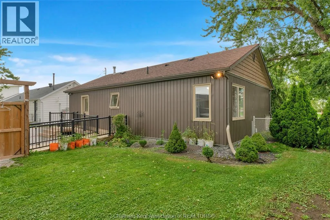
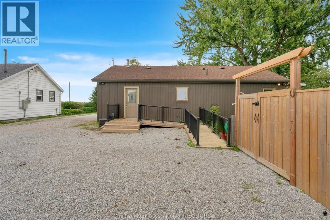
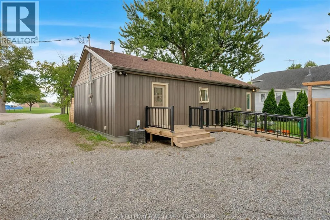
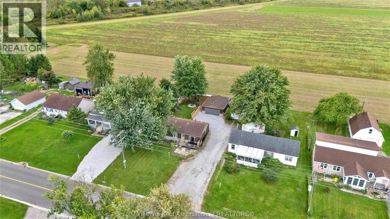
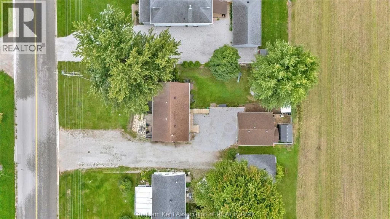
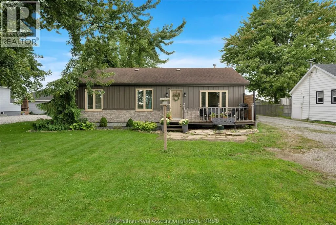
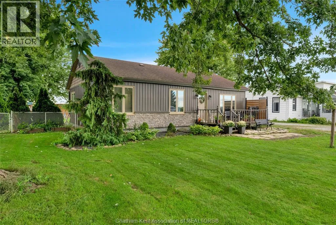
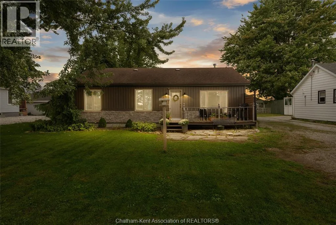
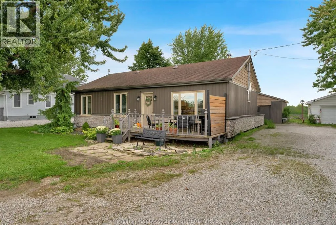
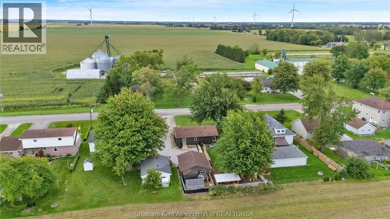
Totally renovated 3 bedroom ranch with a heated detached double garage that backs onto farmland near Chatham, Tilbury, Merlin and The 401. Both the interior and exterior of this beautiful property are completely renovated. Inside, enjoy a spacious living room with hardwood flooring, a newer kitchen with a moveable island, butcher block counters and a large pantry, a rear mud/laundry room and an updated 4pc bathroom. The exterior has been outfitted with new stone and vinyl cladding, updated windows and steel doors, plus a newer back deck with a wheelchair accessible ramp. The heated 22x20 detached garage has a full concrete floor, a new door with an automatic opener, and plenty of storage space in the attic. The home also has an high efficiency forced air gas furnace with central air, municipal water, an on-demand water heater, 100 AMP hydro service, upgraded attic insulation and fibre optic internet. Other highlights include a handsome tongue and groove wood ceiling in the kitchen, newer kitchen appliances, spacious bedrooms, and a fenced portion of the back yard so kids and pets can play safely. Priced to sell. Call now! (id:27476)


Property Highlights

MLS® Number
26022813
Type
Single Family
Ownership Type
Freehold
Land Size
66.26 X 151.58 / 0.231 AC|0-0.25 acre

Building

Building Type
House
Storeys
1.00
Square Footage
1012 sqft
Bathrooms Total
1
Bedrooms Above Ground
3
Bedrooms Total
3
Exterior Finish
Aluminum/Vinyl, Stone
Fireplace Present
No
Basement Type
Basement Features
Building Heating Type
Forced air, Furnace
Heating Fuel
Natural gas
Building Cooling Type
Central air conditioning

Utilities

Utility Sewer
Septic System

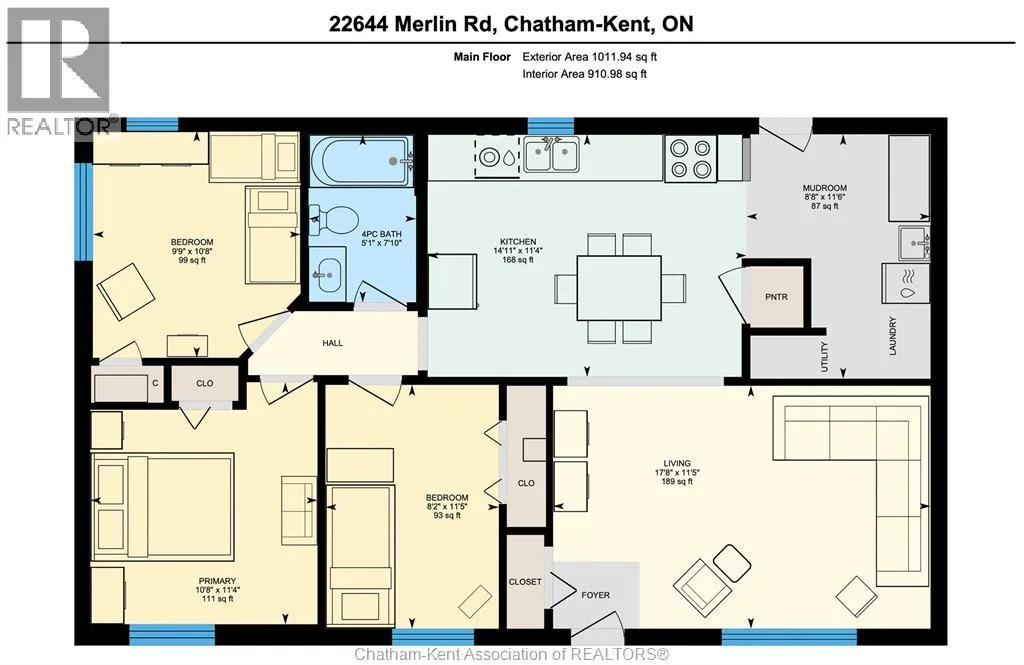
Room Layout

4pc Bathroom
Main level
7 ft ,10 in x 5 ft ,1 in
Bedroom
Main level
10 ft ,8 in x 9 ft ,9 in
Bedroom
Main level
11 ft ,5 in x 8 ft ,2 in
Primary Bedroom
Main level
11 ft ,4 in x 10 ft ,8 in
Laundry room
Main level
11 ft ,6 in x 8 ft ,8 in
Kitchen
Main level
14 ft ,11 in x 11 ft ,4 in
Living room
Main level
17 ft ,8 in x 11 ft ,5 in

Location

Learn more about this property
Listing provided by:
ROYAL LEPAGE PEIFER REALTY(BLEN) Brokerage
MLS® number:
26022813
Agent:
Elliot Wilton
*Indicates required field
Name is required
Email is required
Please enter a valid phone number (e.g., 416-111-1111).