485 Pioneer Road, Merrickville-Wolford, Ontario K0G 1N0

Listed for:
$749,900
4 beds
3 baths
Listed 5 days ago
House for rent: 485 Pioneer Road, Merrickville-Wolford, Ontario K0G 1N0

View all 32 photos

About

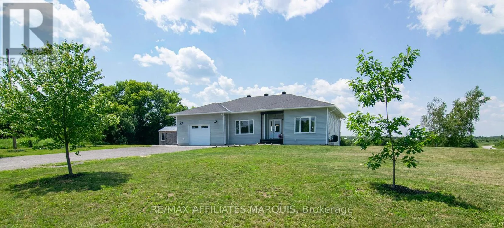
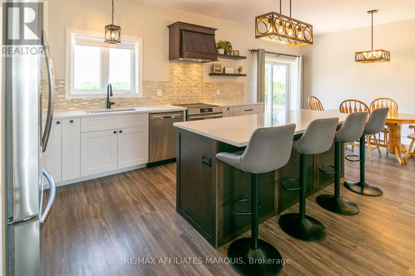
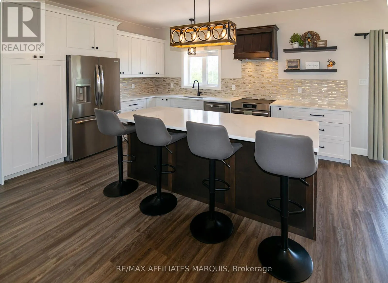
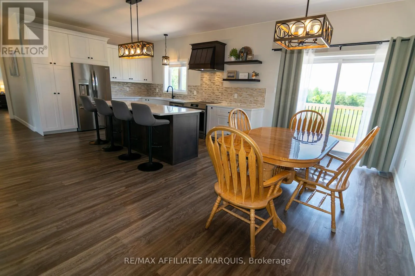
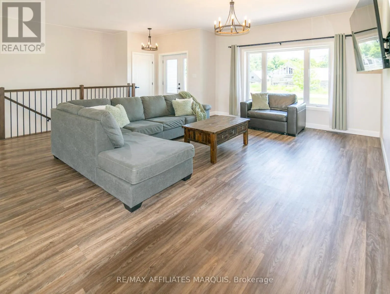
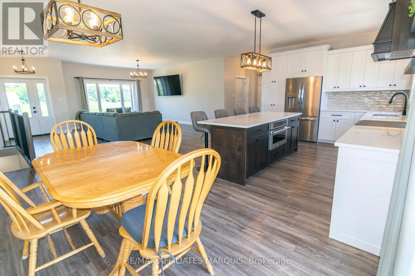
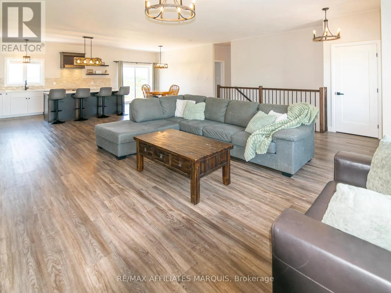
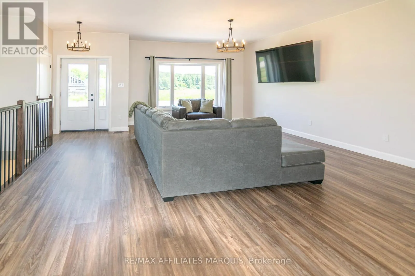
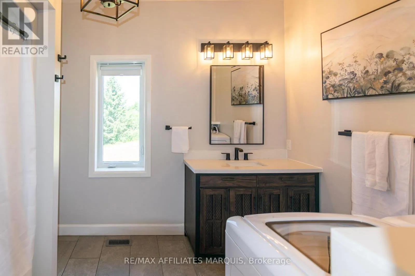
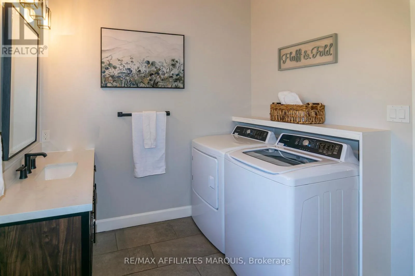
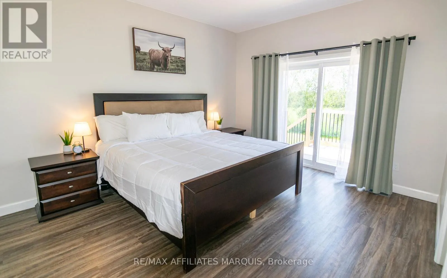
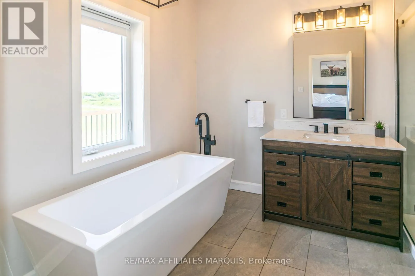
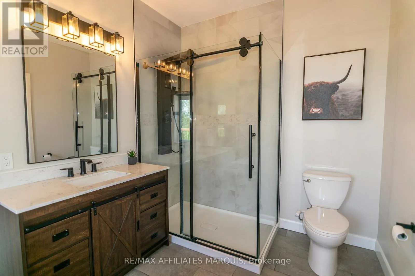
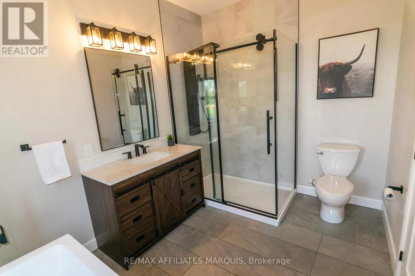
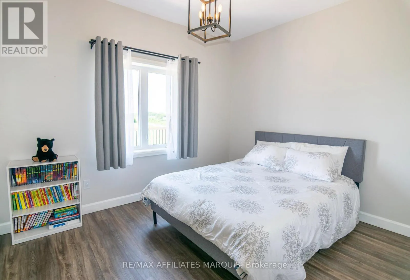
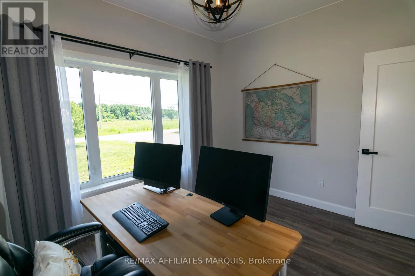
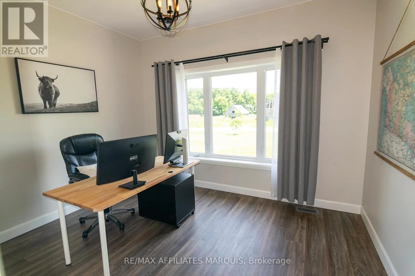
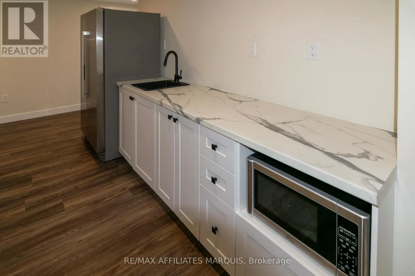
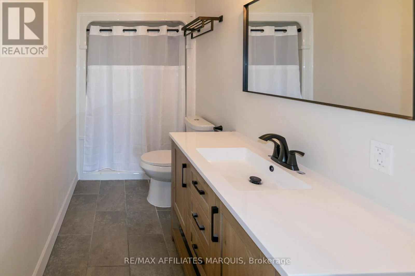
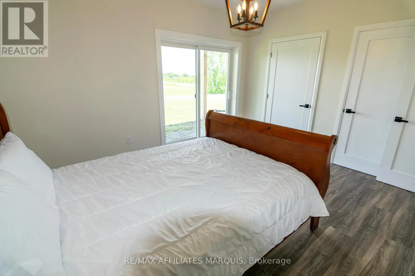
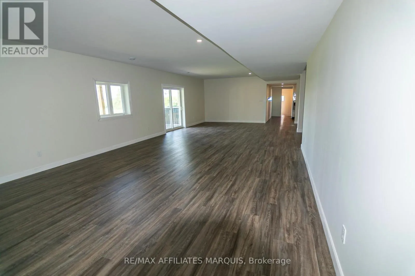
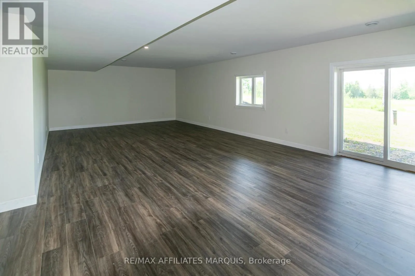
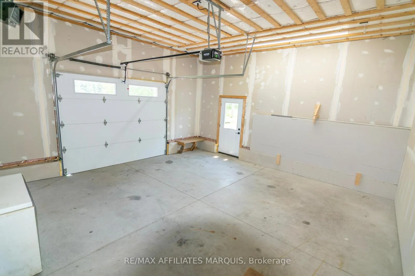
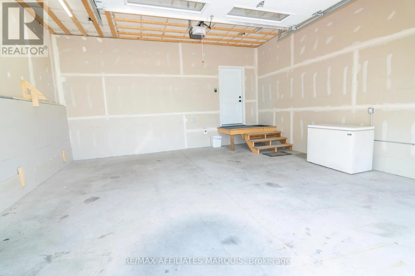
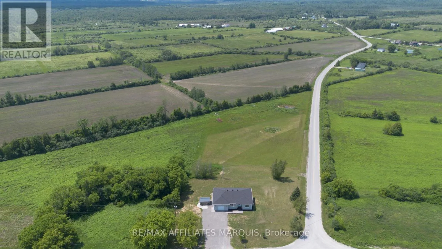
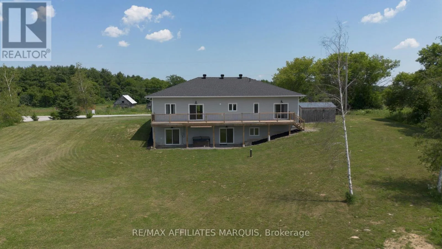
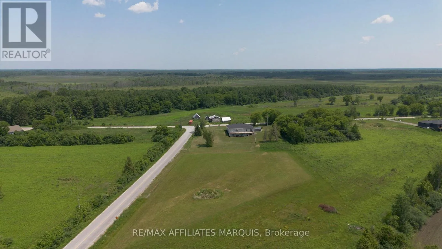
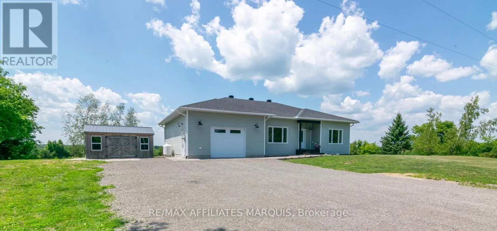
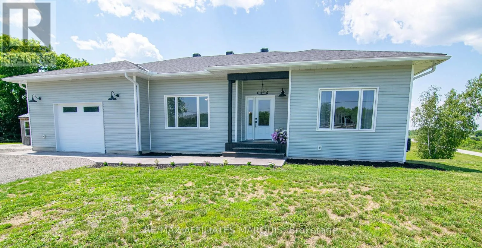
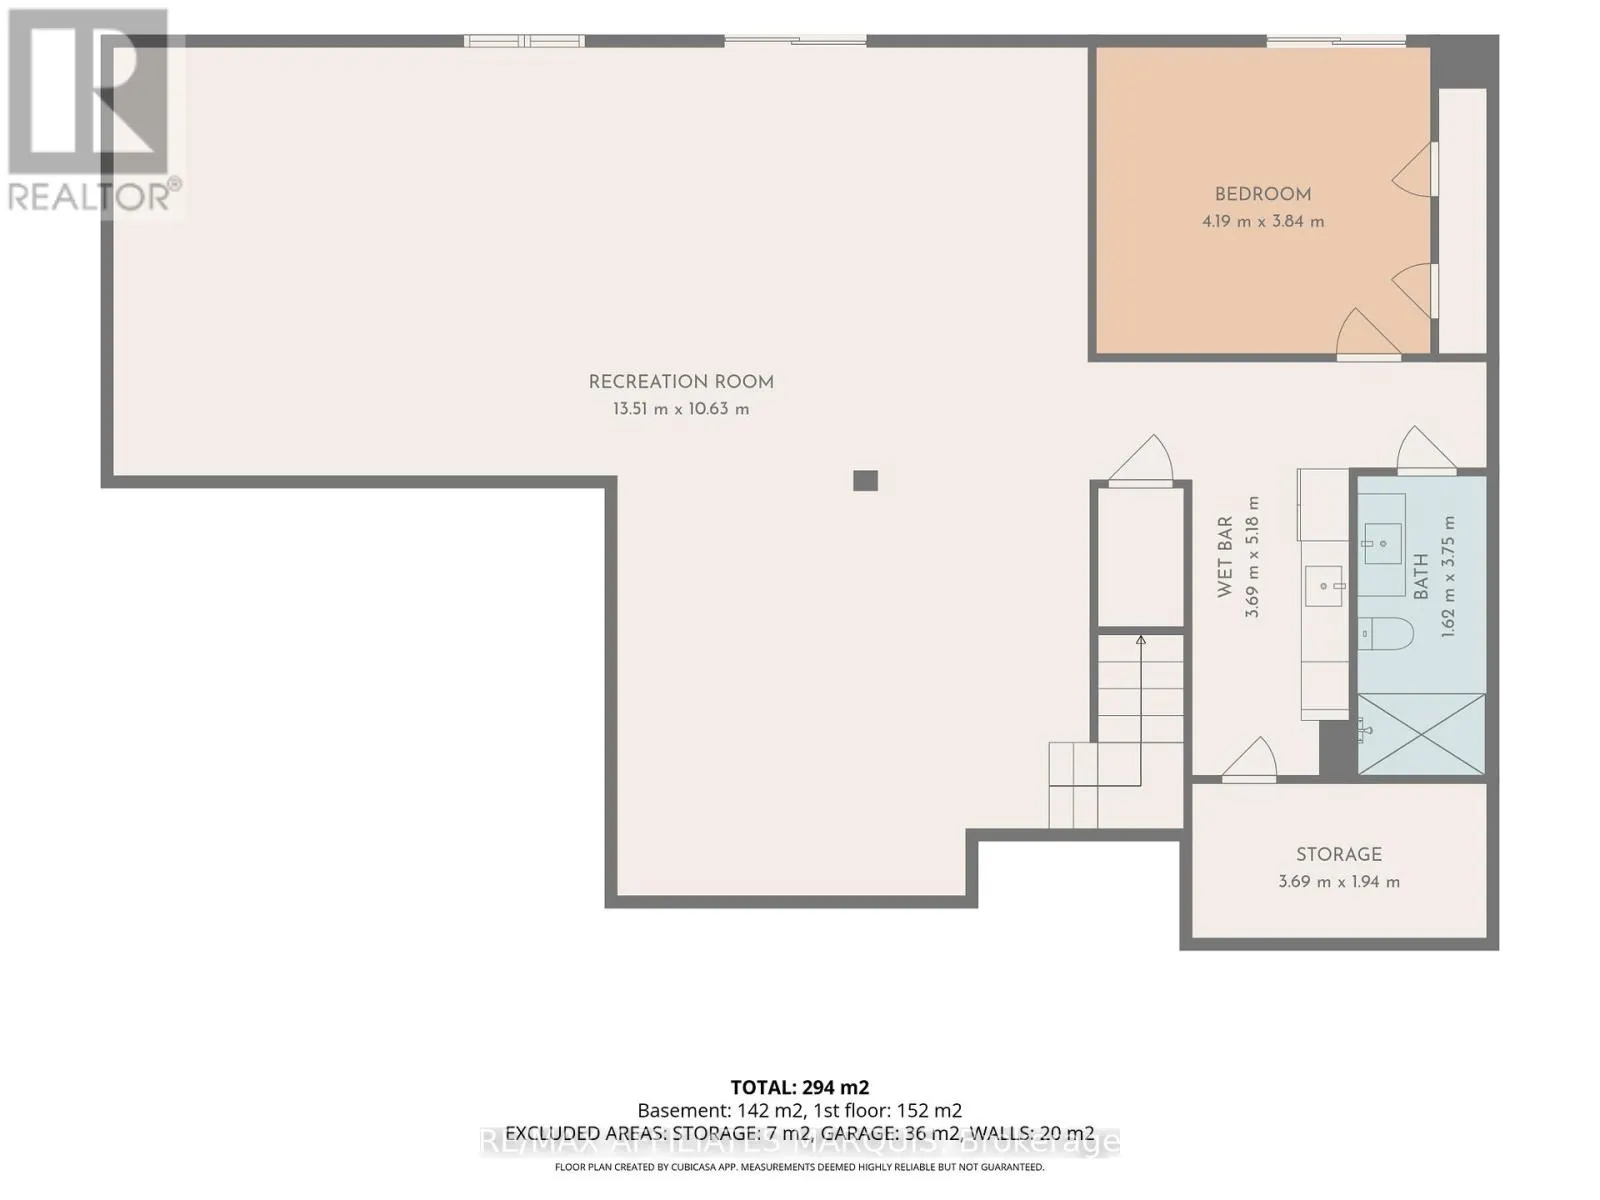
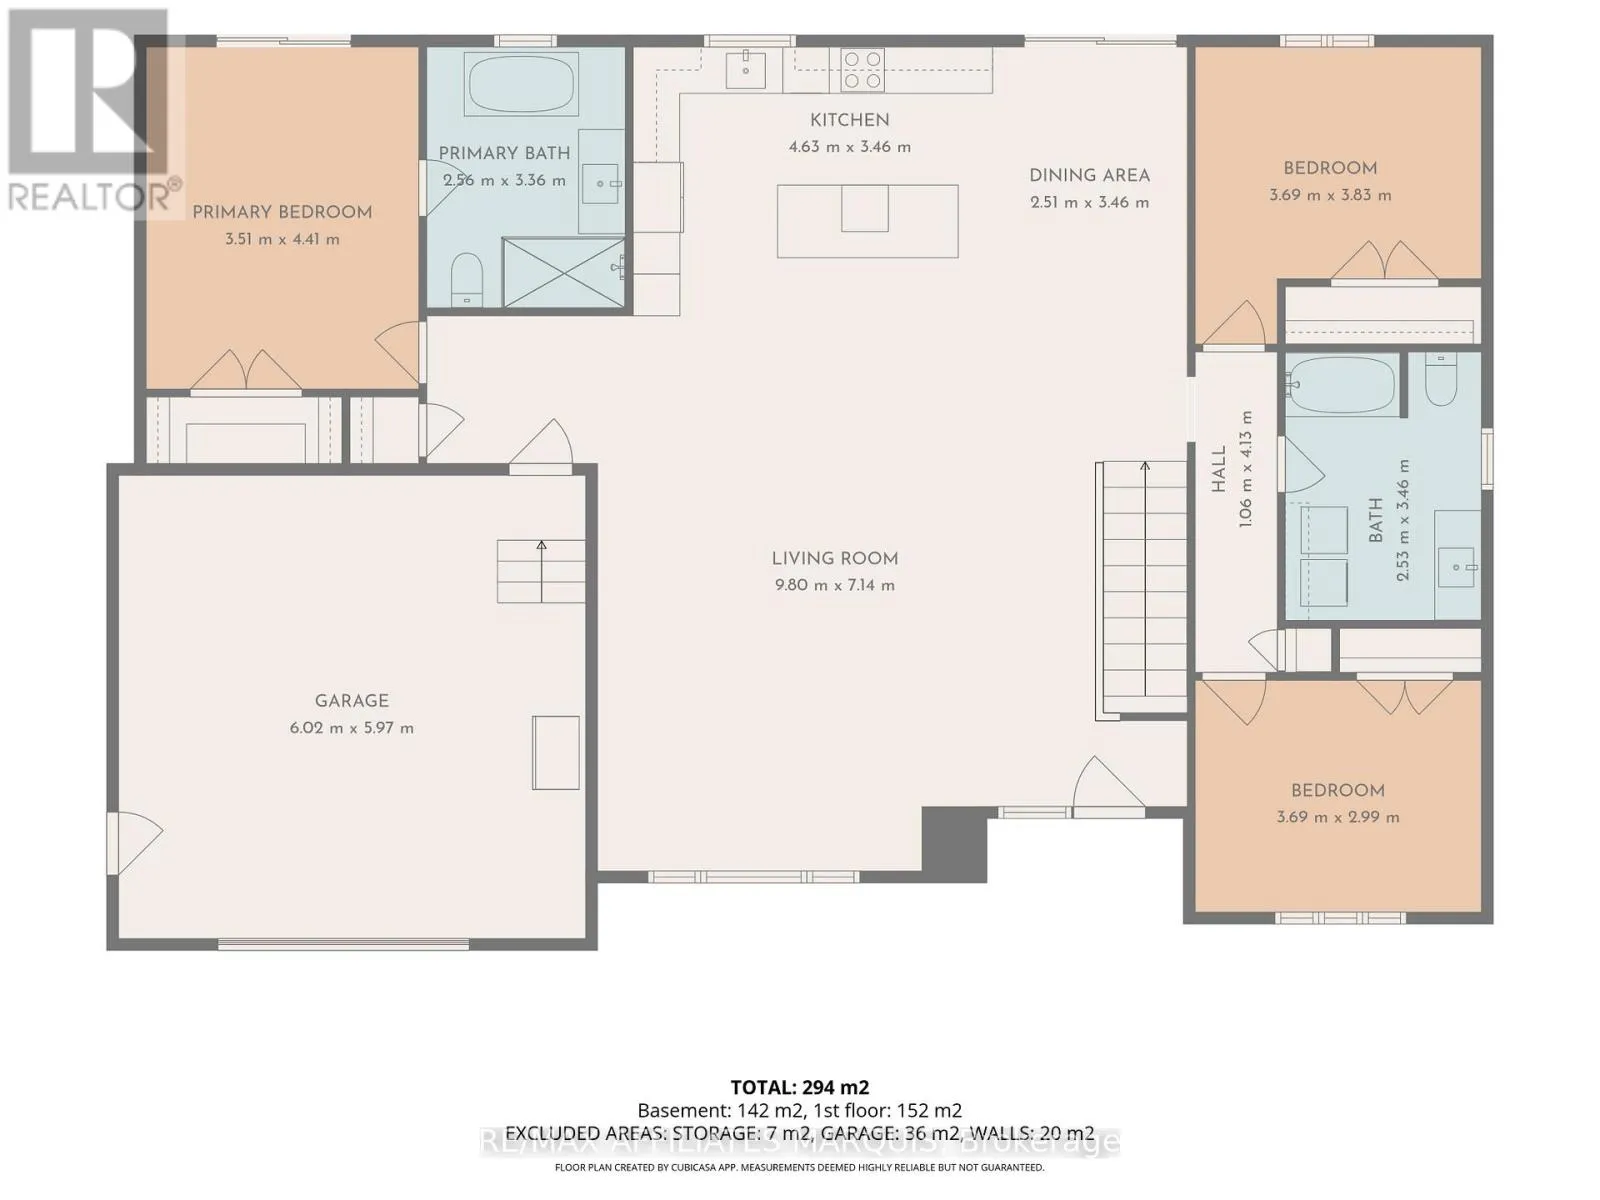
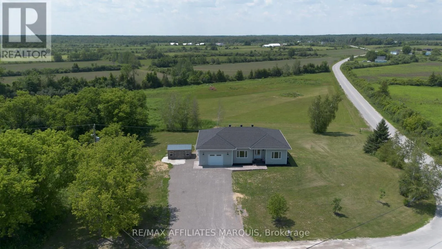
Cross Streets: Snowdons Corners Rd. ** Directions: From Brockville on Highway 15 take a Right (East) On to Land O'Nod Road. Take the left fork of the road onto Pioneer Road. House is on the left. Escape to this charming 4-bedroom, 3-bathroom retreat nestled on over three acres of secluded countryside. Enjoy breathtaking sunsets from the full-length back deck overlooking picturesque landscapes and peaceful natural surroundings. The bright, open-concept main floor features a beautifully appointed kitchen with quality appliances, generous storage, and an inviting layout that's perfect for everyday living and entertaining. The fully finished walkout basement adds exceptional versatility with a spacious family room, fourth bedroom, full bathroom, and a convenient kitchenette. Two patio doors fill the space with natural light while providing direct access to the backyard, making it an ideal setup for extended family, guests, multi-generational living, or a private home office. Blending modern comfort with rustic charm, this tranquil property offers the perfect balance of privacy, functionality, and outdoor living. Whether you're hosting family and friends or simply enjoying the serenity of nature, this home is a place you'll love coming home to. Don't miss your opportunity to own this peaceful country retreat. (id:27476)

Property Highlights

MLS® Number
X13511904
Type
Single Family
Community Name
805 - Merrickville/Wolford Twp
Ownership Type
Freehold
Land Size
132.6 x 829.5 FT ; 1|2 - 4.99 acres
Parking Space Total
8

Building

Building Type
House
Storeys
1.00
Square Footage
1500 - 2000 sqft
Bathrooms Total
3
Bedrooms Above Ground
4
Bedrooms Total
4
Fireplace Present
No
Basement Type
Full, N/A (Finished)
Basement Features
Walk out
Building Heating Type
Forced air
Heating Fuel
Propane
Building Cooling Type
Central air conditioning

Utilities

Water
Drilled Well
Utility Sewer
Septic System

Room Layout

Family room
Basement
3.78 m x 5.53 m
Other
Basement
10.79 m x 10.82 m
Utility room
Basement
3.68 m x 5.91 m
Kitchen
Main level
4.82 m x 5.56 m
Dining room
Main level
2.26 m x 5.56 m
Living room
Main level
4.31 m x 5.25 m
Foyer
Main level
1.93 m x 4.21 m
Primary Bedroom
Main level
3.7 m x 4.41 m
Bathroom
Main level
2.56 m x 3.32 m
Bedroom
Main level
3.68 m x 4.08 m
Bedroom
Main level
3.68 m x 3.04 m
Bathroom
Main level
2.54 m x 3.32 m

Location

Learn more about this property
Listing provided by:
RE/MAX AFFILIATES MARQUIS
MLS® number:
X13511904
Agent:
Jenn Hanratty
*Indicates required field
Name is required
Email is required
Please enter a valid phone number (e.g., 416-111-1111).