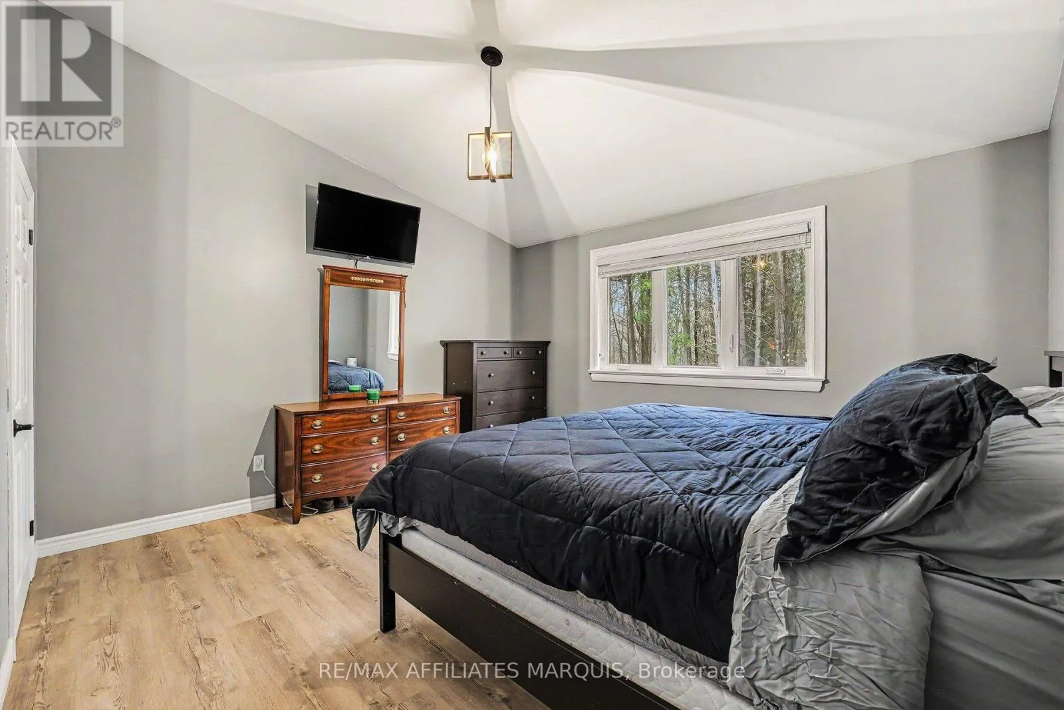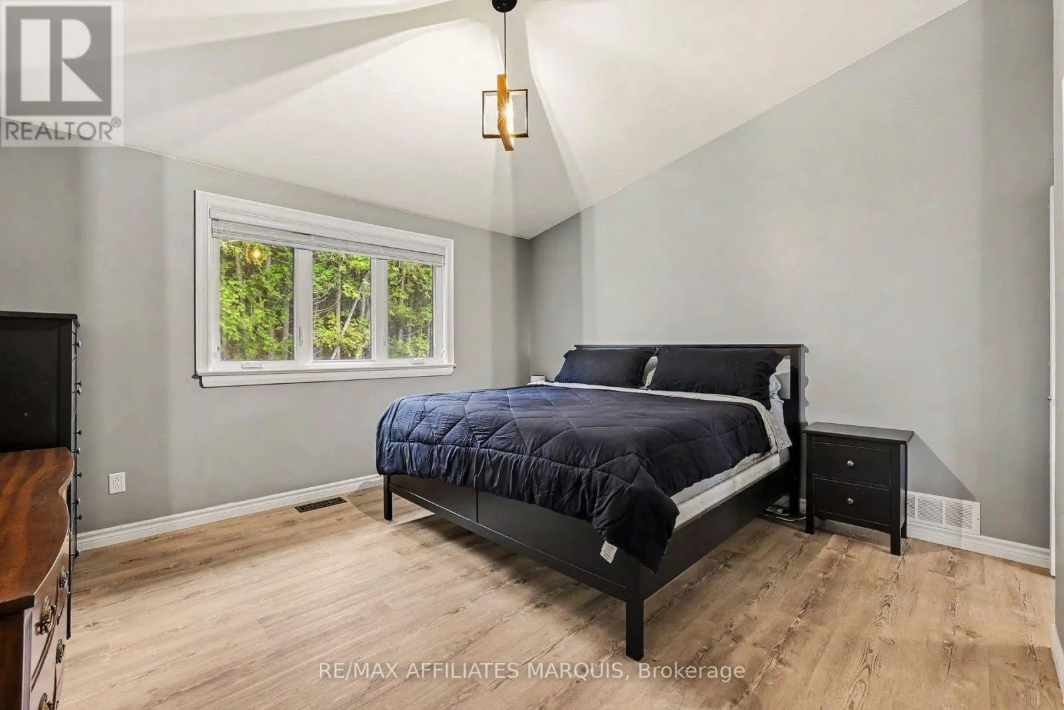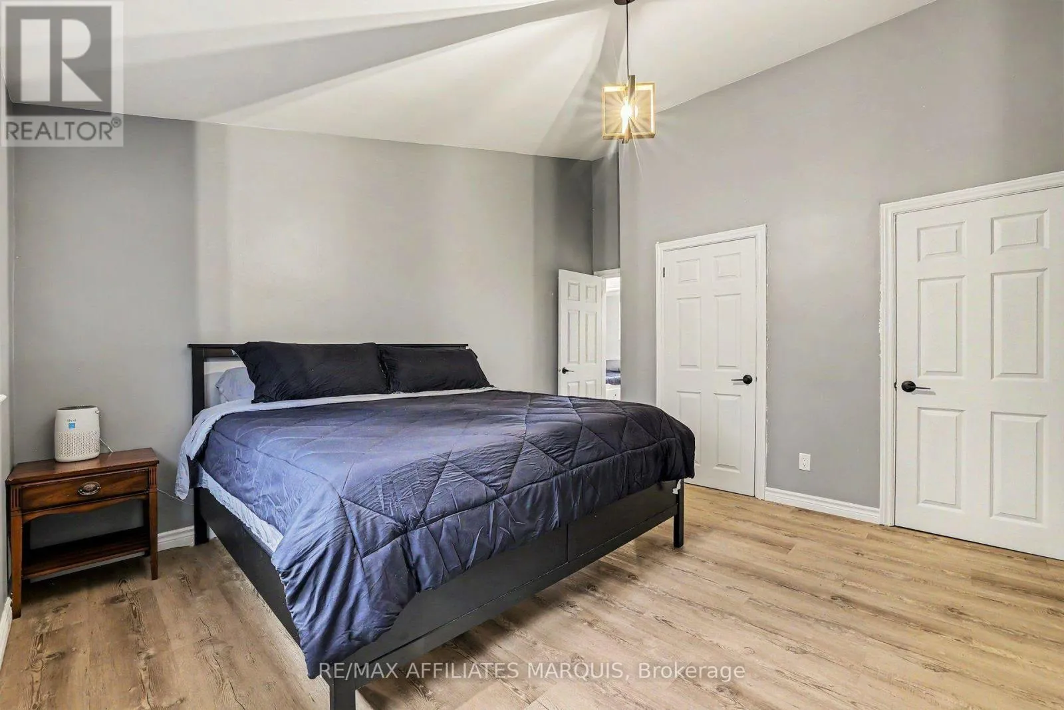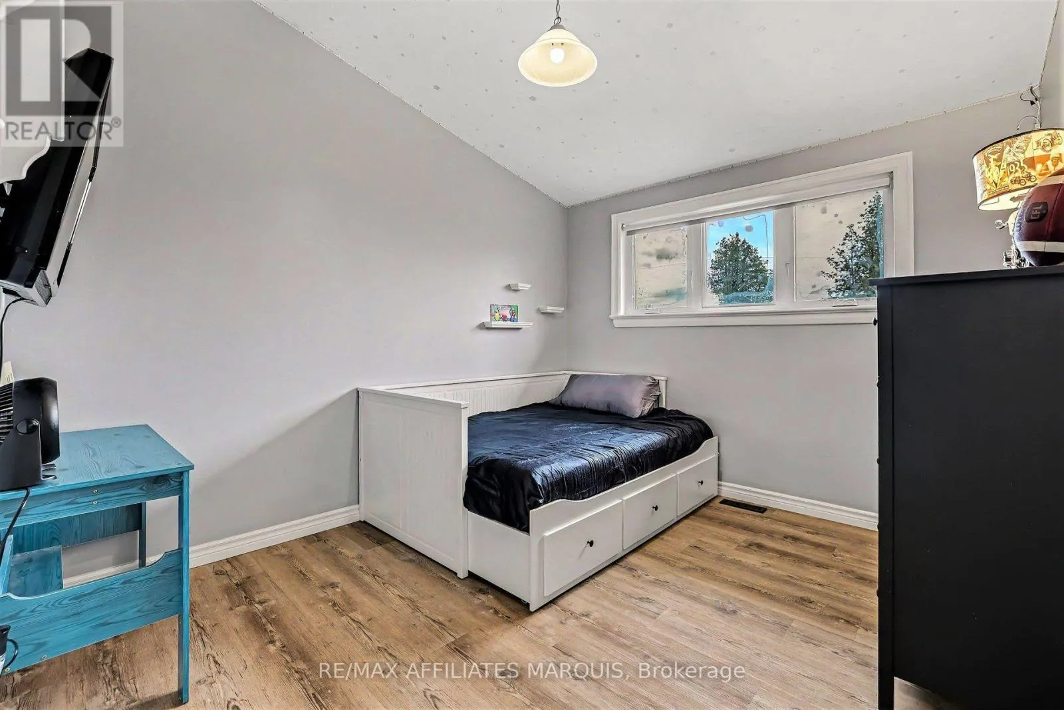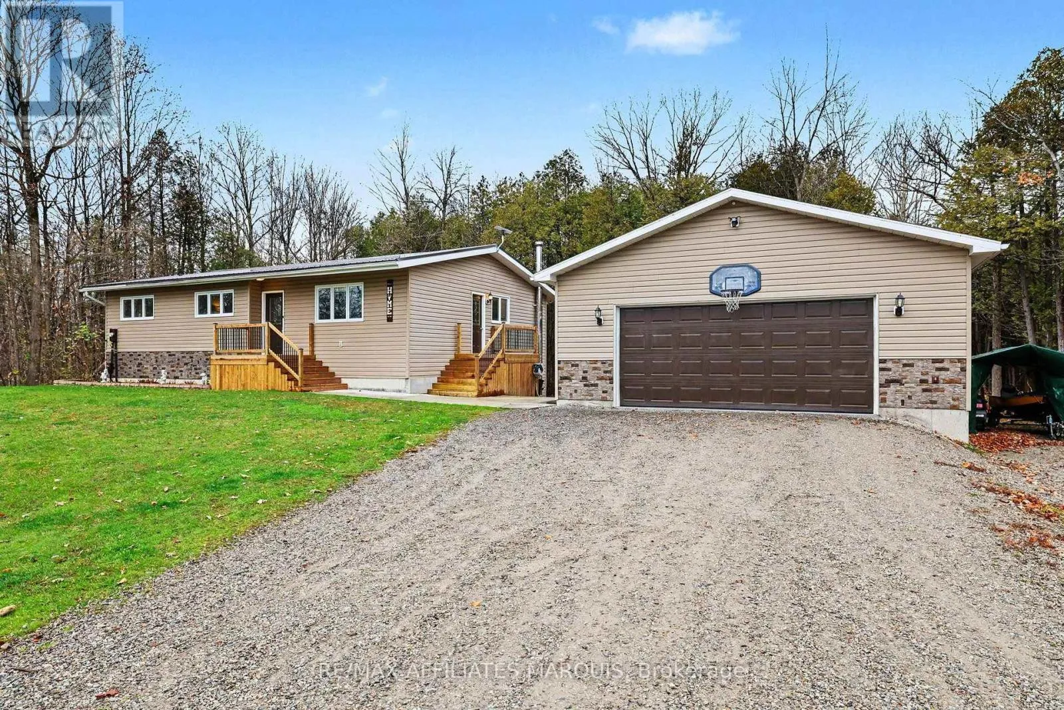
387 Ireland Road, Merrickville-Wolford, Ontario K0G 1G0

Listed for:
$645,000
4 beds
2 baths
Listed Today
House for rent: 387 Ireland Road, Merrickville-Wolford, Ontario K0G 1G0

View all 37 photos

About

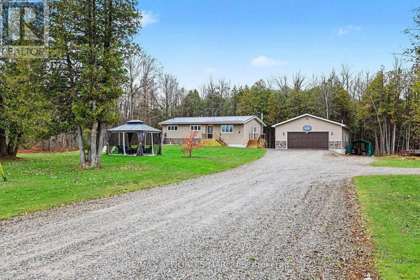
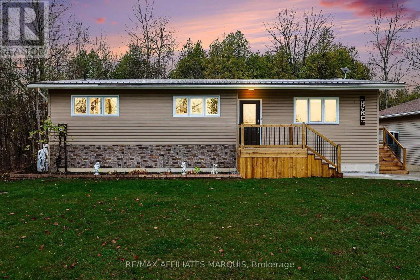
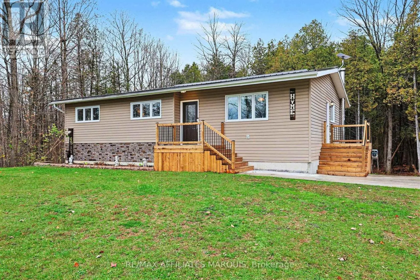
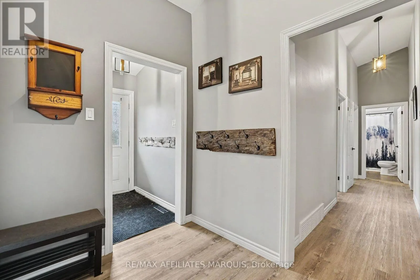
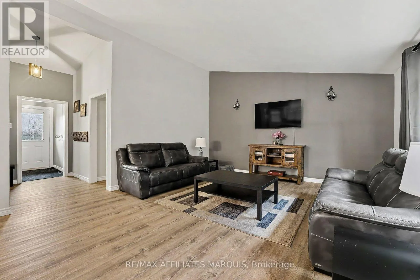
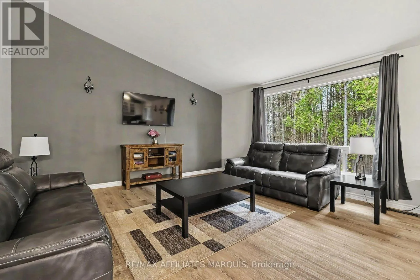
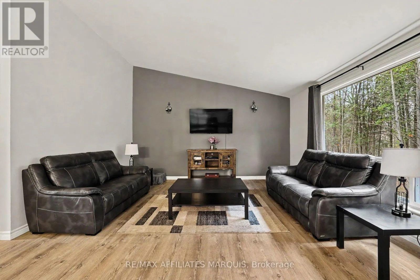
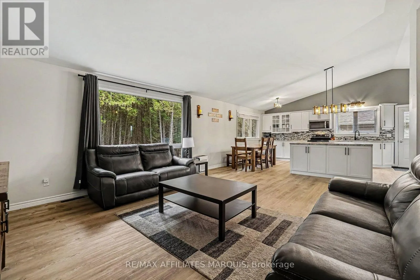
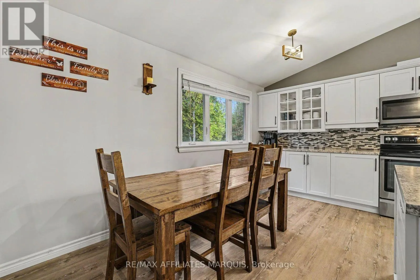
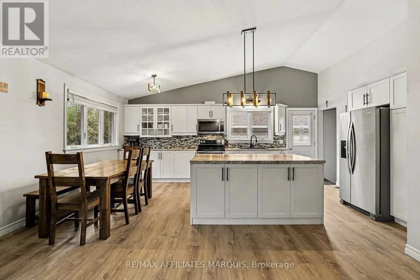
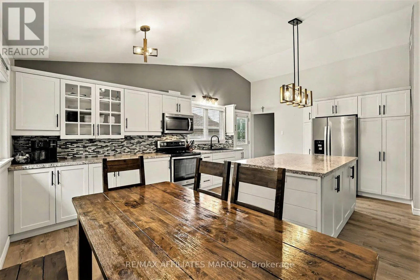
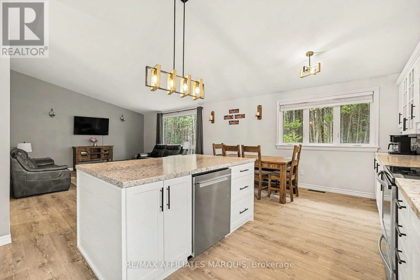
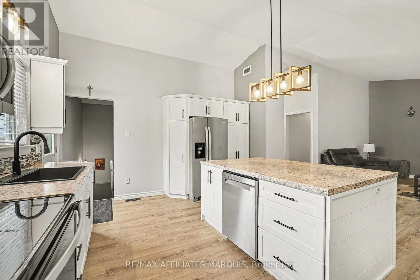
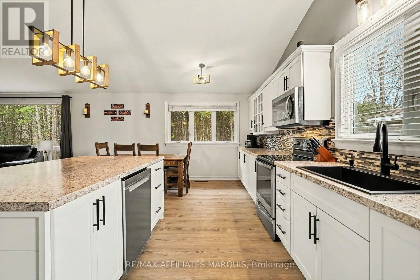
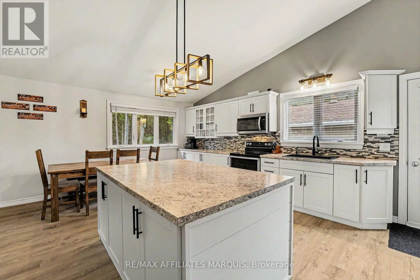
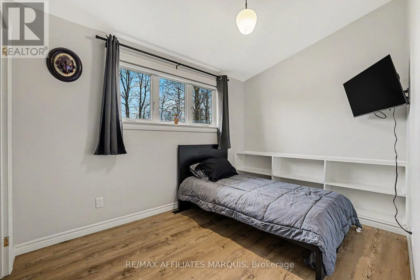
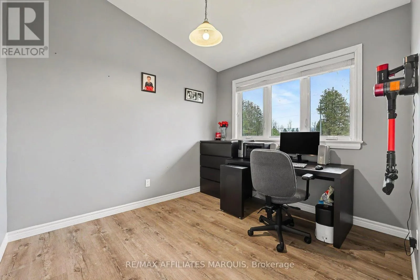
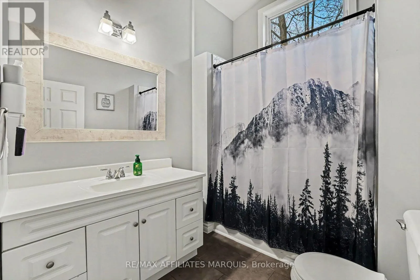
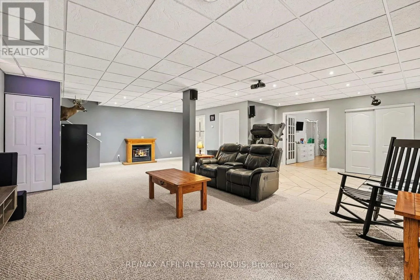
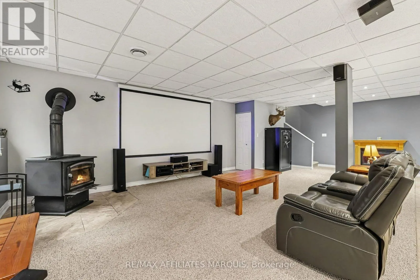
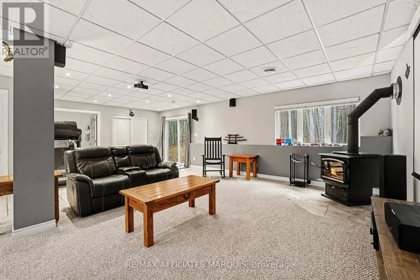
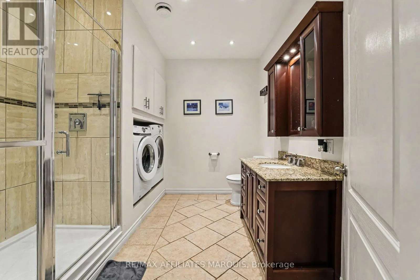
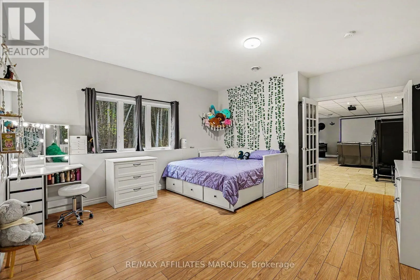
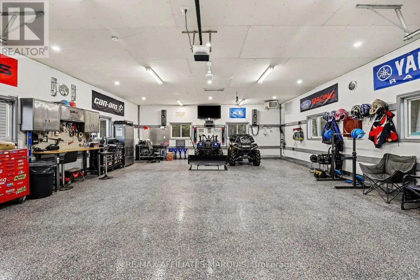
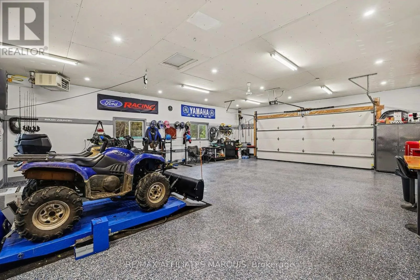
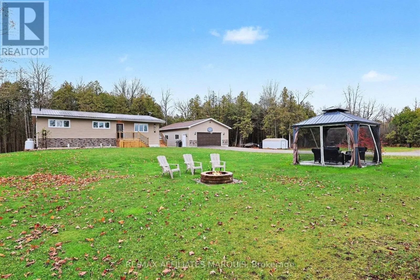
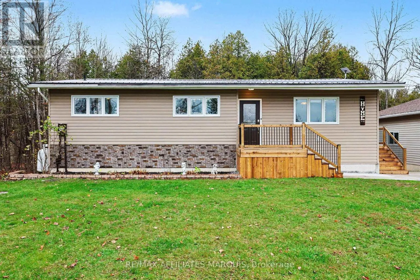
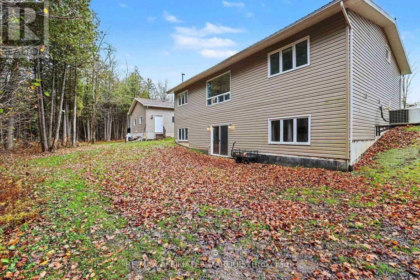
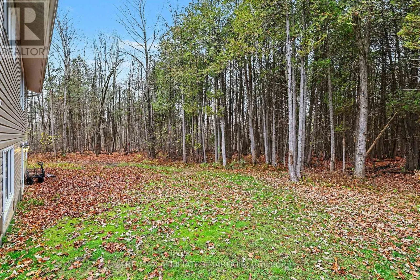
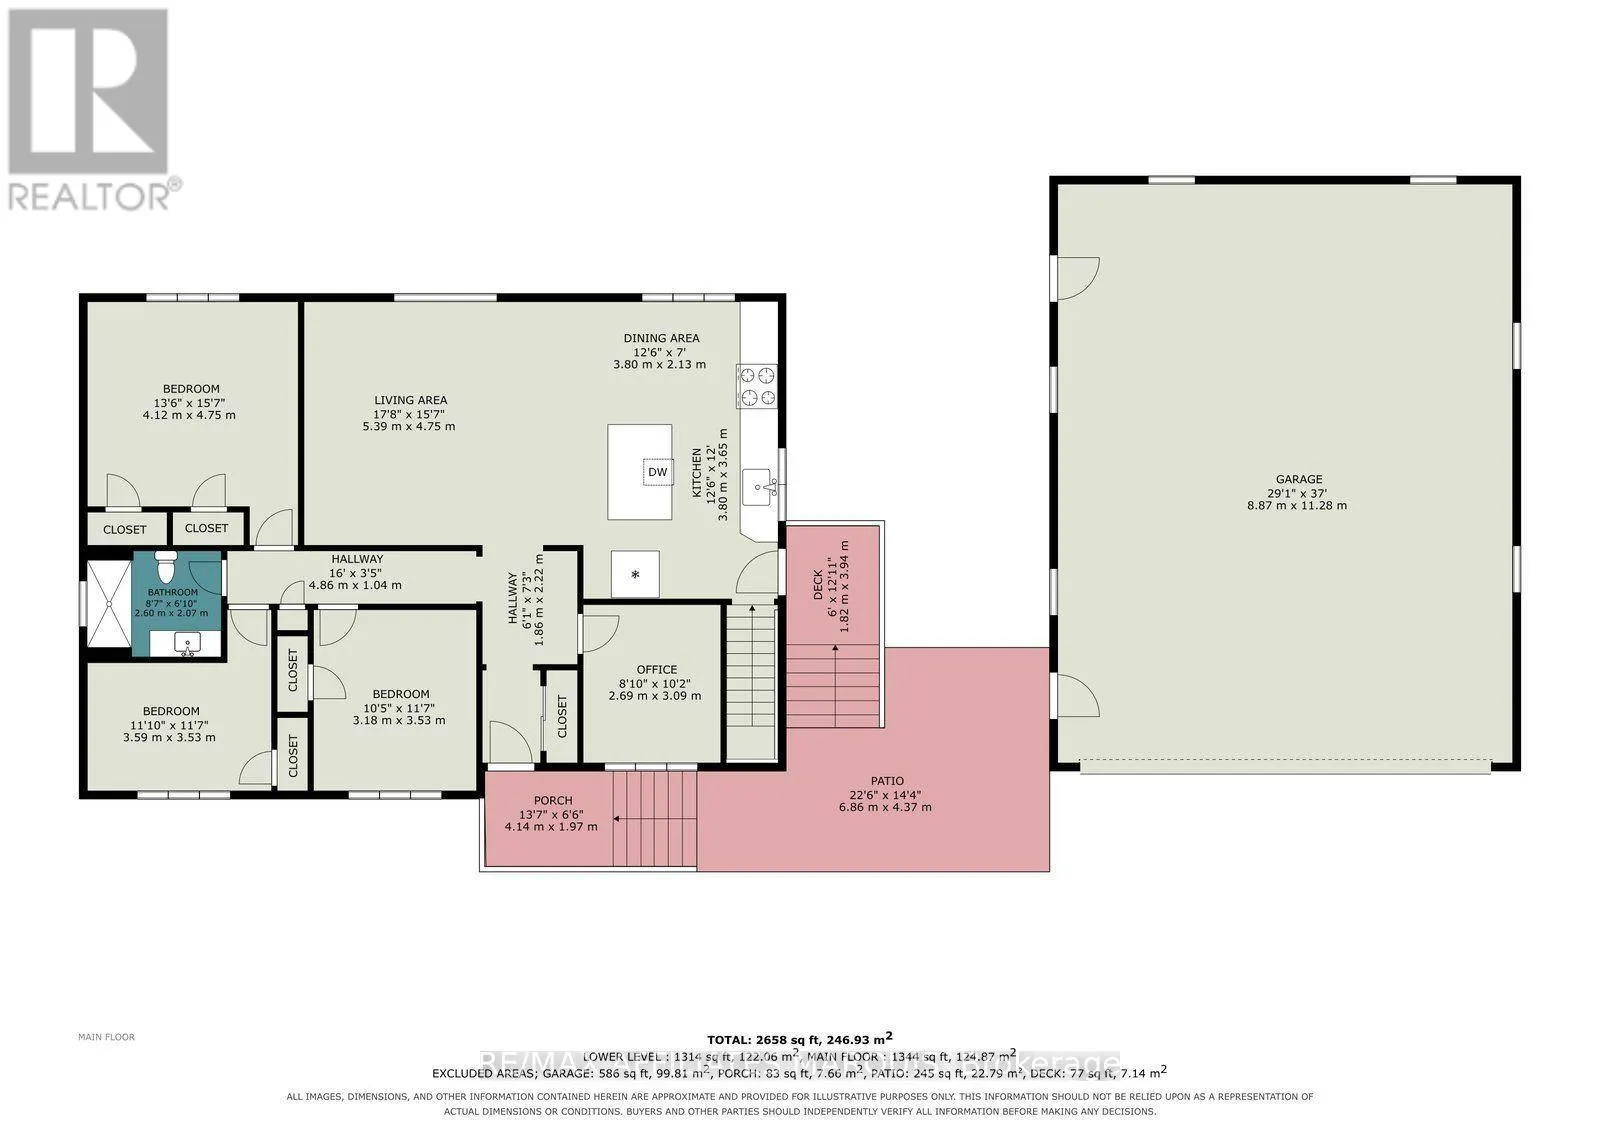
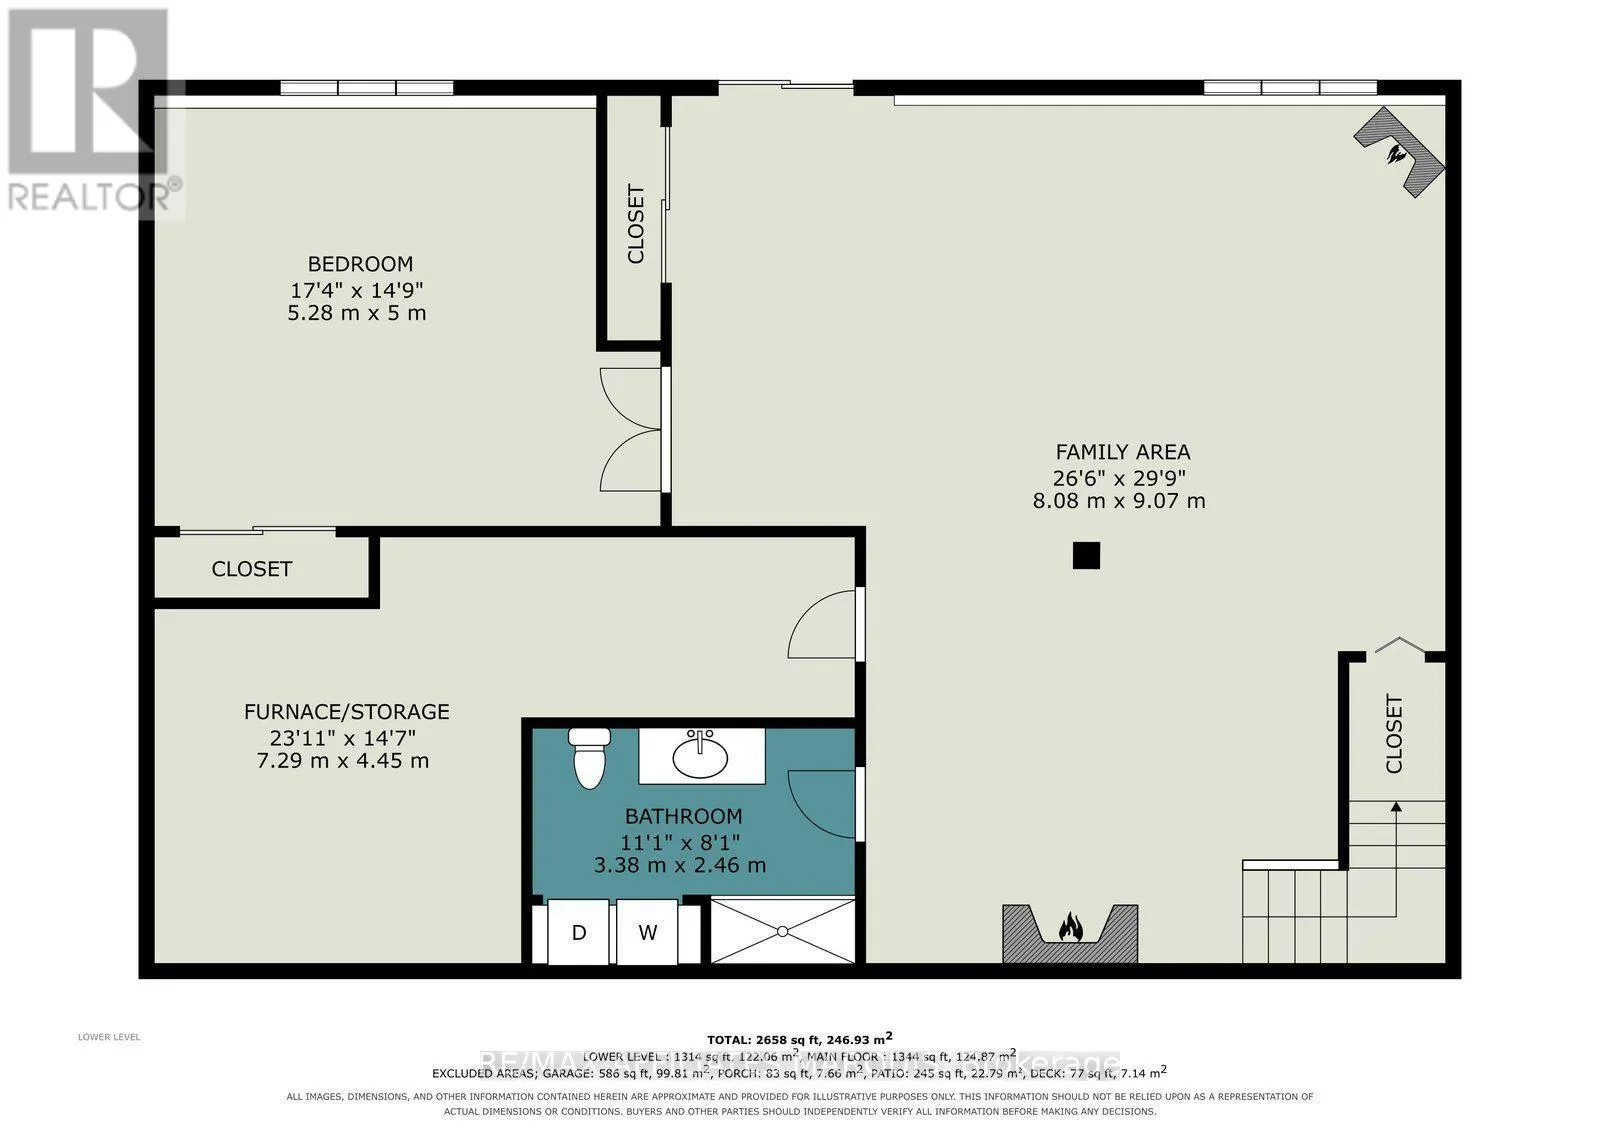
Cross Streets: Main St in Easton's Corners. ** Directions: From Smiths Falls take County Road 17 South to Jasper, Turn Left on County Road 16. At Easton's Corners turn right on Main St. at the end of Main St. tuen right on Ireland Road, follow Ireland Road to #387. Sign on property. Welcome to 387 Ireland Road, situated on a picturesque 1 acre lot. This 4 bedroom home also has an office that could used as a 5th bedroom. This home has a nicely finished walkout basement with a cozy family room with a wood stove, the fourth bedroom and a full bathroom with laundry. The main floor features vaulted ceilings that accentuate the living space including a lovely updated kitchen with an oversized island, newer flooring, and beautiful views of the forest behind. The finished walkout basement has a huge family room with a woodstove, a large bedroom, and 3 piece bathroom with laundry. If you enjoy your time in the garage you will not be disappointed by the size of this 29' by 37' heated oversized double garage with beautiful epoxy floors. This home has been well taken care of is updated and ready for the new owners. There is an adjoining 1 acre lot that is also for available for purchase. MLS# X14189884 (id:27476)

Property Highlights

MLS® Number
X14189866
Type
Single Family
Community Name
805 - Merrickville/Wolford Twp
Ownership Type
Freehold
Land Size
150 x 300 FT
Parking Space Total
14

Building

Building Type
House
Storeys
1.00
Square Footage
1100 - 1500 sqft
Bathrooms Total
2
Bedrooms Above Ground
4
Bedrooms Total
4
Exterior Finish
Vinyl siding
Fireplace Present
Yes
Basement Type
N/A (Finished), Full, N/A
Basement Features
Walk out
Building Heating Type
Forced air
Heating Fuel
Wood
Building Cooling Type
Central air conditioning, Air exchanger

Utilities

Utility Sewer
Septic System

Room Layout

Bedroom 4
Basement
5.28 m x 4.5 m
Bathroom
Basement
3.38 m x 2.46 m
Family room
Basement
8.08 m x 9.07 m
Kitchen
Main level
3.81 m x 3.66 m
Dining room
Main level
3.81 m x 2.13 m
Living room
Main level
5.39 m x 4.75 m
Office
Main level
2.69 m x 3.1 m
Primary Bedroom
Main level
4.75 m x 4.12 m
Bedroom 2
Main level
3.18 m x 3.53 m
Bedroom 3
Main level
3.35 m x 3.53 m
Bathroom
Main level
2.62 m x 2.08 m

Location

Learn more about this property
Listing provided by:
RE/MAX AFFILIATES MARQUIS
MLS® number:
X14189866
Agent:
Jackie Watkins
*Indicates required field
Name is required
Email is required
Please enter a valid phone number (e.g., 416-111-1111).