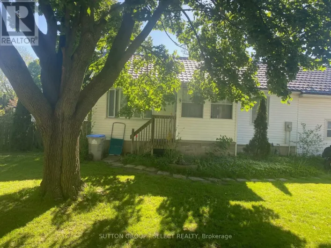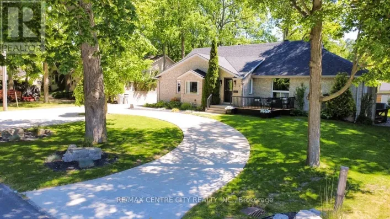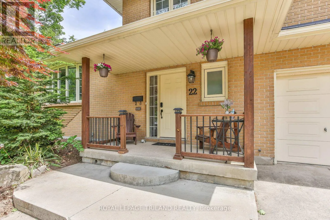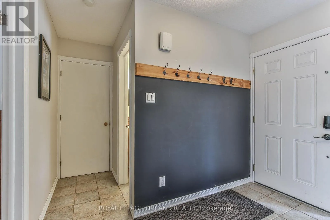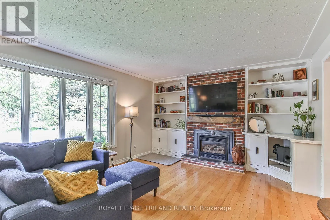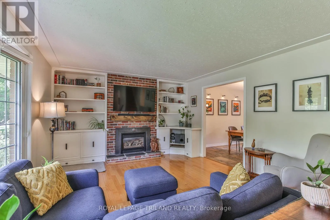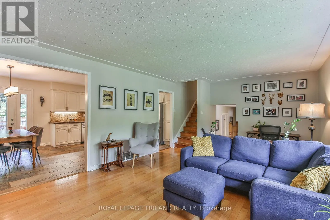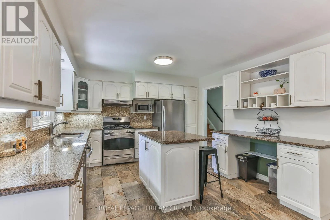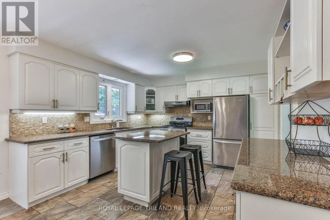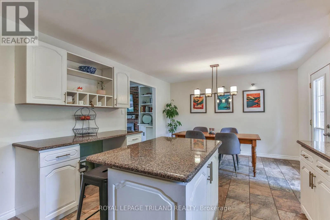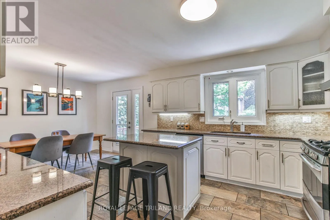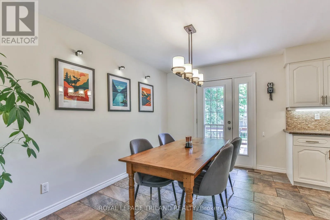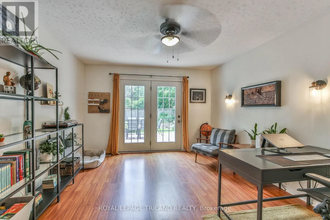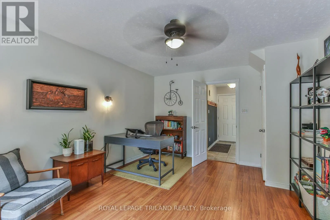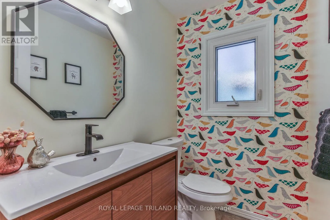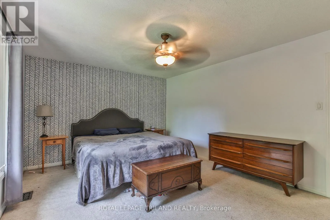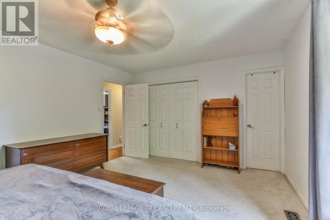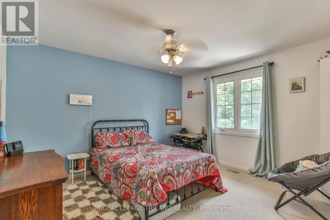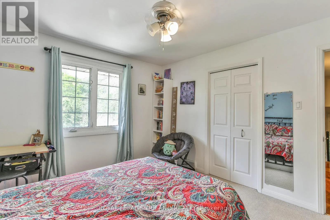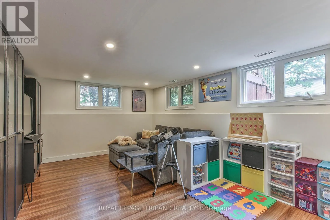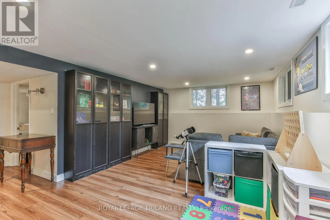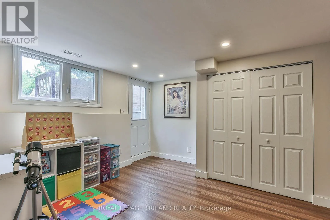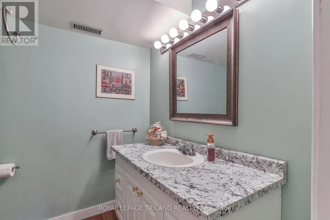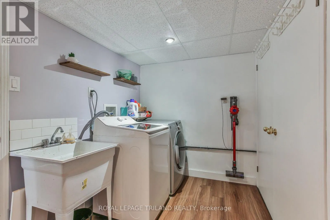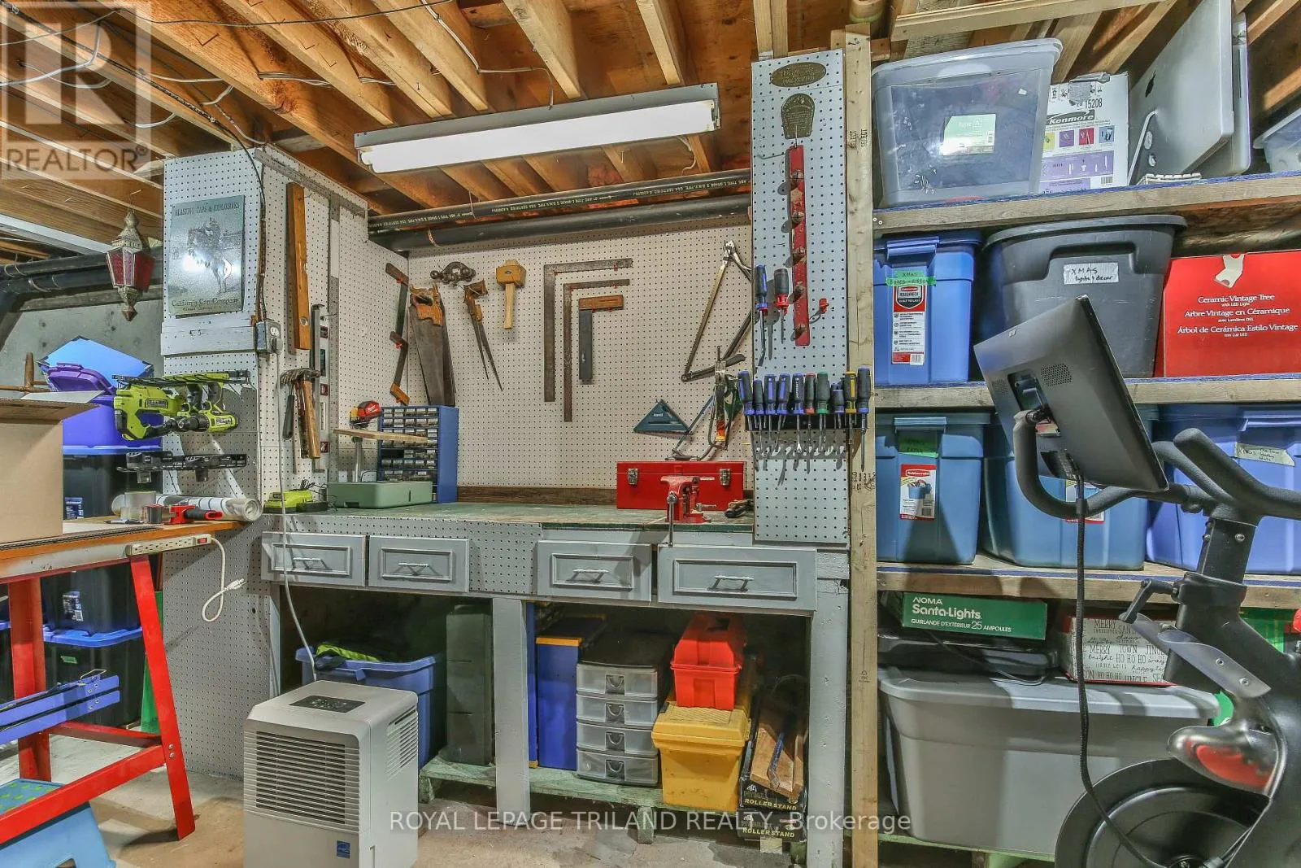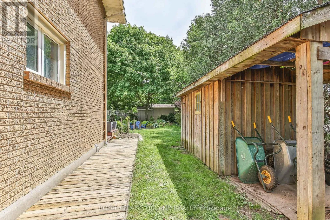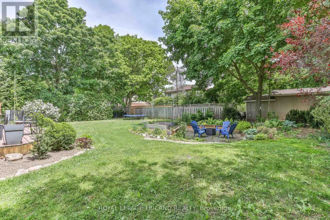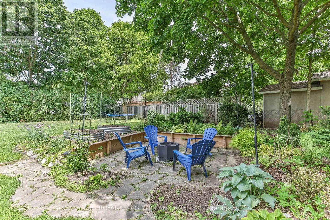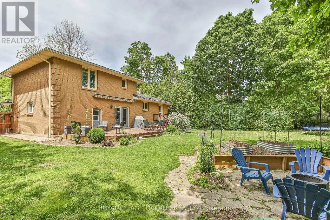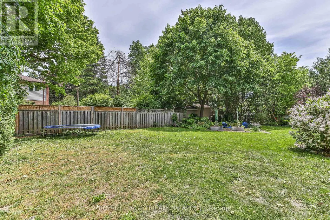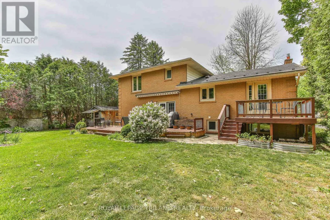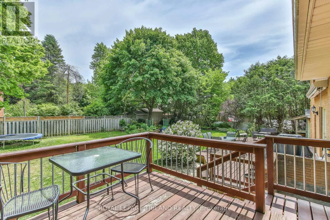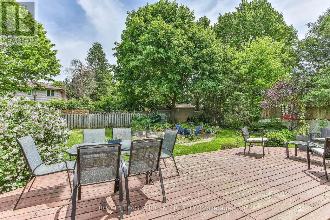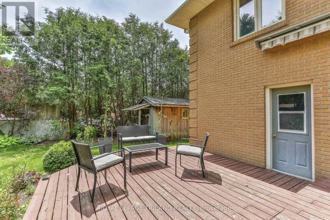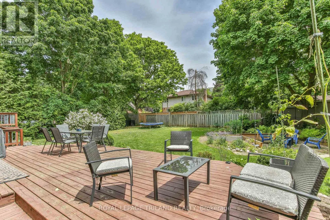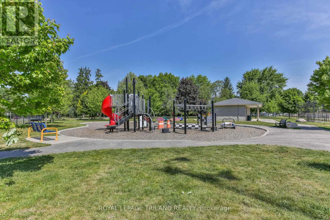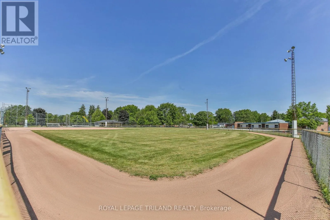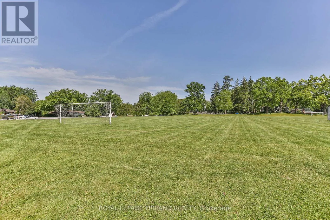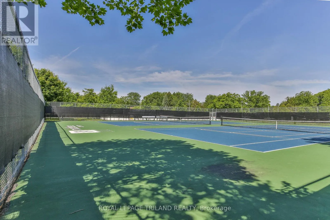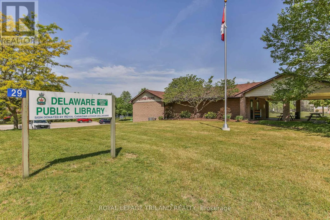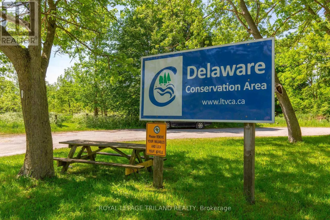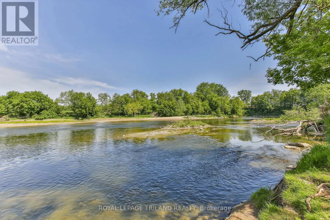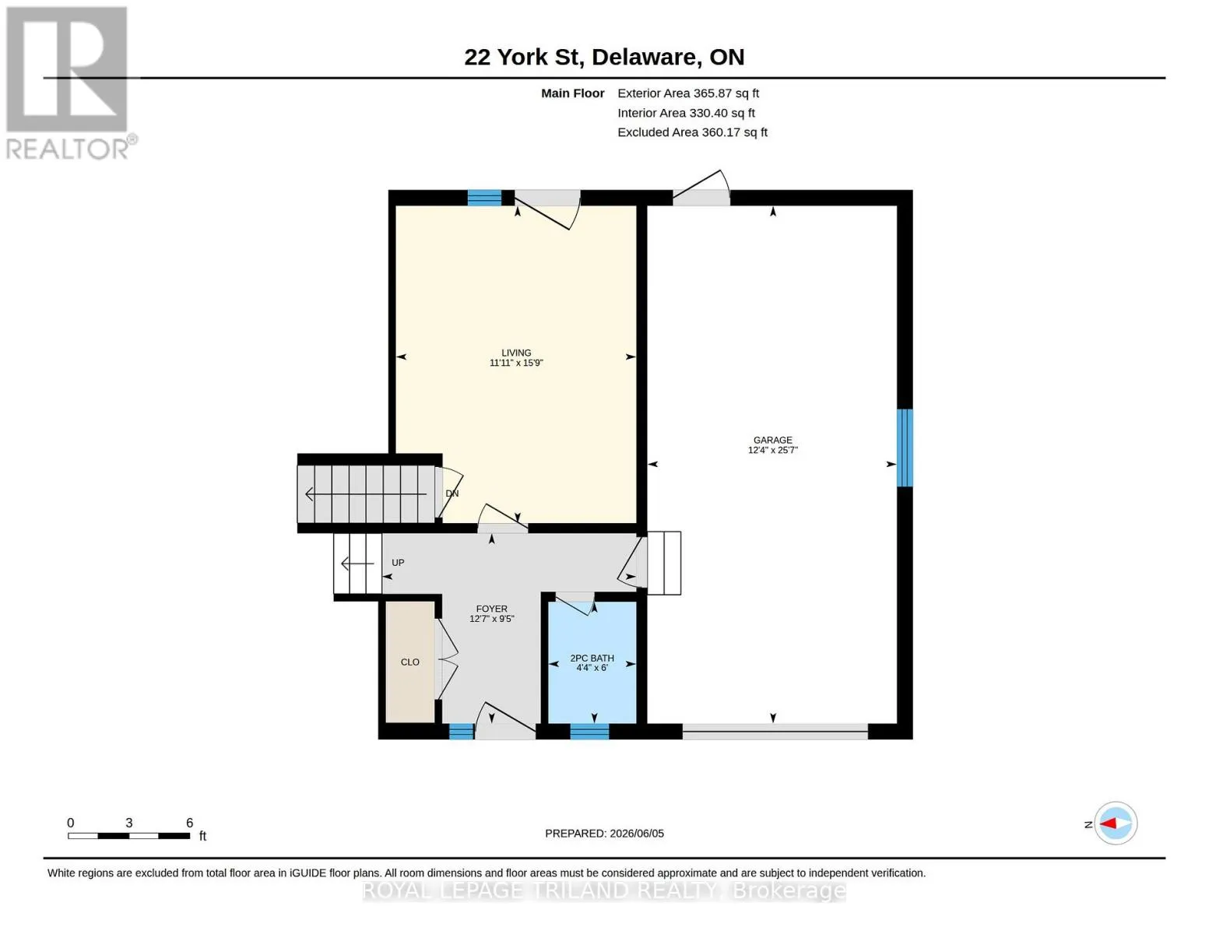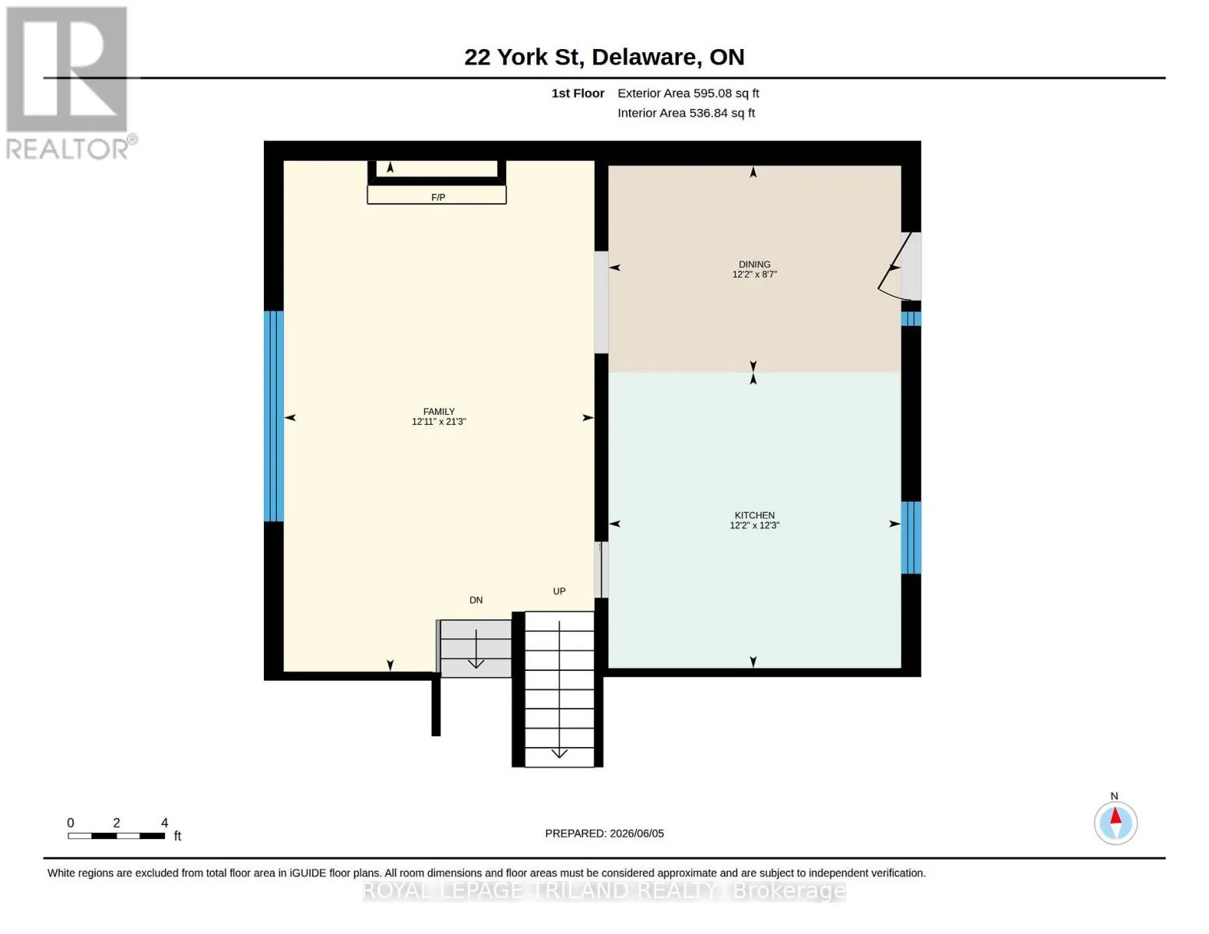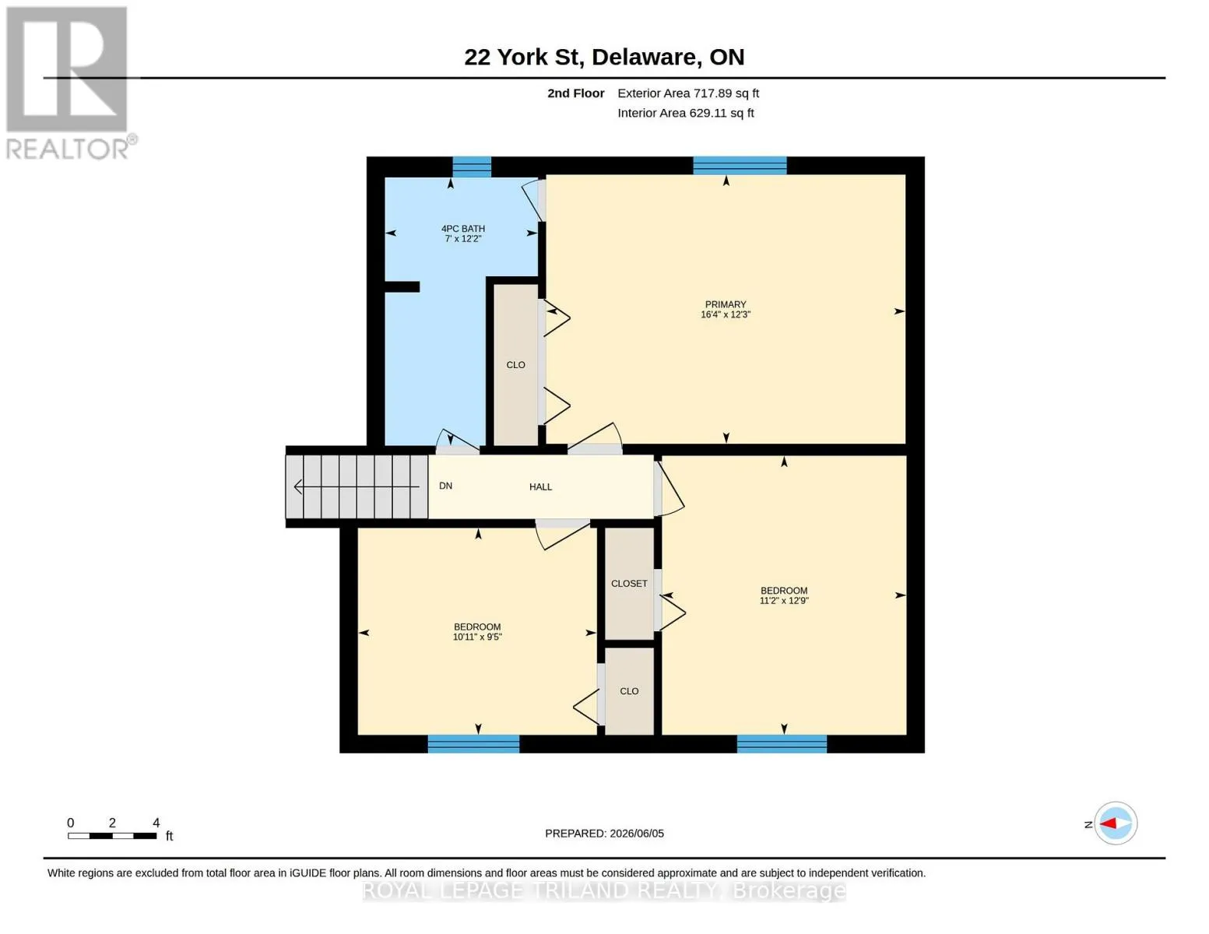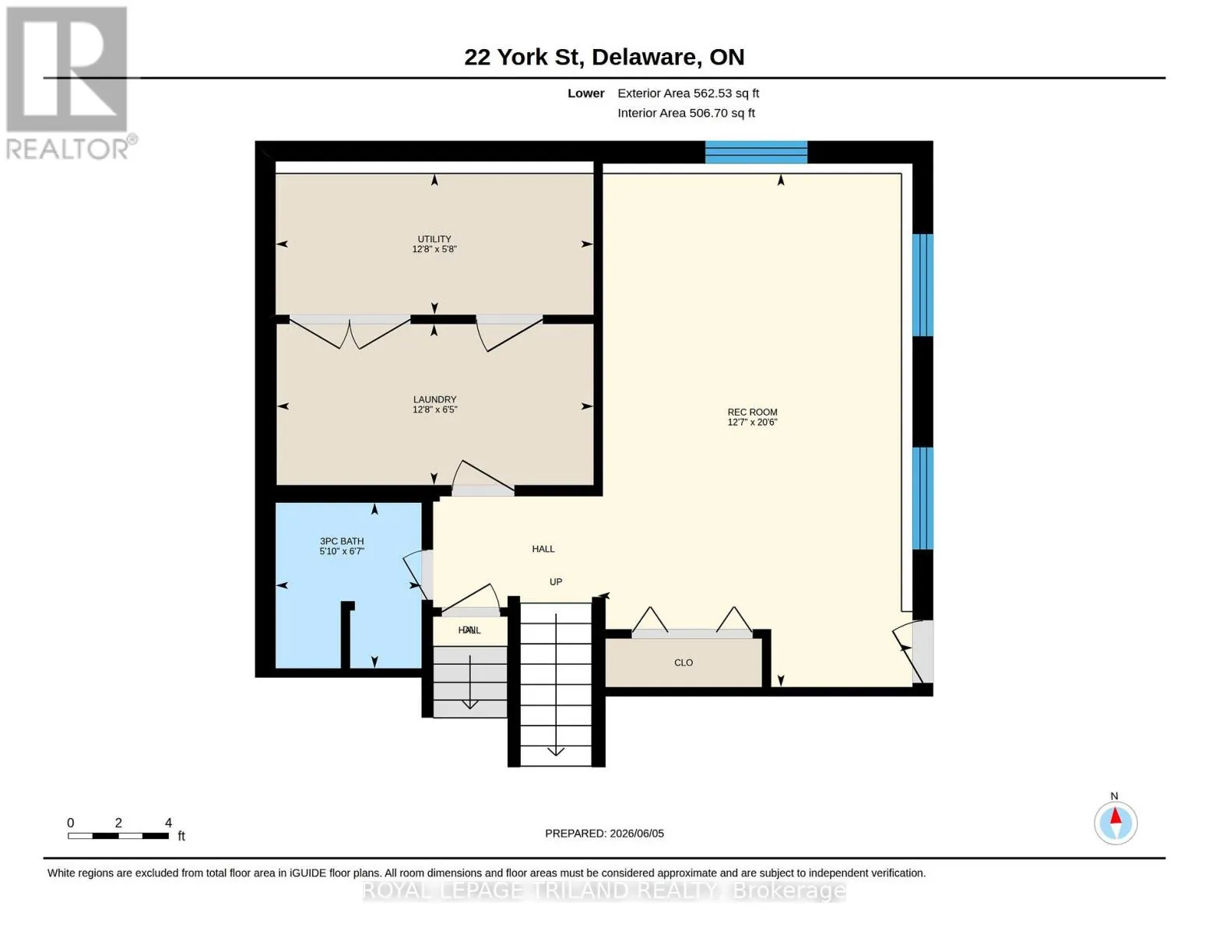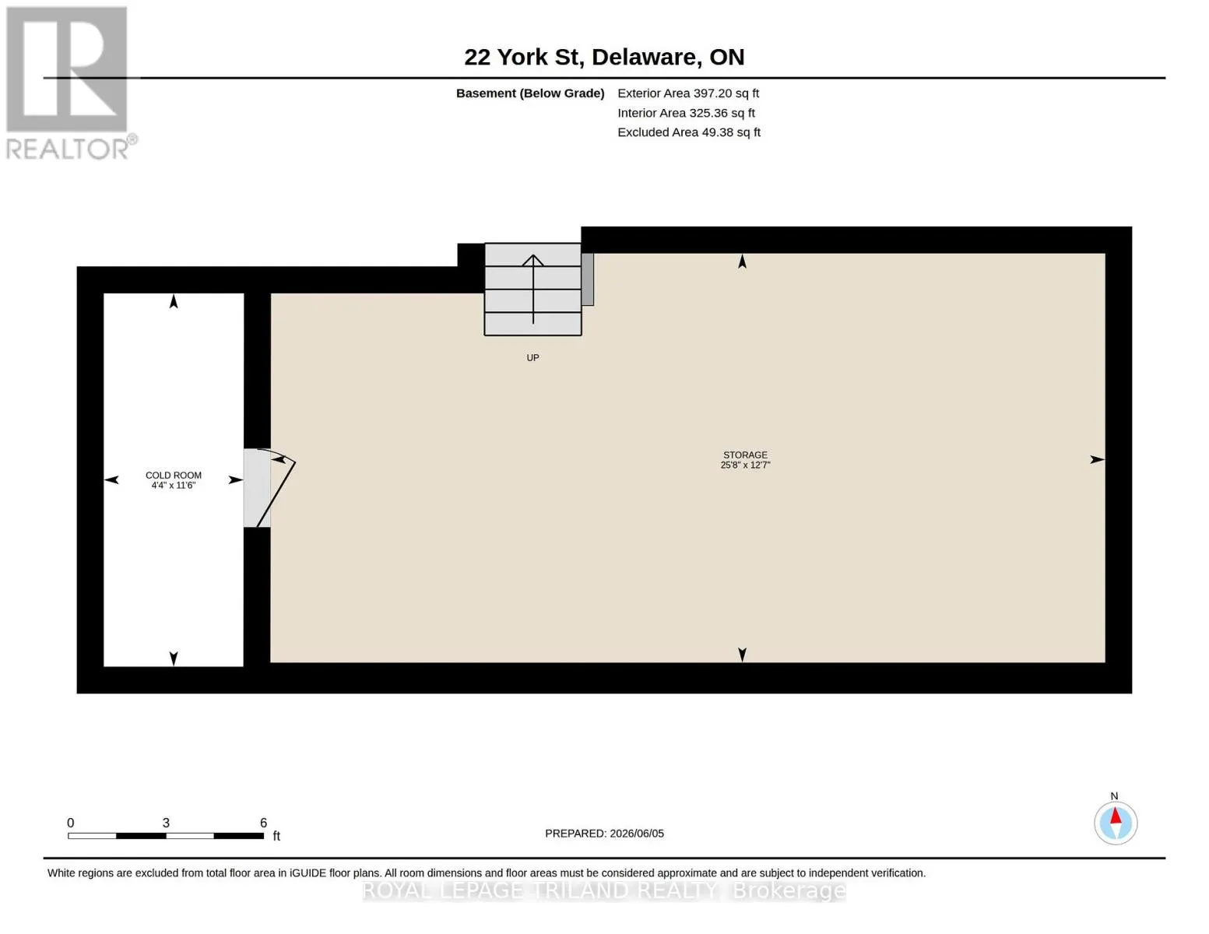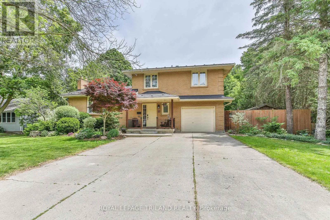
Cross Streets: Wellington St and York St. ** Directions: Longwoods Rd to York St. Escape to the country. Keep the community. Delaware is the kind of place where neighbours know each other by name, kids ride their bikes to the park, and Friday afternoons often end with a stroll to BJ's Market. It's where summer evenings are spent at the ball diamond, winter afternoons at the outdoor rink, and a short walk connects you to local soccer fields, parks, and playgrounds. It's the kind of lifestyle many people remember growing up with and few communities still offer today. This charming 3-bedroom, 2.5-bathroom side-split offers the opportunity to become part of that lifestyle. Bright and welcoming living spaces, a functional multi-level layout, and room to grow provide the flexibility today's families need. Whether you're hosting family gatherings, working from home, creating a playroom, or simply enjoying everyday life, this home adapts to your changing needs. Step outside to a spacious backyard designed for making memories. From summer barbecues and family get-togethers to gardening and quiet evenings under the stars, the outdoor space offers plenty of room to relax, entertain, and enjoy the simple moments that make a house feel like home. Conveniently located with quick access to Highway 402 and just minutes from London, Komoka, and Mount Brydges, you'll enjoy the perfect balance of peaceful small-town living and everyday convenience. People move to Delaware for the home. They stay for the community. Come experience the charm, connection, and sense of belonging that make Delaware such a special place to call home. (id:27476)