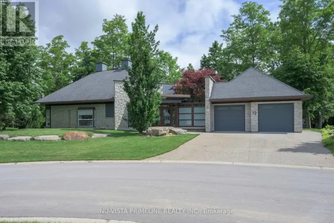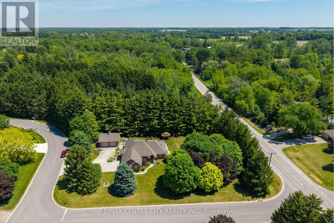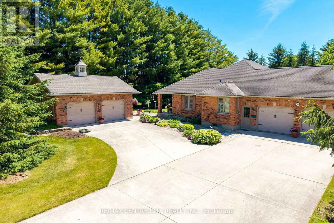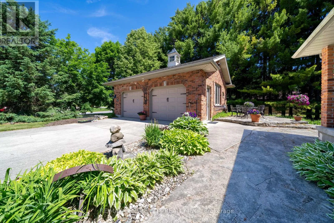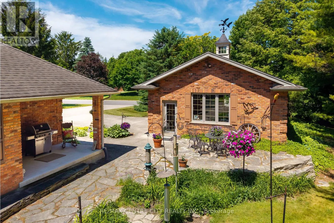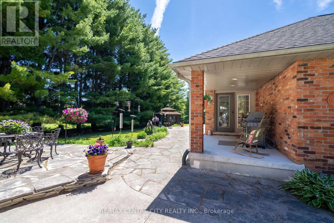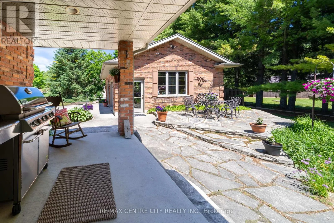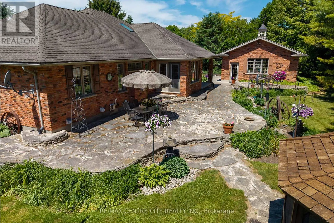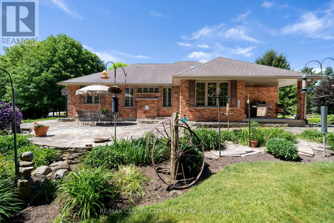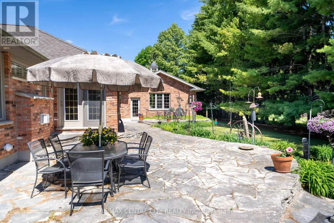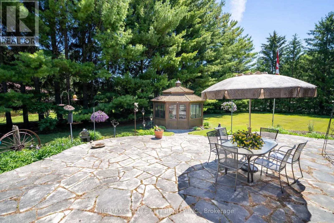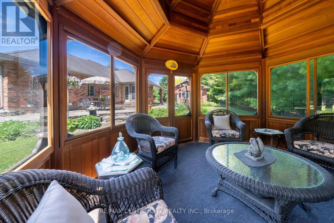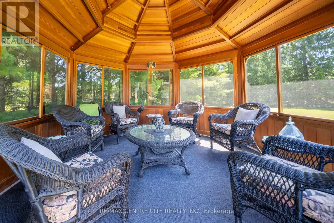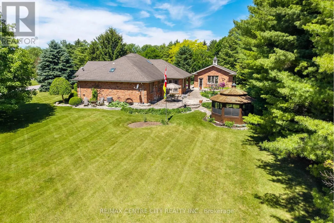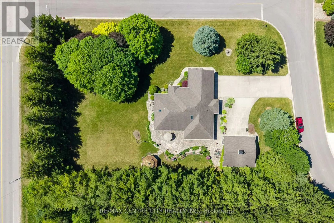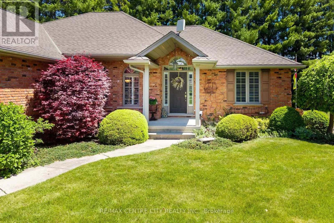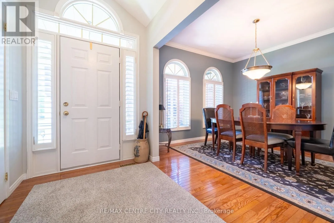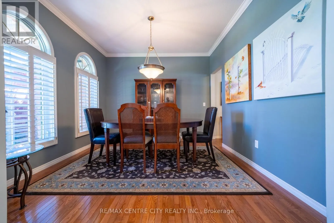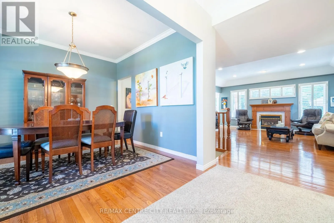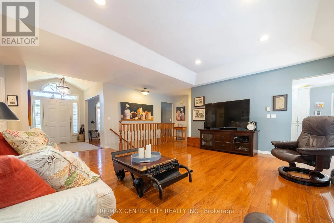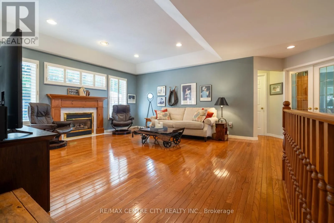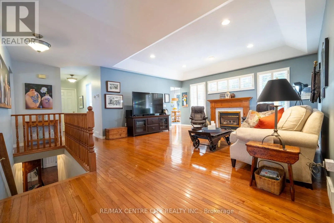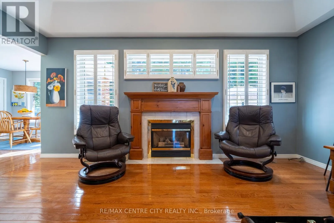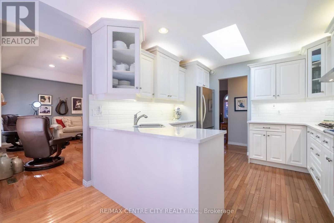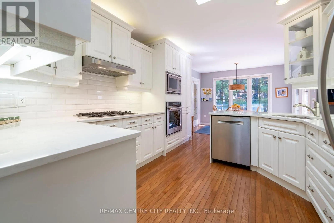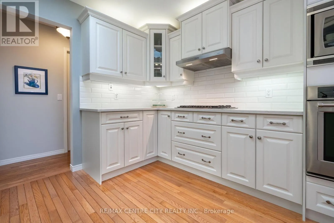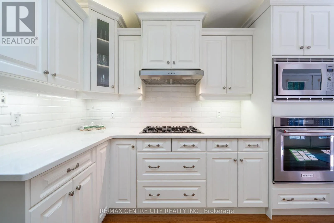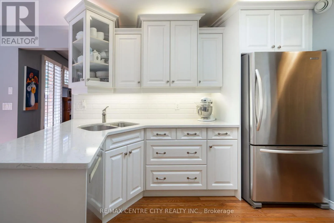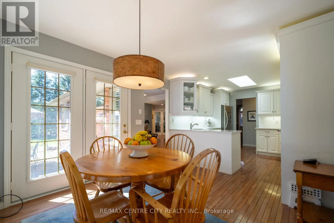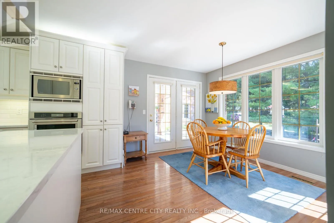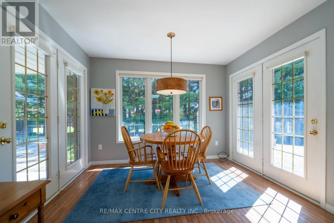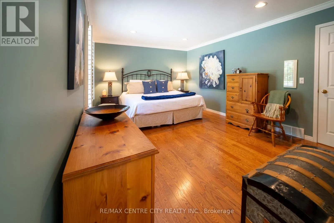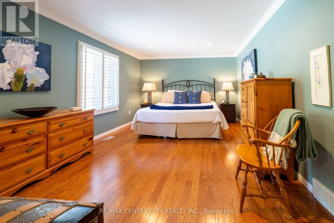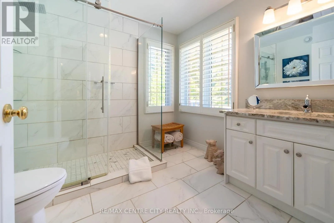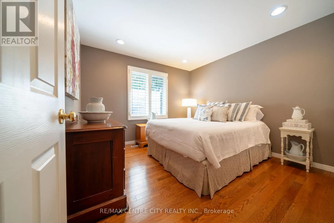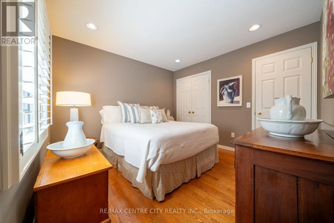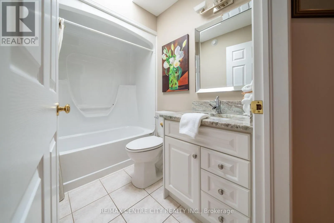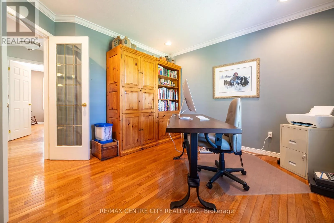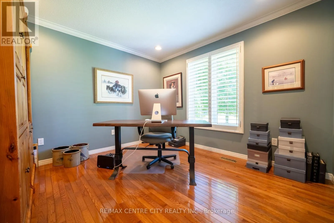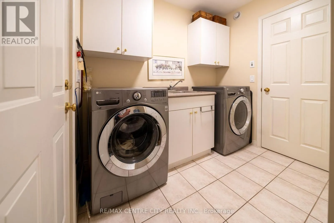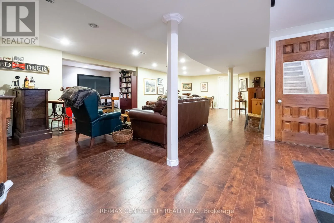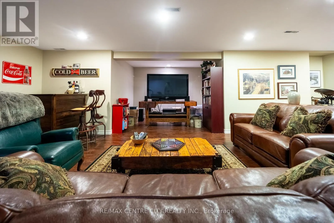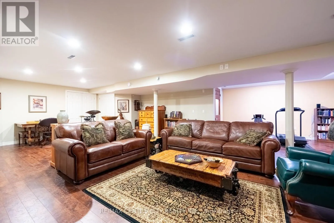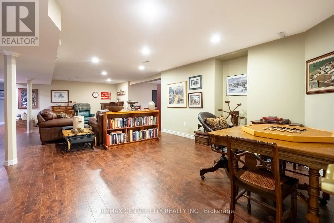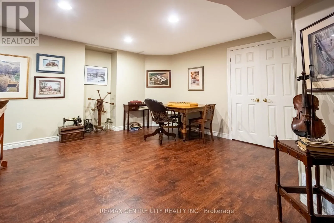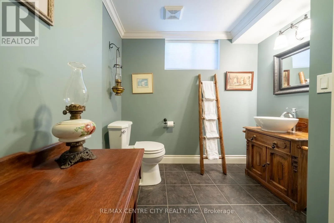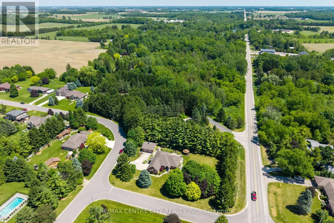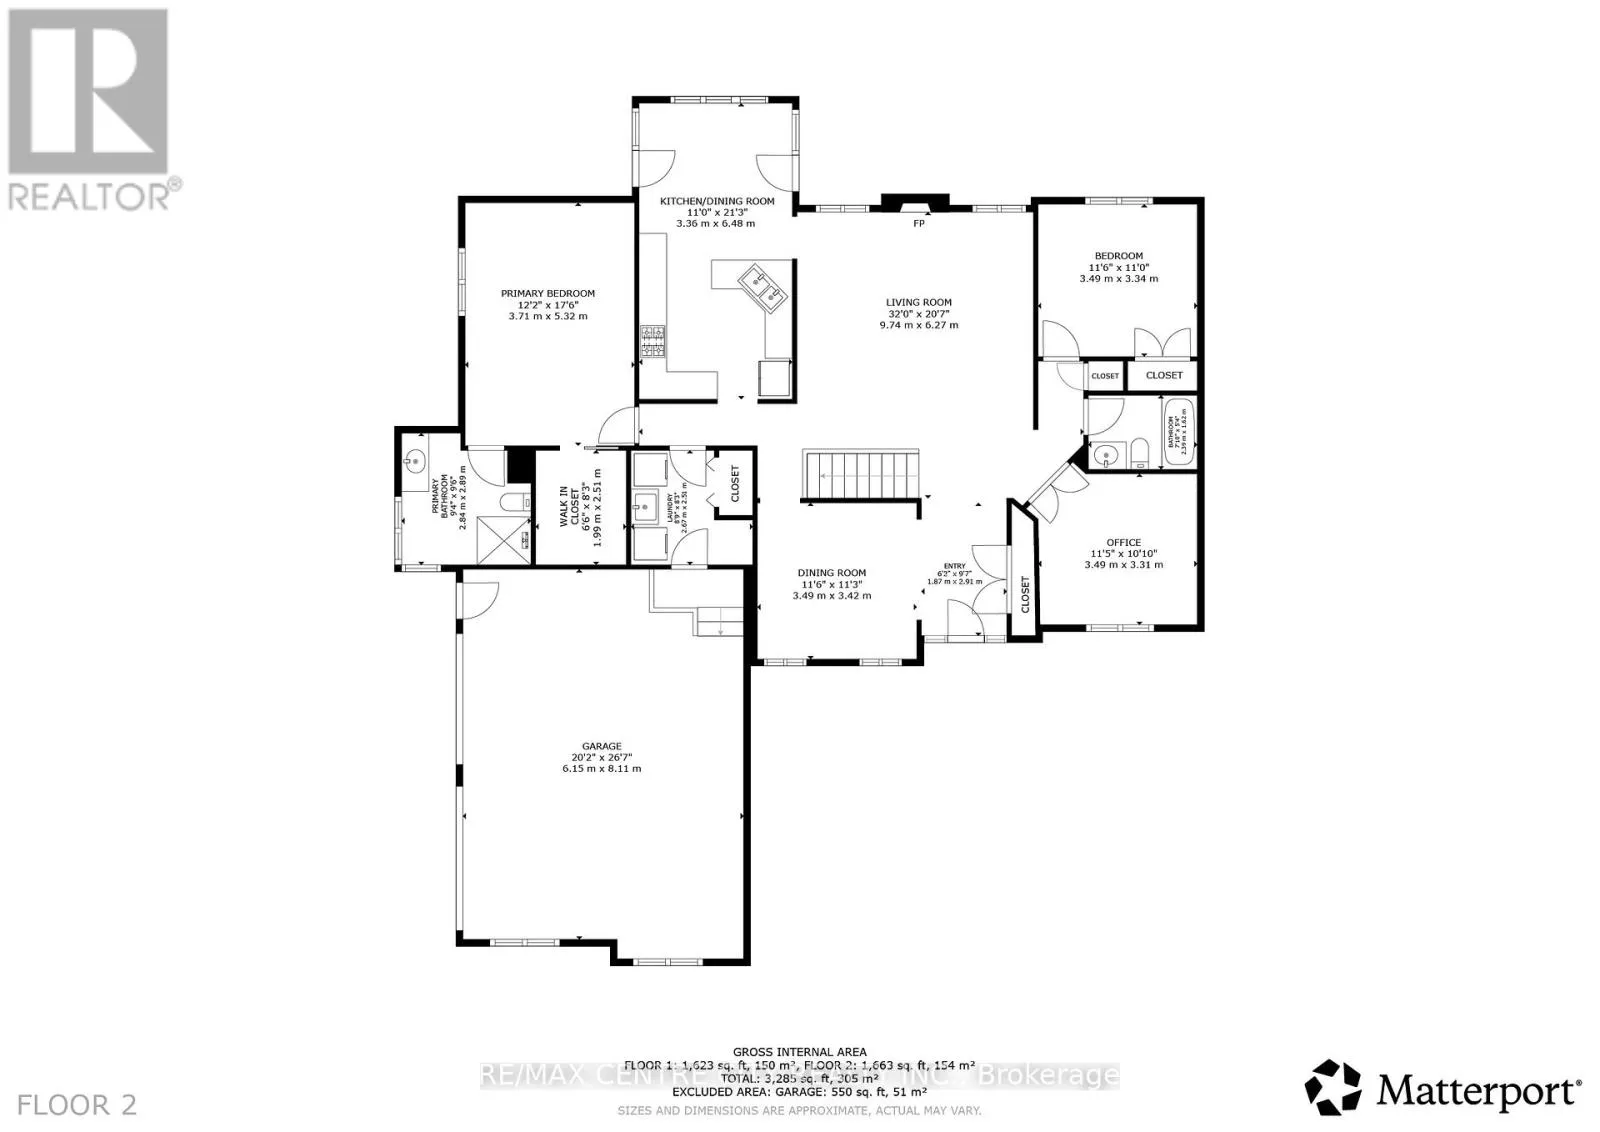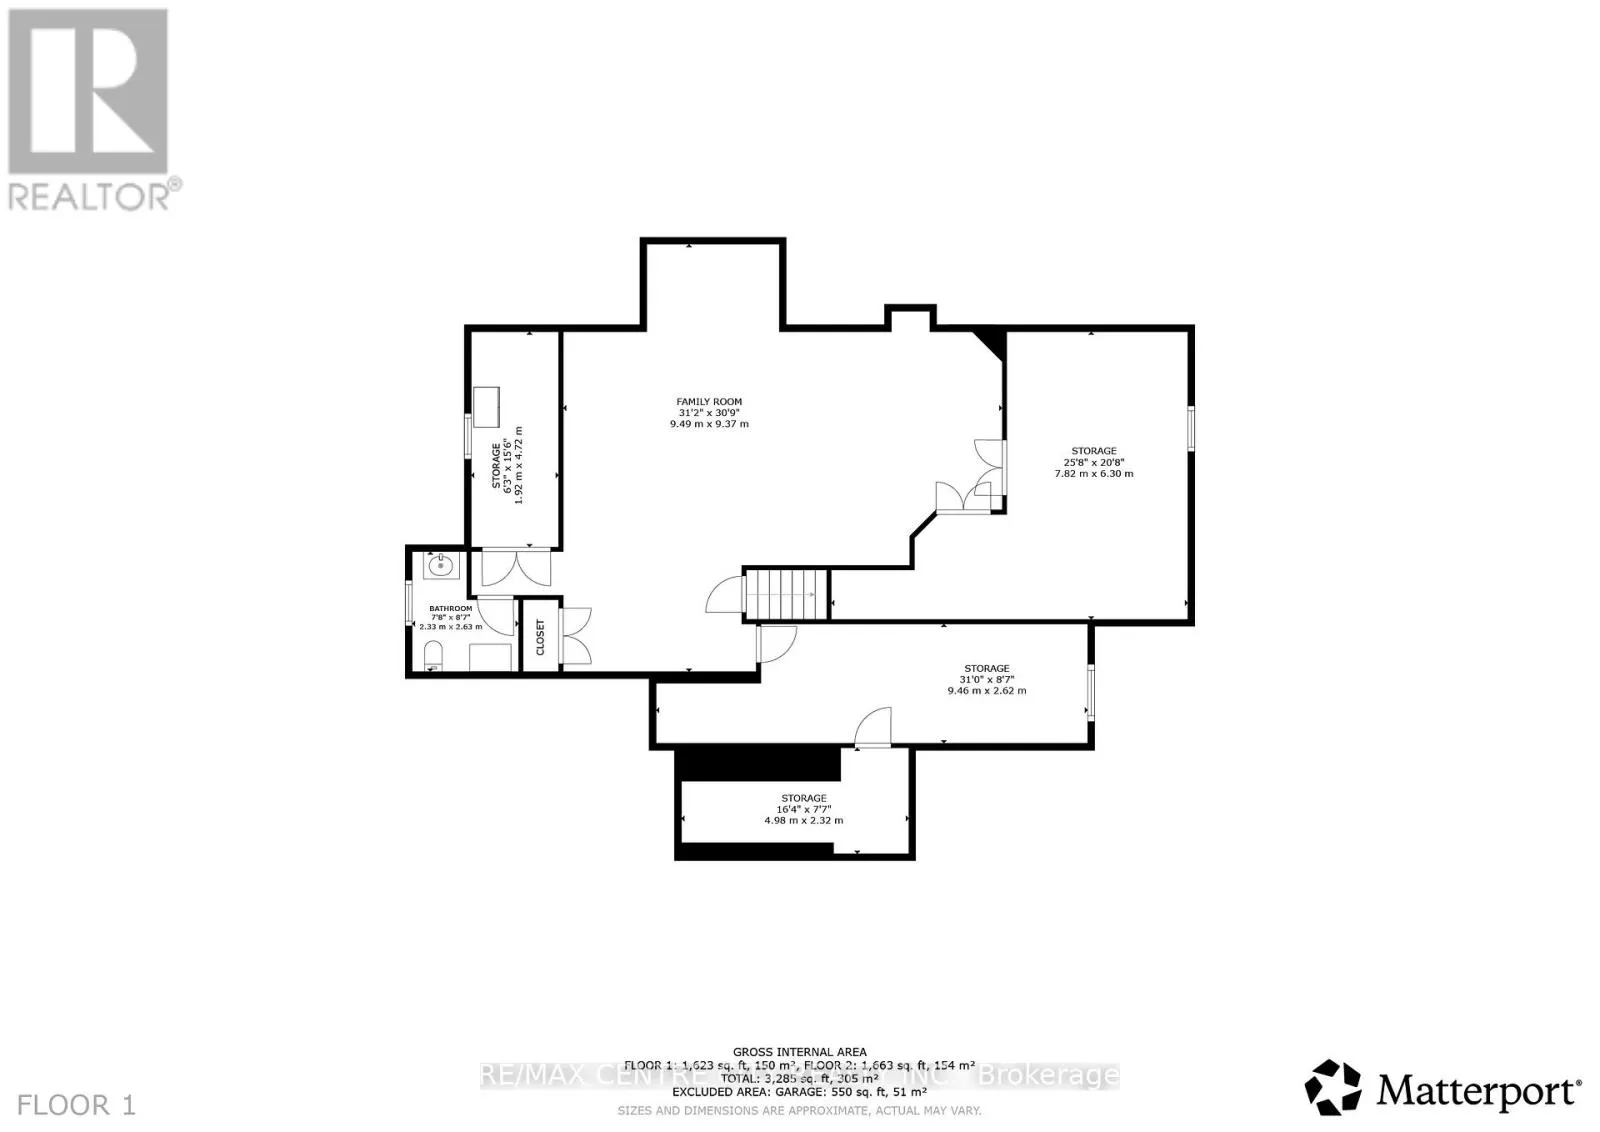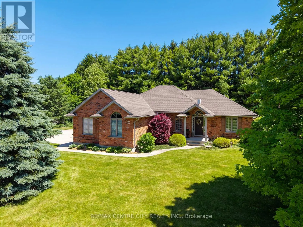
Cross Streets: Ilderton Rd and Sydenham Dr. ** Directions: Ilderton Rd to Sydenham Drive to Aberdeen. Custom-built home in the desirable Hawk's Ridge neighbourhood, set on just under an acre and surrounded by mature trees for excellent privacy. This well-maintained property, owned by the original owners, includes an attached oversized garage with basement entry, as well as a matching all-brick 26' x 24' detached insulated garage/workshop.The main level offers approximately 1,700 sq. ft. of functional living space with generous principal rooms and hardwood flooring throughout most areas. A large foyer leads to a formal dining room and a warm, inviting family room featuring vaulted ceilings and a gas fireplace. The updated eat-in kitchen includes quartz countertops and a bright dining nook with terrace doors on both sides-one opening to a covered patio, the other to a flagstone patio with landscaped beds and a cedar gazebo.The spacious primary bedroom includes a walk-in closet and a refreshed 3-piece ensuite. The second main-floor bathroom was also updated within the past 10 years including granite Countertops. . A front office provides an ideal workspace and can easily be converted into a third main-floor bedroom if needed. The main-floor laundry is conveniently located just off the garage. Crown moulding in many rooms adds a classic finishing touch.The lower level features a large L-shaped family room, a 2-piece bathroom with rough-in for a future shower, and additional unfinished areas offering potential for an extra bedroom. A workshop area leads to a large cold room located under the front porch.This home offers character, thoughtful extras, and has been maintained with pride by the original owners (id:27476)