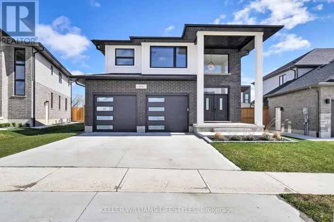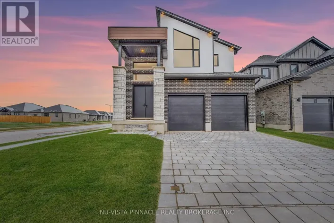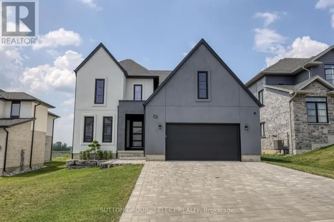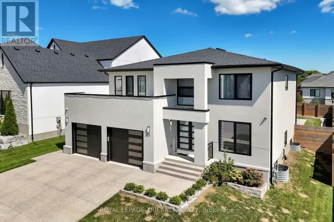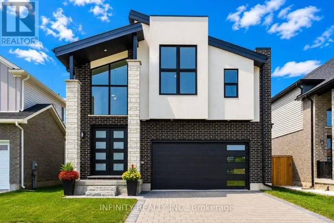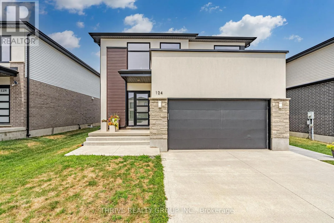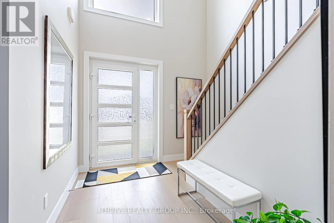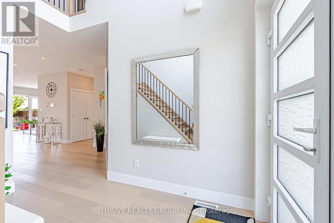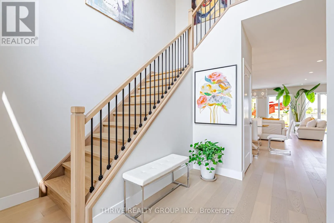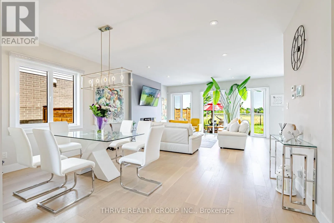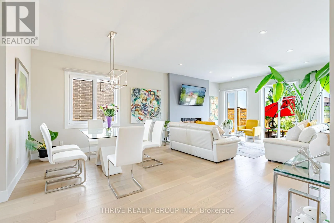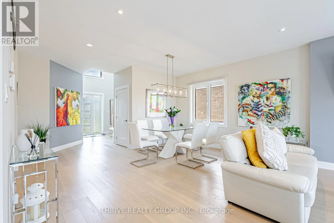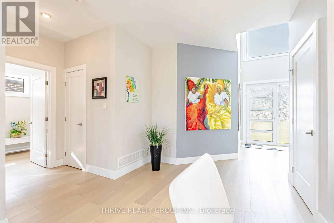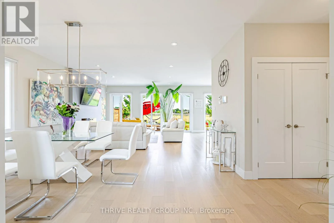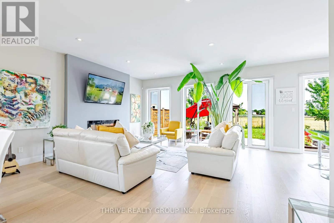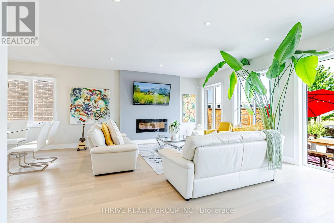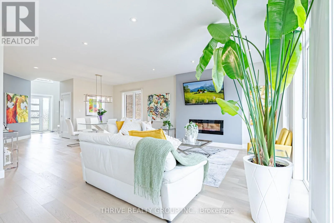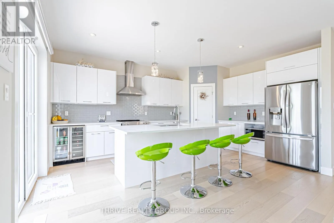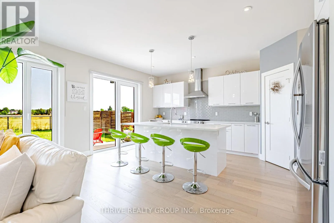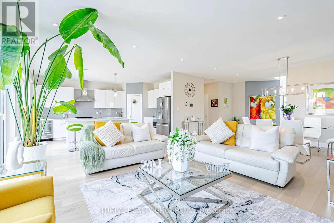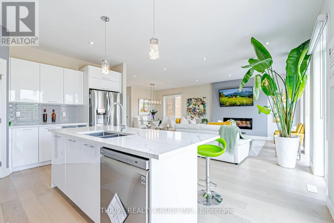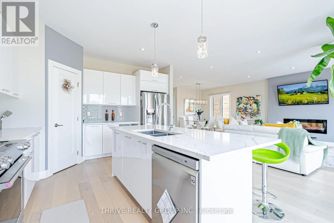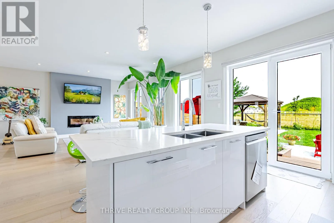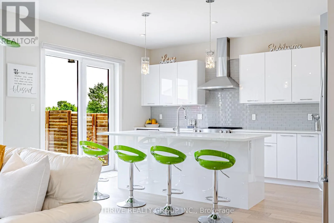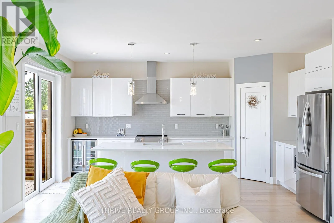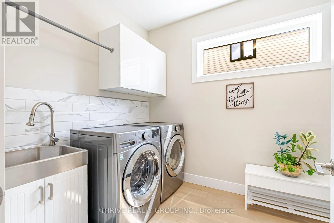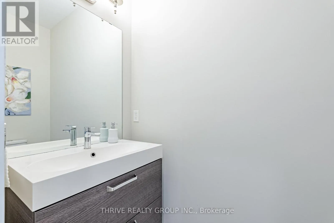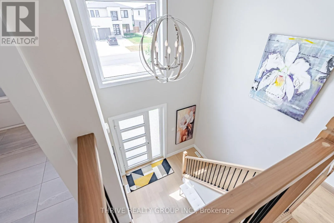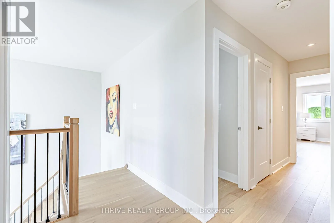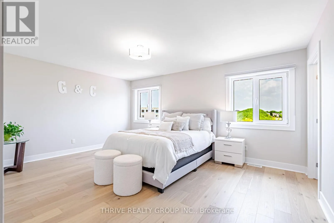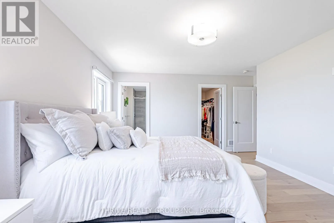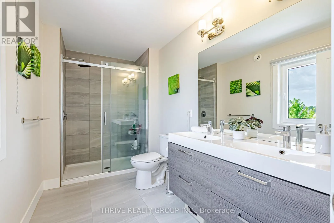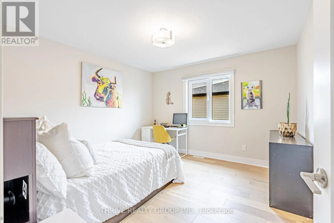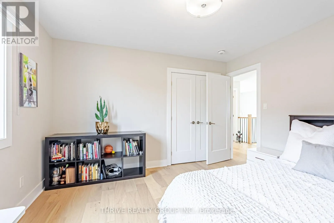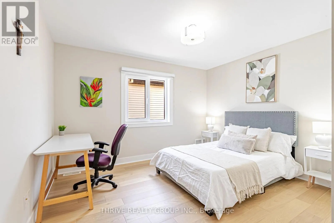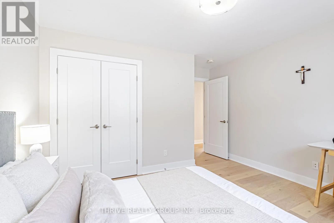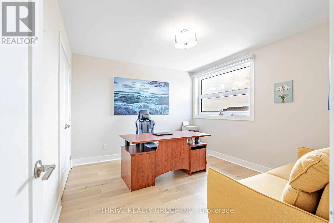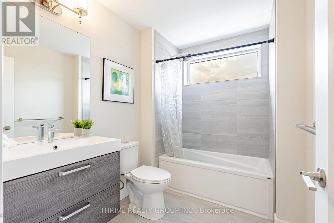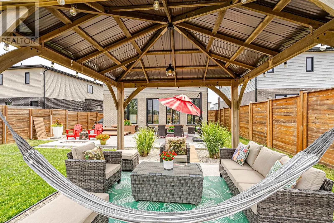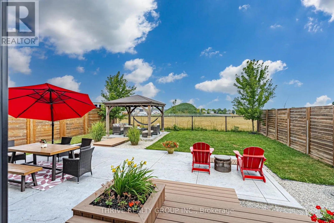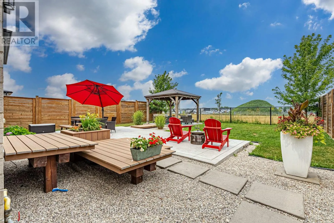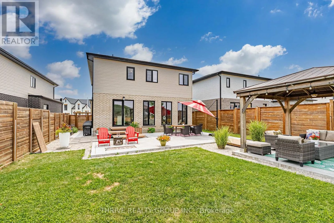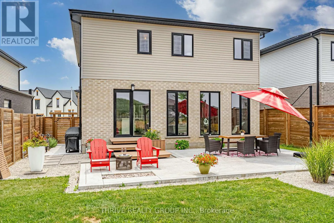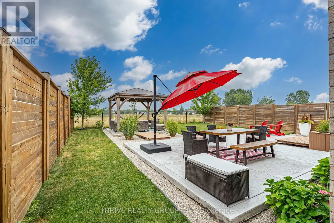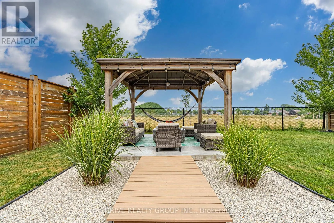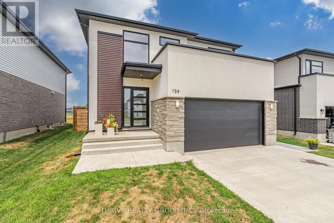
Cross Streets: Daventry Way. ** Directions: From London, travel west on Oxford Street West (Glendon Drive). Turn left onto Crestview Drive. Continue on Crestview Drive; the property will be on the left-hand side. Welcome to Kilworth Heights, where luxury living meets nature in one of Southwestern Ontario's most desirable communities. Perfectly positioned on a premium lot backing onto the Optimist Park green space, this exceptional home offers 2,188 sq. ft. of beautifully finished above-grade living space, combining tranquility, convenience, and an outstanding lifestyle just minutes from London. Surrounded by nature and located just south of Komoka Provincial Park, with easy access to the scenic Thames River trails, parks, playgrounds, and recreational facilities in Kilworth and Komoka, this home is ideal for families and outdoor enthusiasts seeking a peaceful yet connected lifestyle. The thoughtfully designed main floor features 9-foot ceilings, engineered hardwood flooring, oversized windows that fill the home with natural light, and a spacious Great Room overlooking the picturesque backyard. The gourmet kitchen showcases an oversized island, quartz countertops, matching backsplash, stainless steel appliances, a bar fridge, and abundant workspace, seamlessly blending style and functionality. Upstairs, you will find a generous primary suite with an ensuite bathroom, along with three additional bedrooms and a full bath. Only six years old and still protected under the Tarion Warranty, this move-in-ready home shows better than new thanks to its extensive upgrades and meticulous maintenance. Enjoy the versatility of a peaceful natural setting with quick access to Highway 402 and major routes, providing an easy commute to London and surrounding areas. Close to excellent schools, the Komoka Wellness Centre, library, shopping, parks, and trails, this exceptional property offers outstanding value in one of the region's fastest-growing communities. Book your private showing today. (id:27476)