48 Ilderbrook Circle, Middlesex Centre, Ontario N0M 2A0

Listed for:
$679,900
3 beds
3 baths
Listed 10 days ago
House for rent: 48 Ilderbrook Circle, Middlesex Centre, Ontario N0M 2A0

View all 40 photos

About

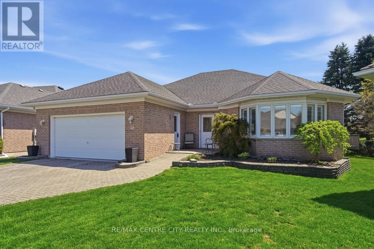
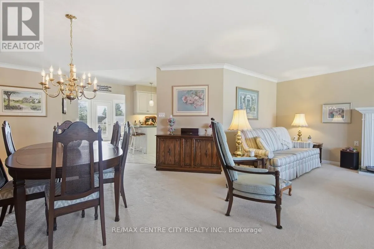
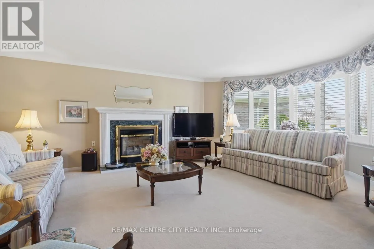
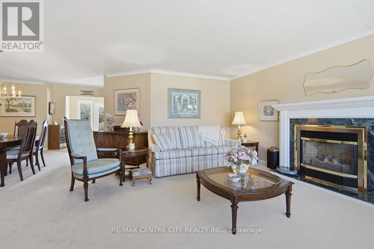
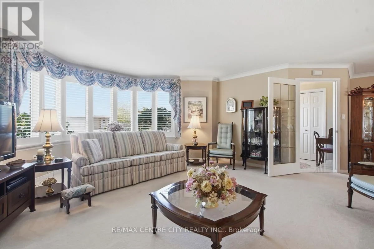
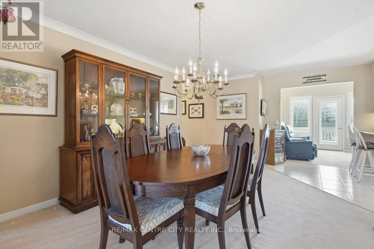
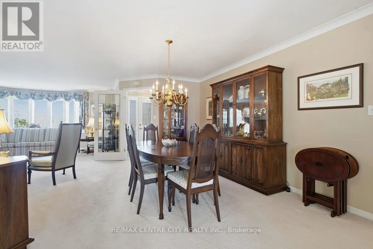
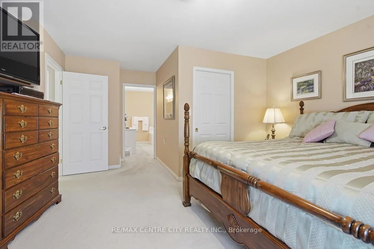
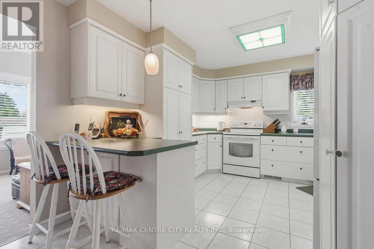
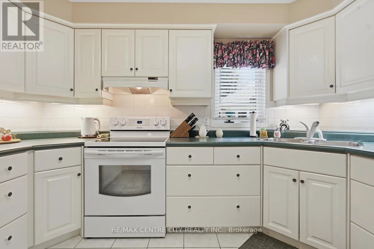
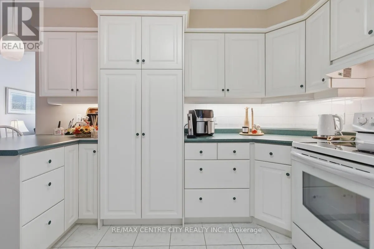
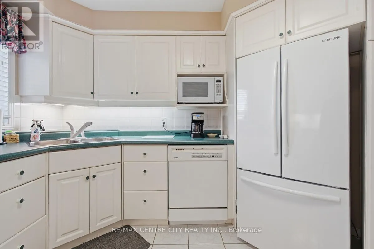
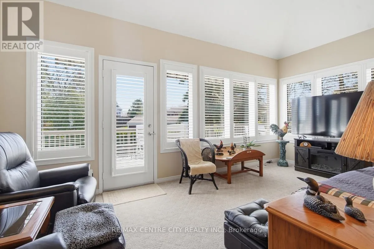
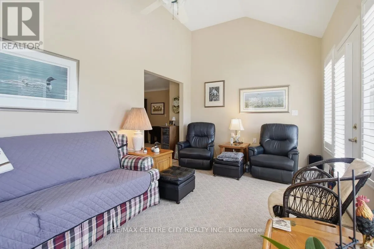
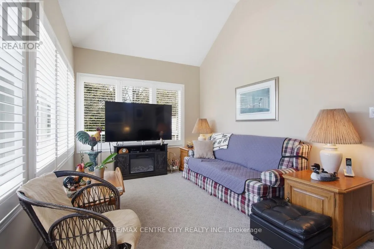
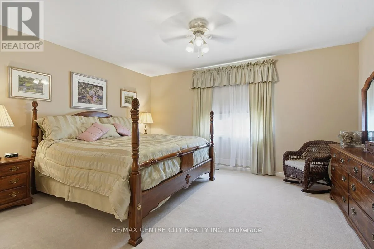
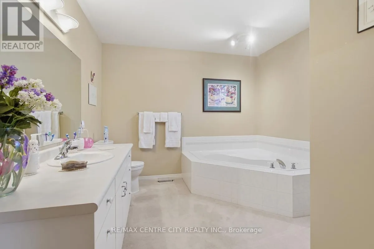
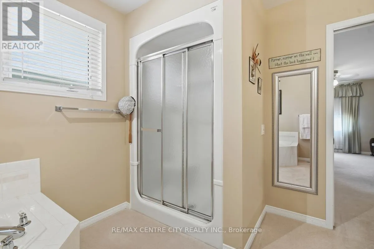
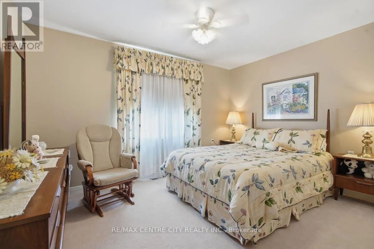
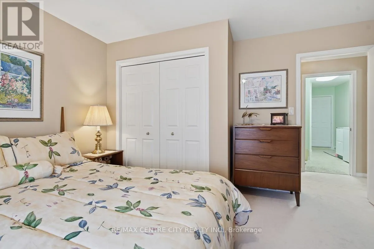
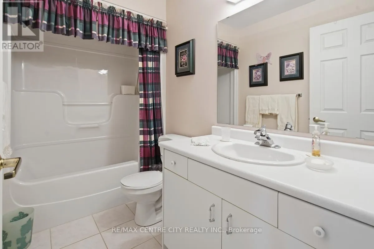
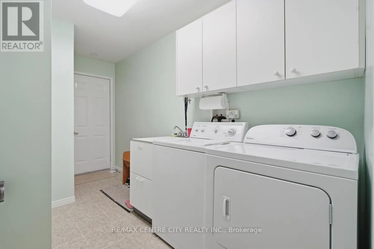
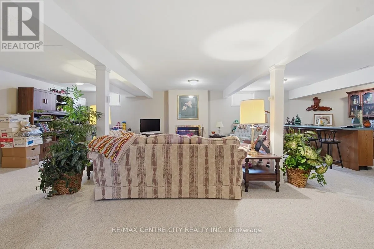
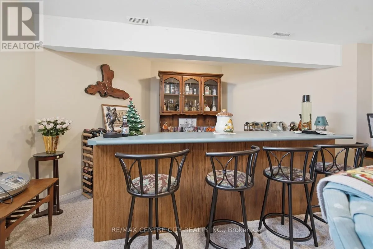
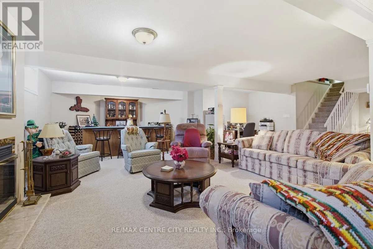
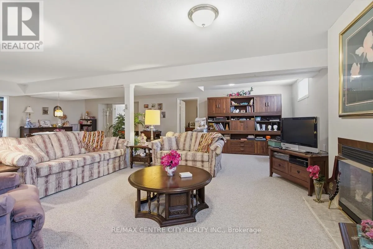
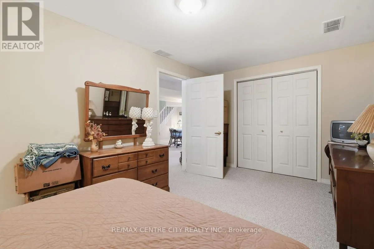
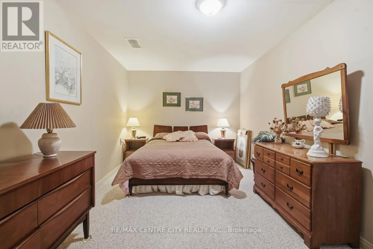
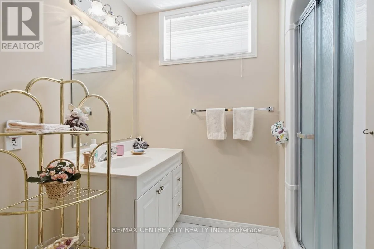
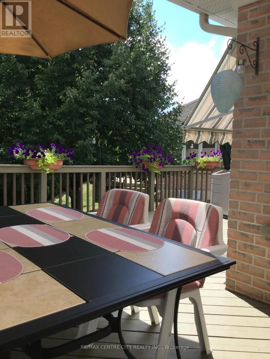
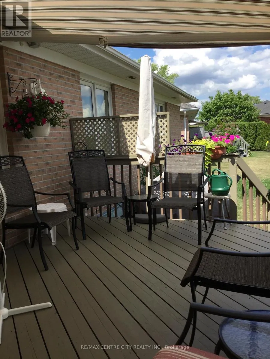
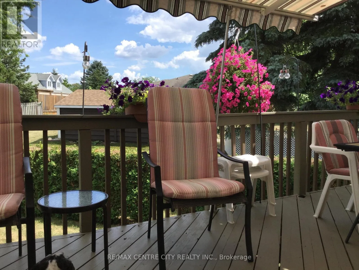
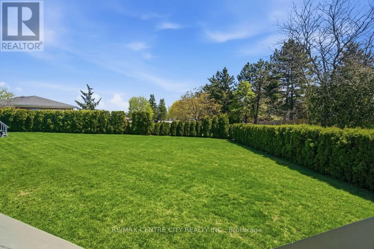
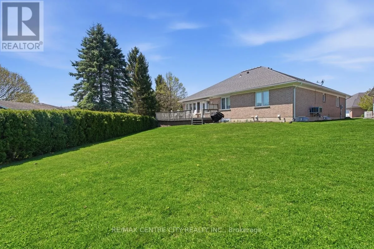
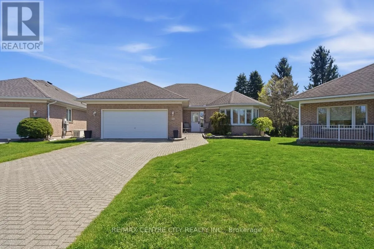
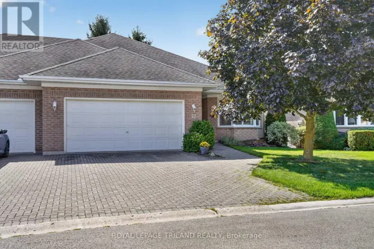
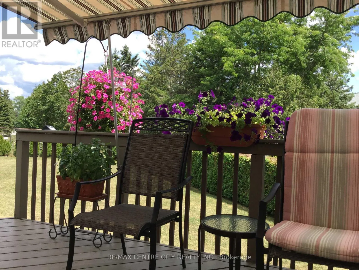
Cross Streets: Pondview Rd. ** Directions: From Hyde Park Rd., turn west onto Heritage Drive, turn right onto Robert Street. Entrance to the complex is on the right. Fabulous detached bungalow in Vintage Green, a vibrant enclave of residents 55+, just minutes from London. This detached bungalow has been meticulously maintained by the original owners. There are 2 bedrooms, a gorgeous south facing sunroom, main floor laundry, spacious living room/dining room. The large finished basement provides an additional bedroom, bathroom, dry bar and lots of storage space. This unit has access to the largest backyard space in the complex and the wrap around deck with dual awnings makes it wonderful space to enjoy the outdoors.. The community centre offers numerous activities for the residents! The $439/mth land lease includes snow removal and lawn care. (id:27476)

Property Highlights

MLS® Number
X13643250
Type
Single Family
Community Name
Ilderton
Ownership Type
Leasehold/Leased Land
Parking Space Total
6

Building

Building Type
House
Storeys
1.00
Square Footage
1500 - 2000 sqft
Bathrooms Total
3
Bedrooms Above Ground
2
Bedrooms Total
3
Amenities
Fireplace(s)
Exterior Finish
Brick
Fireplace Present
Yes
Basement Type
N/A (Finished)
Basement Features
Building Heating Type
Forced air
Heating Fuel
Other
Building Cooling Type
Central air conditioning

Utilities

Water
Municipal water
Utility Sewer
Sanitary sewer

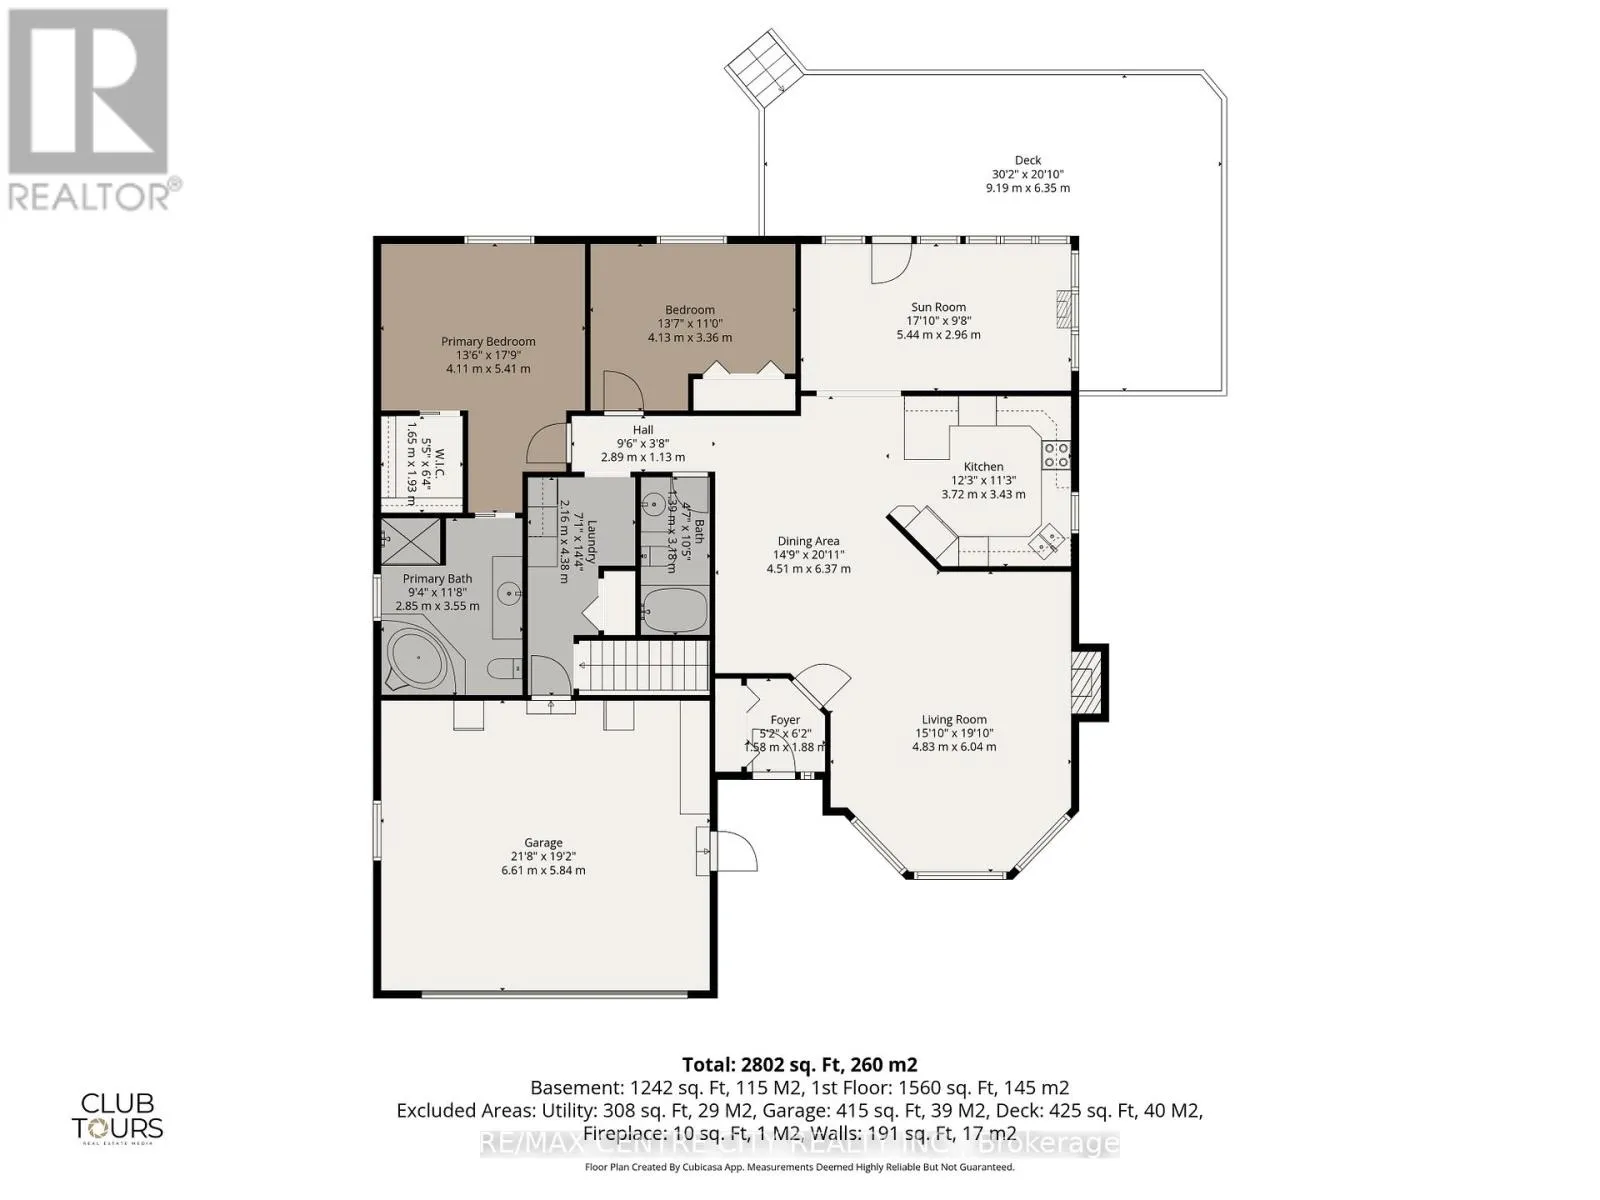
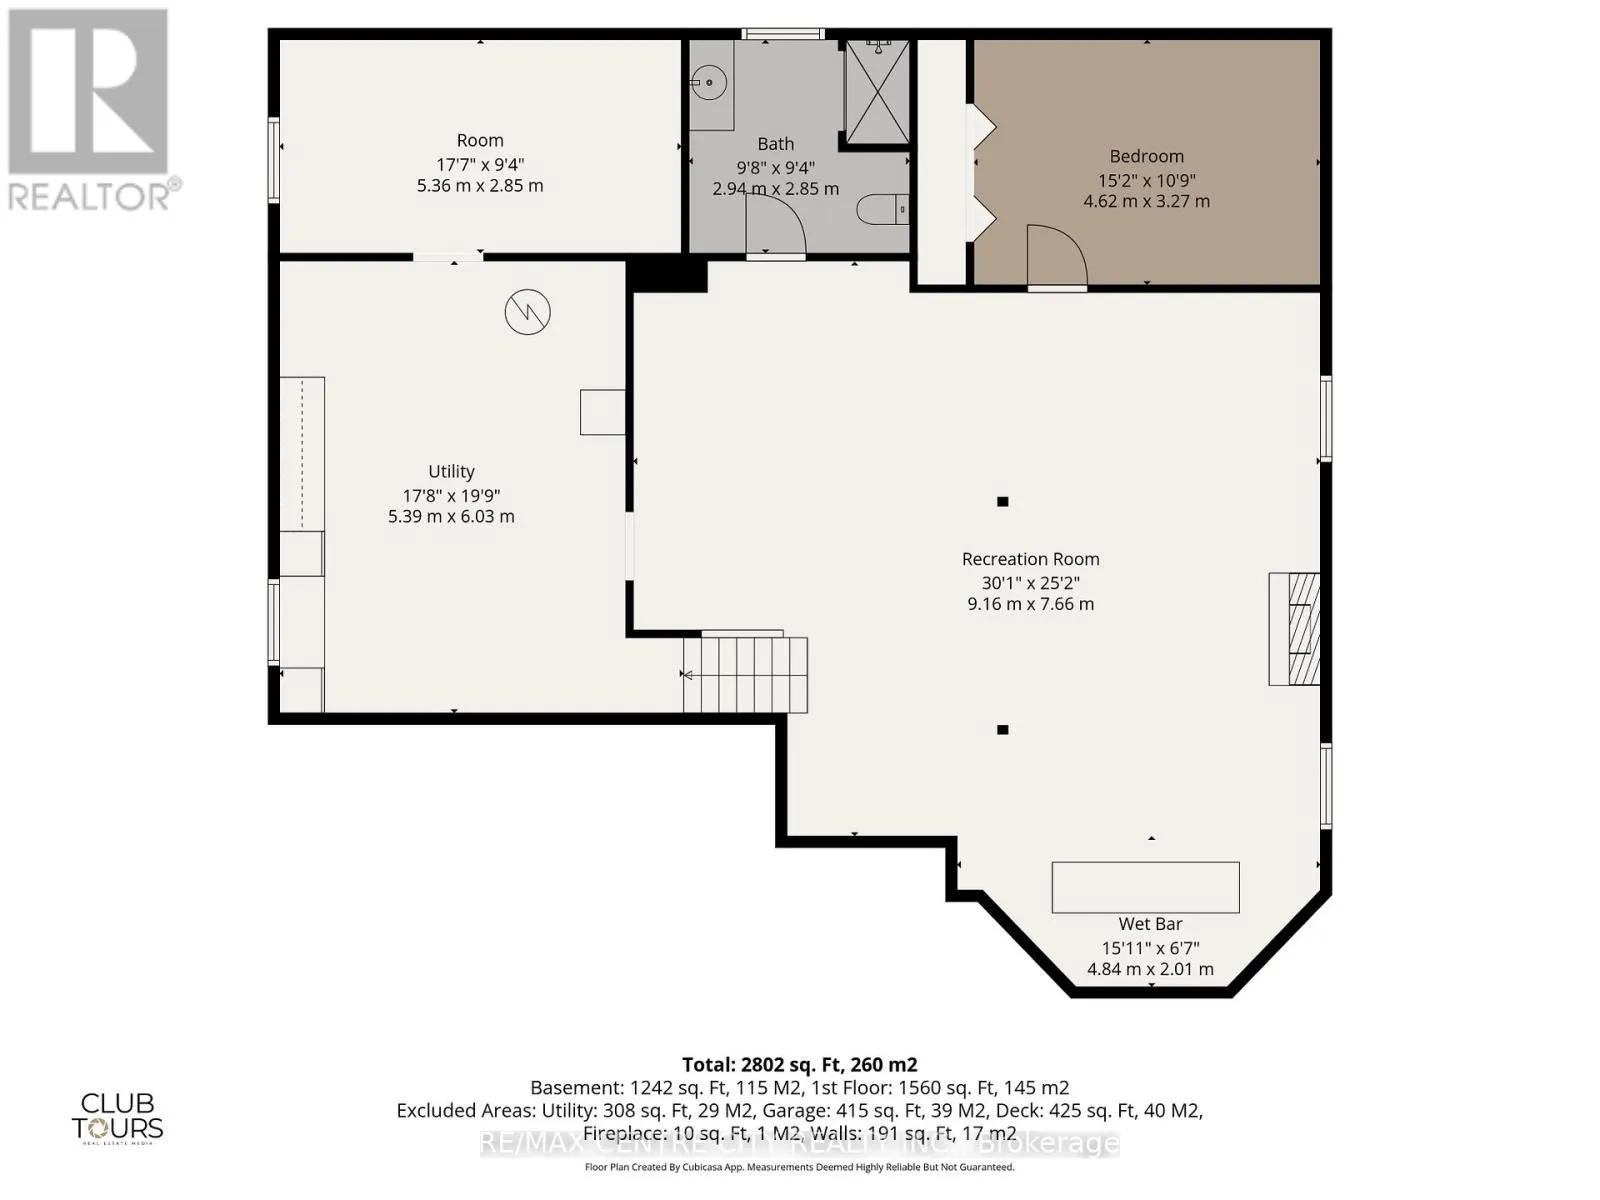
Room Layout

Other
Lower level
5.36 m x 2.85 m
Bathroom
Lower level
2.94 m x 2.85 m
Utility room
Lower level
5.39 m x 6.03 m
Bedroom
Lower level
4.62 m x 3.27 m
Recreational, Games room
Lower level
9.16 m x 7.66 m
Bathroom
Main level
1.39 m x 3.18 m
Living room
Main level
4.83 m x 6.04 m
Laundry room
Main level
2.16 m x 4.38 m
Sunroom
Main level
5.44 m x 2.96 m
Dining room
Main level
4.51 m x 6.37 m
Kitchen
Main level
0.72 m x 3.43 m
Primary Bedroom
Main level
4.11 m x 5.41 m
Bathroom
Main level
2.85 m x 3.55 m
Bedroom
Main level
4.13 m x 3.36 m

Location

Learn more about this property
Listing provided by:
RE/MAX CENTRE CITY REALTY INC.
MLS® number:
X13643250
Agent:
Ian Skilling
*Indicates required field
Name is required
Email is required
Please enter a valid phone number (e.g., 416-111-1111).