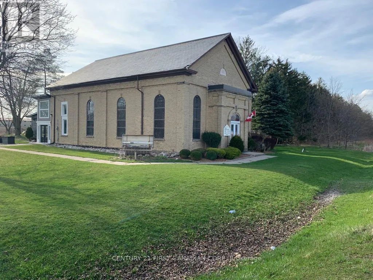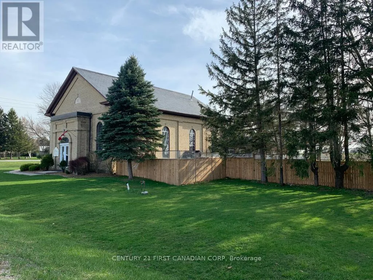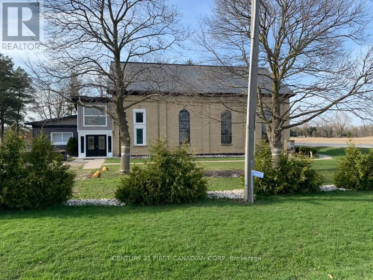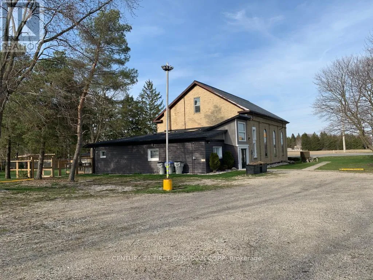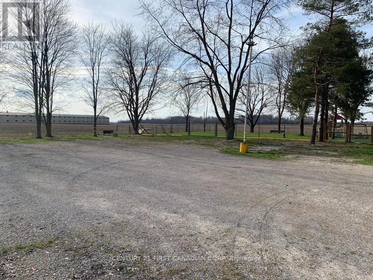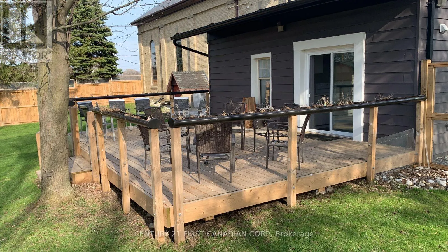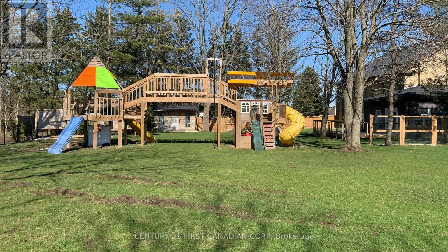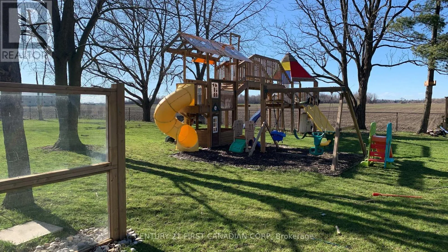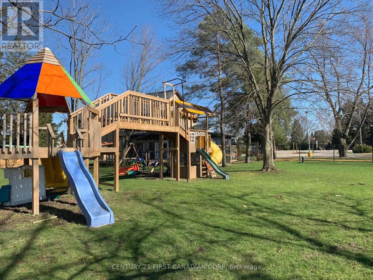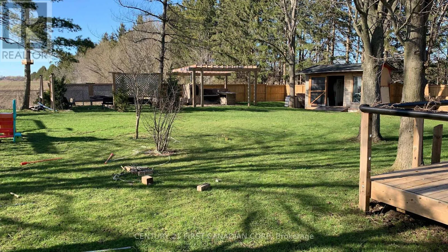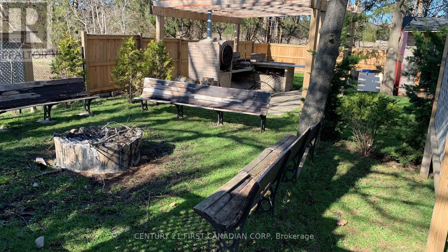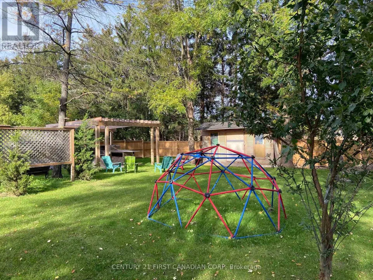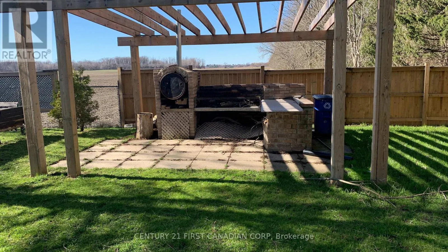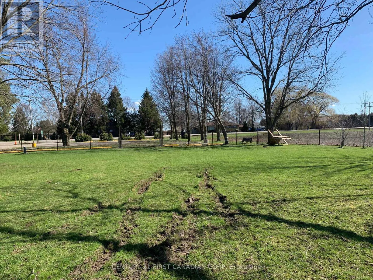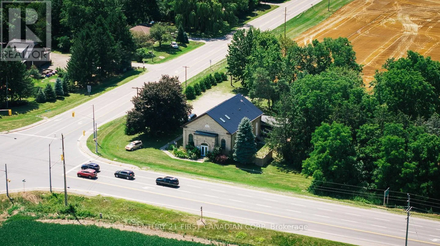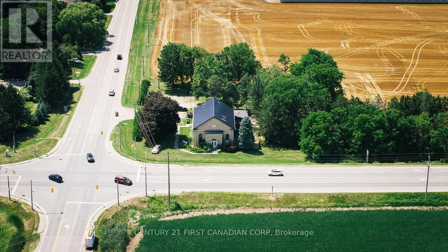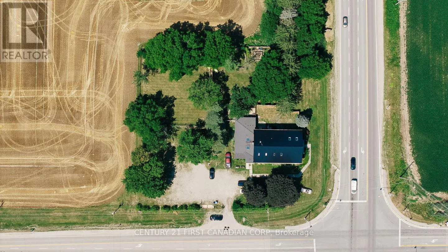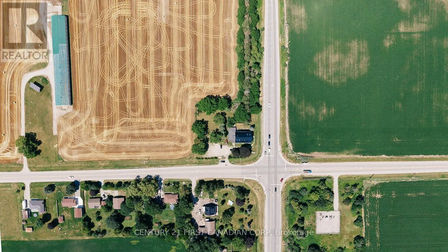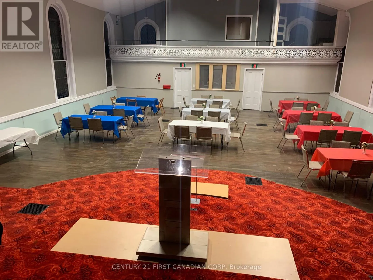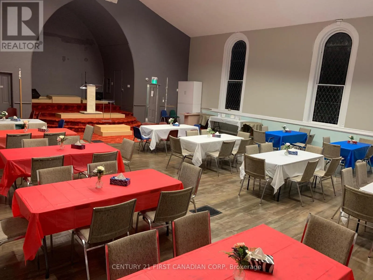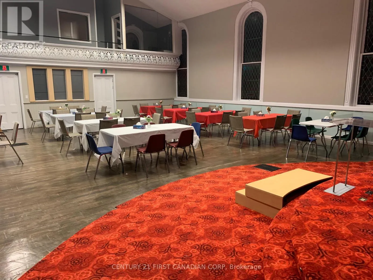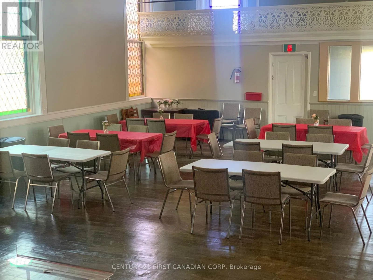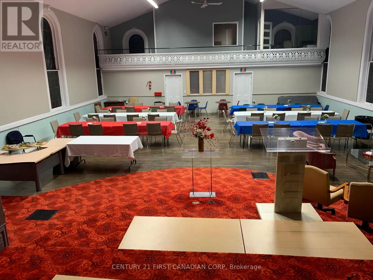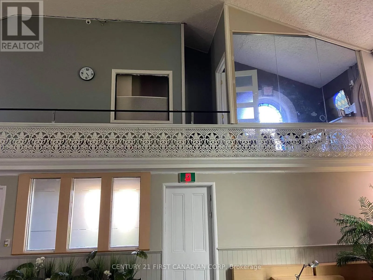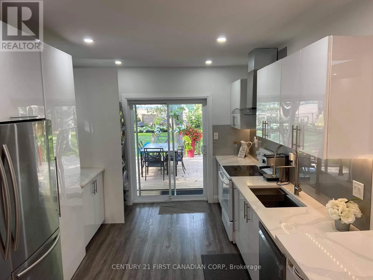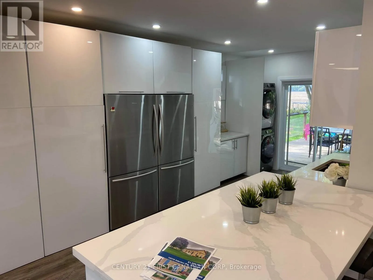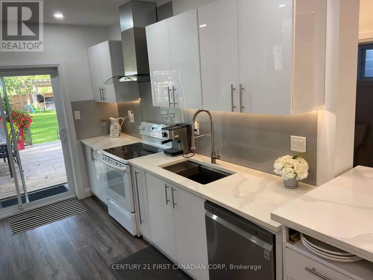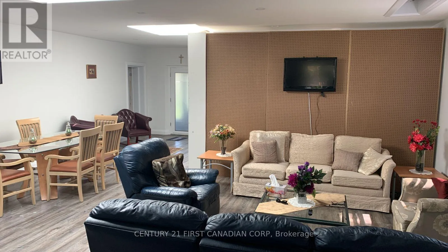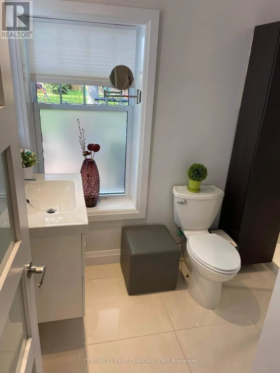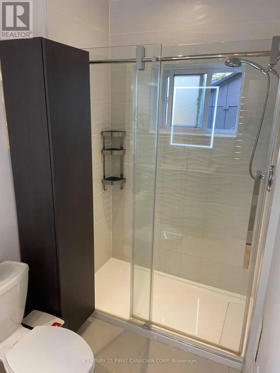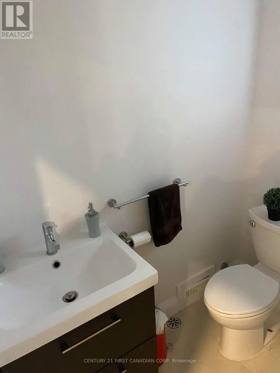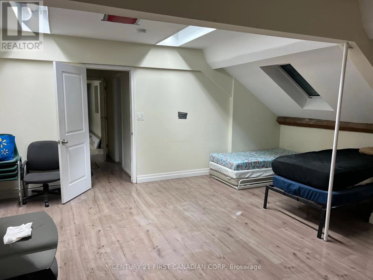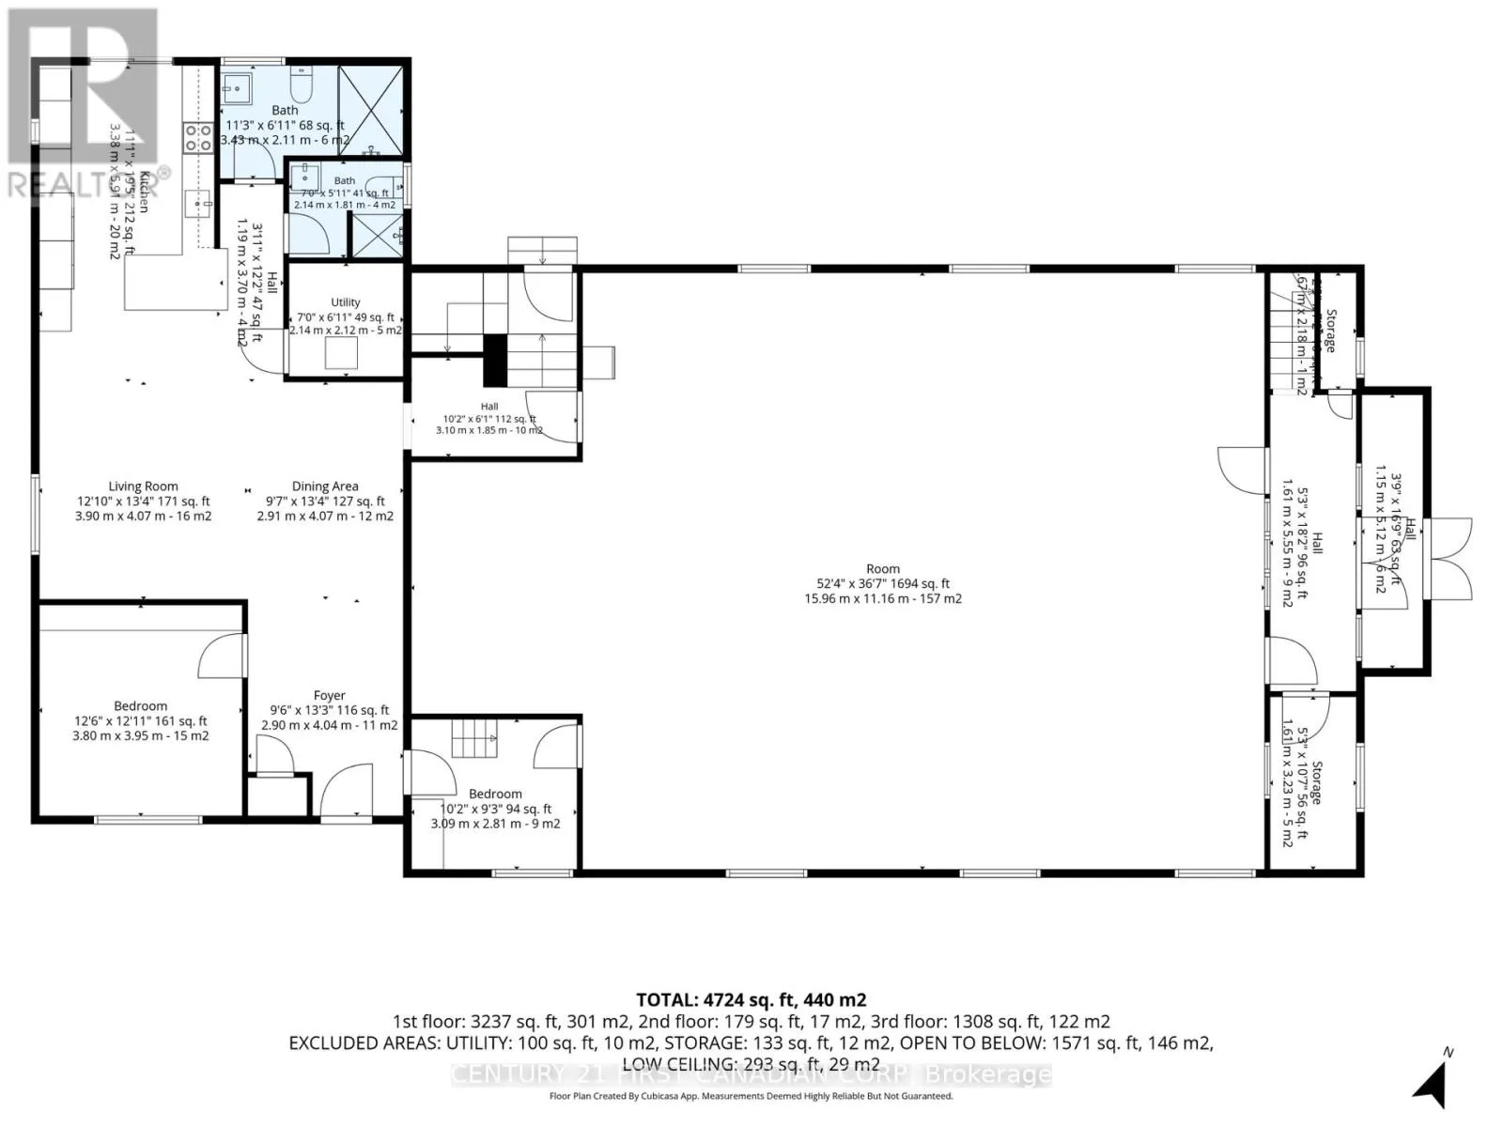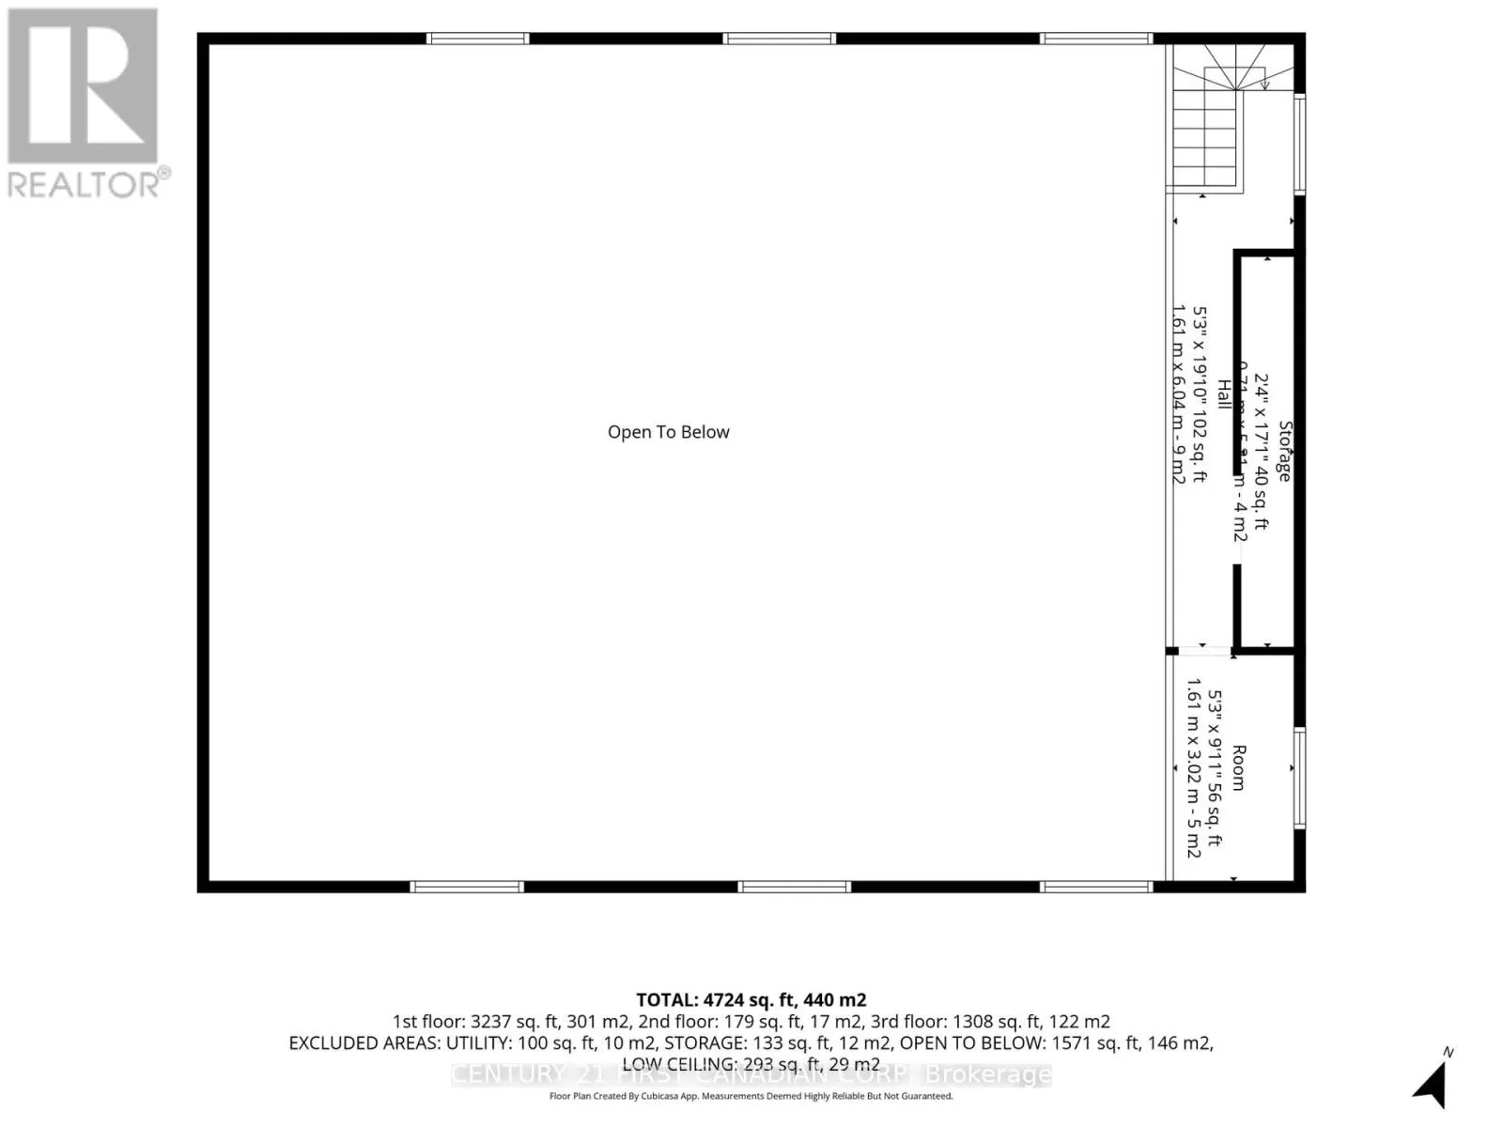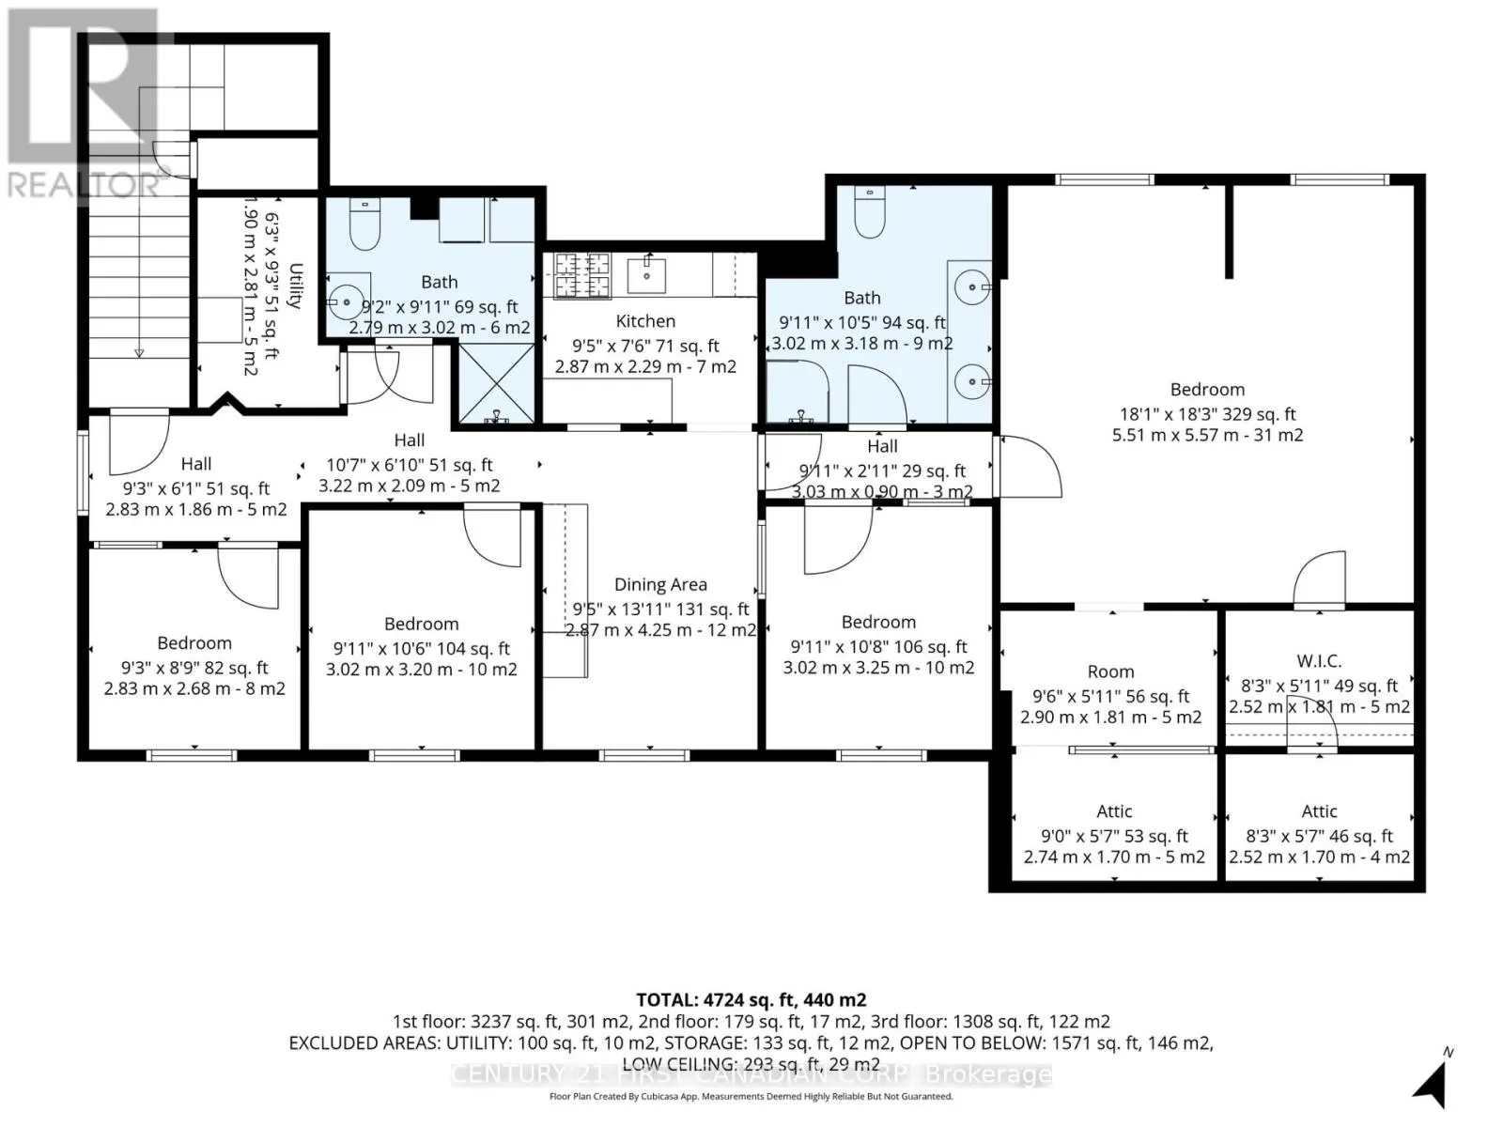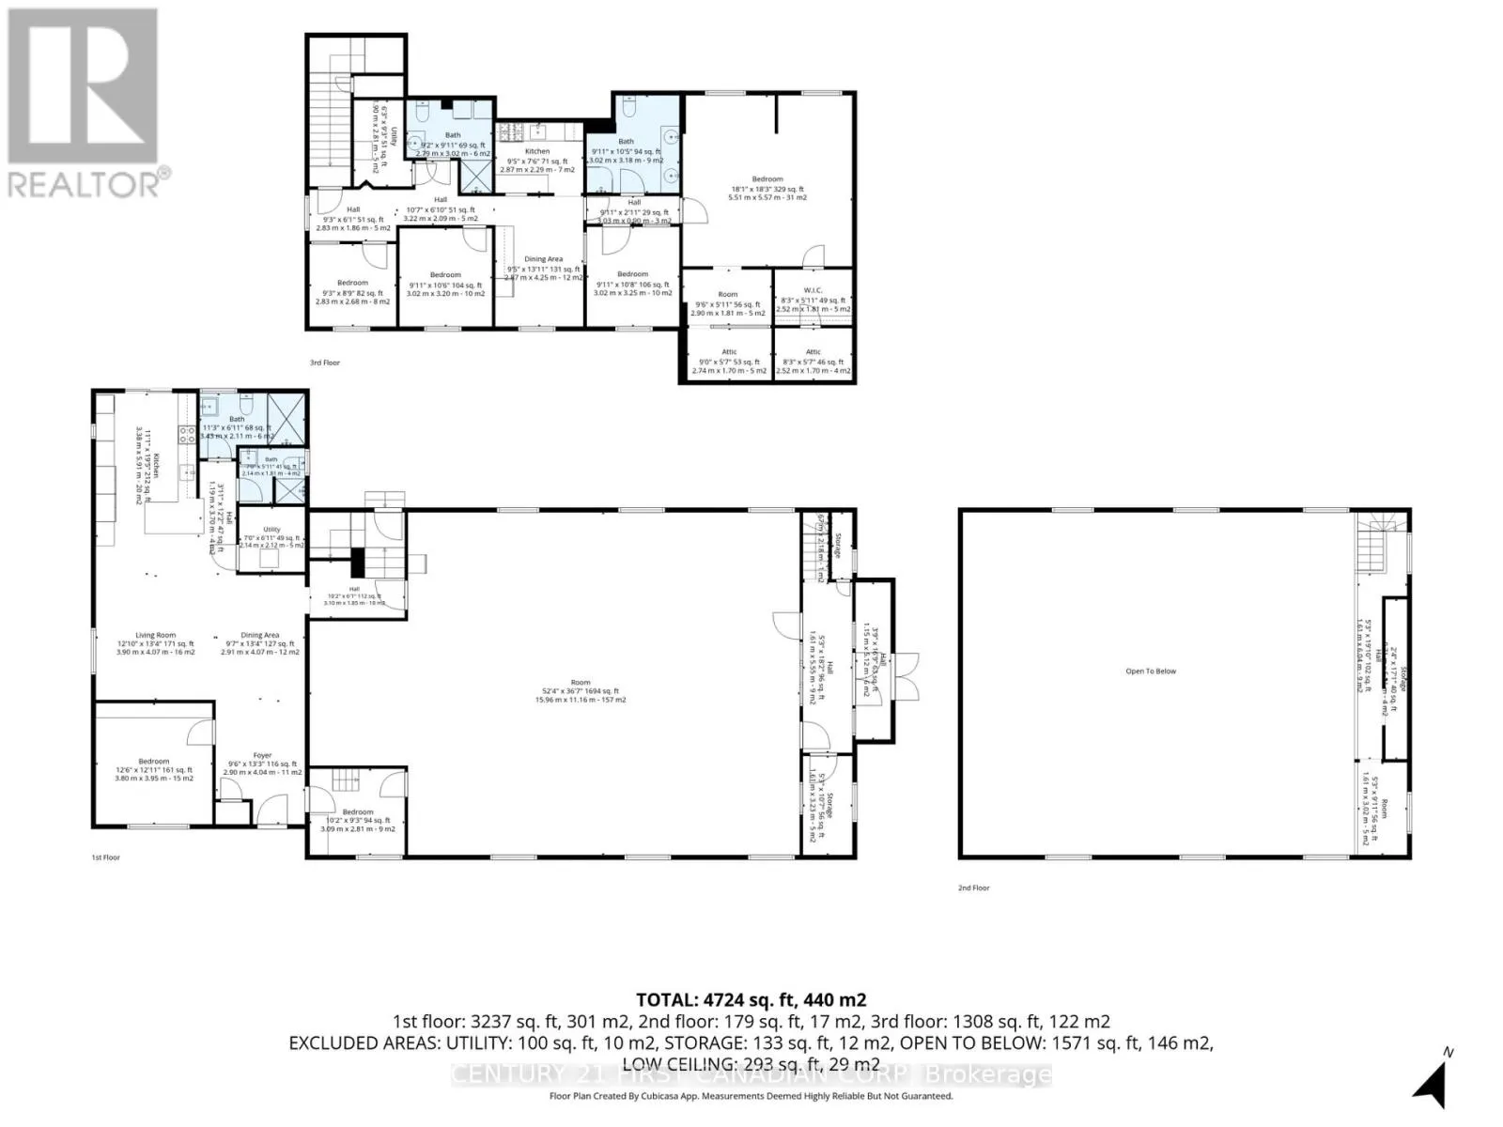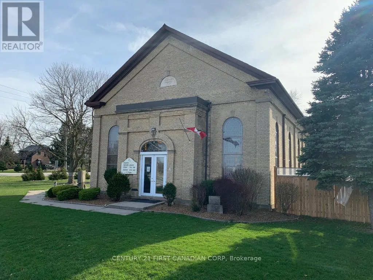
Cross Streets: Richmond Street and Ilderton Road. ** Directions: Head North on Richmond Street from London (HWY #4) to Ilderton Road. Location of the property is the North Western side of the intersection of Ilderton Road and Richmond Street. Zoned Institutional (I) and located in a prime area with just under 1 acre at the corner of Richmond Street (HWY #4) and Ilderton Road, there are many opportunities open for the savvy investor with this amazing property! The main building was primarily used as a Church and most recently as a Hall for special events. At the rear of the main building, on the ground level, you will find an apartment with separate entrance featuring 2 bedrooms plus loft, kitchen with quartz countertops, 1.5 bathrooms, open concept living dining room, 2 skylights for tons of natural daylight and a large deck leading to the beautifully landscaped fenced yard. There is room for 30-40 cars on the property just off Ilderton Road. On the third level at the back of the main building you will find a 2nd apartment with separate side entrance featuring 4 bedrooms, 2 full bathrooms, kitchen and eating/social area. When fully rented, the ground level apartment brings in $2,700 per month and the third level 4 bedroom apartment brings in potentially $2,250 per month. Also, the parking area can be rented out short-term to contractors for vehicle storage. There are 3 separate Air Conditioning and Furnaces with separate controls for the 2 apartments and main building. The roof of the main building was replaced in 2025 with steel and skylights were added to bring in more natural light. Don't miss the opportunity to add this wonderful property to your growing portfolio. (id:27476)