7 Elmhurst Street, Middlesex Centre, Ontario N0L 1R0

Listed for:
$799,900
4 beds
3 baths
Listed 3 days ago
House for rent: 7 Elmhurst Street, Middlesex Centre, Ontario N0L 1R0

View all 42 photos

About

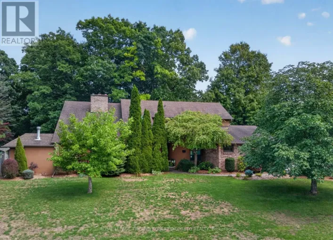
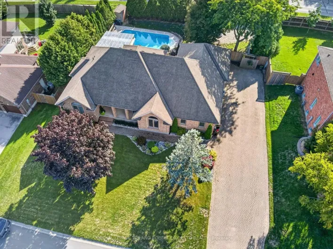
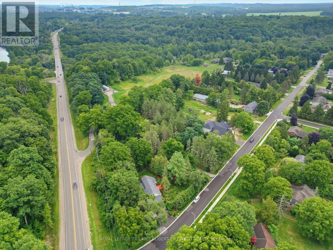
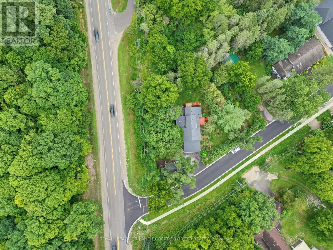
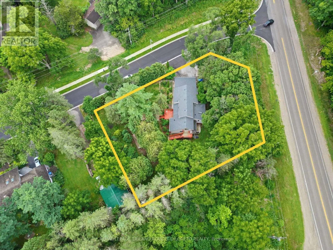
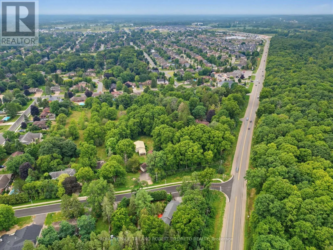
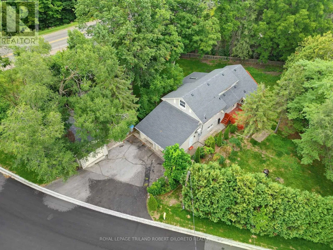
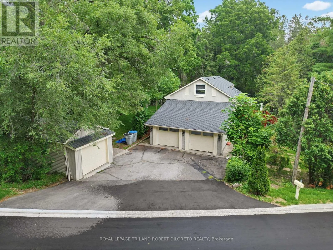
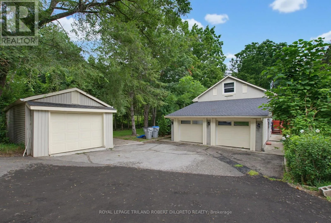
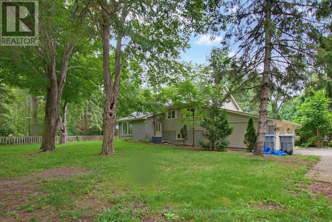
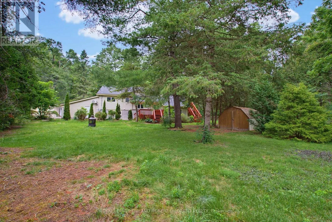
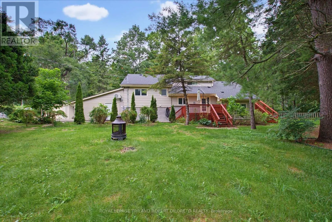
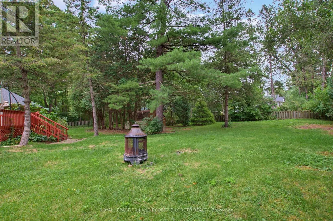
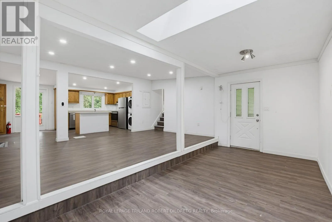
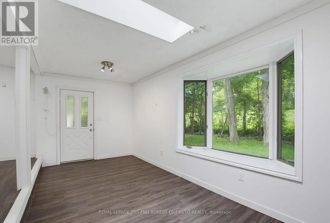
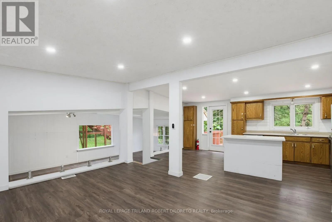
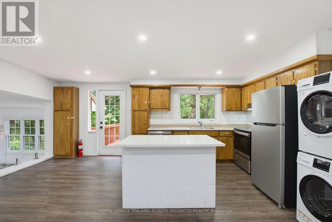
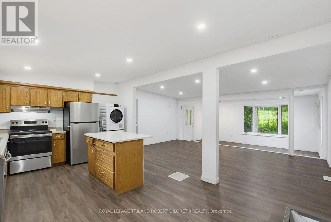
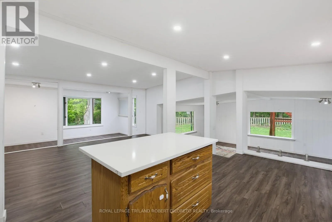
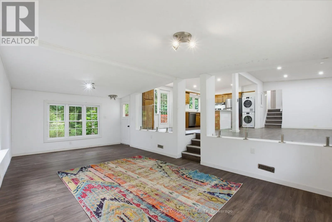
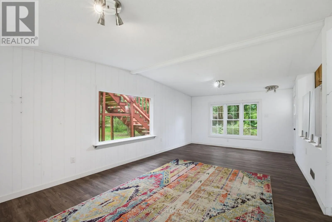
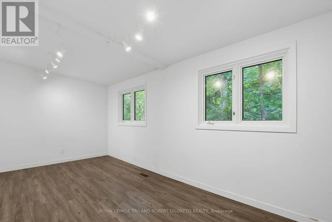
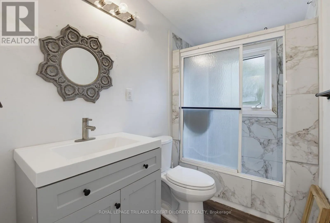
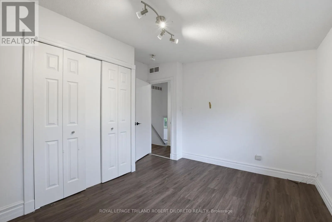
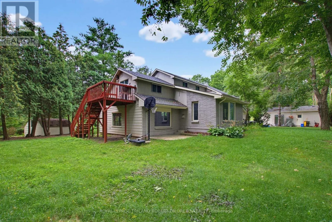
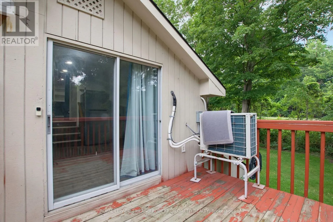
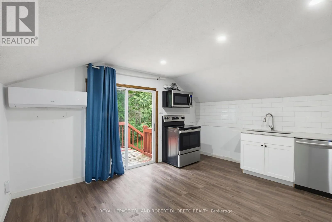
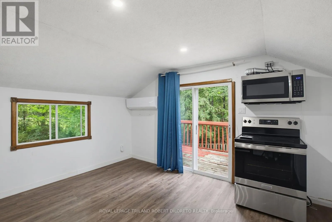
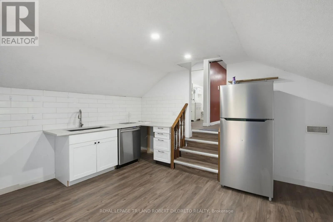
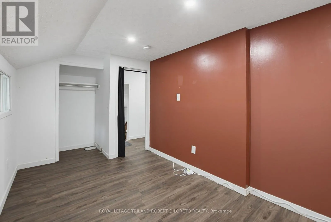
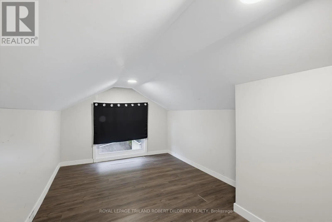
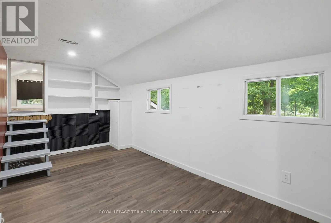
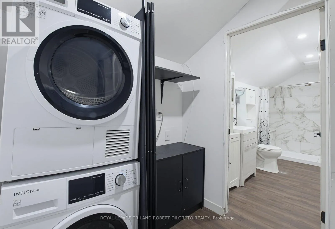
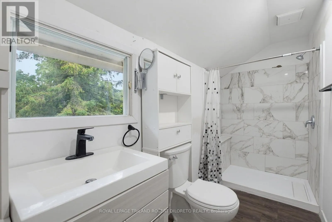
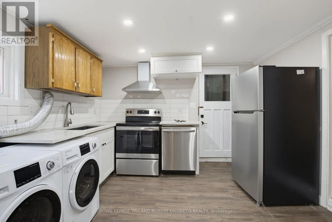
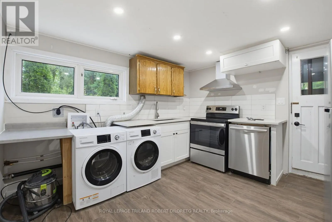
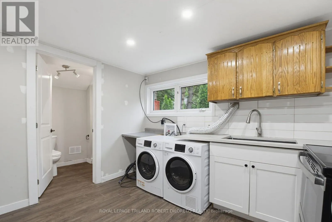
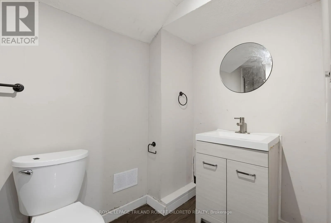
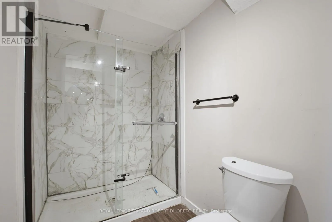
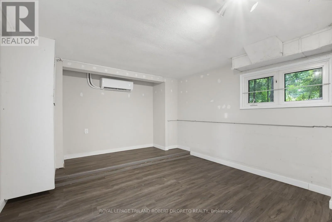
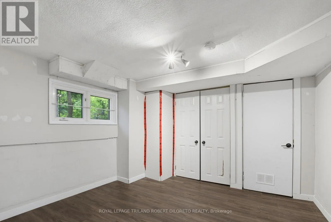
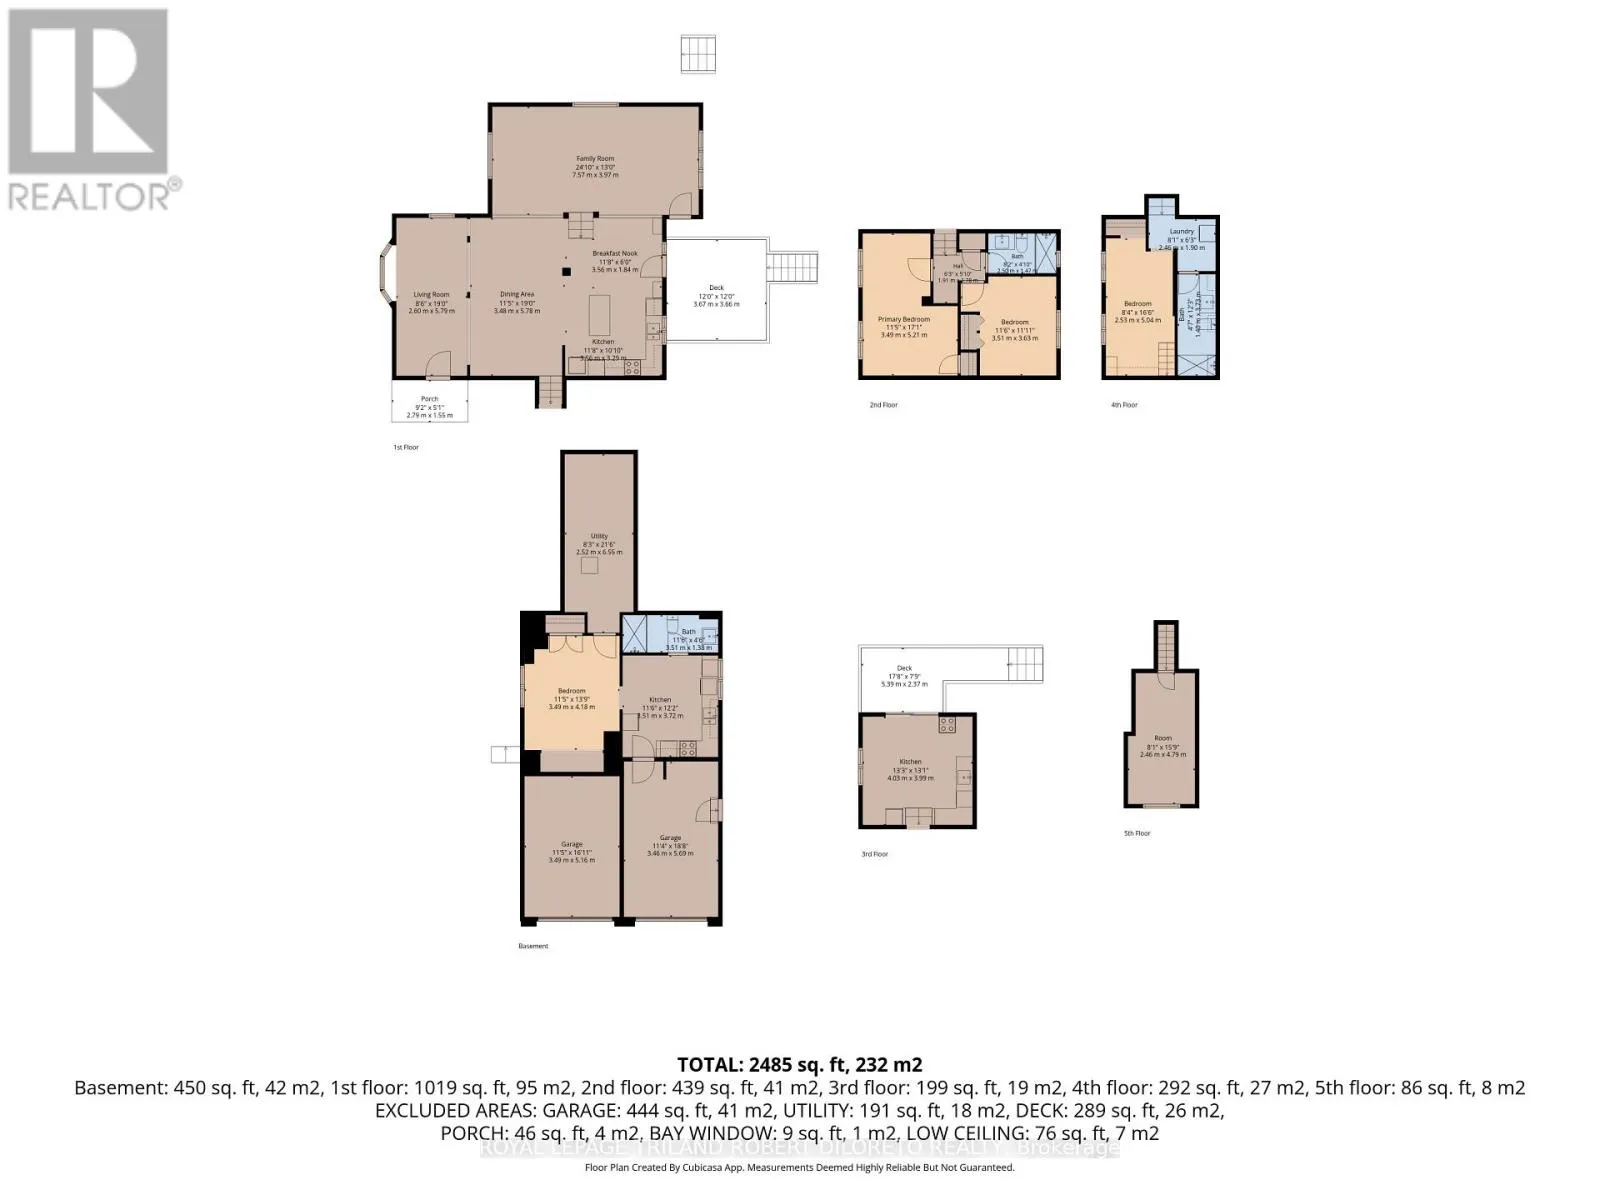
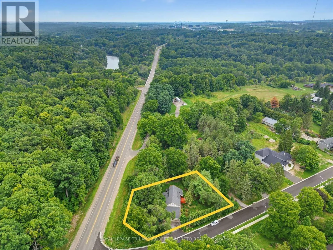
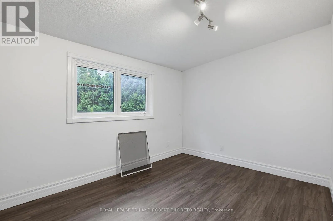
Cross Streets: GLENDON & ELMHURST. ** Directions: EAST ON GLENDON TO ELMHURST ST. NOTE: NO LEFT TURN ONTO ELMHURST ST GOING WEST BOUND ON GLENDON. Approximately 1/2 Acre corner lot in desirable OLD KILWORTH location. Potential for severance and multi-family use. This split level home with double attached garage has been renovated and currently features 3 units all with separate entrances, separate electrical panels, 3pc baths & appliances including front load washer/dryers in all units. Large main floor unit has 2 bedrooms, open concept, deck, forced air AC; 2nd floor bachelor unit w/ductless split unit AC + deck; lower unit has 1 bedroom w/ductless split unit AC. Additional features include updated furnace, 200 amp electrical, plumbing, roof shingles, flooring and more. Property is serviced by well and septic but new municipal services are on the lot line. More details available and easy to show. Fast and vacant possession available. (id:27476)

Property Highlights

MLS® Number
X13672232
Type
Single Family
Community Name
Kilworth
Ownership Type
Freehold
Land Size
174.4 x 122.8 FT
Parking Space Total
4

Building

Building Type
House
Square Footage
1500 - 2000 sqft
Bathrooms Total
3
Bedrooms Above Ground
4
Bedrooms Total
4
Amenities
Separate Heating Controls
Exterior Finish
Brick
Fireplace Present
No
Basement Type
N/A (Partially finished)
Basement Features
Building Heating Type
Forced air
Heating Fuel
Natural gas
Building Cooling Type
Central air conditioning

Utilities

Utility Sewer
Septic System

Room Layout

Kitchen
Second level
4.03 m x 3.99 m
Bedroom
Second level
5.04 m x 2.53 m
Laundry room
Second level
2.46 m x 1.9 m
Kitchen
Lower level
3.72 m x 3.51 m
Bedroom
Lower level
4.18 m x 3.49 m
Utility room
Lower level
6.55 m x 2.52 m
Living room
Main level
5.79 m x 2.6 m
Dining room
Main level
5.78 m x 3.48 m
Kitchen
Main level
3.56 m x 3.29 m
Eating area
Main level
3.56 m x 1.84 m
Family room
Main level
7.57 m x 3.97 m
Bedroom
Upper Level
5.21 m x 3.49 m
Bedroom
Upper Level
3.51 m x 3.63 m

Location

Learn more about this property
Listing provided by:
ROYAL LEPAGE TRILAND ROBERT DILORETO REALTY
MLS® number:
X13672232
Agent:
Robert Di Loreto
*Indicates required field
Name is required
Email is required
Please enter a valid phone number (e.g., 416-111-1111).

Community Spotlight: Homes For sale in Your Neighborhood