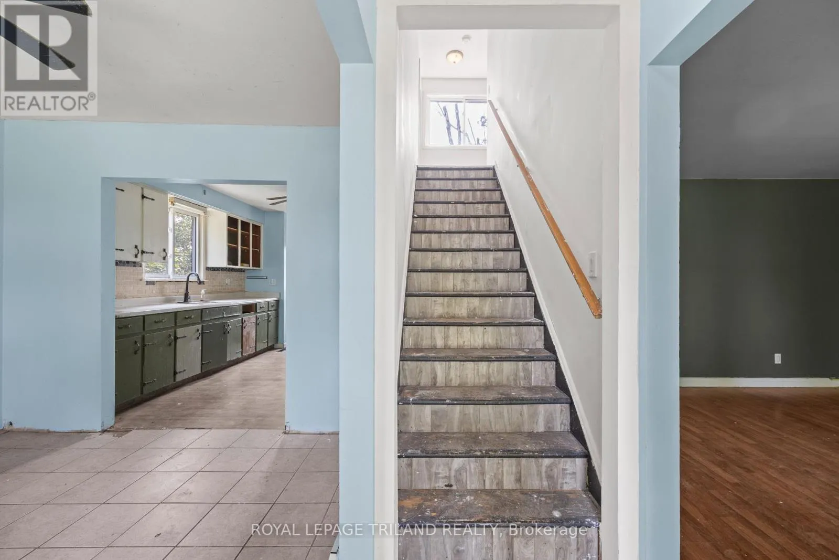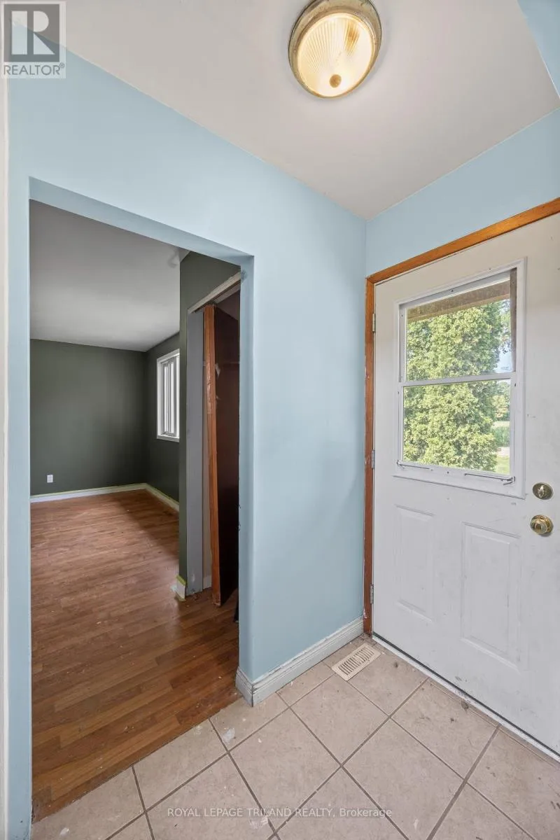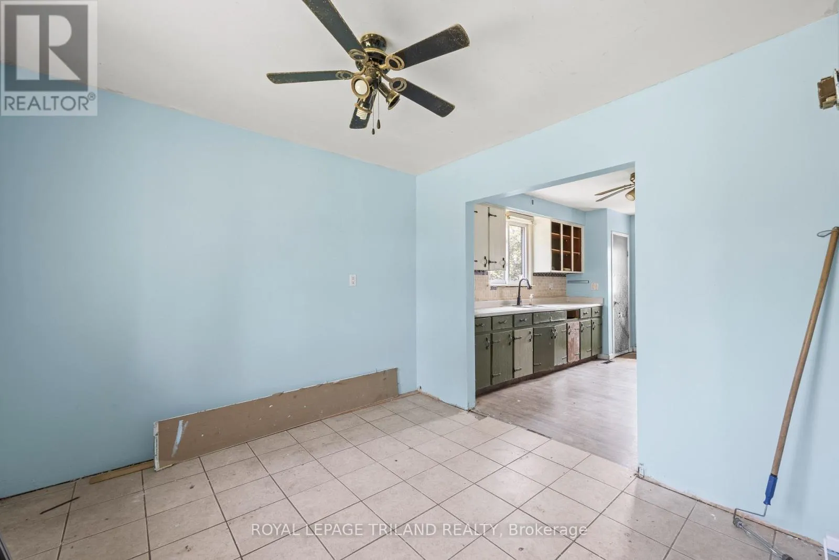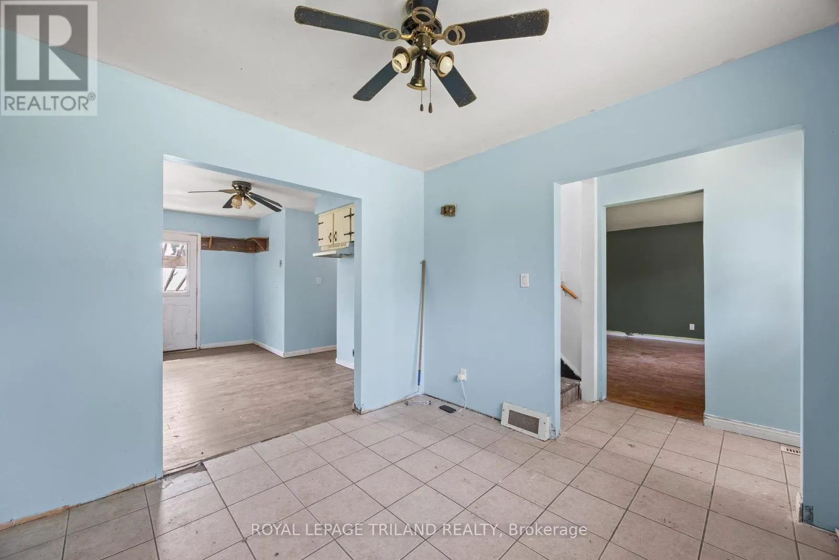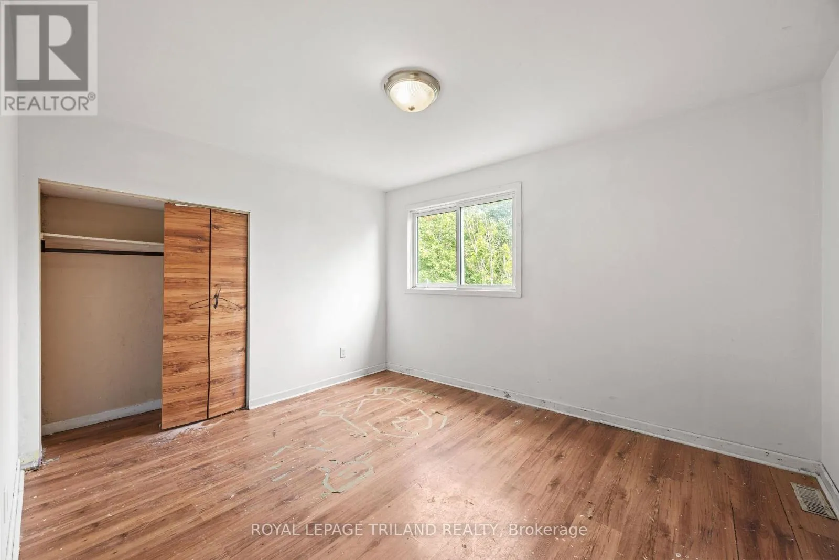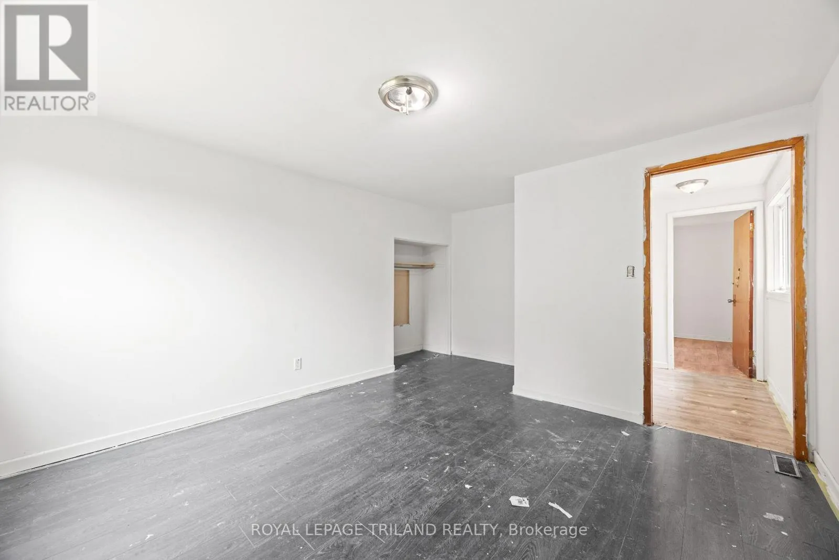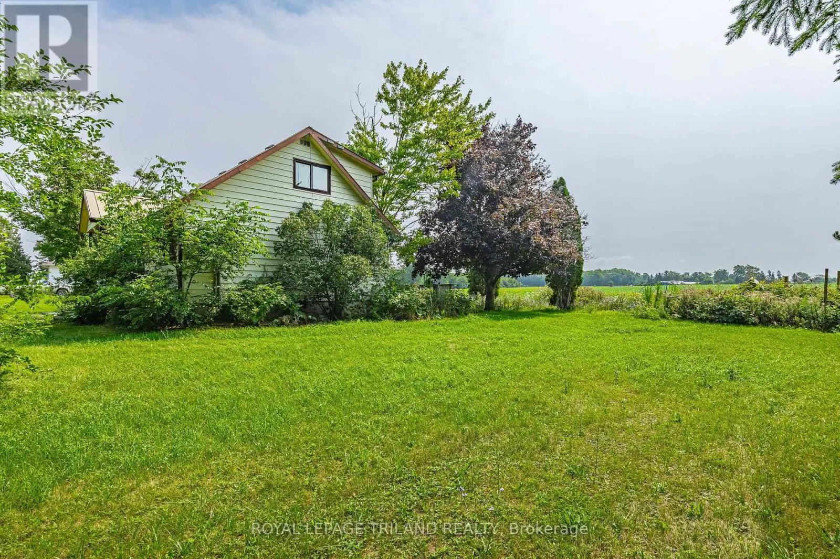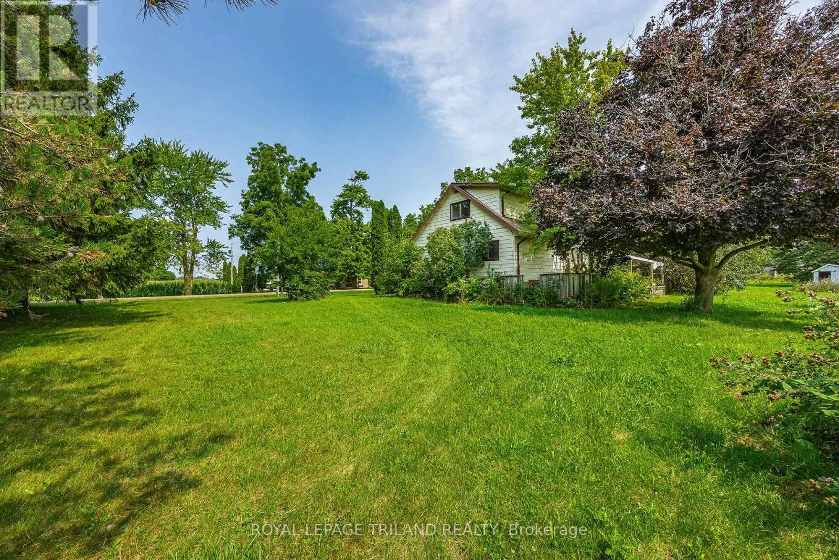
10207 Ivan Drive, Middlesex Centre, Ontario N0M 2A0

Listed for:
$499,000
3 beds
1 baths
Listed 2 days ago
House for rent: 10207 Ivan Drive, Middlesex Centre, Ontario N0M 2A0

View all 34 photos

About

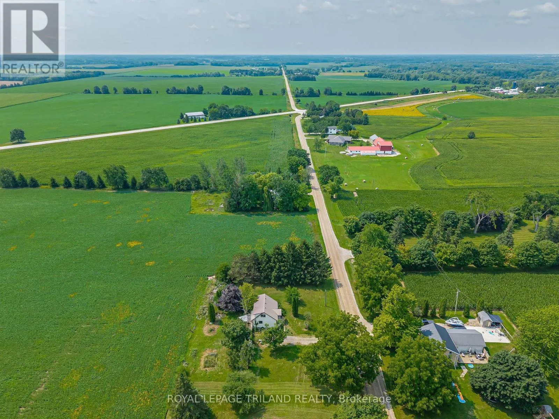
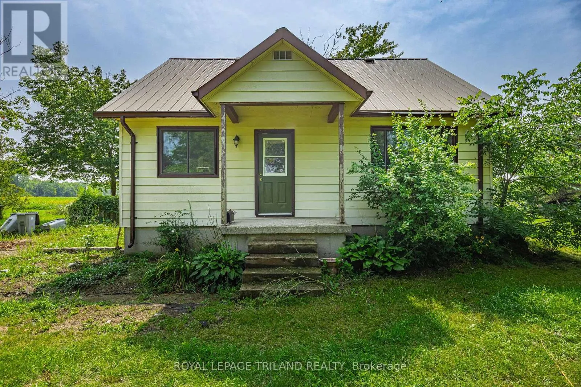
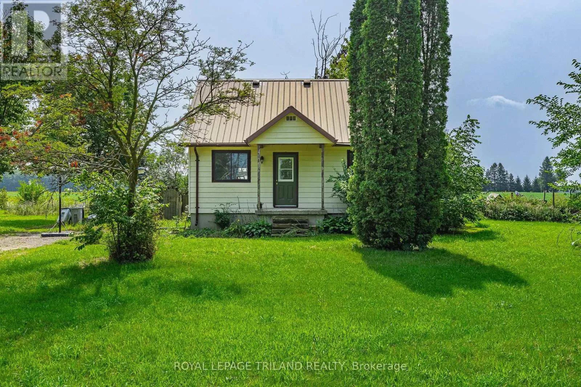
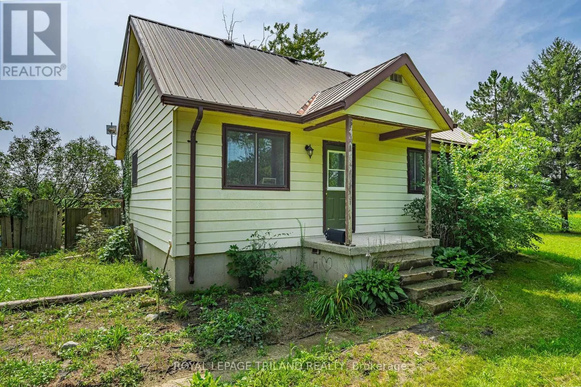
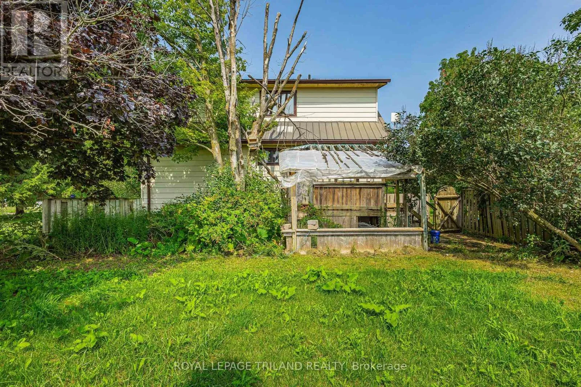
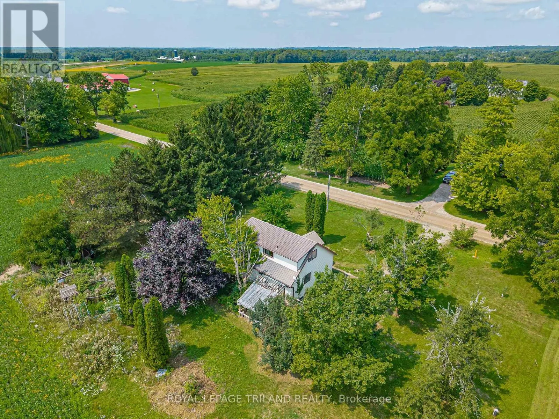
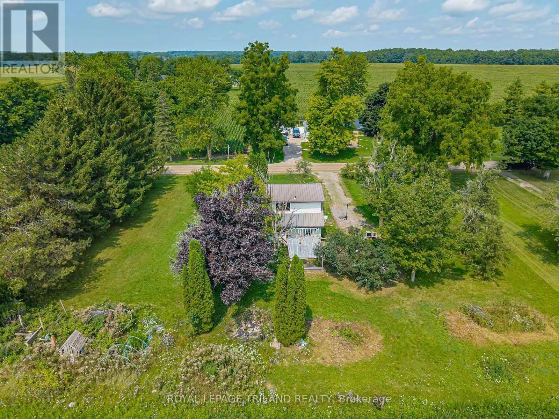
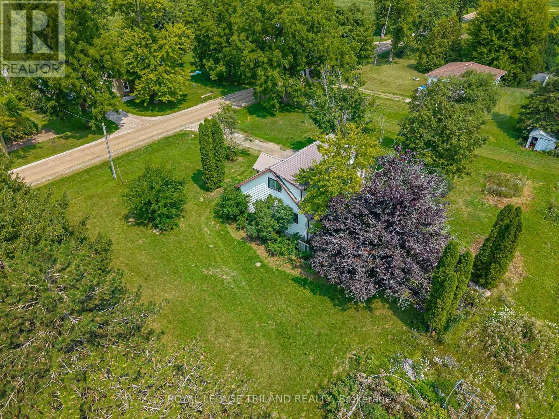
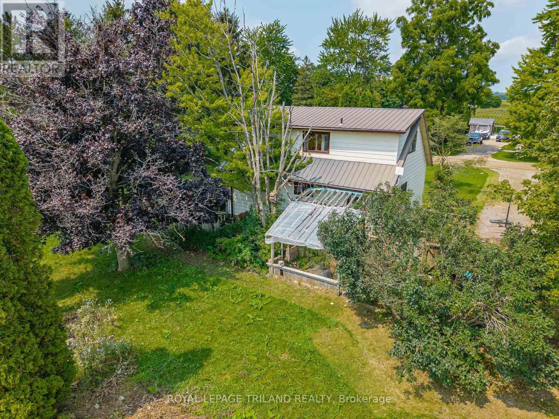
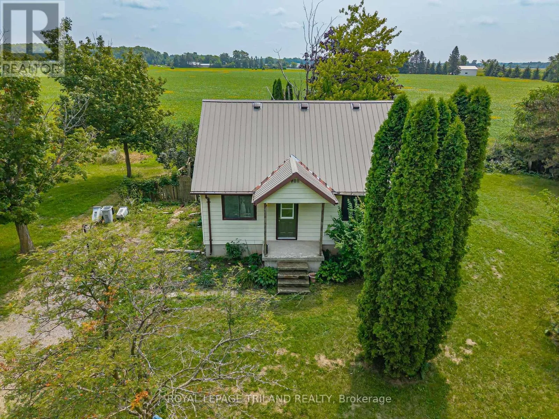
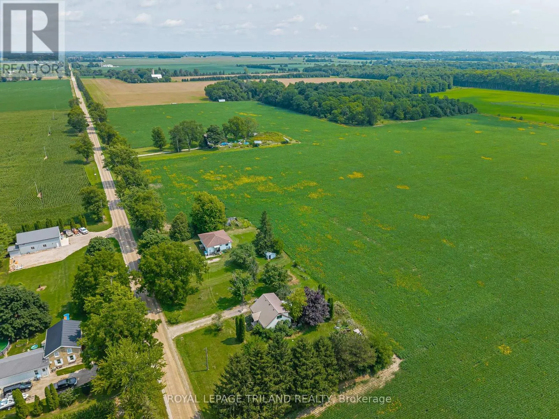
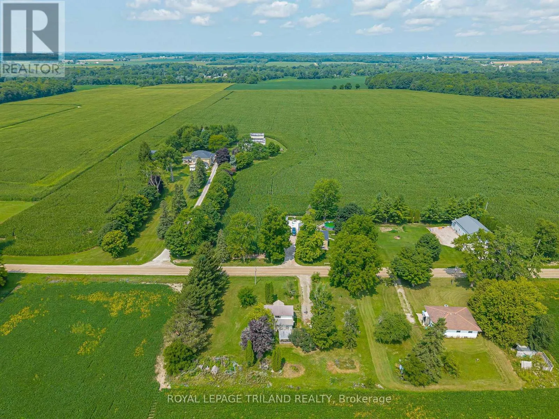
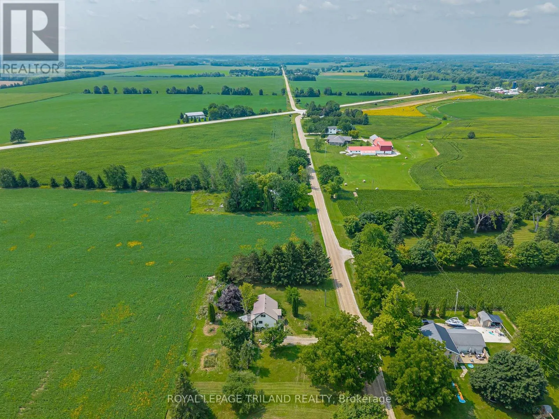
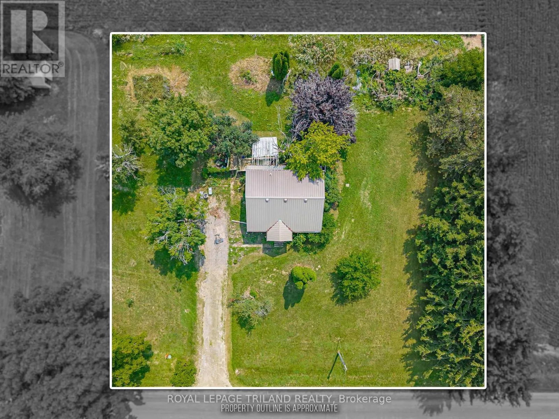
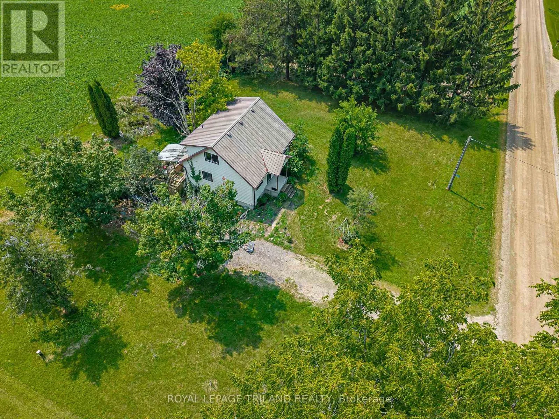
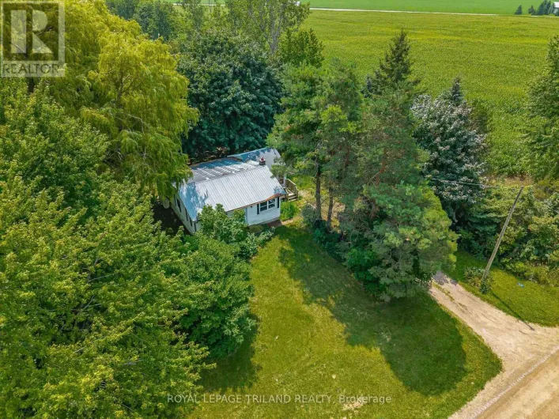
Cross Streets: Ivan Dr and Egremont Dr. ** Directions: Drive West on Highway 22 from London and turn right onto Ivan Dr. One-Acre Rural Farm Property - A1 Zoning Discover the possibilities with this one-acre rural property, offering a unique opportunity for those looking to embrace country living, invest in land, or explore future potential. Zoned A1, the property provides a versatile setting with excellent potential for a variety of permitted agricultural and rural uses, subject to municipal approvals and zoning requirements. Enjoy the space, privacy, and flexibility that come with an acre of land, while benefiting from the potential to create your ideal rural retreat, or investment. Highlights: Approximately 1 acre property. A1 agricultural zoning. Rural setting with plenty of space. Excellent potential for agricultural or permitted rural uses. Ideal opportunity for investors, or those seeking a country lifestyle. Buyer to conduct their own due diligence regarding permitted uses, building opportunities, and servicing. A great opportunity to secure an affordable piece of rural land with plenty of potential. (id:27476)

Property Highlights

MLS® Number
X13678326
Type
Single Family
Community Name
Rural Middlesex Centre
Land Size
158.1 x 286 FT|1/2 - 1.99 acres
Parking Space Total
6

Building

Building Type
House
Storeys
1.50
Square Footage
700 - 1100 sqft
Bathrooms Total
1
Bedrooms Above Ground
3
Bedrooms Total
3
Exterior Finish
Vinyl siding
Fireplace Present
No
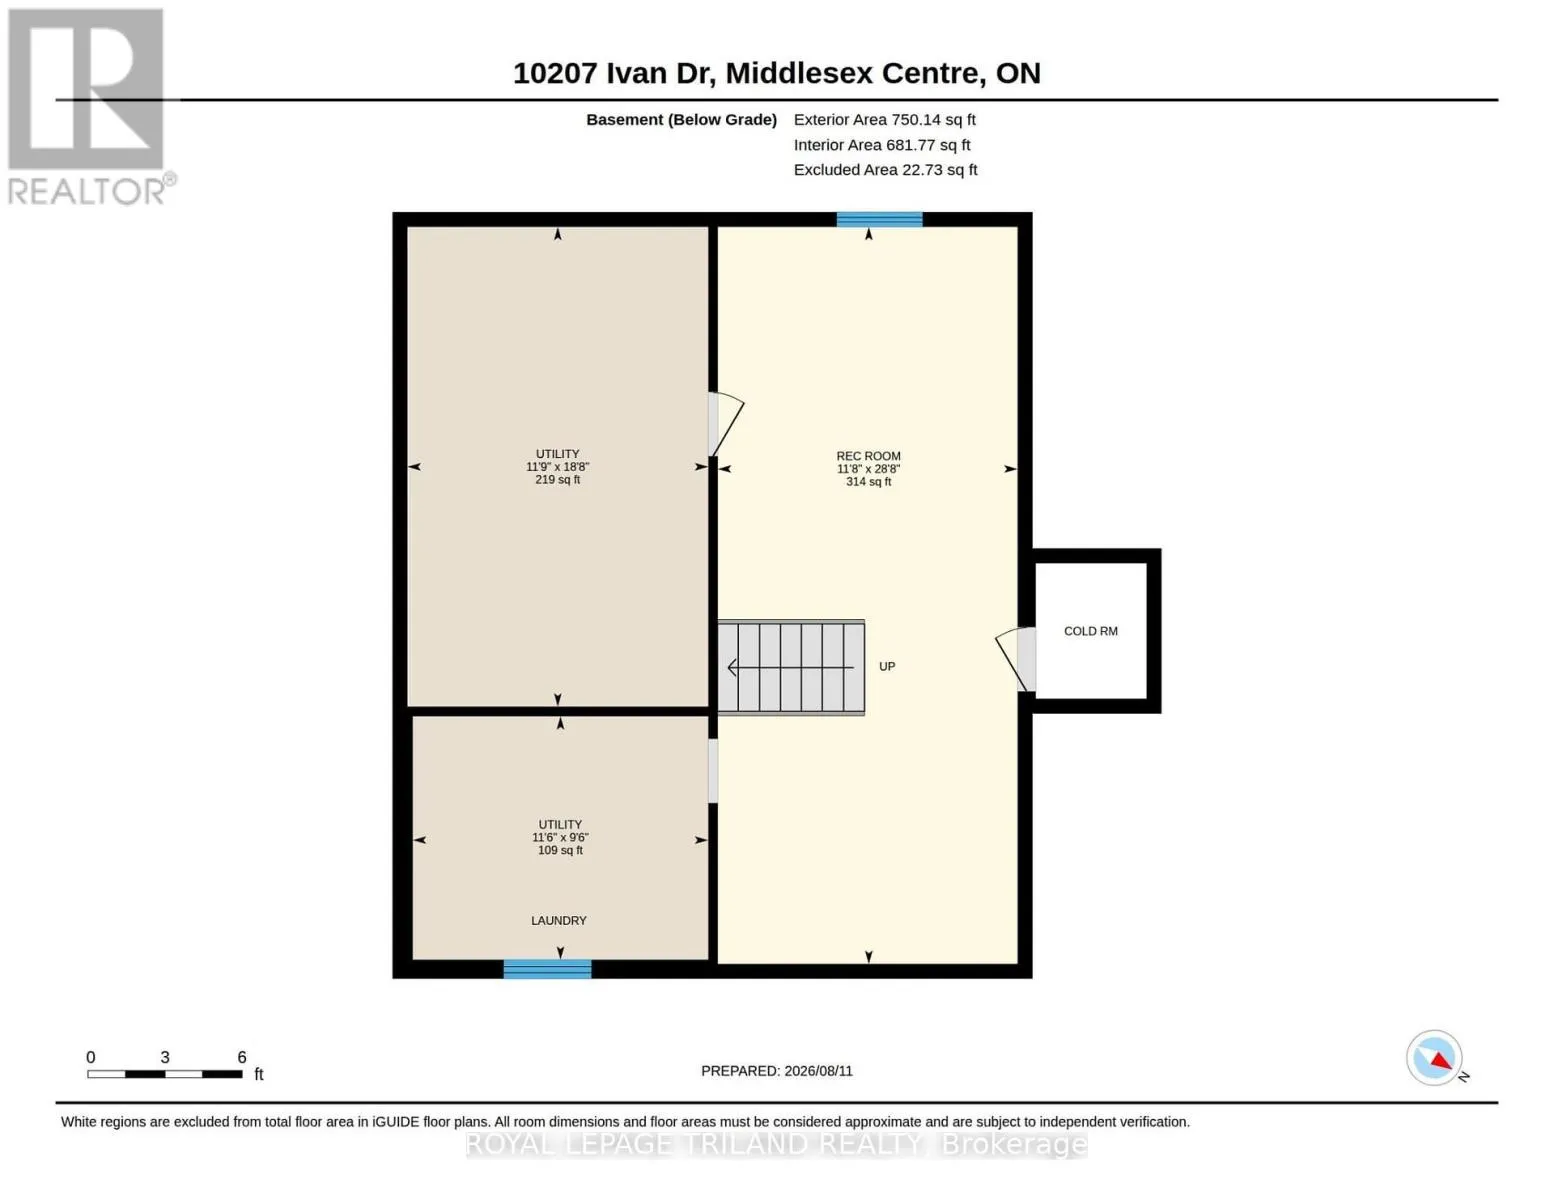
Basement Type
Full
Basement Features
Building Heating Type
Forced air
Heating Fuel
Natural gas
Building Cooling Type
Central air conditioning

Utilities

Utility Sewer
Septic System

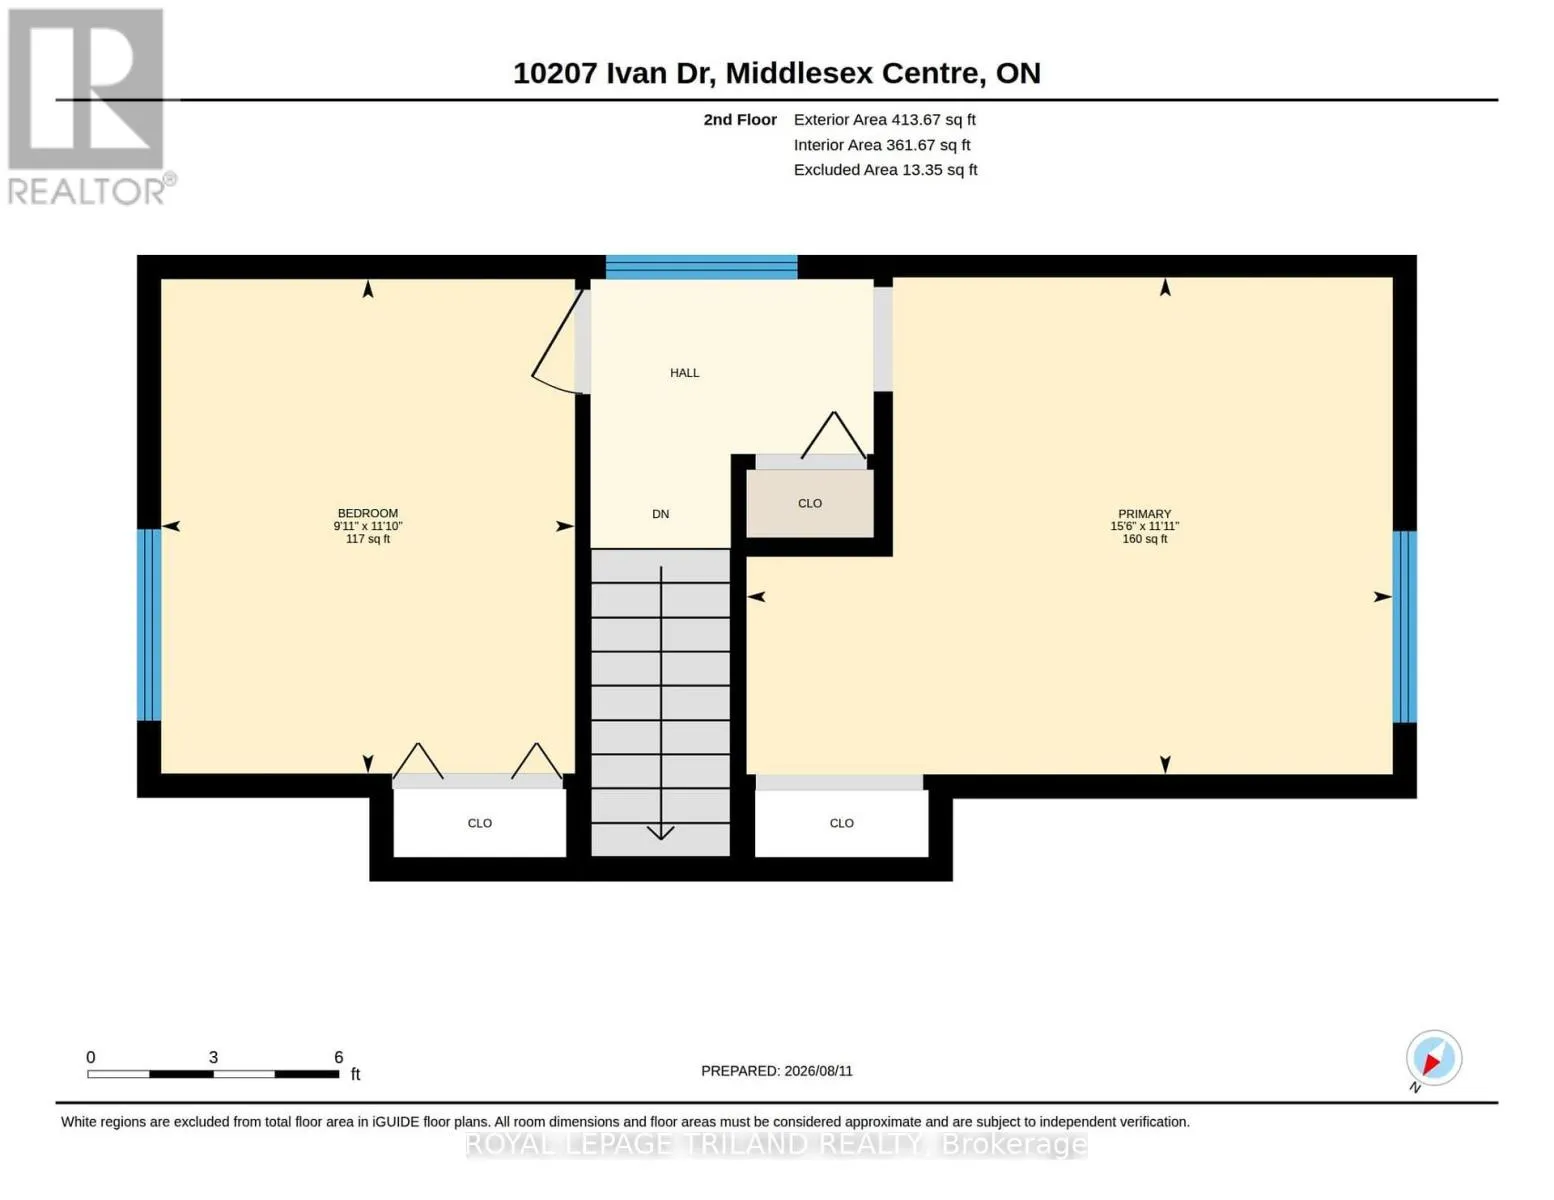
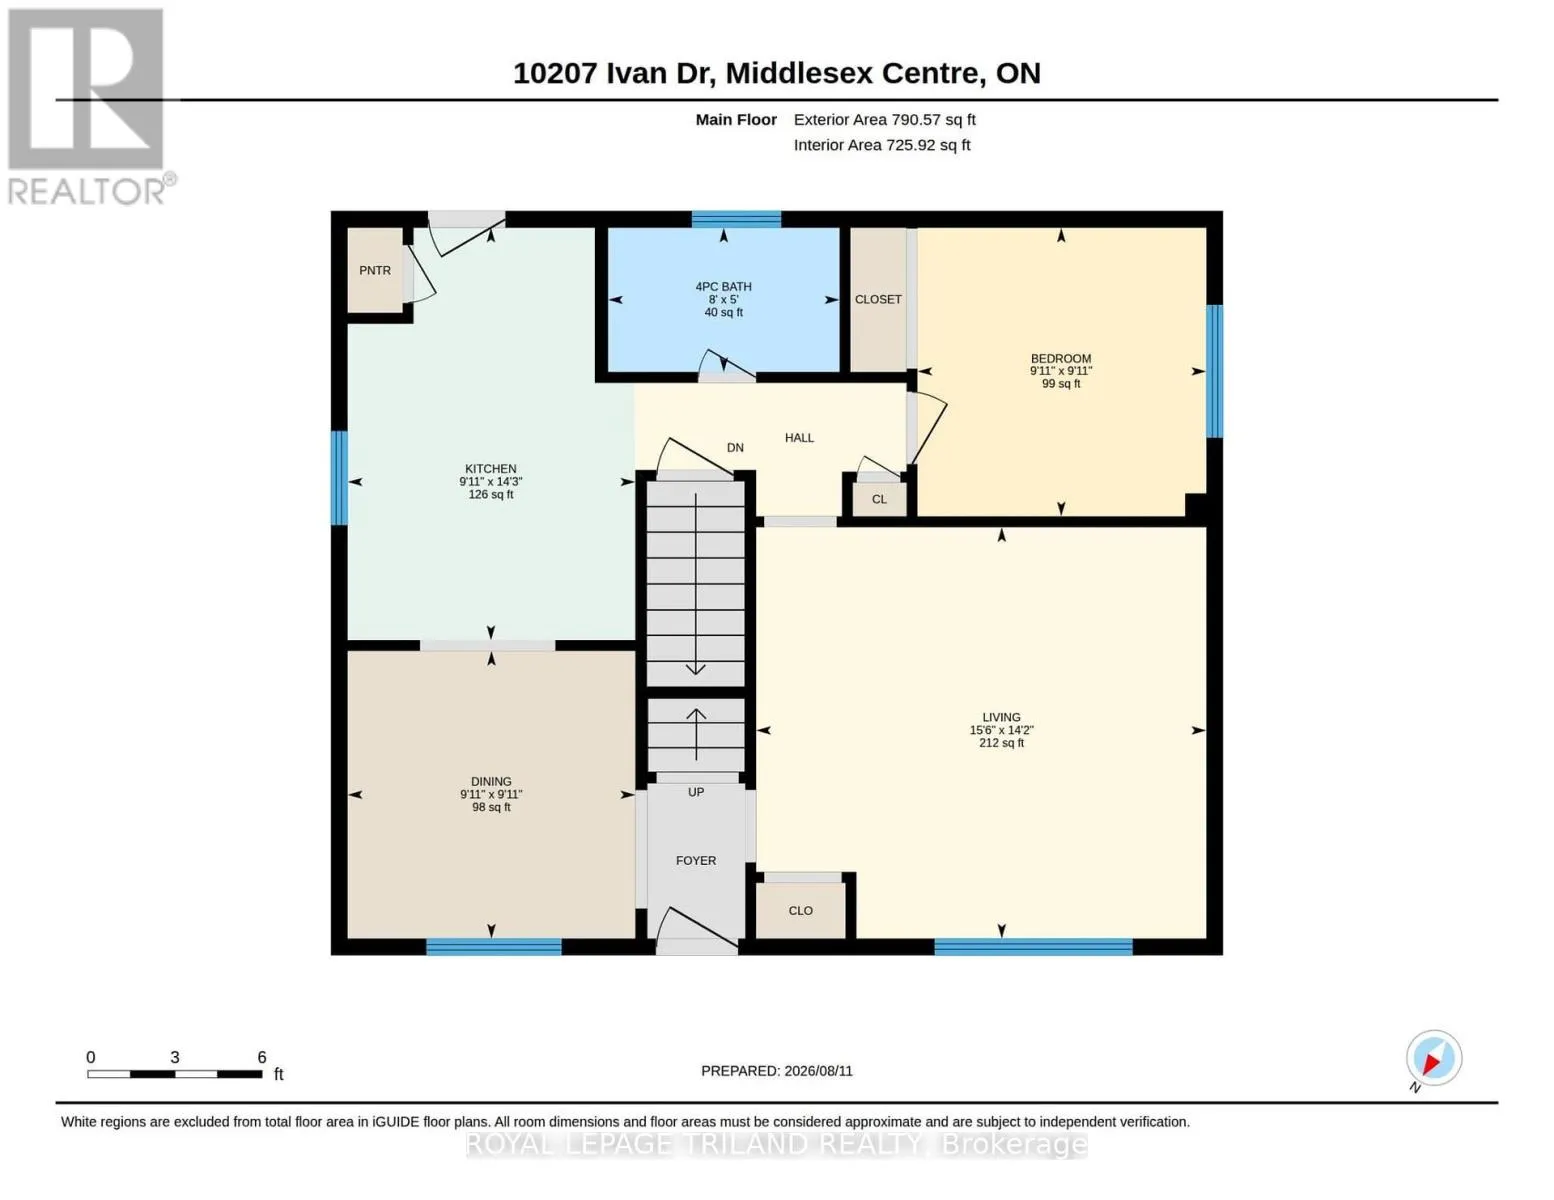
Room Layout

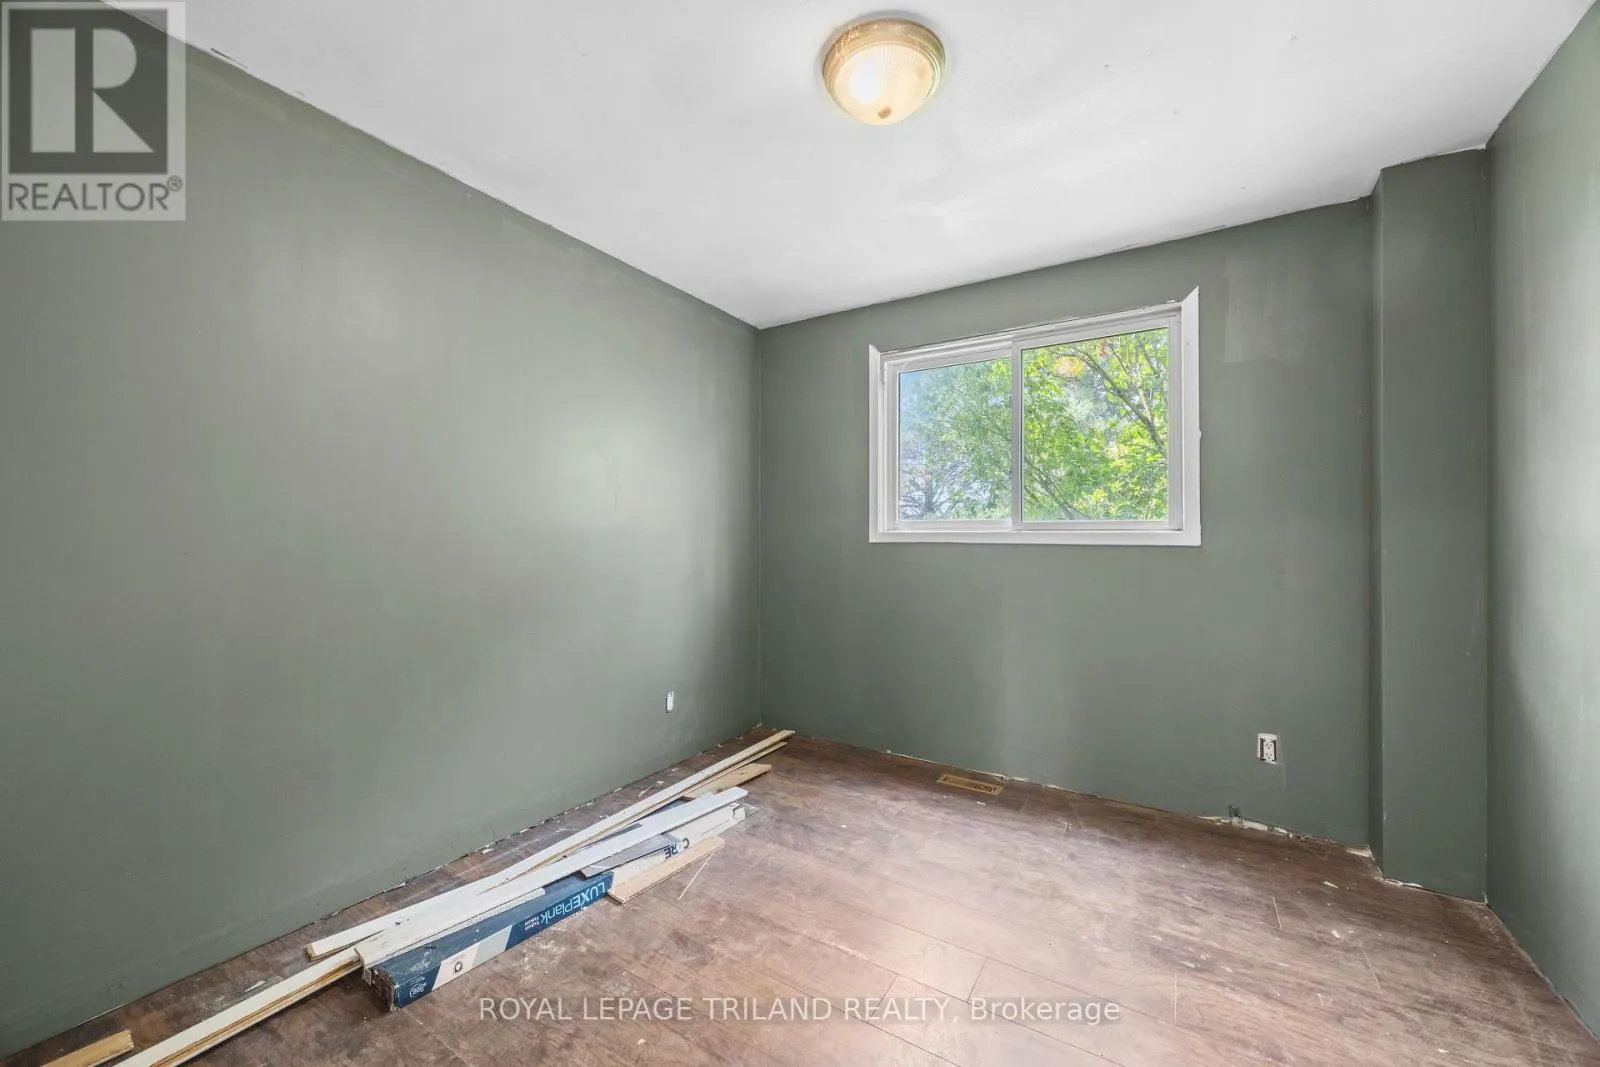
Bedroom
Flat
2.74 m x 3.35 m
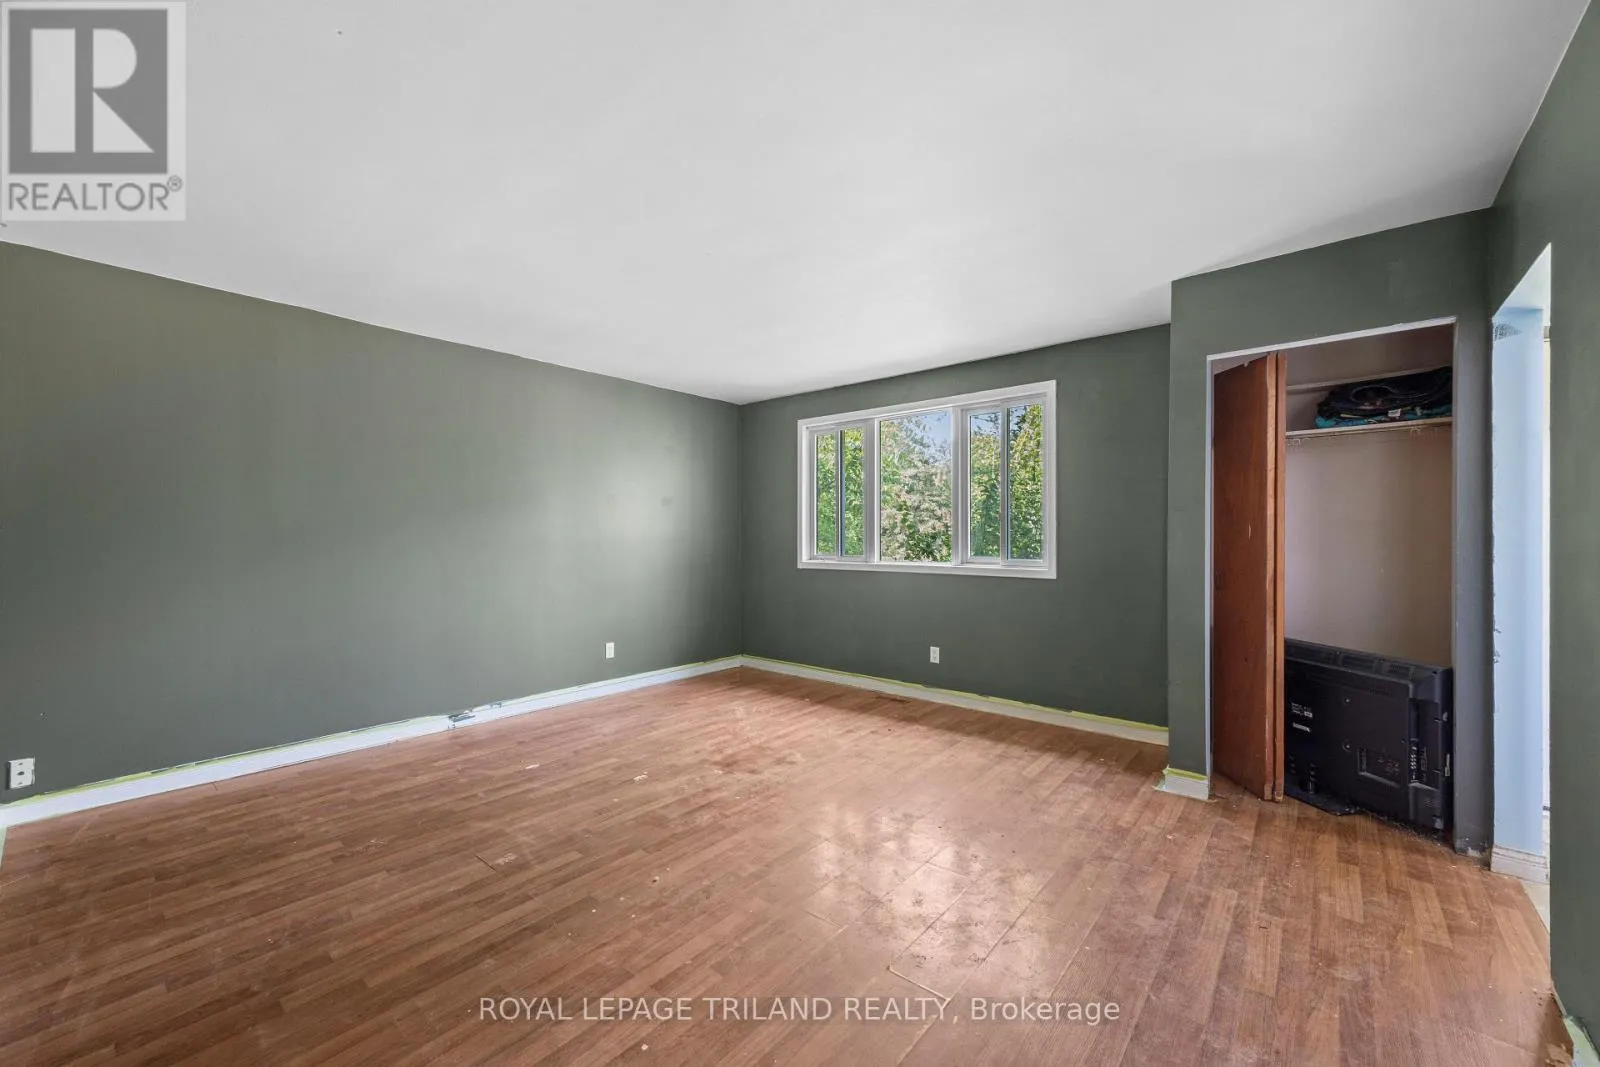
Primary Bedroom
Flat
4.57 m x 3.35 m
Living room
Flat
4.57 m x 4.27 m
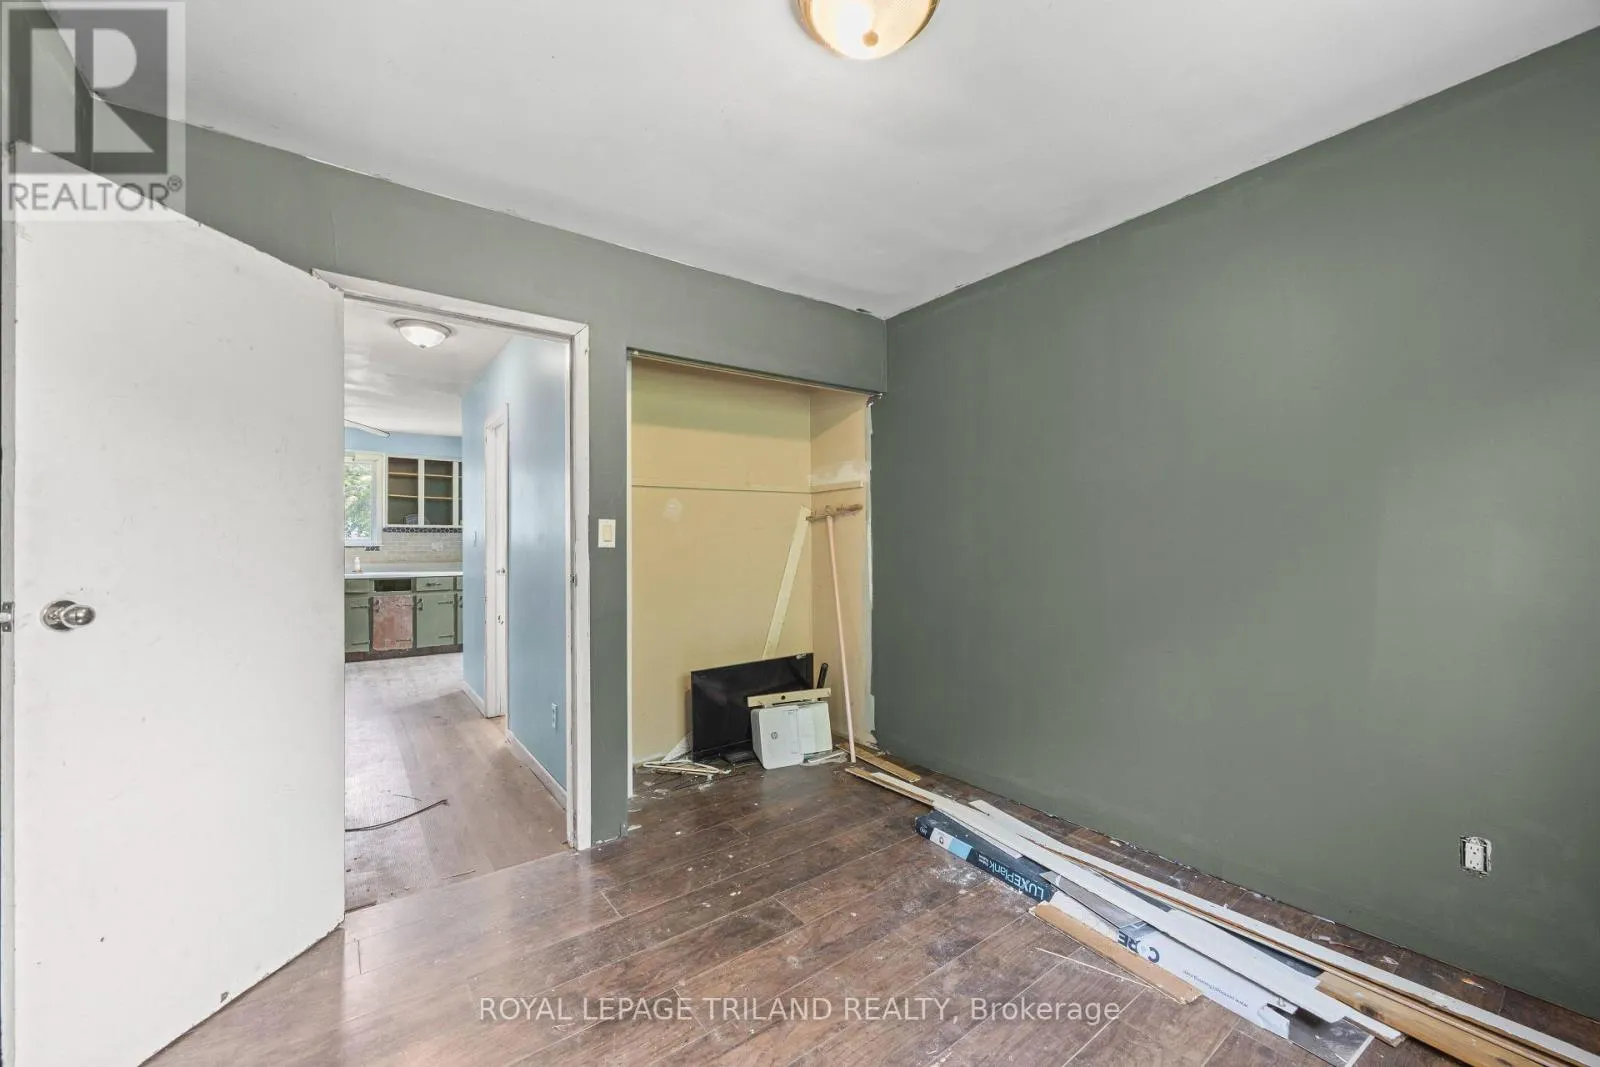
Bedroom
Main level
2.74 m x 2.74 m
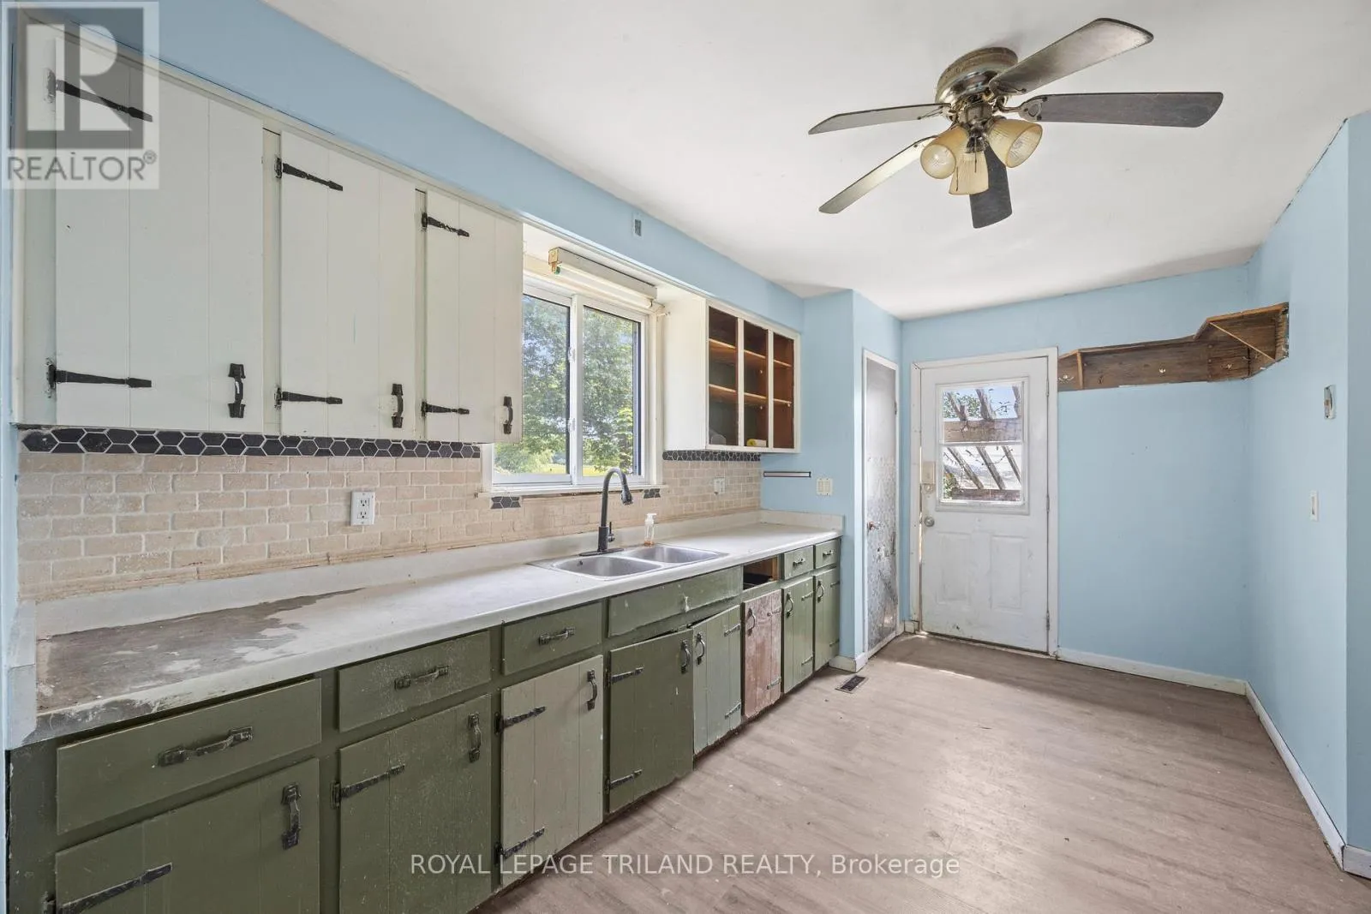
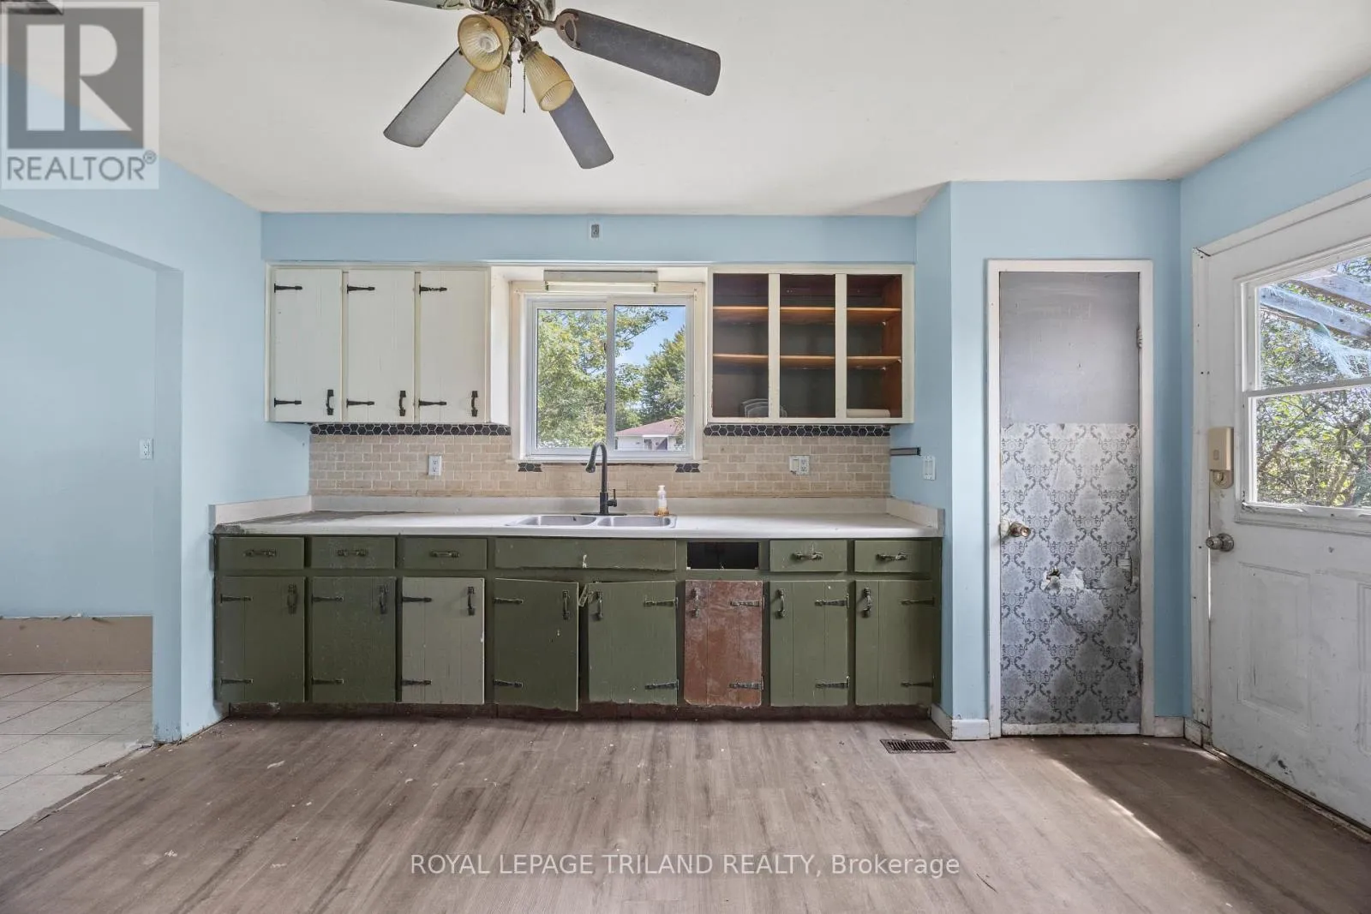
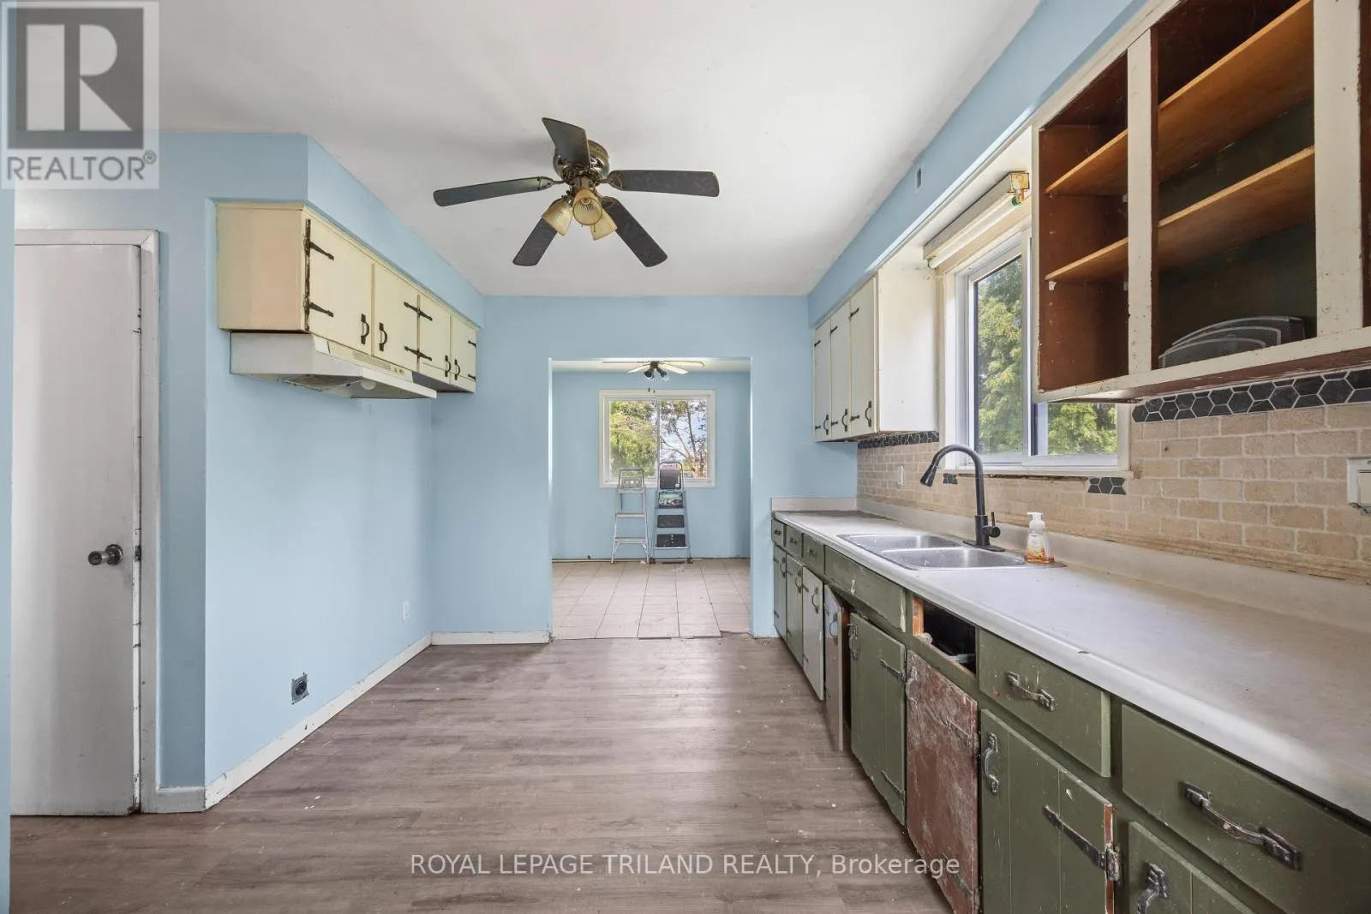
Kitchen
Main level
2.74 m x 2.74 m
Dining room
Main level
2.74 m x 2.74 m
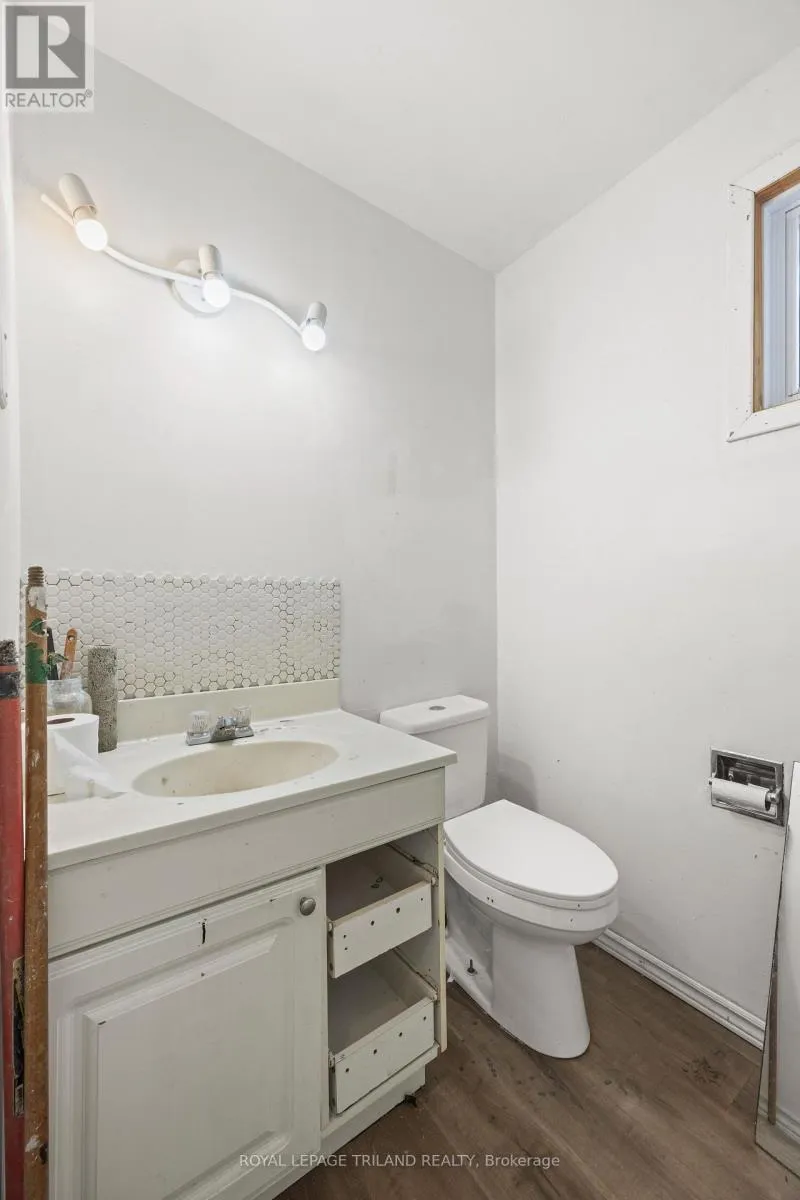
Bathroom
Main level
2.44 m x 1.5 m

Location

Learn more about this property
Listing provided by:
ROYAL LEPAGE TRILAND REALTY
MLS® number:
X13678326
Agent:
Jessica Rowan
*Indicates required field
Name is required
Email is required
Please enter a valid phone number (e.g., 416-111-1111).