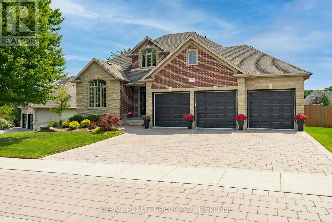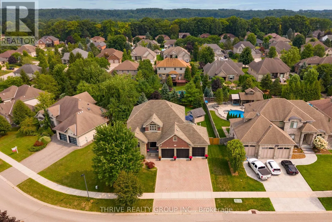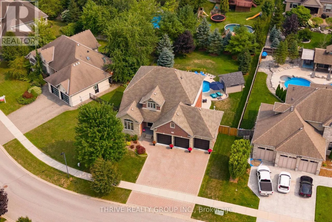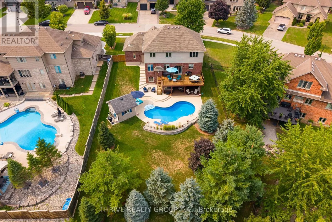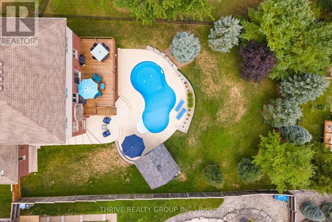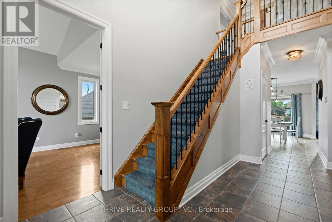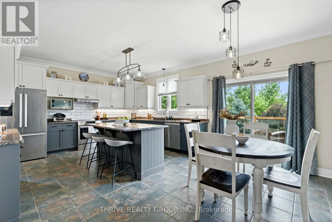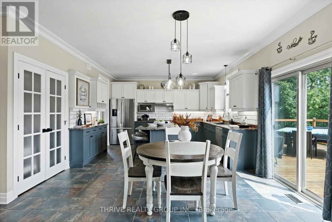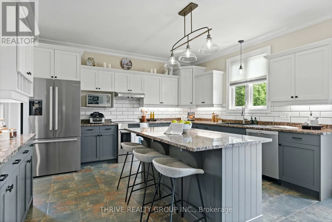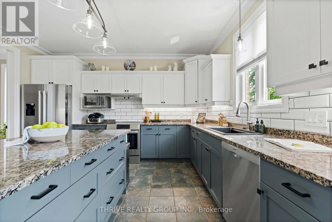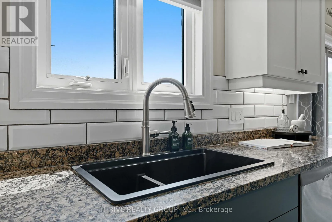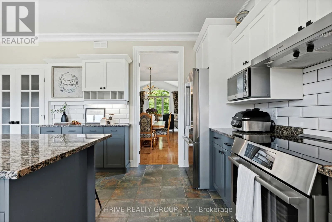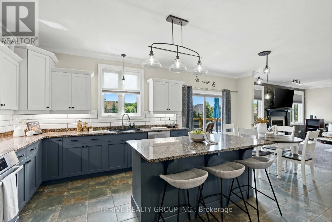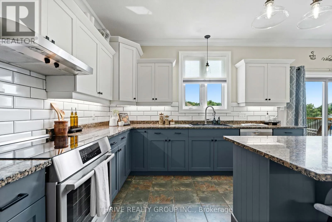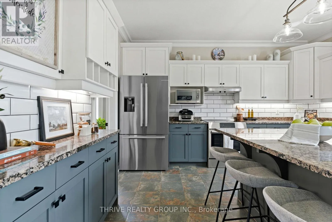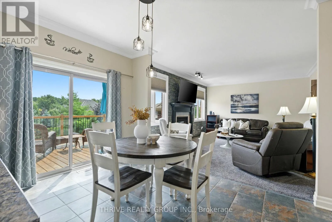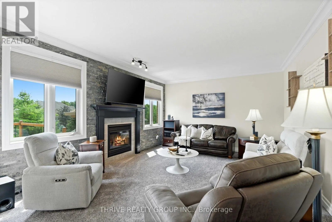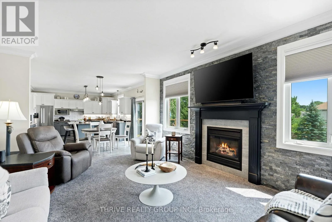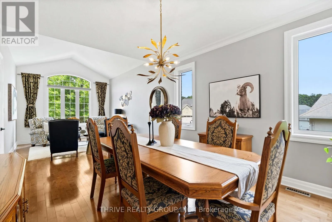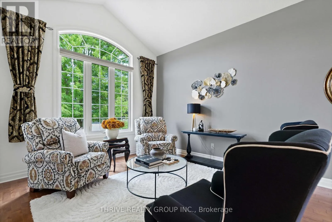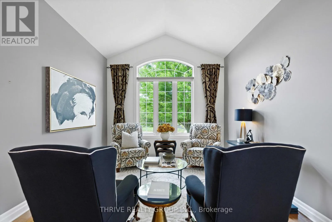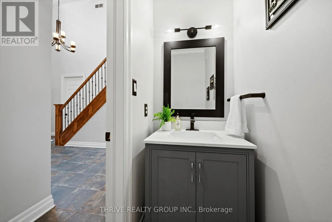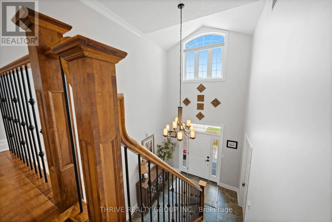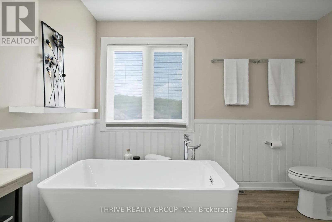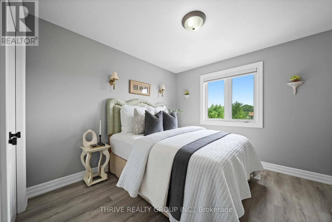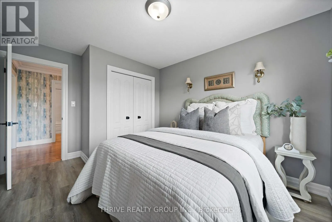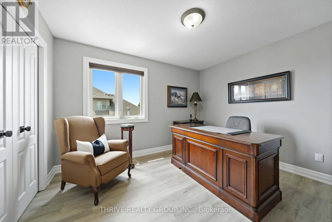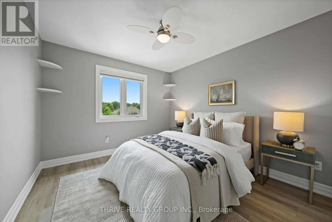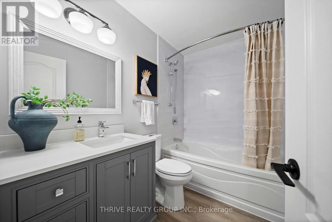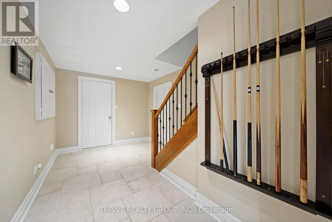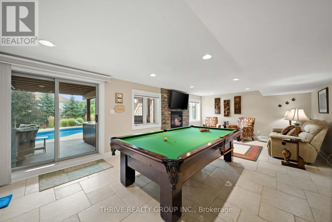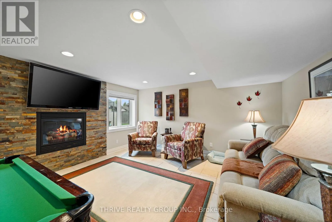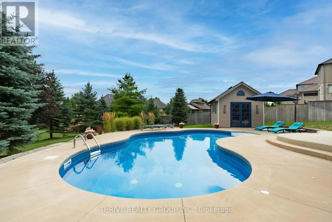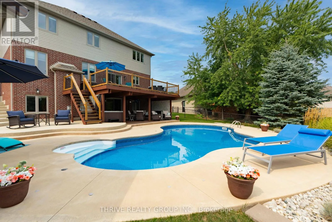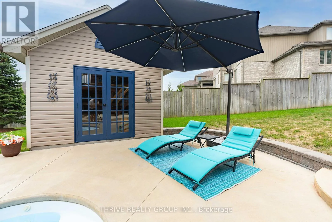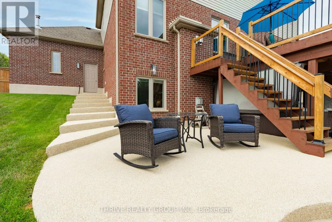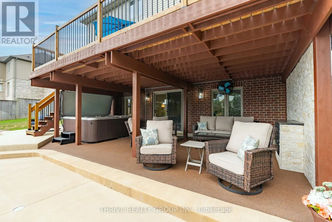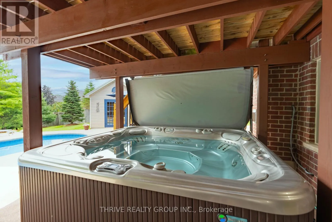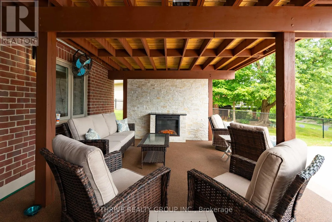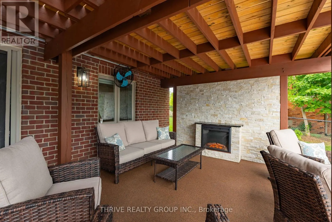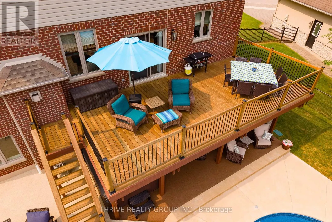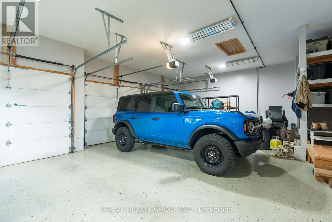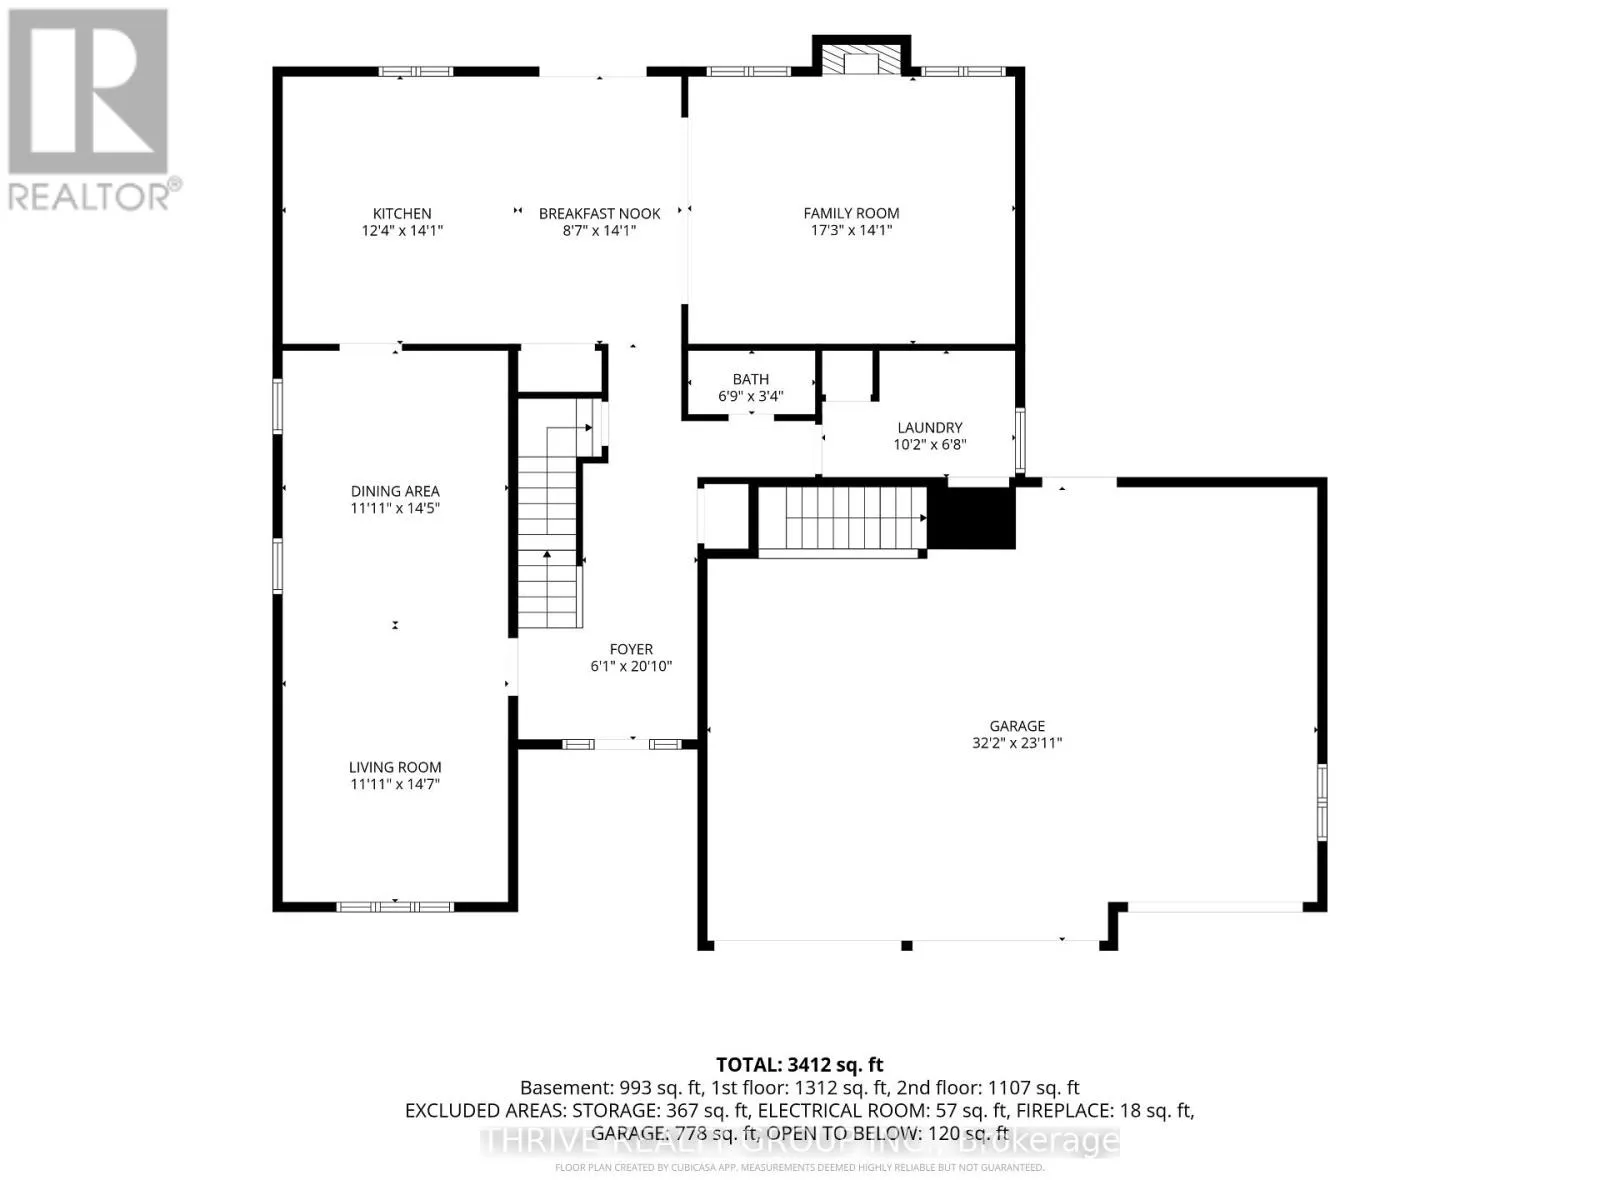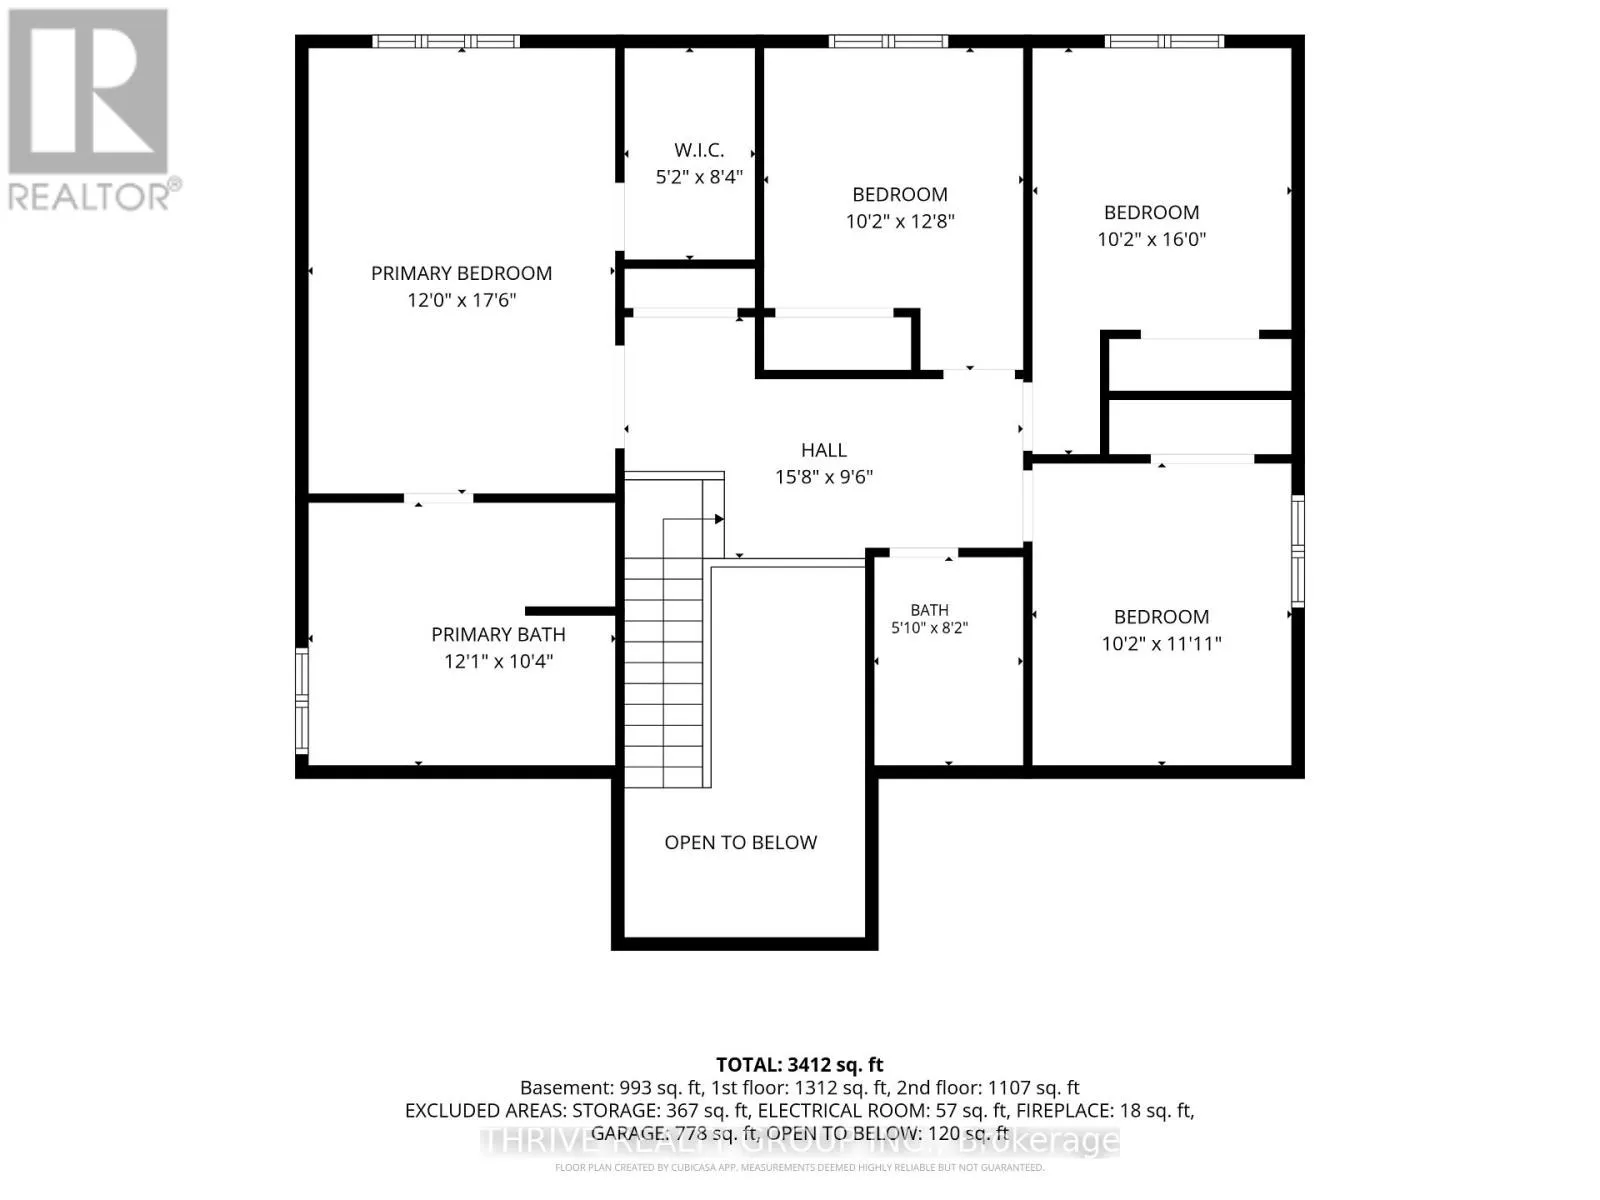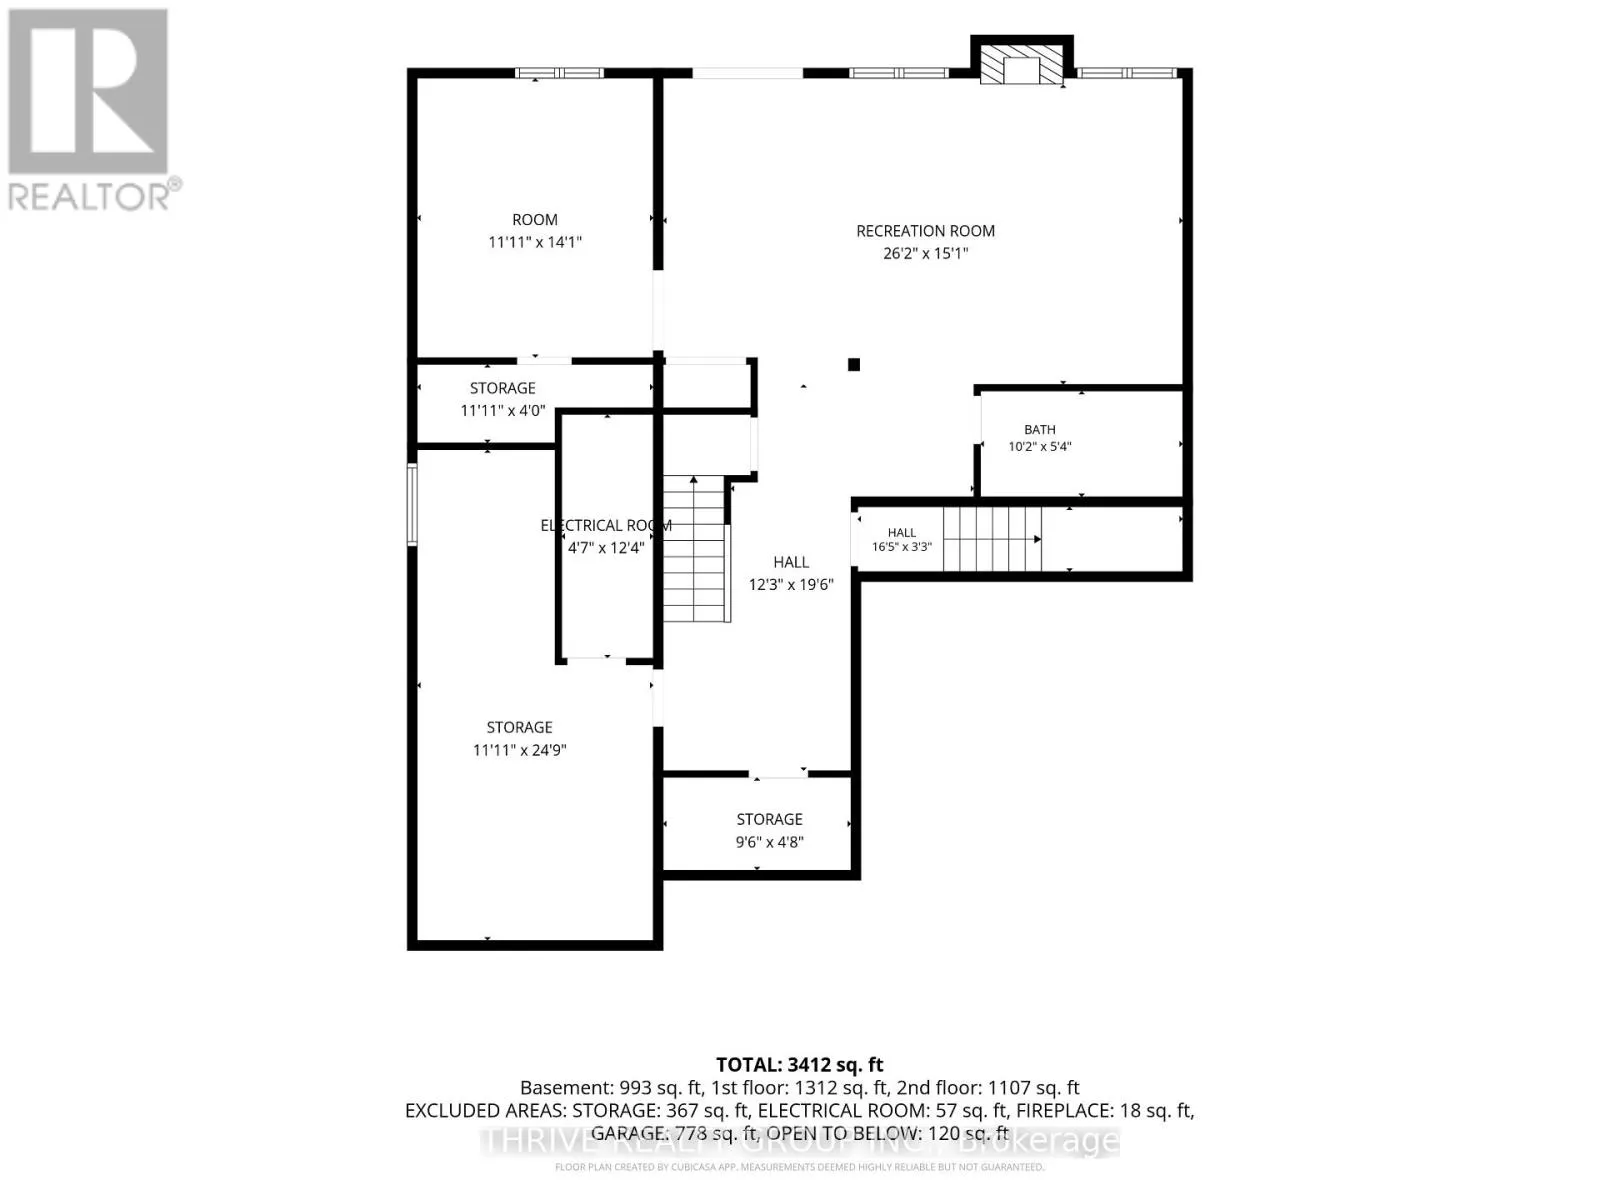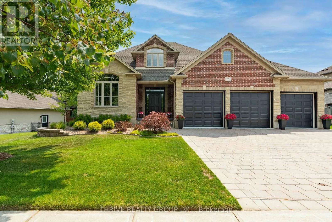
Cross Streets: Kilworth Park Drive. ** Directions: From Kilworth Park Drive, West on Birchcrest Drive, North on Earlscourt Terrace. Set on one of Kilworth's most sought-after streets, this exceptional home offers the perfect combination of luxury, comfort, and functionality for today's family. Thoughtfully designed with 4+1 bedrooms and 3.5 bathrooms, there's plenty of room for growing families, multi-generational living or guests. At the heart of the home is a beautifully appointed chef's kitchen featuring premium appliances, generous workspace and an inviting layout that naturally brings family and friends together. Upgraded insulation on the main level enhances year-round comfort and efficiency. The fully finished walk-out lower level expands the home's versatility with heated floors, a spacious recreation area, and potential for a kitchenette complete with full-size appliances, running water and a gas line. With its separate entrance through the oversized garage, this level is ideally suited for an in-law suite or private guest accommodations. Outside, the backyard is a true retreat. Mature trees surround the fully fenced property, creating exceptional privacy. Every outdoor space has been designed to be enjoyed. Entertain on the expansive pressure-treated deck, unwind on the Soft Crete patio, soak in the oversized spa and swim in the sparkling pool, all while overlooking the professionally landscaped grounds. A fully automated eight-zone sprinkler system keeps the lawn lush and vibrant throughout the season. Car enthusiasts, hobbyists, and those in need of extra storage will appreciate the gas-heated, insulated and drywalled three-car garage. Measuring 32' x 24', it features professionally finished epoxy floors and extra ceiling height that can accommodate a vehicle hoist, making it an outstanding workshop, climate-controlled retreat or home for your prized vehicles and recreational equipment. This is a rare opportunity to own an outstanding home where exceptional indoor living and resort-style outdoor spaces come together in one remarkable package. (id:27476)