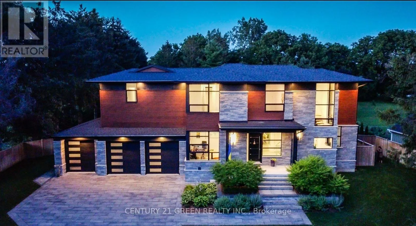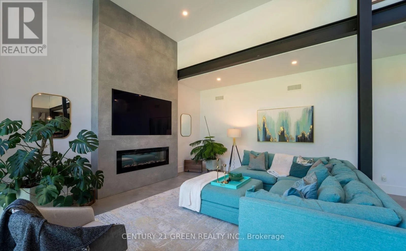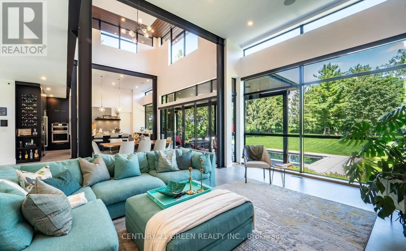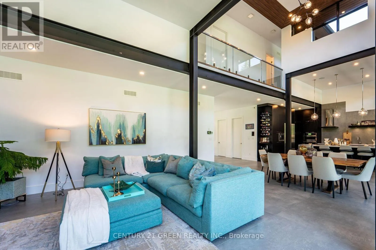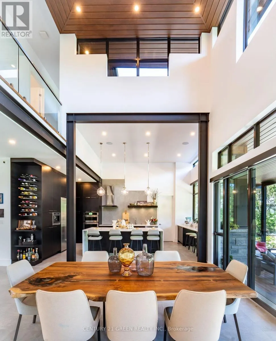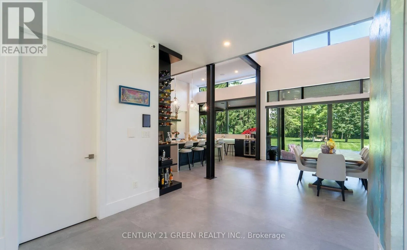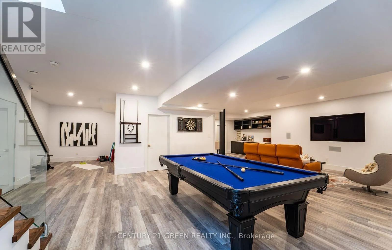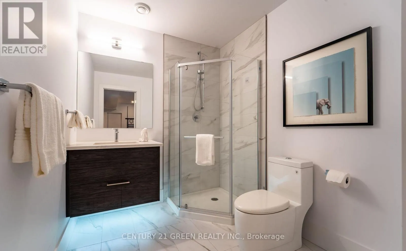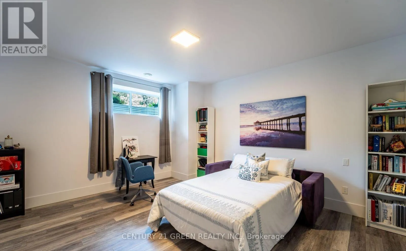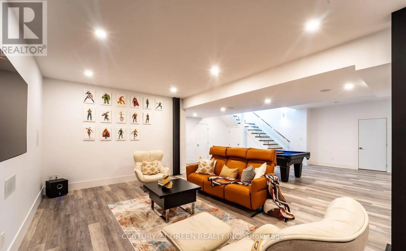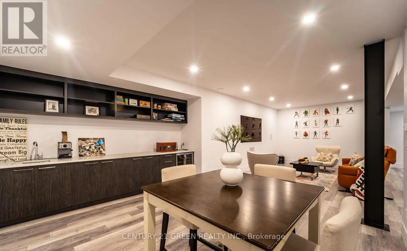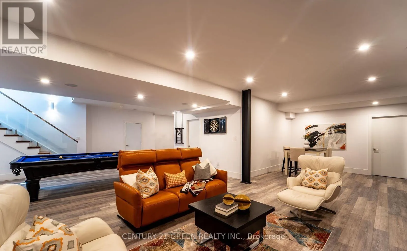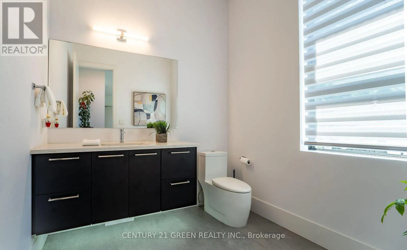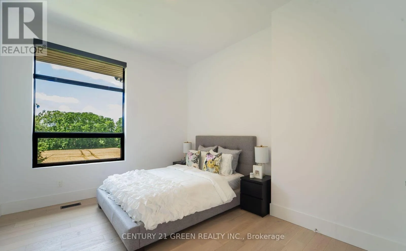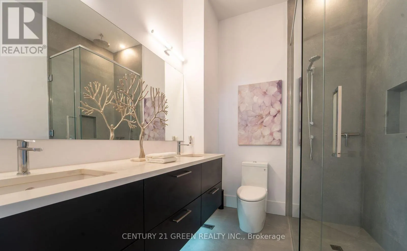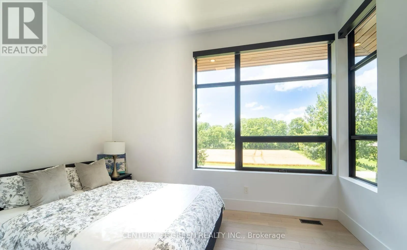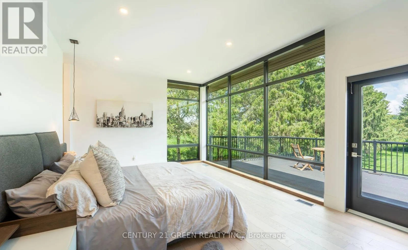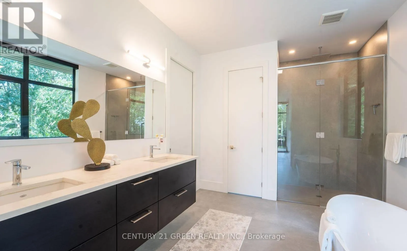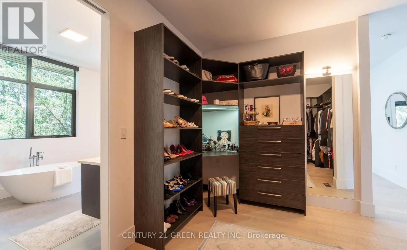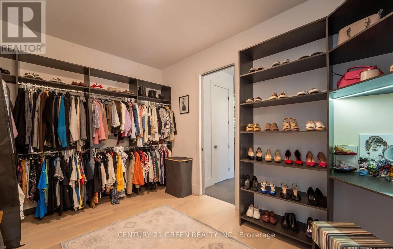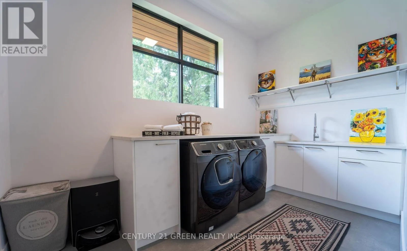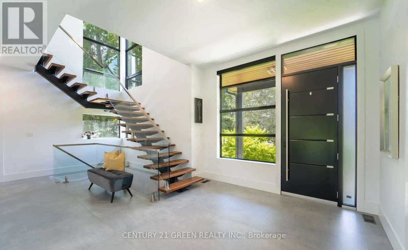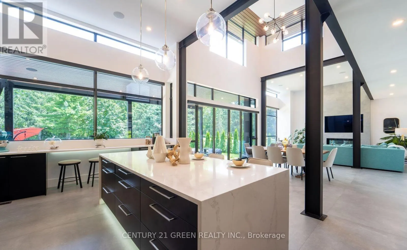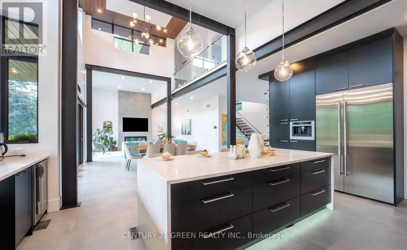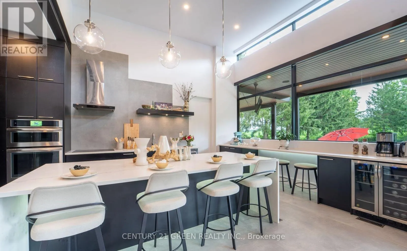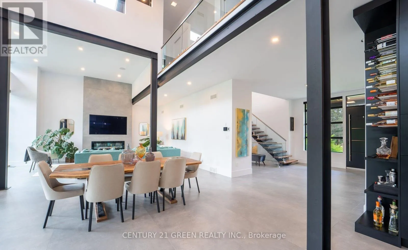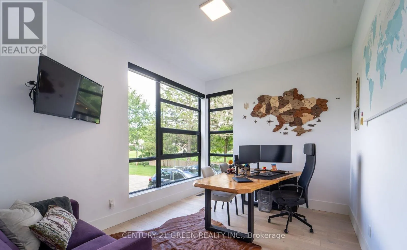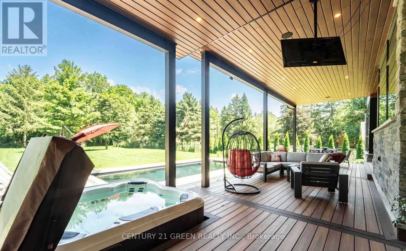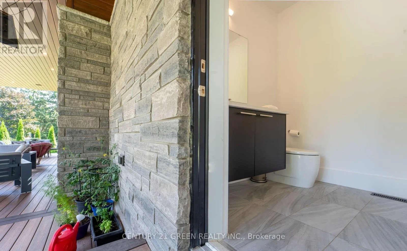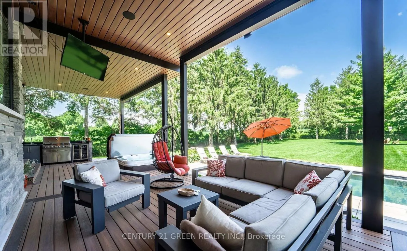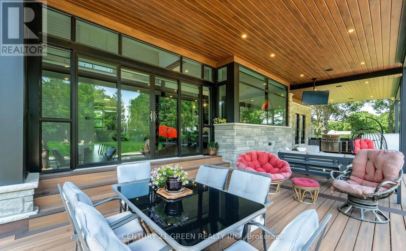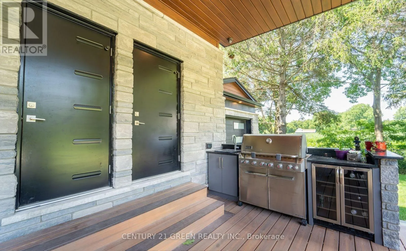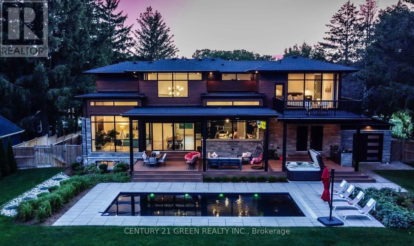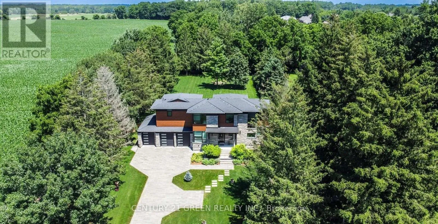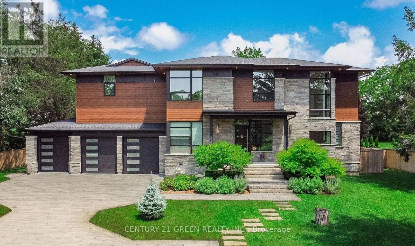
EGREOMONT DRIVE Discover **architectural excellence and refined luxury** in this extraordinary custom executive home, inspired by the timeless design philosophy of Frank Lloyd Wright and crafted by renowned designer David Small. Set on a private lot just under an acre in the peaceful hamlet of Melrose, minutes from Hyde Park, this remarkable residence offers over **5,200 sq. ft. of beautifully designed living space**, plus an additional **800 sq. ft. covered patio**. From the soaring 10- to 22-foot ceilings and radiant heated floors throughout the main and lower levels, second-level bathrooms, and triple-car garage, to the stunning European Tubadzin porcelain tile, every detail reflects exceptional quality. The heart of the home is a spectacular custom kitchen featuring premium JennAir appliances, elegant quartz countertops, and a striking waterfall island, while expansive custom windows and patio doors fill the living spaces with natural light. Smart-home technology provides effortless control of lighting, blinds, climate, and security from your smartphone. Outdoors, a meticulously landscaped backyard becomes your private resort, complete with a **heated saltwater pool, integrated Bullfrog hot tub, composite deck, full outdoor kitchen, and separate powder room** for pool guests. A rare triple-car drive-through garage provides direct access to the backyard, while exquisite custom woodwork and a showstopping staircase bring warmth and character throughout. With premium security cameras, irrigation systems, whole-home audio, high-speed fibre internet, and natural gas, this exceptional property offers a truly elevated lifestyle where **design, technology, comfort, and resort-style living come together seamlessly**. (id:27476)