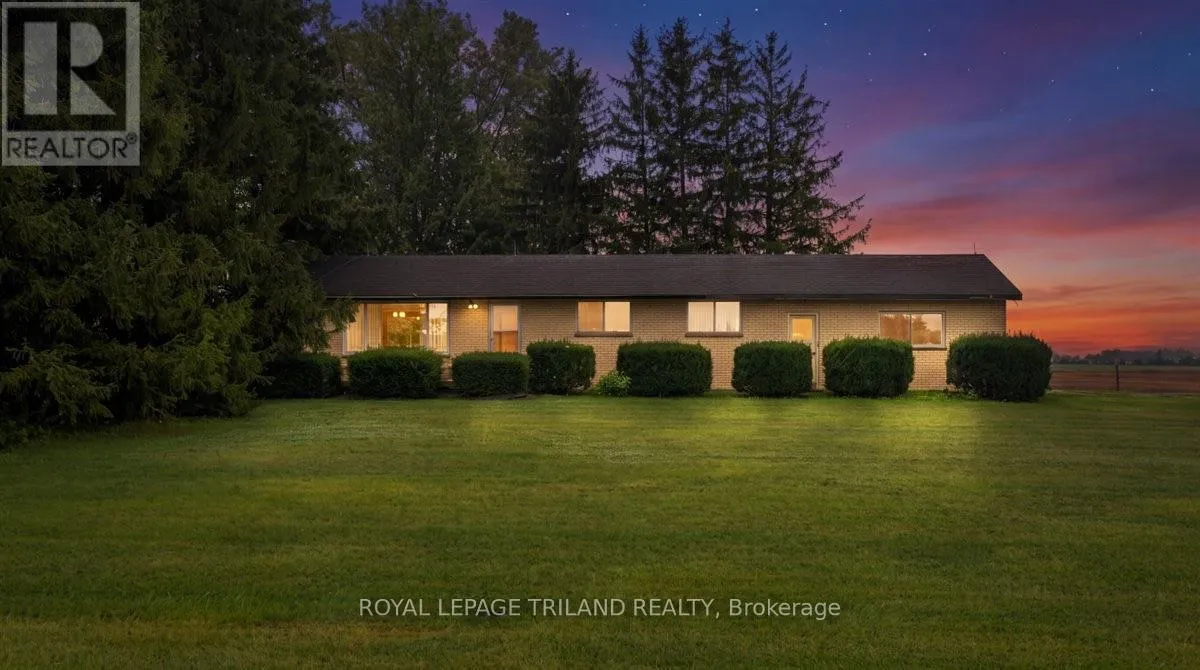
6097 Egremont Drive, Middlesex Centre, Ontario N0L 1R0

Listed for:
$449,900
3 beds
1 baths
Listed Today
House for rent: 6097 Egremont Drive, Middlesex Centre, Ontario N0L 1R0

View all 32 photos

About

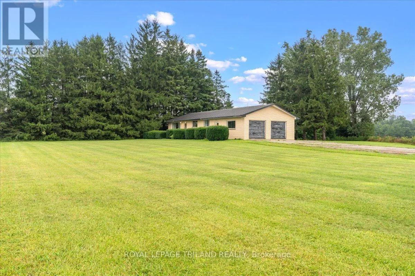
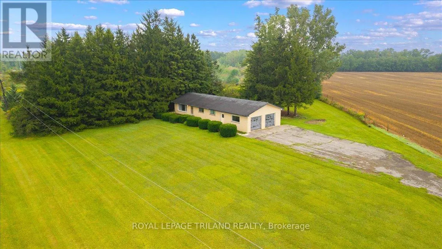
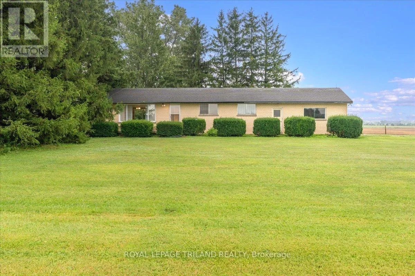
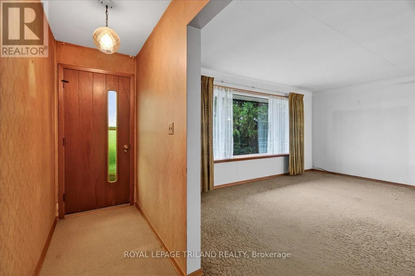
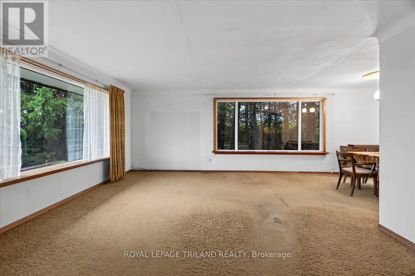
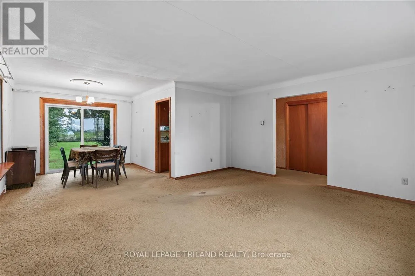
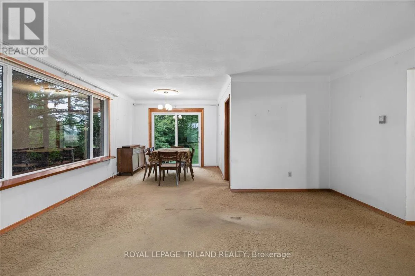
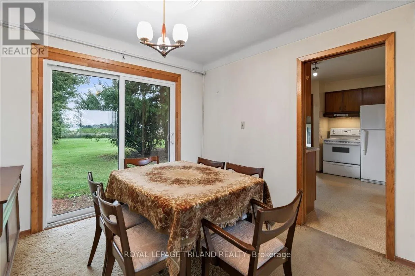
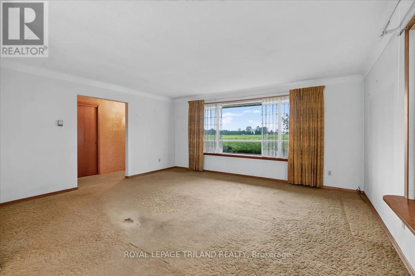
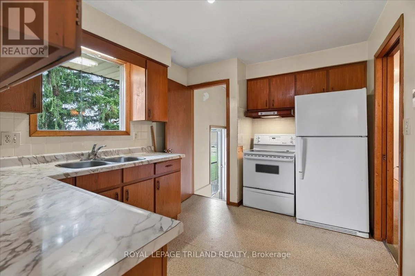
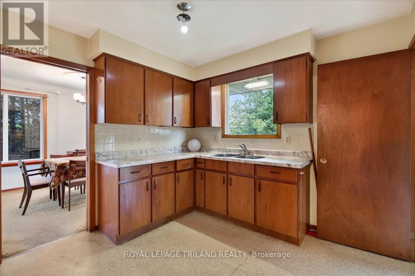
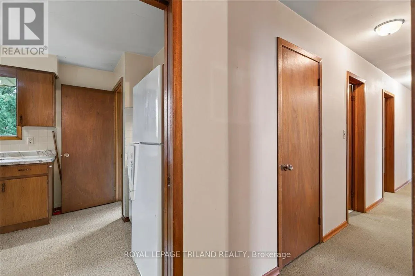
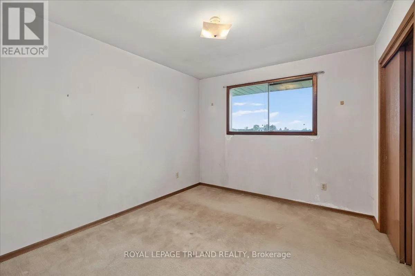
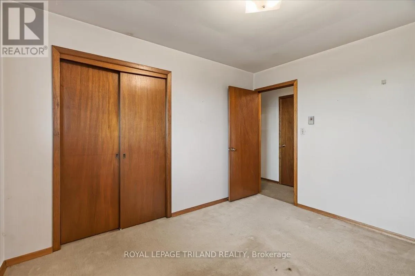
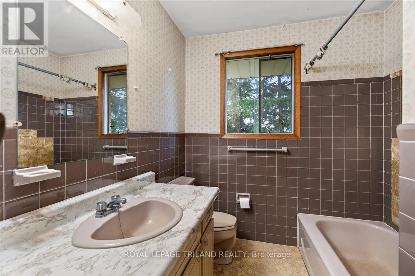
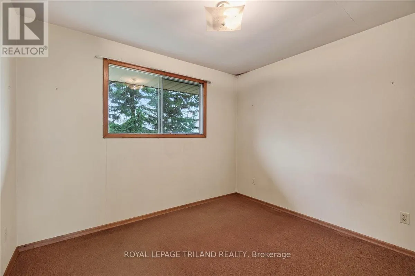
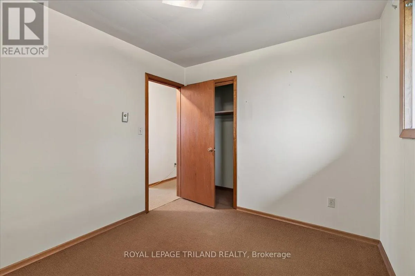
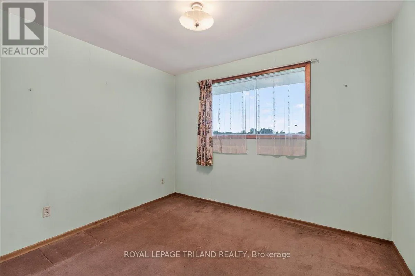
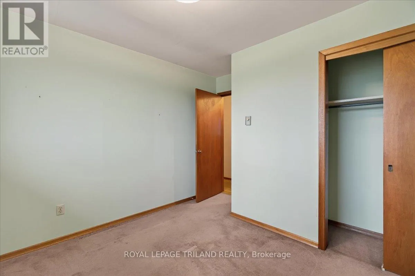
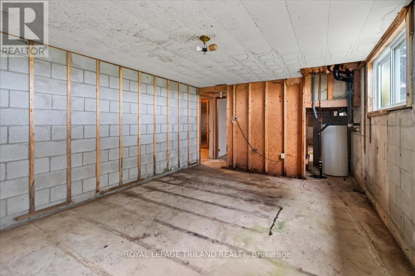
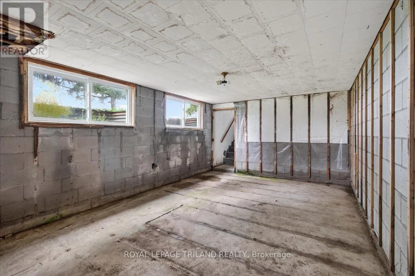
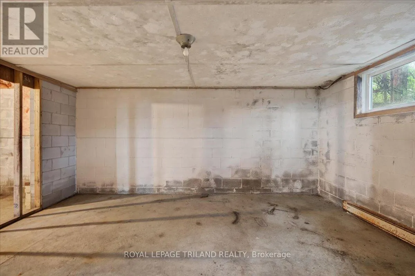
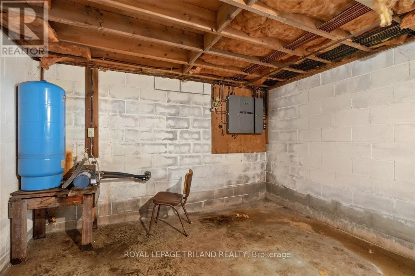
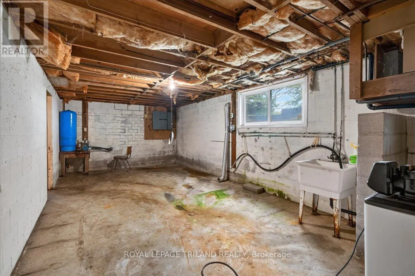
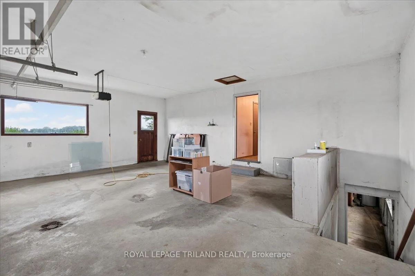
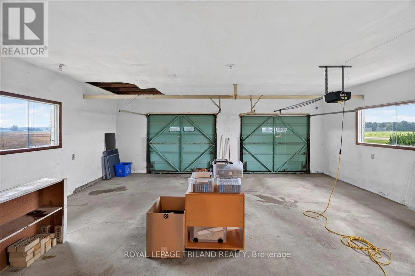
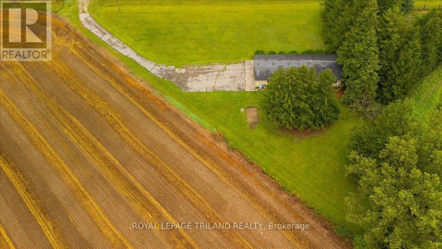
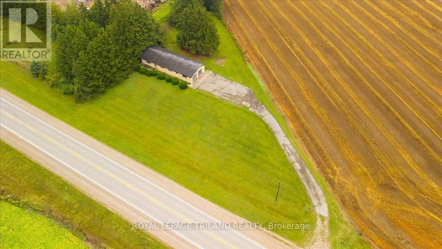
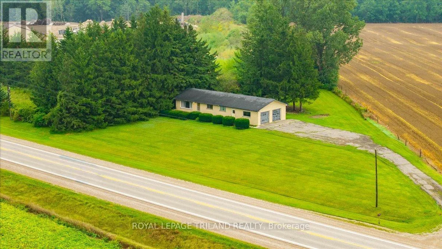
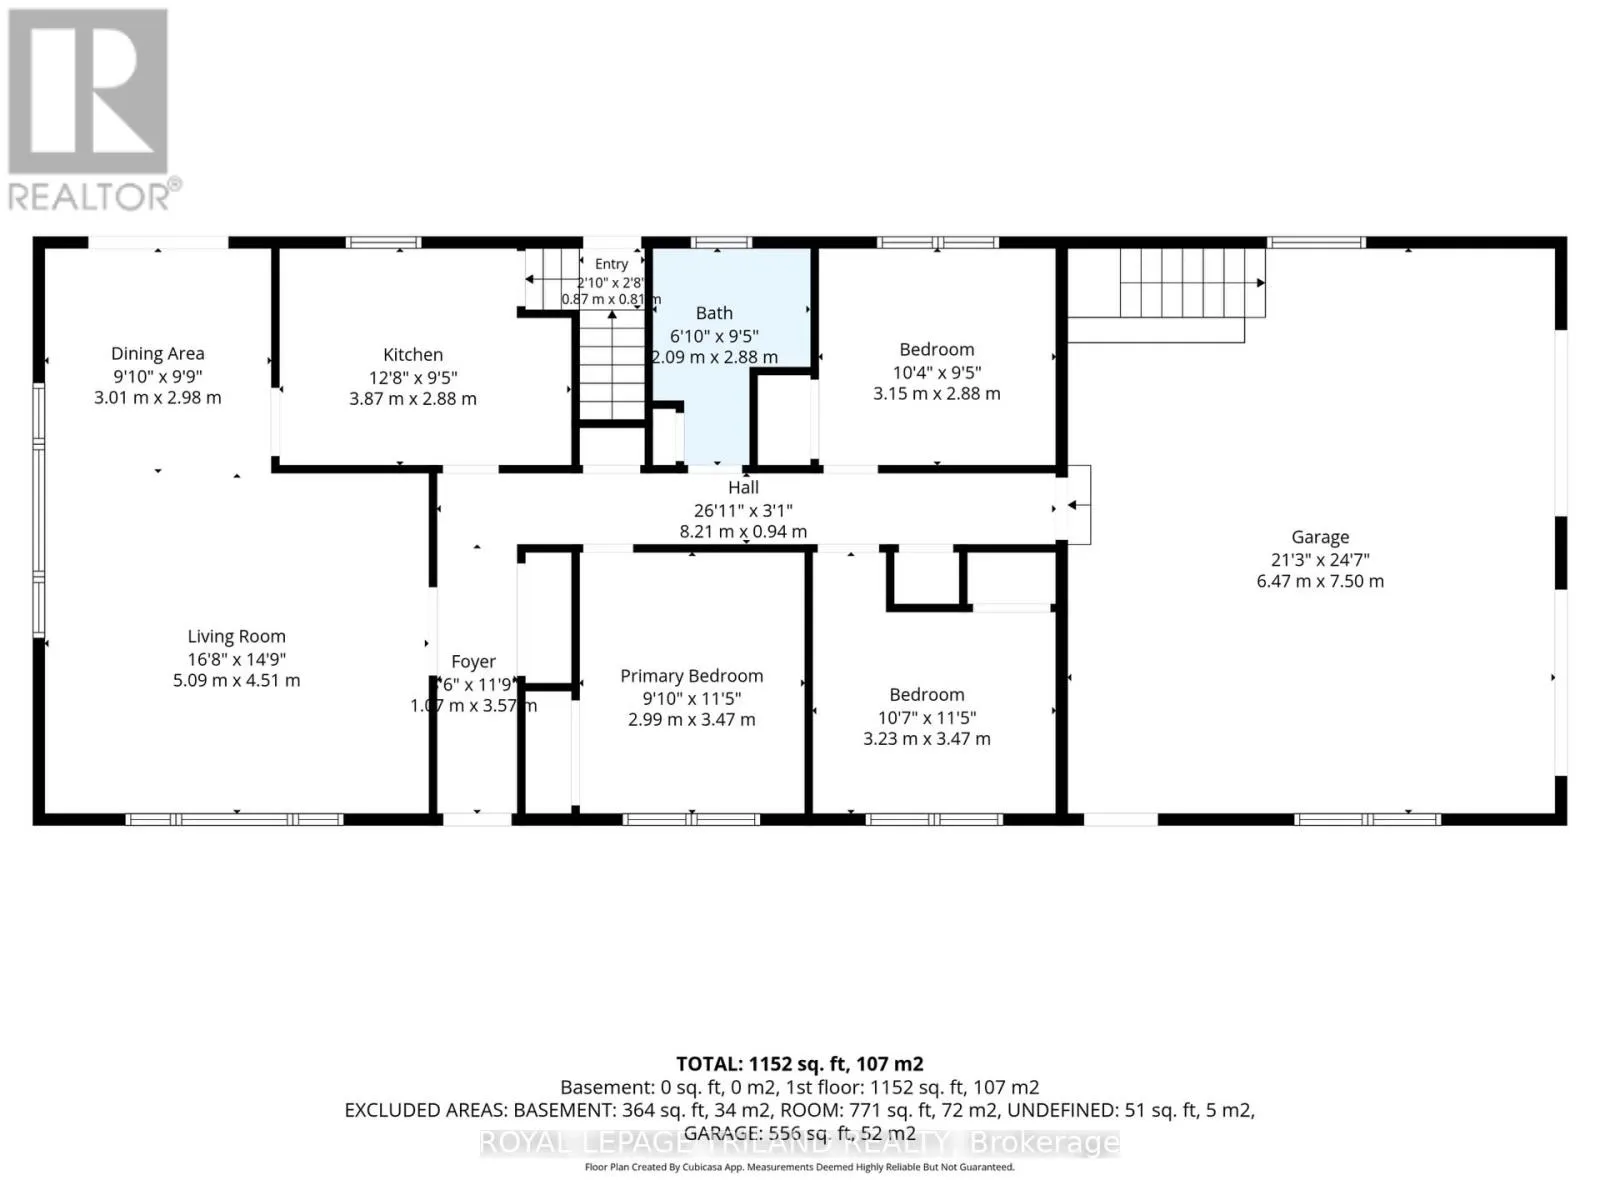
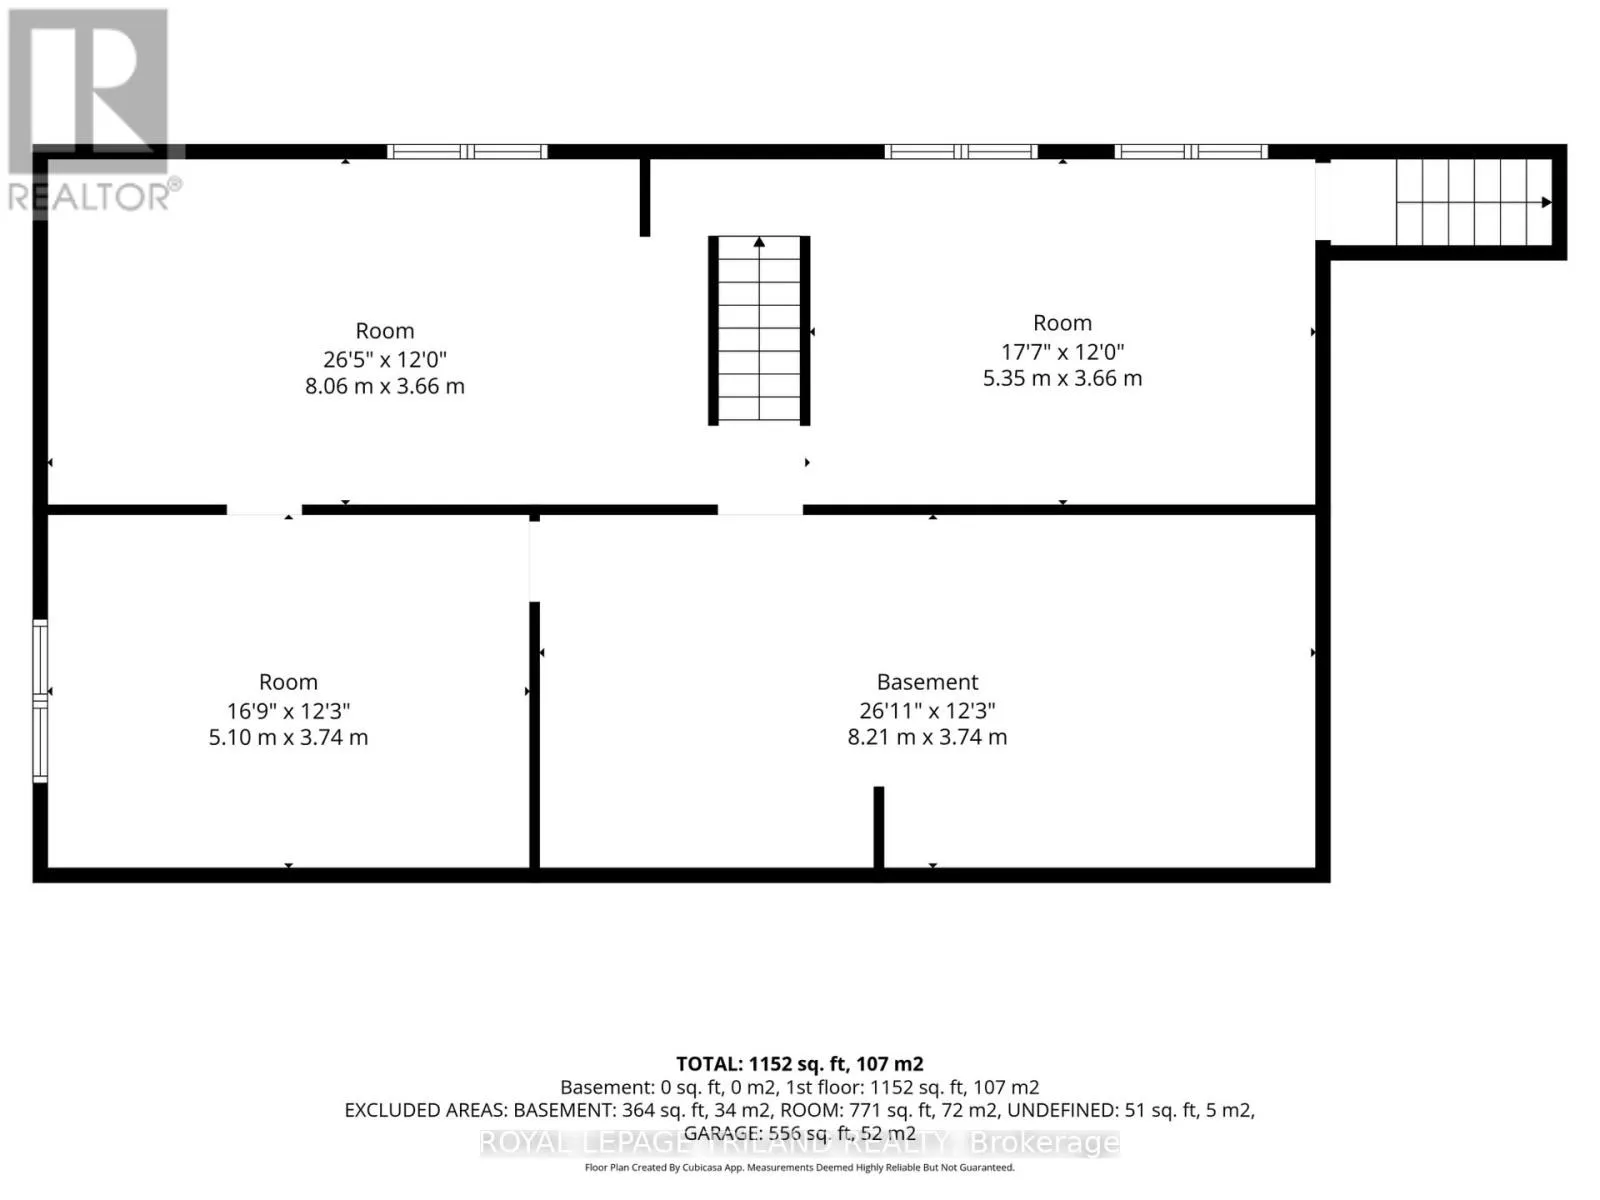
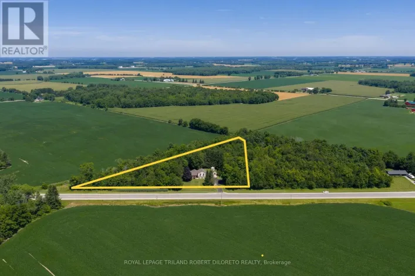
Cross Streets: Goldcreek Dr. ** Directions: Heading West on Egremont, property is on left-hand side between Goldcreek and Lamont. Nestled in the peaceful countryside of Middlesex Centre just outside London, this solid all-brick bungalow sits on a spacious 0.8-acre lot and offers a fantastic opportunity for renovators, investors, or handy buyers ready to bring their vision to life. This one-story home features 3 bedrooms, a full 4-piece bathroom, and a bright and spacious living and dining area complemented with a functional kitchen. An attached two-car garage adds convenience, along with a basement walk-up for easy access. The main floor remains in original, untouched condition, offering a canvas full of potential, while the basement - previously home to family room, laundry room, and an additional bedroom - experienced water damage and has undergone significant clean up, though some additional work remains to bring it to full completion. Being sold as-is by the estate, this property is priced to reflect its condition and is ideal for those looking to restore a well-built home to its full potential in a desirable rural setting. (id:27476)

Property Highlights

MLS® Number
X13752612
Type
Single Family
Community Name
Rural Middlesex Centre
Ownership Type
Freehold
Land Size
278.7 x 257.3 FT ; 379.32 ft x 257.32 ft x 278.69 ft|1/2 - 1.99 acres
Parking Space Total
12

Building

Building Type
House
Storeys
1.00
Square Footage
1100 - 1500 sqft
Bathrooms Total
1
Bedrooms Above Ground
3
Bedrooms Total
3
Exterior Finish
Brick
Fireplace Present
No
Basement Type
Full, N/A (Unfinished)
Basement Features
Building Heating Type
Radiant heat
Heating Fuel
Electric
Building Cooling Type
None

Utilities

Water
Dug Well
Utility Sewer
Septic System

Room Layout

Kitchen
Main level
3.86 m x 2.87 m
Dining room
Main level
3 m x 2.97 m
Living room
Main level
5.08 m x 4.5 m
Bedroom
Main level
3 m x 3.48 m
Bedroom 2
Main level
3.23 m x 3.48 m
Bedroom 3
Main level
3.15 m x 2.87 m
Bathroom
Main level
2.08 m x 2.87 m

Location

Learn more about this property
Listing provided by:
ROYAL LEPAGE TRILAND REALTY
MLS® number:
X13752612
Agent:
Elise Bork
*Indicates required field
Name is required
Email is required
Please enter a valid phone number (e.g., 416-111-1111).