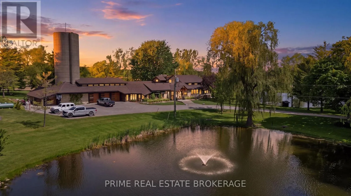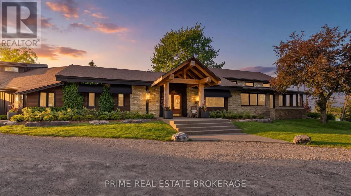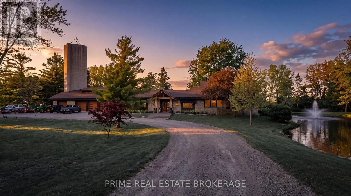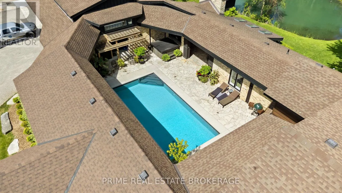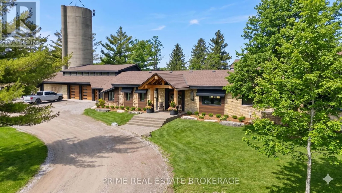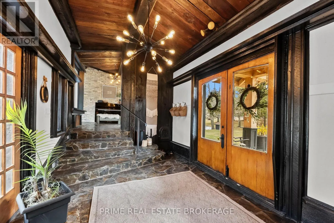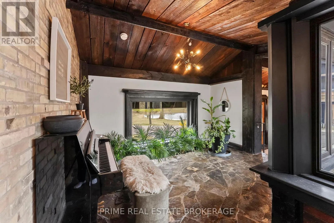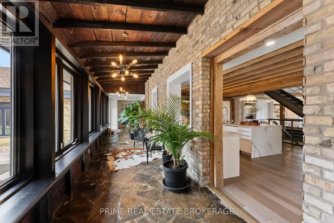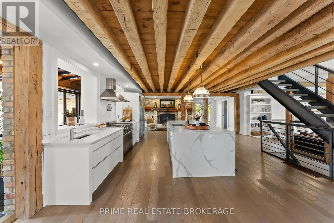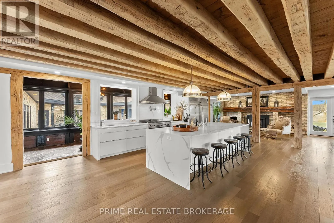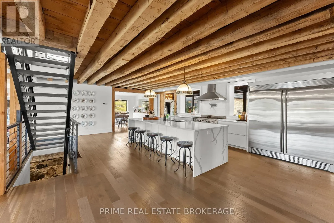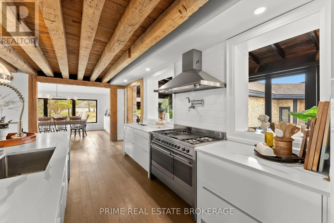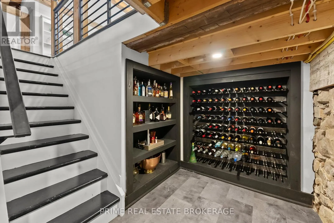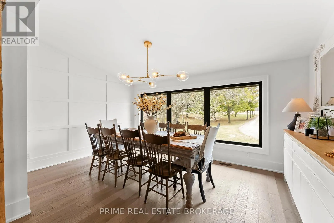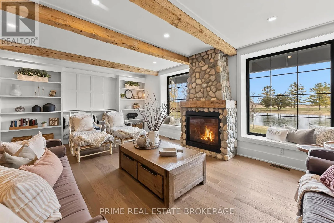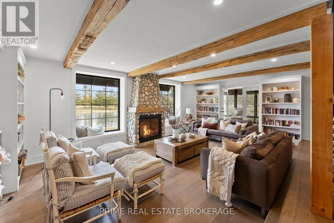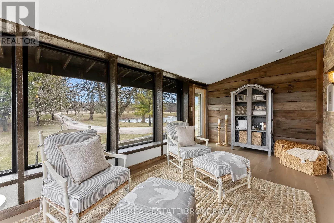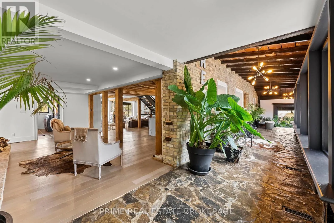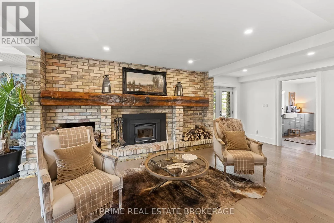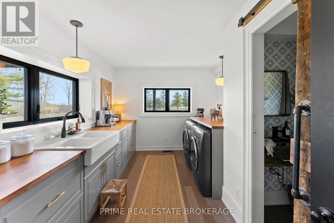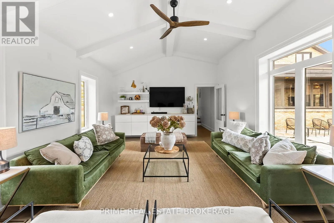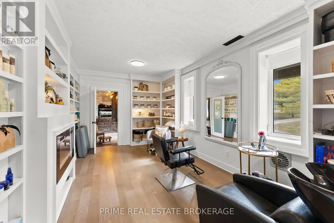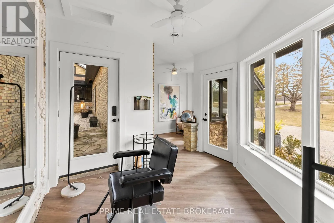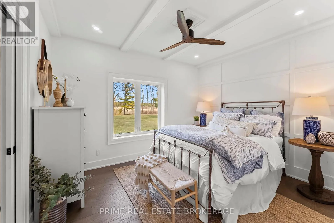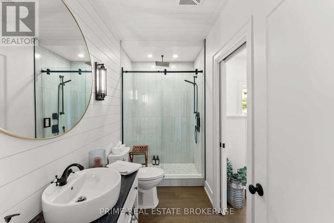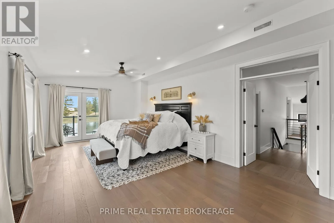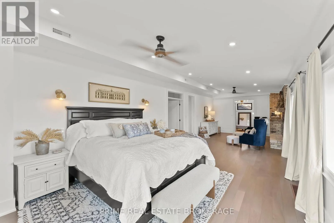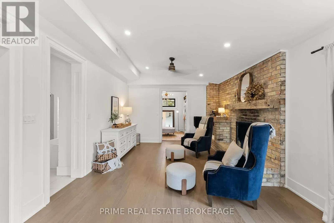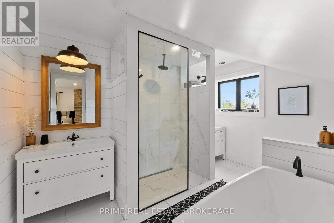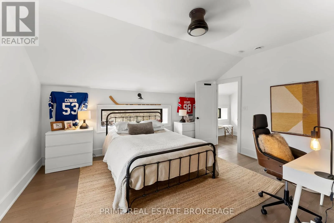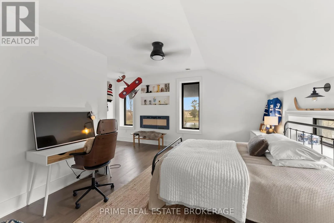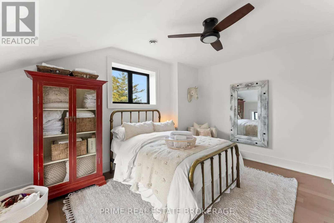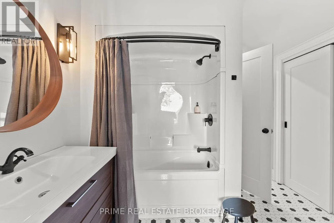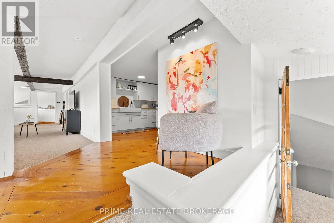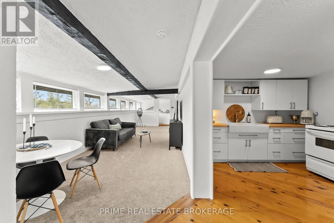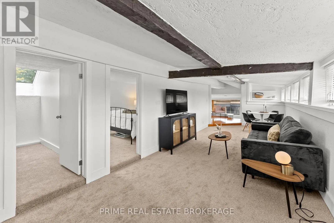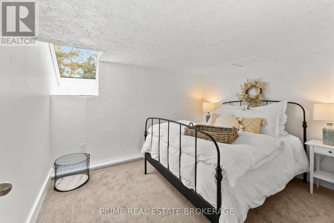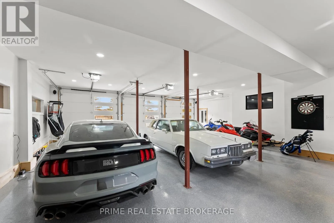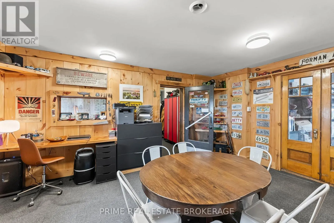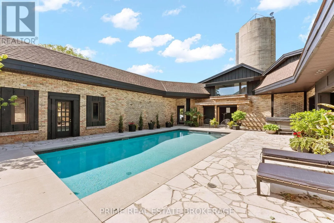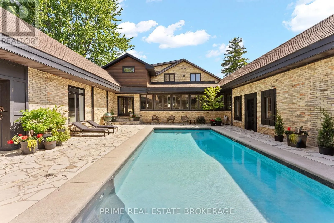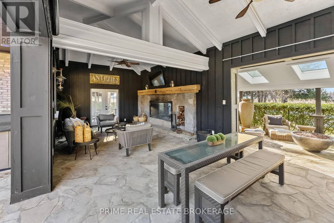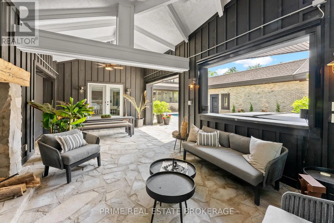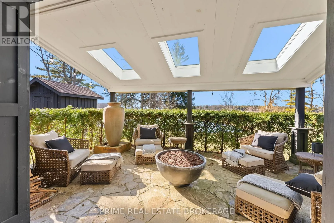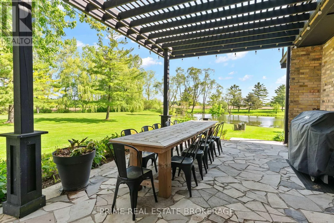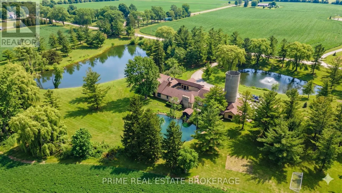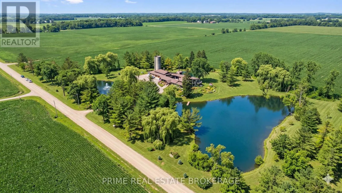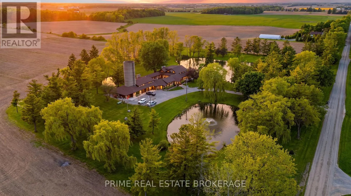
Cross Streets: FANSHAWE ROAD & POPLAN HILL RD. ** Directions: West on Fanshawe Rd to Poplar Hill Rd.North on Poplar Hill to Charlton Dr.Turn East and the home is on North side of Rd. Only 15 minutes from London, nearly three private acres feel worlds away. Three picturesque ponds, rolling grounds and mature trees frame quiet mornings by the water, summer afternoons beside the pool and evenings around the fire beneath the covered lanai. Deer wander, blue herons visit the shoreline and every season brings a new backdrop. Here, secluded country living remains comfortably connected to the city.With more than 8,600 sq. ft. of finished living space, this residence blends timeless character with modern luxury. Exposed beams, cathedral ceilings, a custom steel staircase and seven fireplaces bring warmth and distinction to a layout suited to grand entertaining and everyday living.The chef-inspired kitchen features a statement island, Smeg gas range, commercial-grade double fridge and freezer, and enhanced walk-in pantry. It opens to a sunken living room with a gas fireplace and panoramic pond views, while the bright four-season sunroom offers a beautiful place to enjoy the landscape year-round.The main residence includes four spacious bedrooms and 3.5 bathrooms, including a rare main-floor suite ideal for guests, aging parents or extended family. Upstairs, the primary retreat features an elegant ensuite and private terrace overlooking the estate. A flexible studio and private wine cellar add versatility.Outside, a grand timber-frame portico creates an unforgettable entrance. The covered lanai, wood-burning fireplace and retractable windscreens extend the entertaining season, while the secluded saltwater pool, hot tub, private courtyard and three patios create a resort-like escape. A finished two-bedroom apartment offers flexibility for family, guests, a caregiver or supplementary income. The expansive four-bay garage provides room for vehicles, recreational equipment, a workshop and storage.Exceptionally private, remarkably versatile and nearly impossible to replicate, this is more than a luxury home. It is a legacy estate. (id:27476)