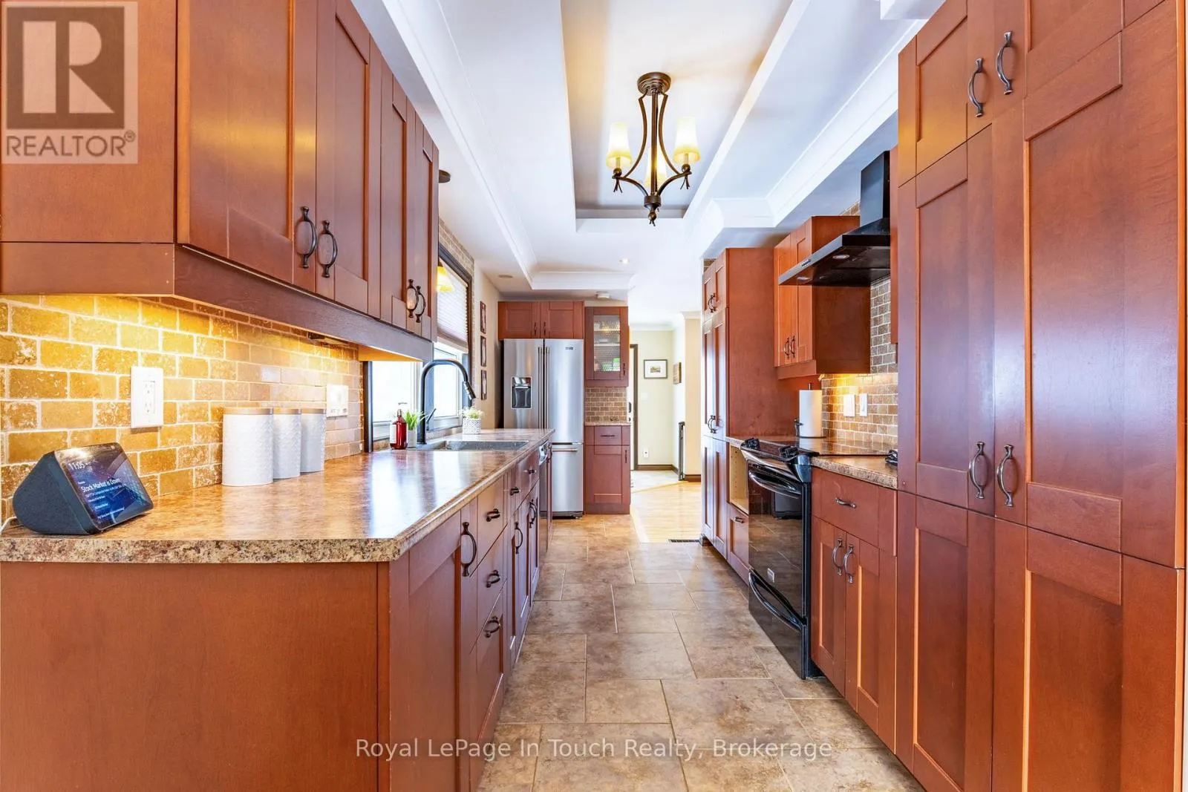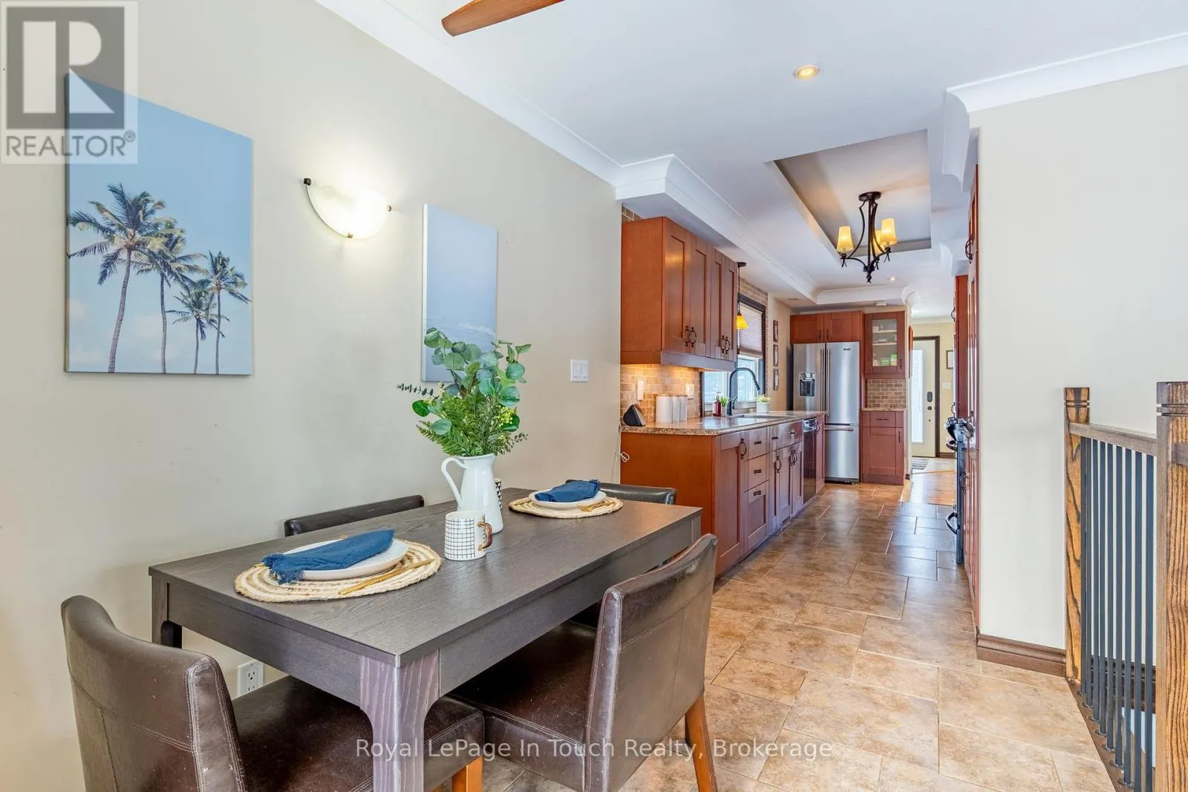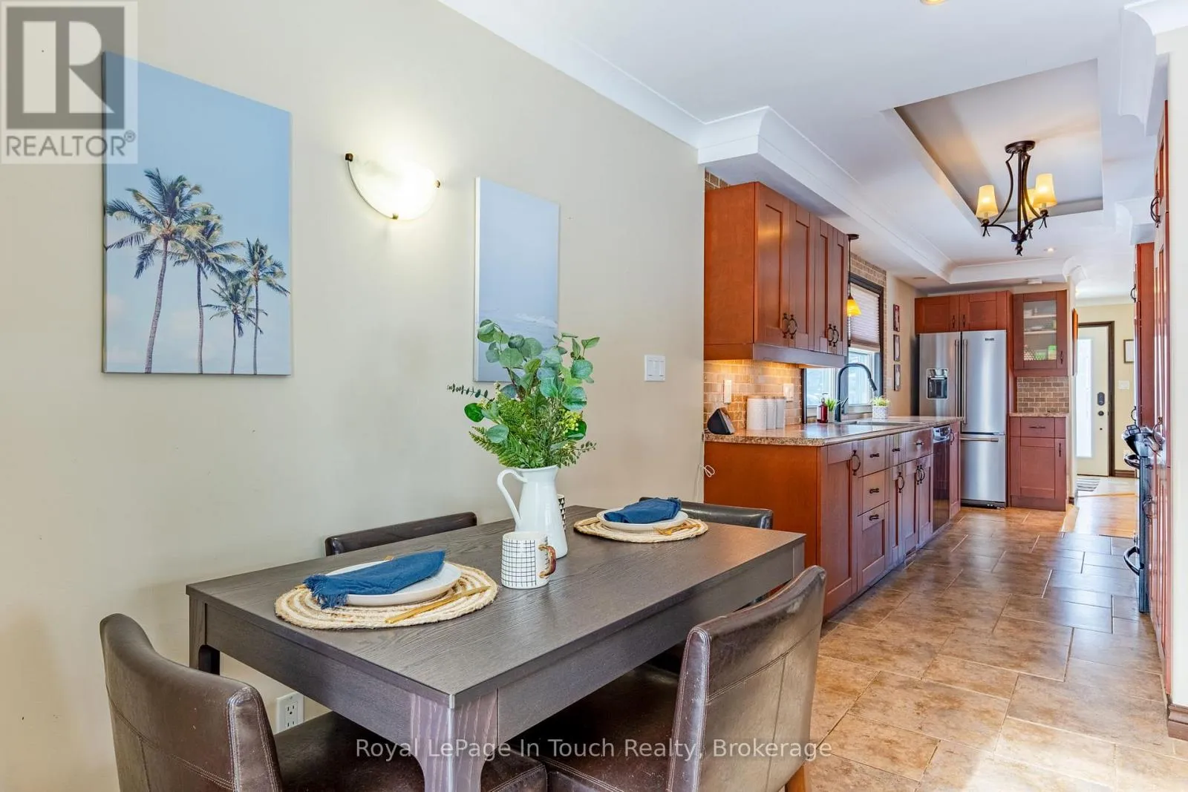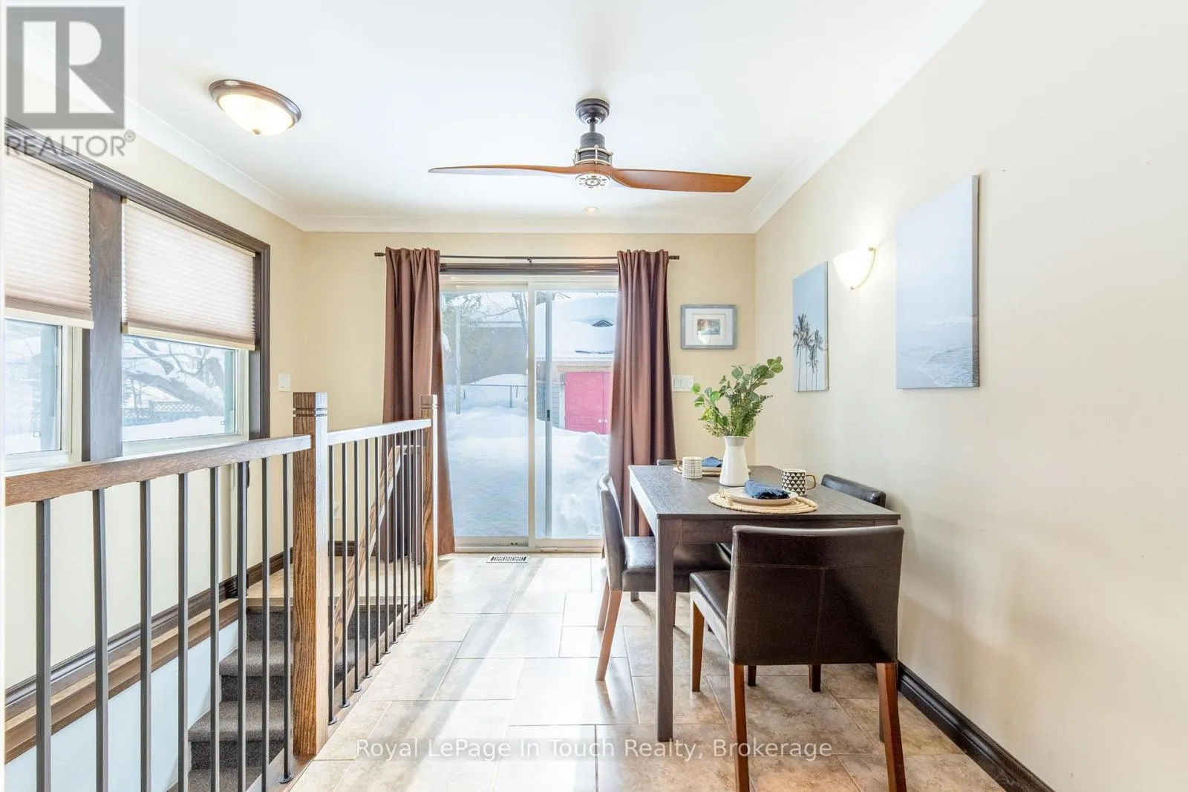
727 Victoria Street, Midland, Ontario L4R 1B2

Listed for:
$480,000
3 beds
1 baths
Listed 32 days ago
House for rent: 727 Victoria Street, Midland, Ontario L4R 1B2

View all 50 photos

About

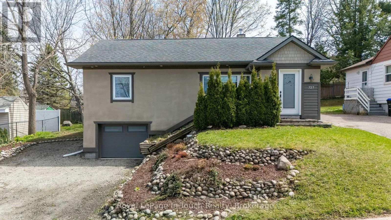
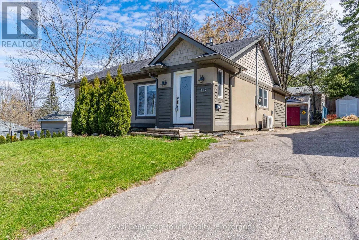
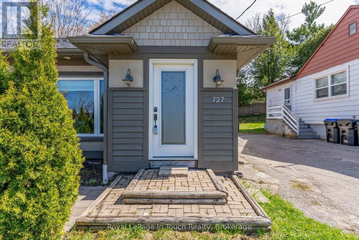
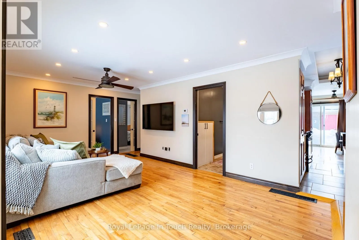
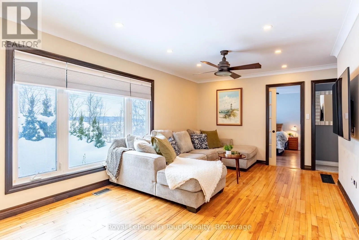
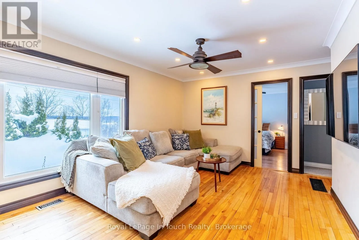
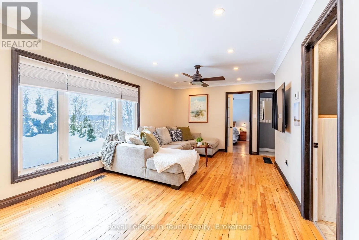
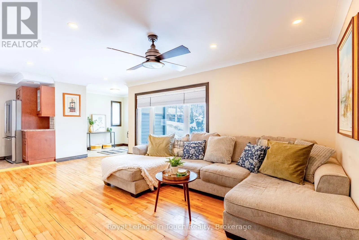
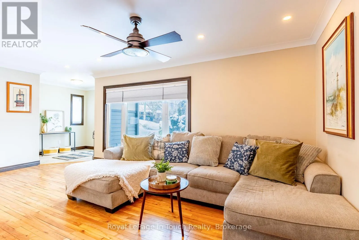
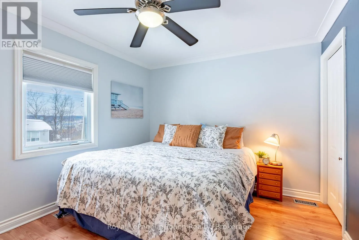
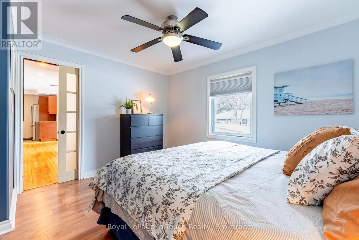
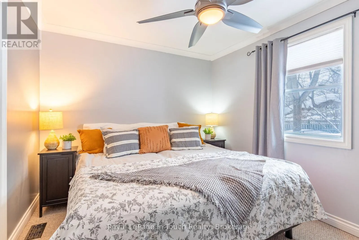
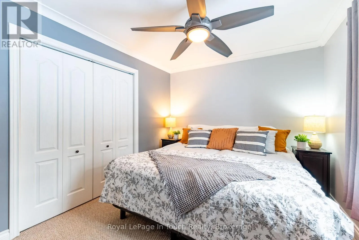
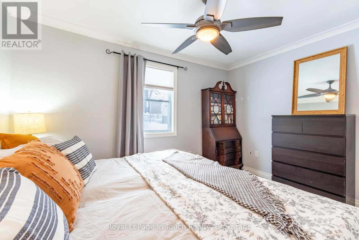
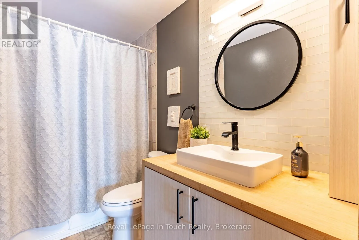
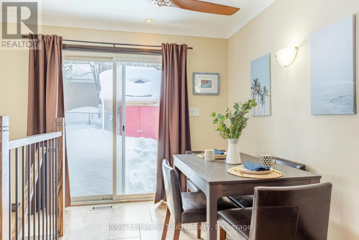
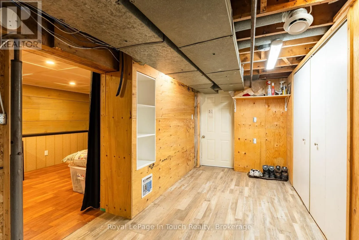
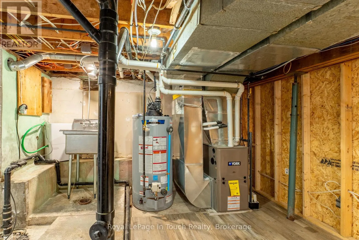
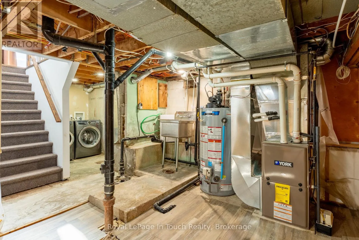
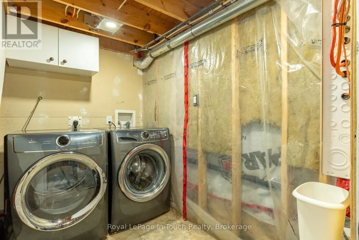
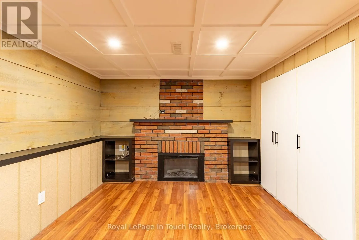
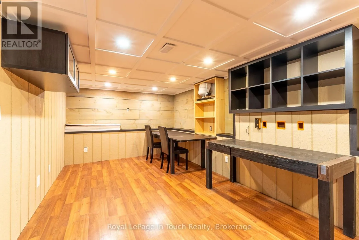
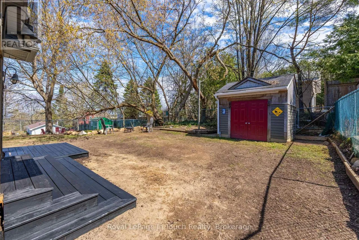
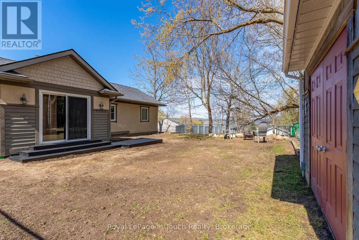
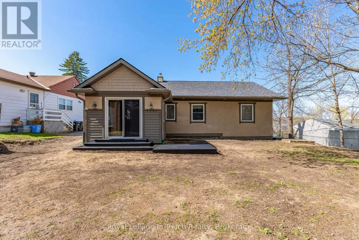
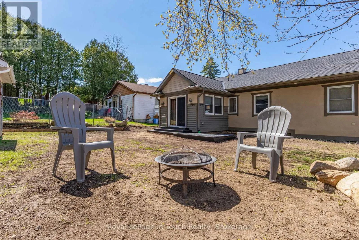
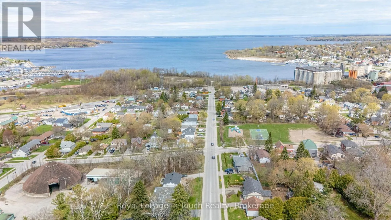
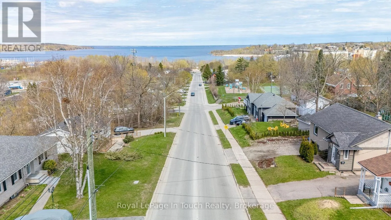
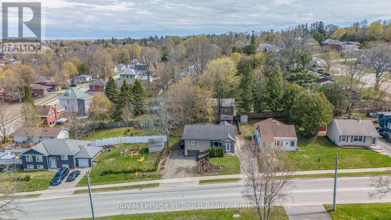
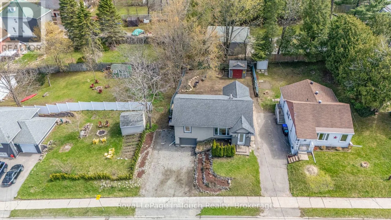
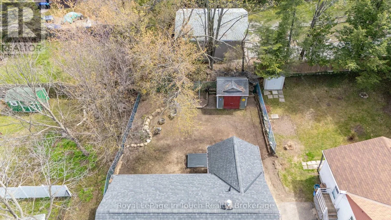
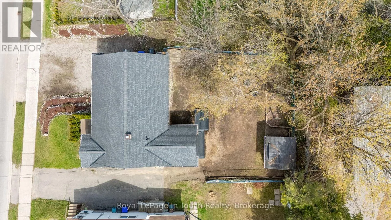
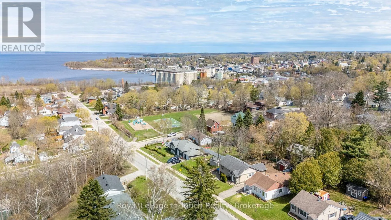
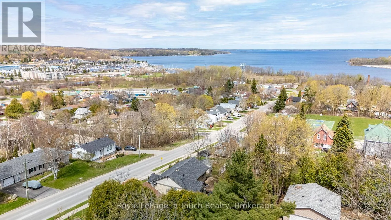
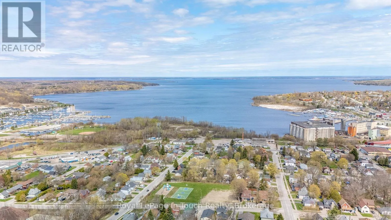
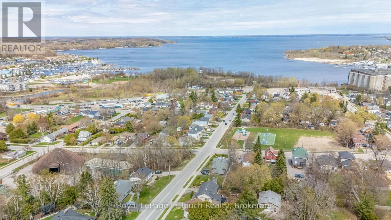
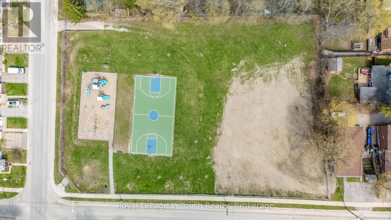
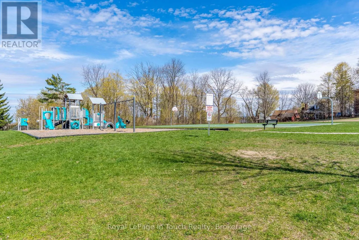
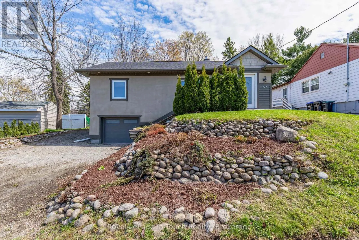
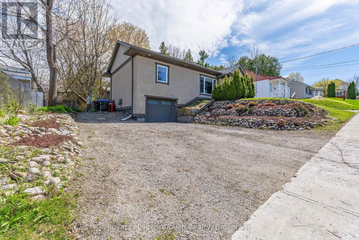
Cross Streets: Victoria St and Eight St. ** Directions: Hugel St, to Eight St, to Victoria St. Welcome to 727 Victoria Street, a charming 3-bedroom bungalow ideally located in one of Midland's desirable neighbourhoods with views of the water from the front yard. Centrally situated within walking distance to parks, playgrounds, the waterfront trail, beach, downtown amenities, and schools, this property offers convenience and lifestyle in equal measure. Recent upgrades provide comfort and peace of mind, including a new furnace and central air, hot water tank, garage door with remote, and a 200-amp electrical panel with inverter in the garage (2021). Additional improvements include garage ceiling insulation, utility sink in the basement, gas BBQ hookup, electrical service and floodlights in the shed (2021), exterior waterproofing of the some of foundation walls (2025/2026), and new basement flooring in part of the basement (2026). A solid, well-maintained home in a fantastic location, ready for you to move in and enjoy. (id:27476)

Property Highlights

MLS® Number
S12836432
Type
Single Family
Community Name
Midland
Ownership Type
Freehold
Land Size
62 x 100 FT
Parking Space Total
3

Building

Building Type
House
Storeys
1.00
Square Footage
700 - 1100 sqft
Bathrooms Total
1
Bedrooms Above Ground
3
Bedrooms Total
3
Amenities
Fireplace(s) Marina, Park, Public Transit
Exterior Finish
Stucco
Fireplace Present
Yes
Basement Type
N/A (Partially finished)
Basement Features
Building Heating Type
Forced air
Heating Fuel
Natural gas
Building Cooling Type
Central air conditioning

Utilities

Water
Municipal water
Utility Sewer
Sanitary sewer

Room Layout

Recreational, Games room
Basement
6.83 m x 3.42 m
Laundry room
Basement
2.46 m x 2.68 m
Other
Basement
6.83 m x 3.42 m
Bedroom
Main level
3.93 m x 3.73 m
Bedroom 2
Main level
3.17 m x 3.73 m
Bedroom 3
Main level
3.04 m x 2.68 m
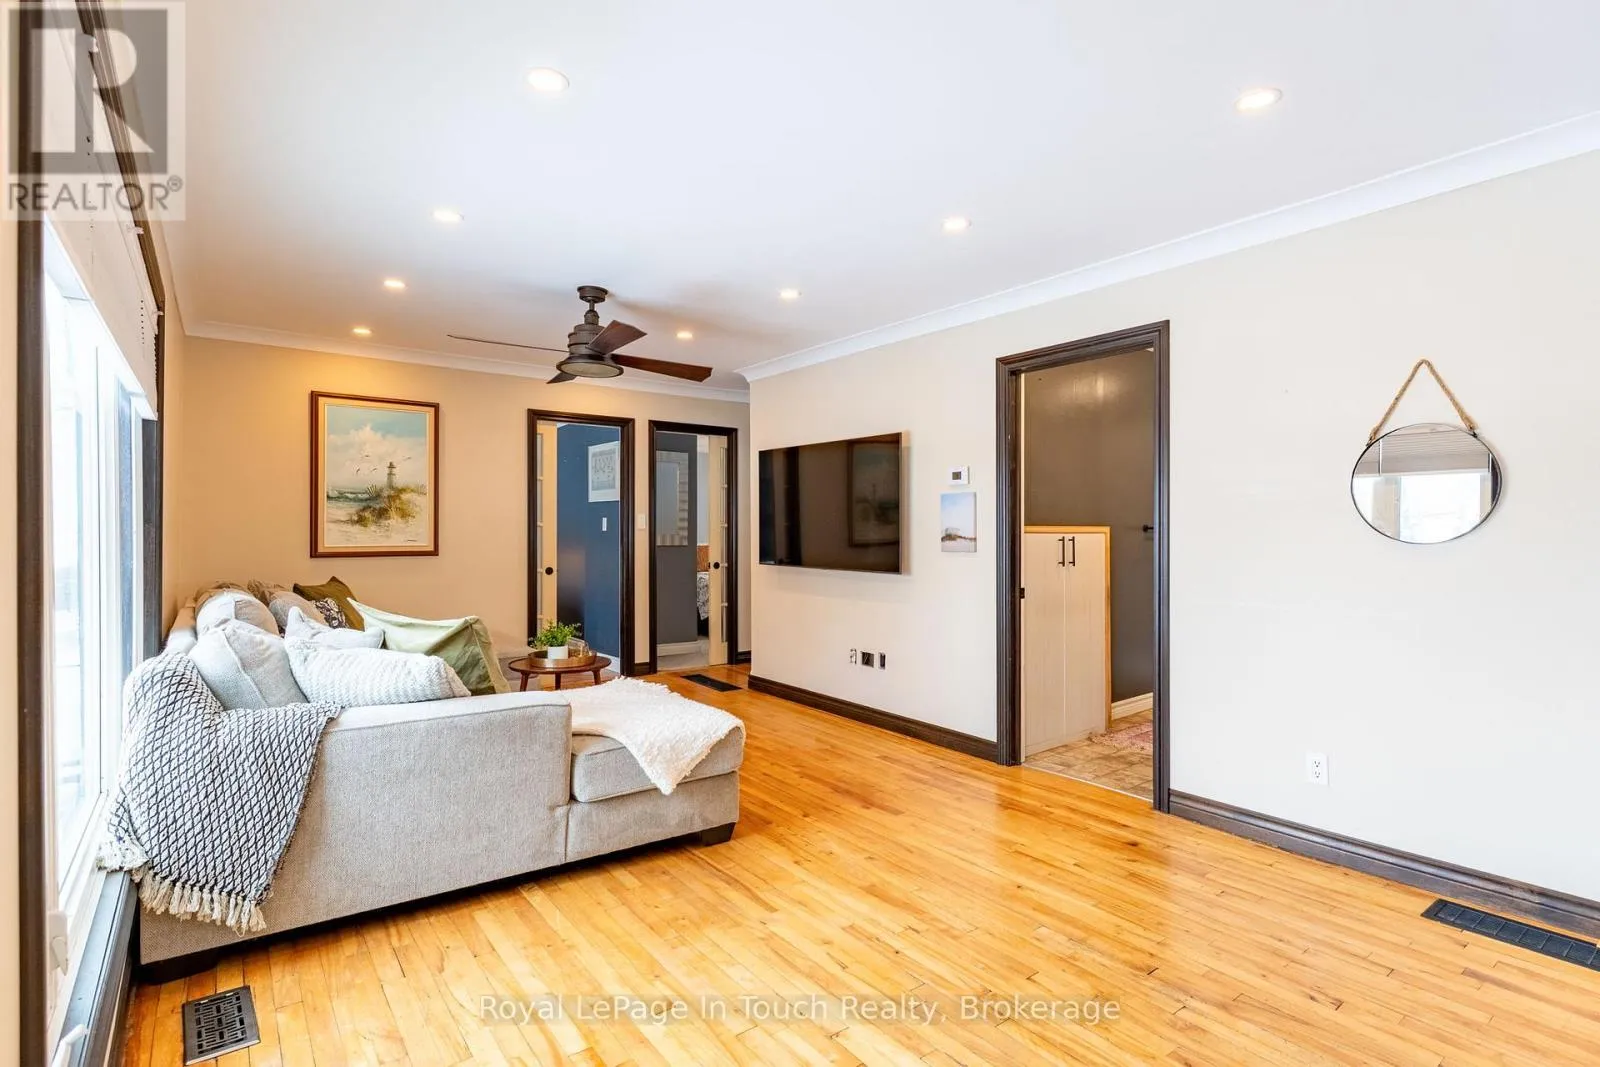
Living room
Main level
4.2 m x 5.89 m
Bathroom
Main level
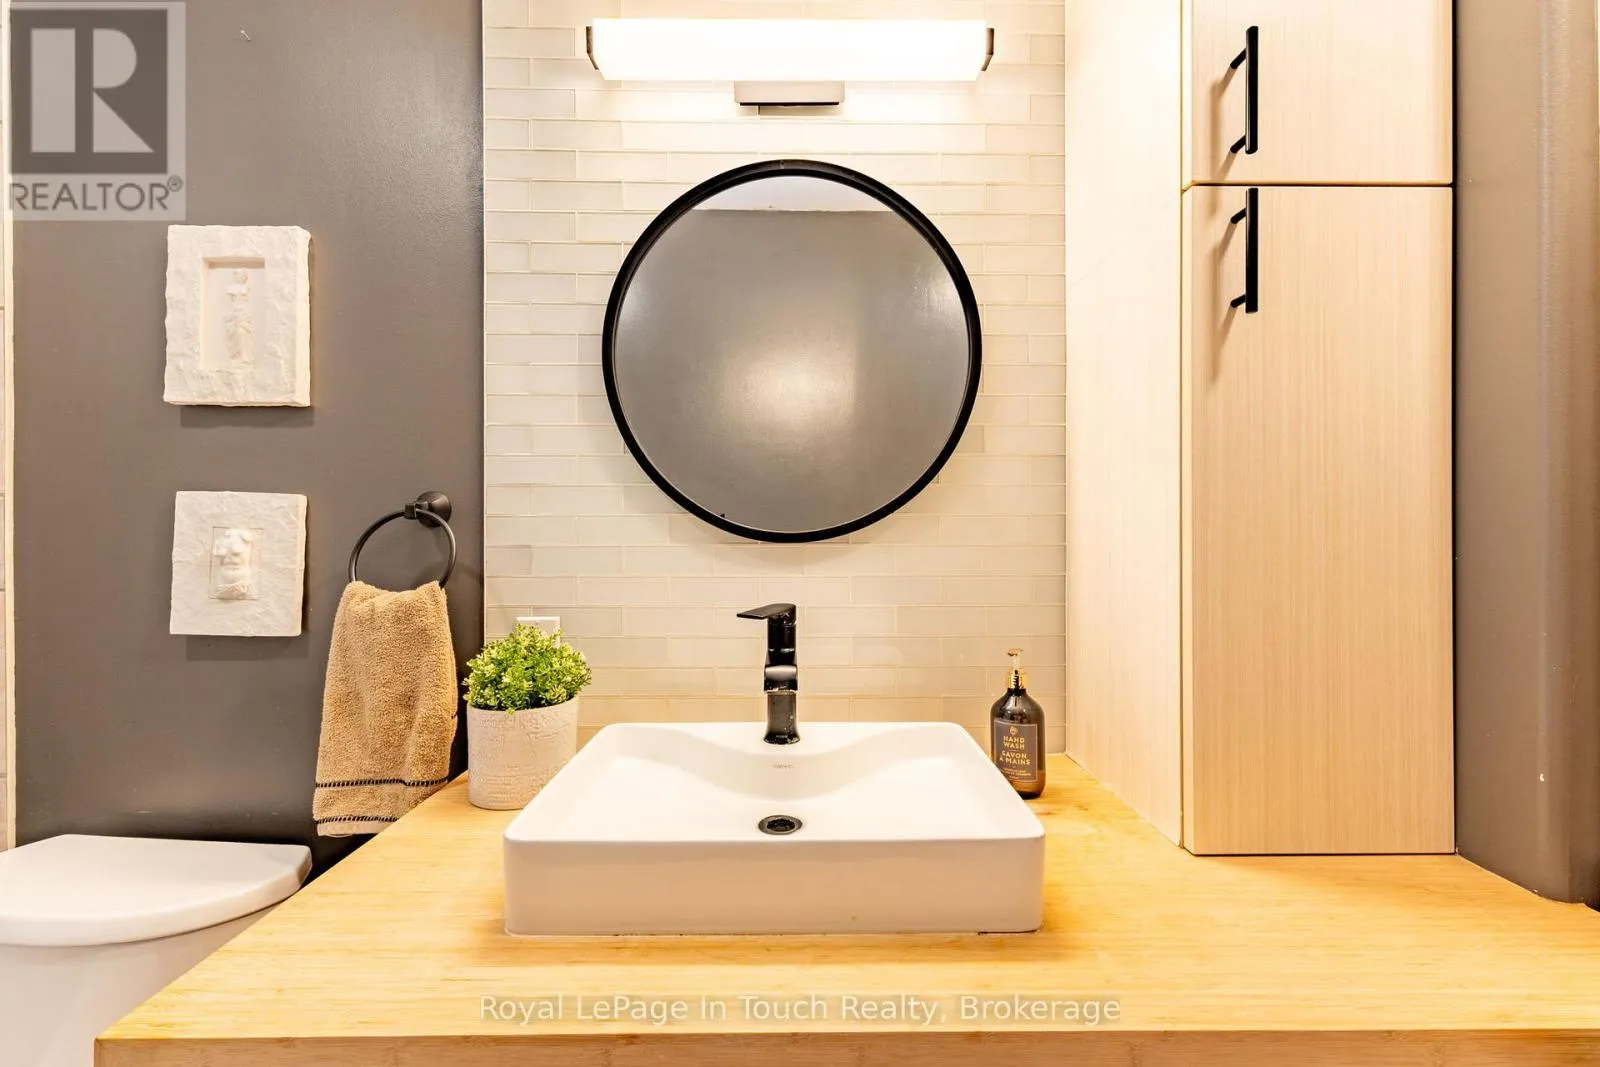
3.42 m x 1.71 m
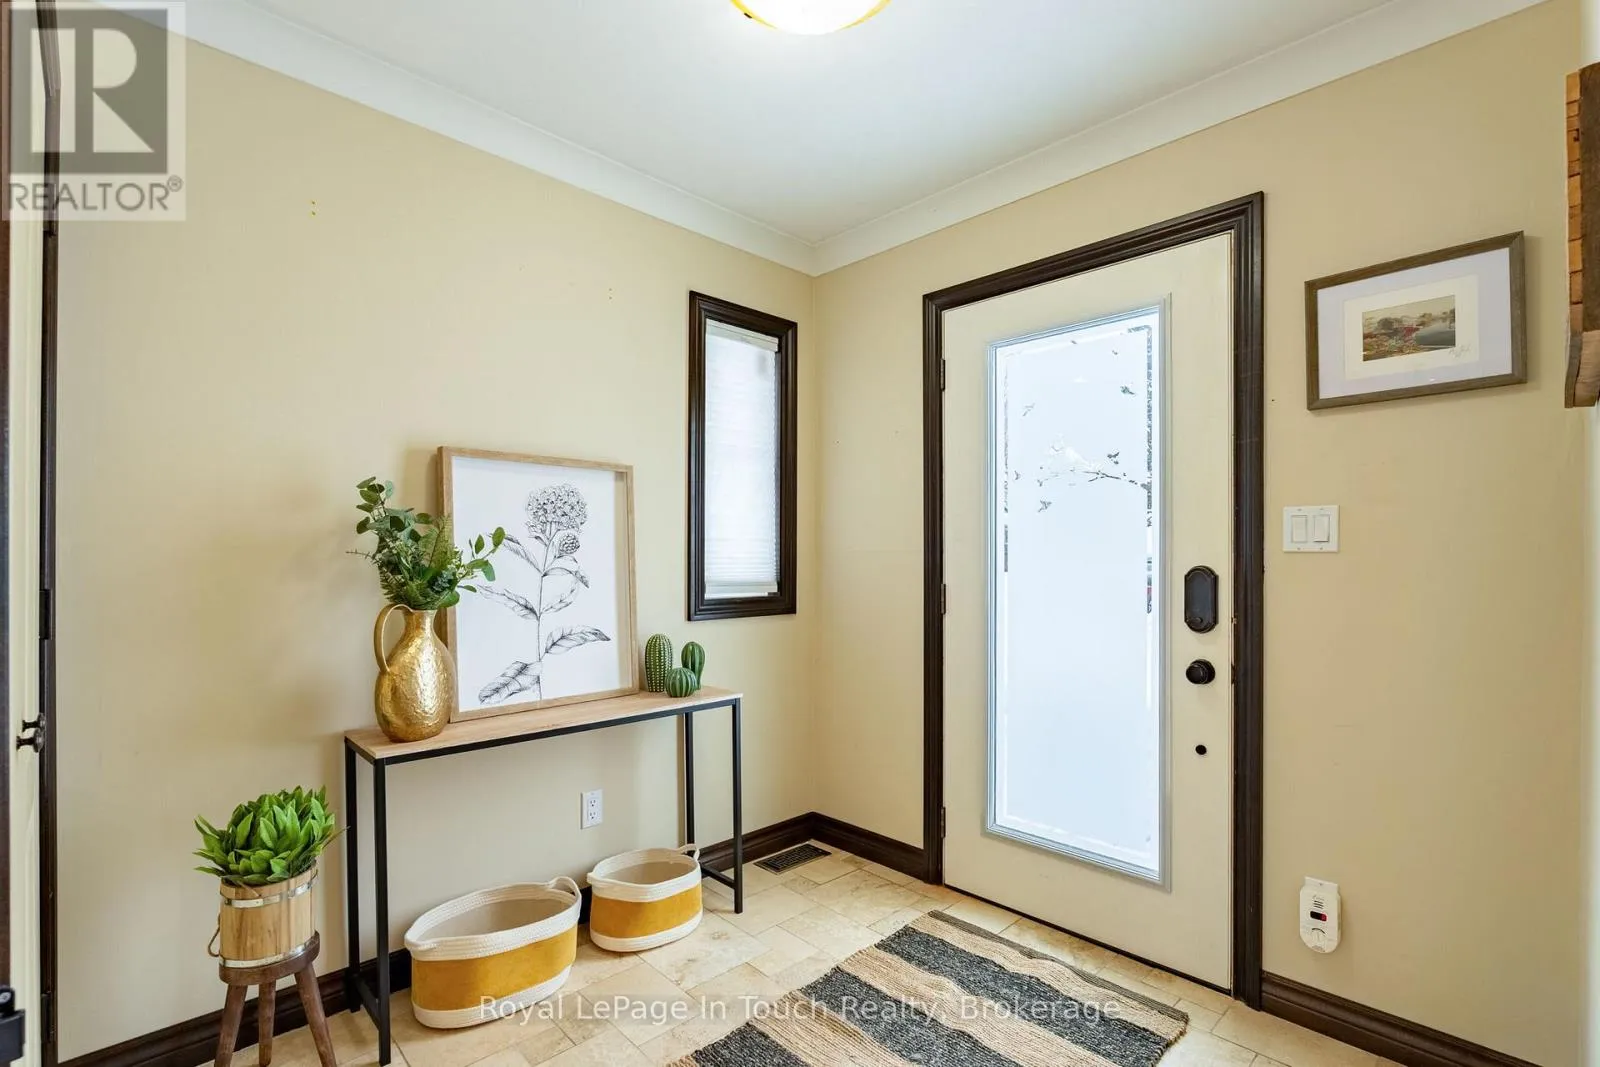
Foyer
Main level
2.39 m x 2.26 m
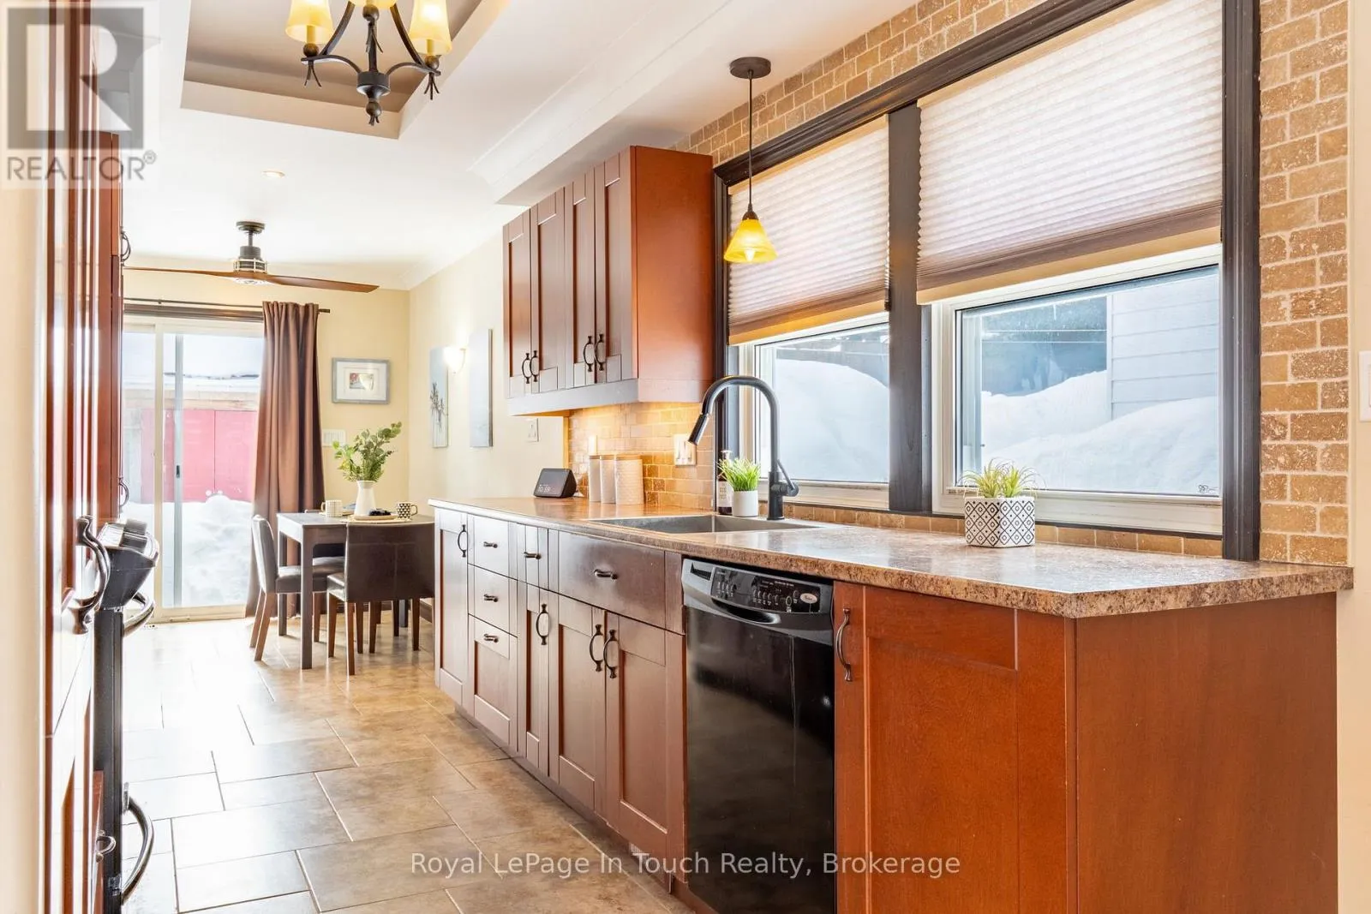
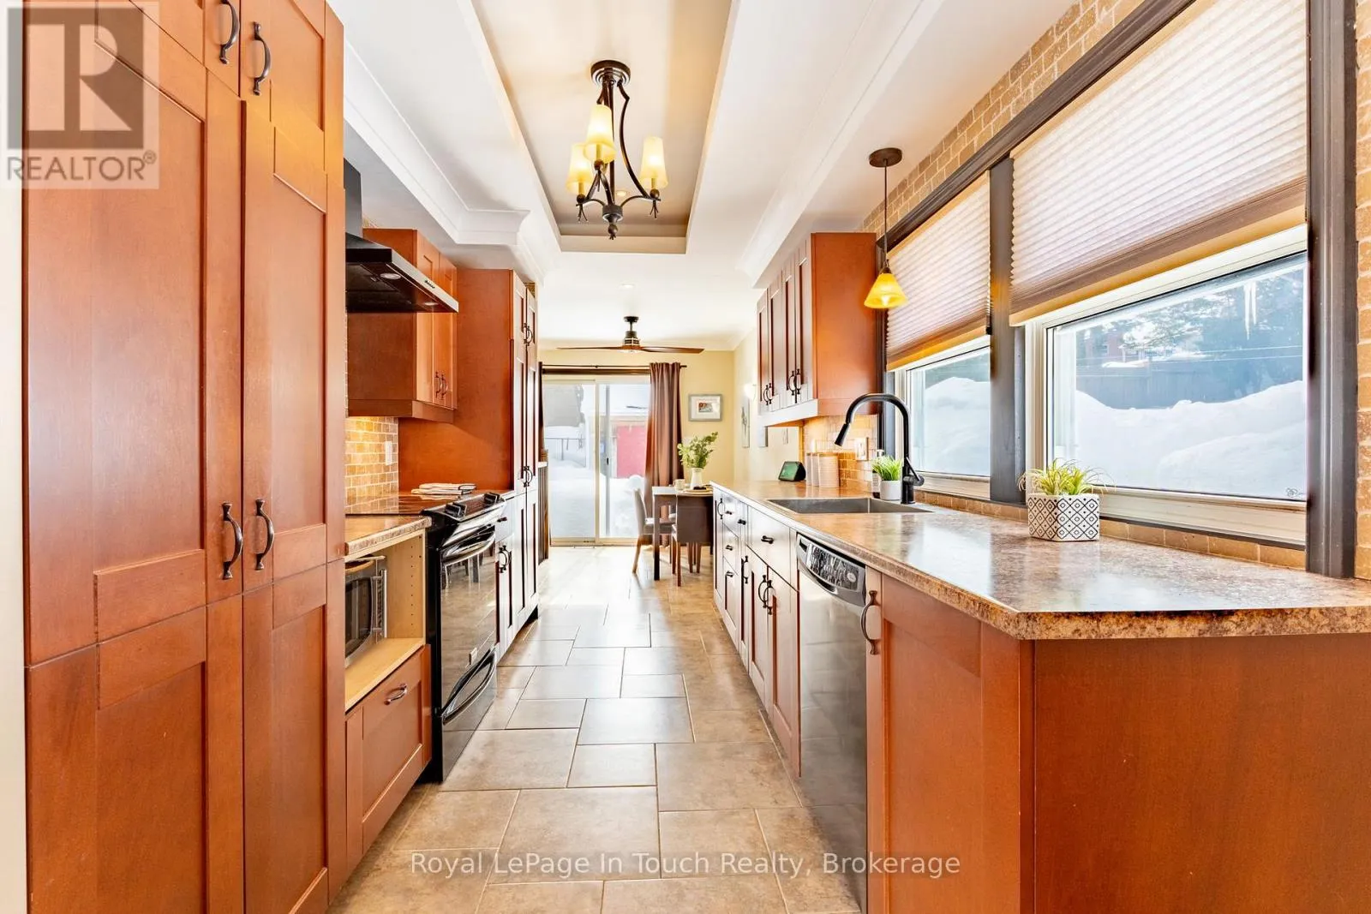
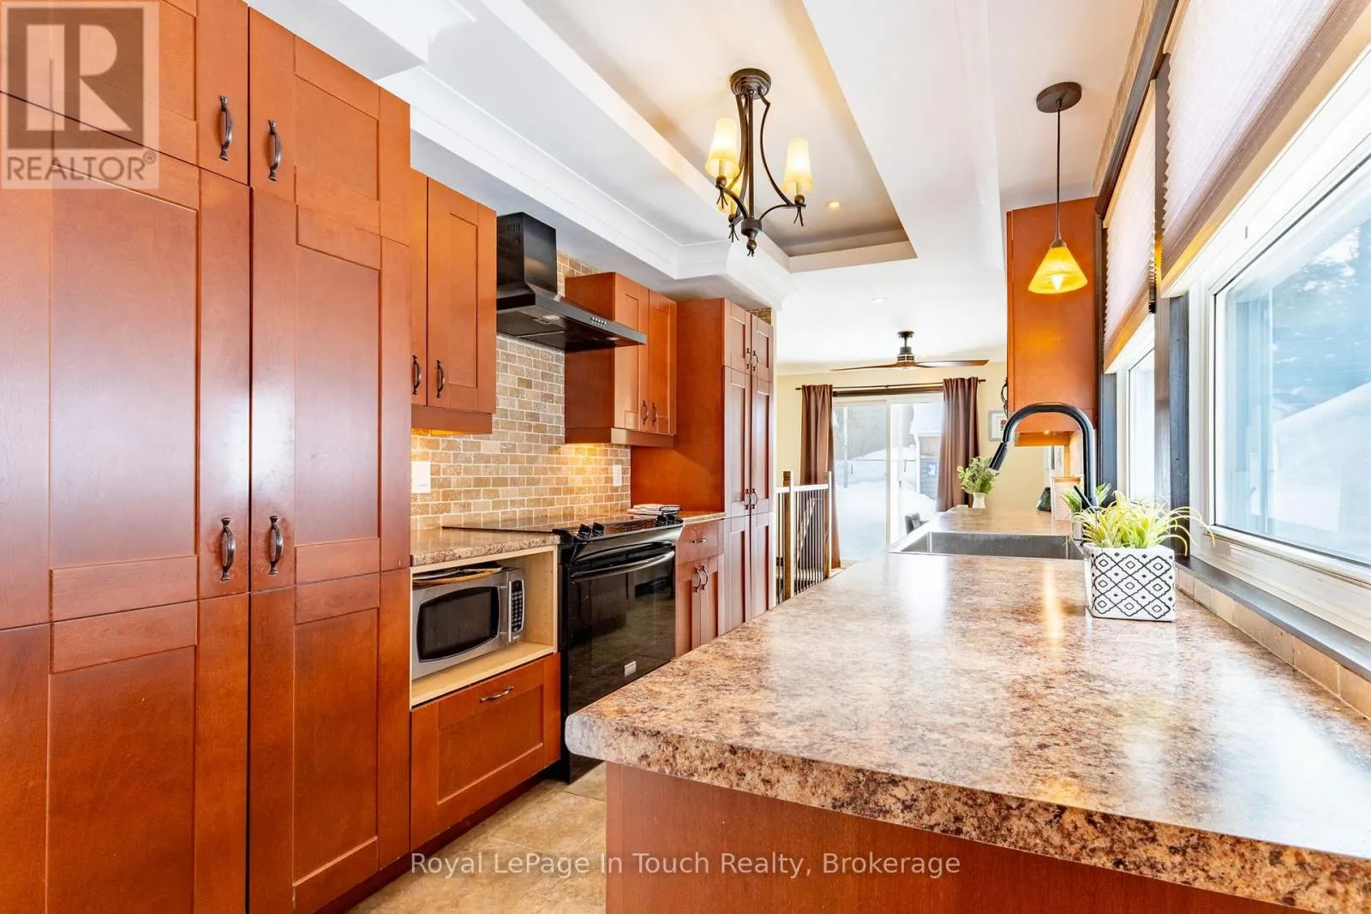
Kitchen
Main level
5.33 m x 2.39 m
Dining room
Main level
3.25 m x 3.13 m

Location

Learn more about this property
Listing provided by:
Royal LePage In Touch Realty
MLS® number:
S12836432
Agent:
Lisa Lepage
*Indicates required field
Name is required
Email is required
Please enter a valid phone number (e.g., 416-111-1111).

Street Spotlight - For sale