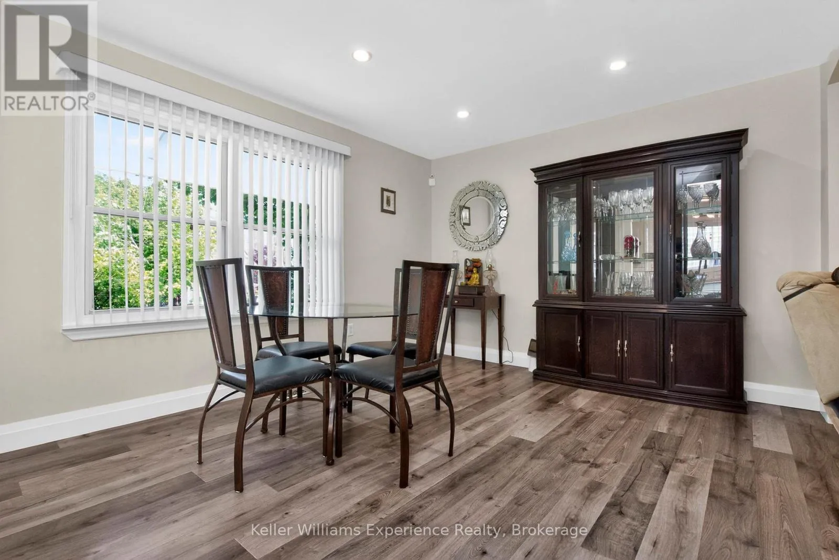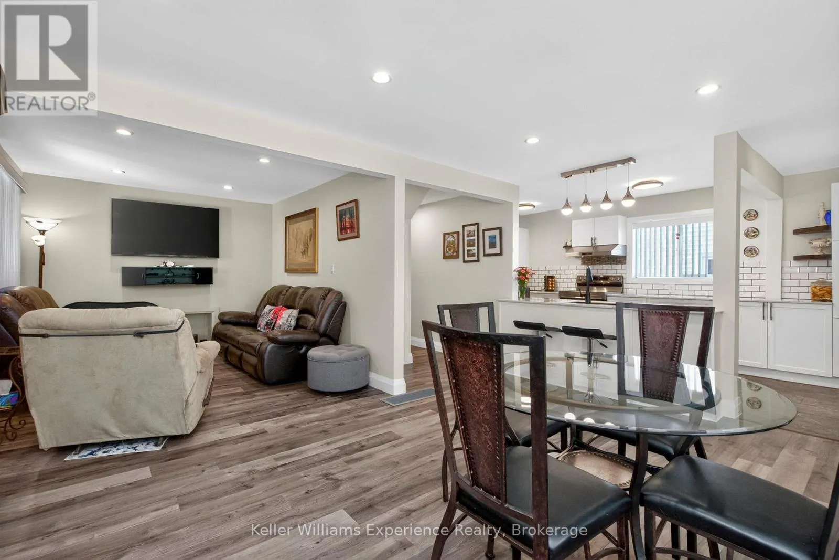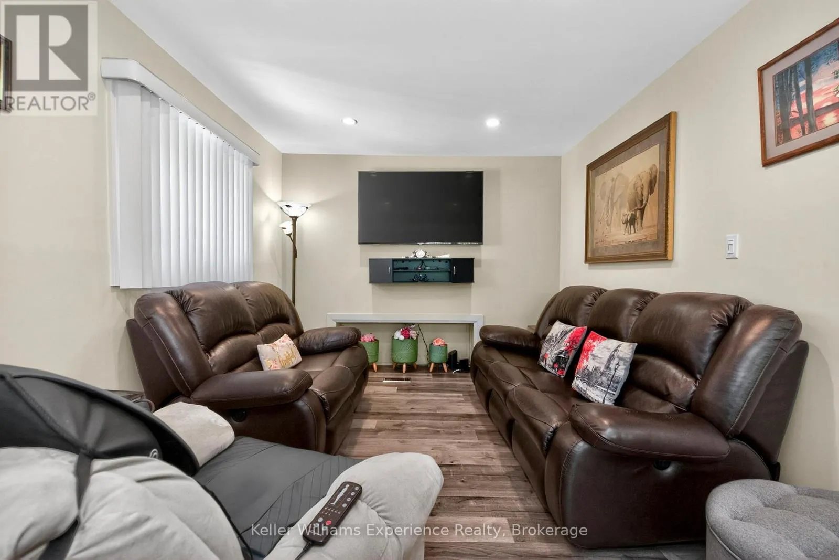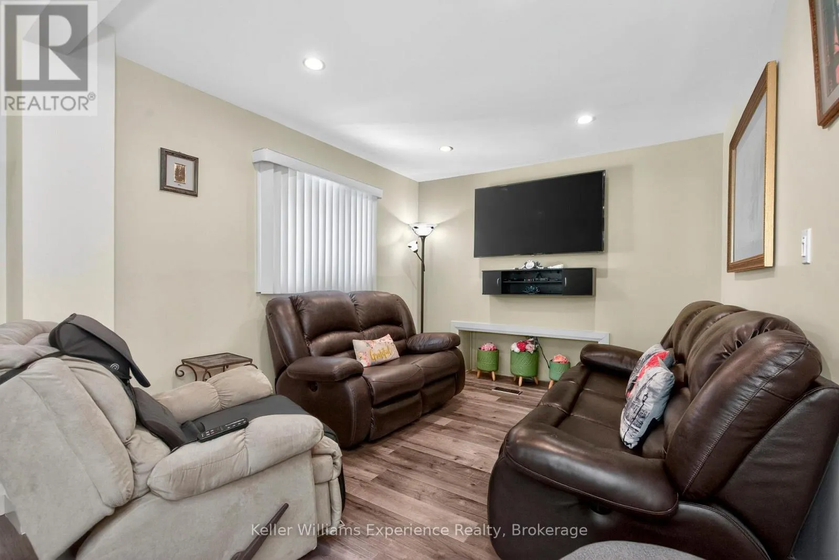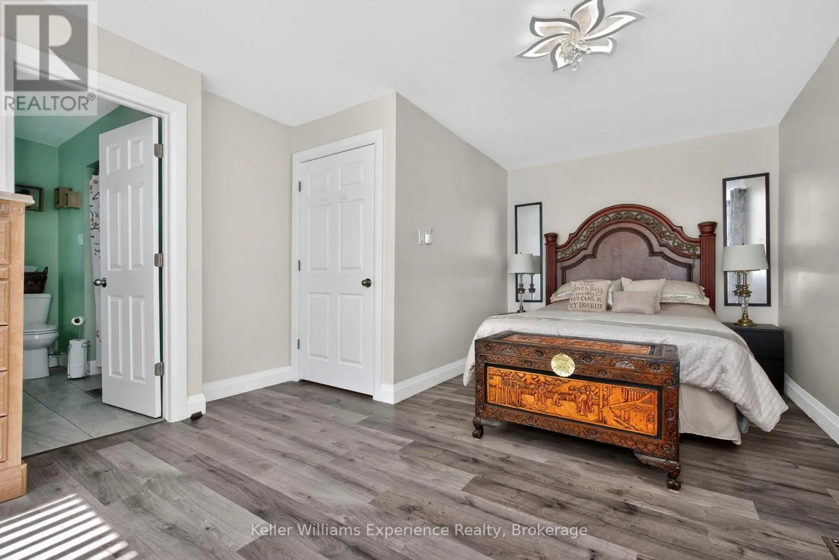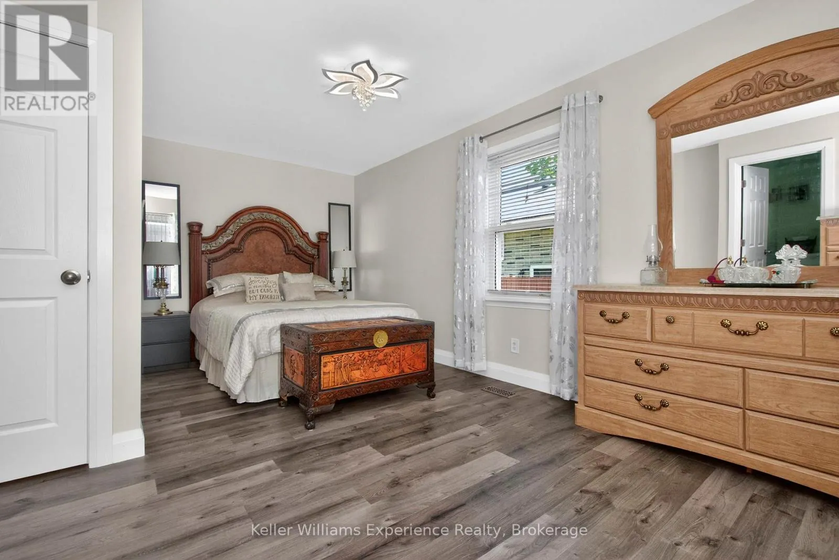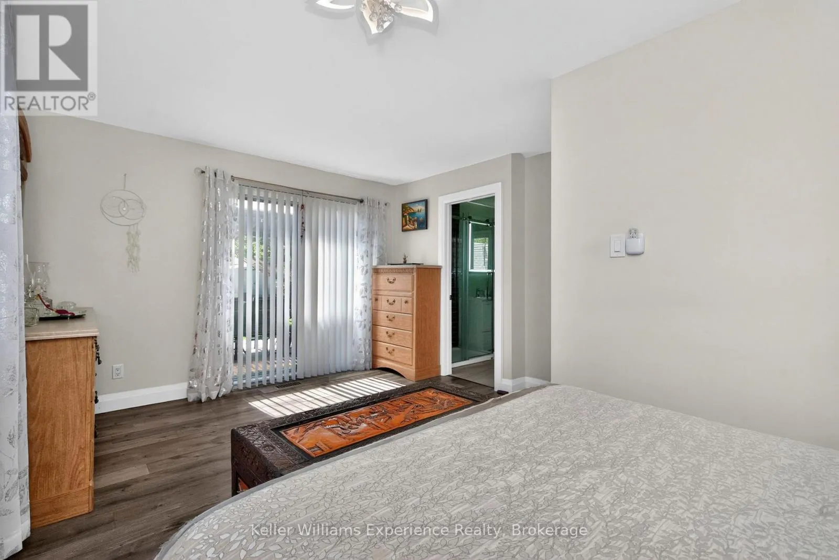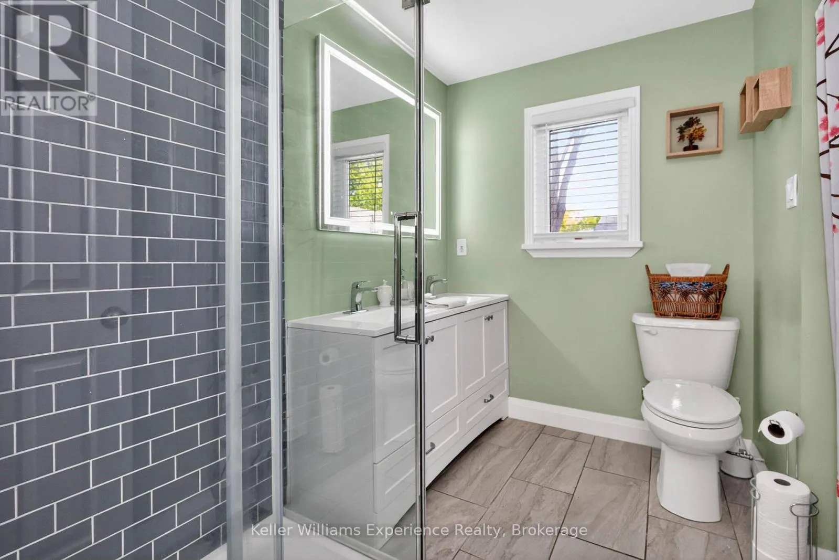
174 Seventh Street, Midland, Ontario L4R 3Z2

Listed for:
$724,900
4 beds
2 baths
Listed 15 days ago
House for rent: 174 Seventh Street, Midland, Ontario L4R 3Z2

View all 45 photos

About

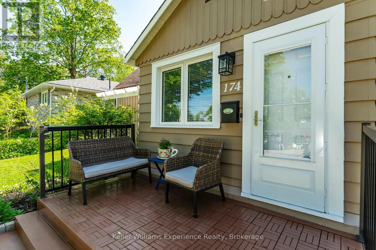
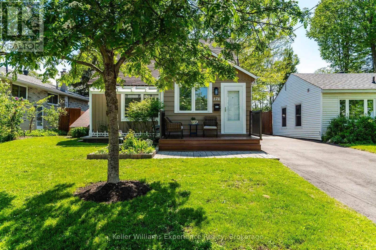
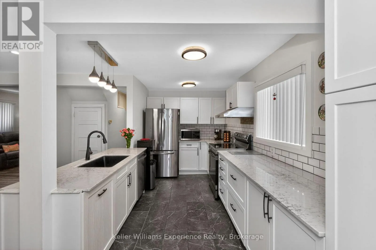
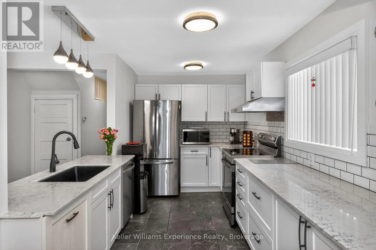
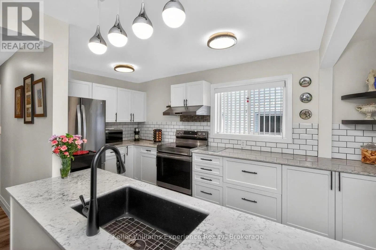
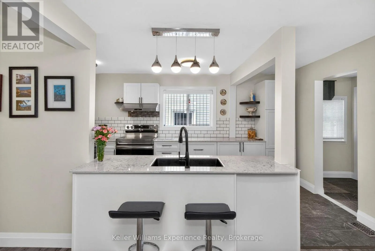
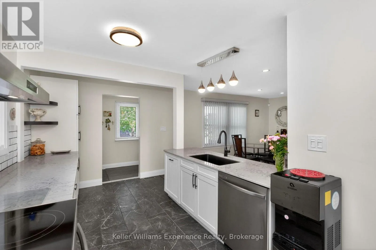
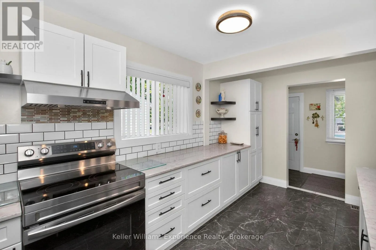
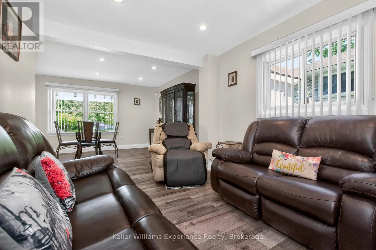
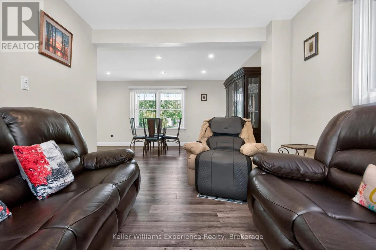
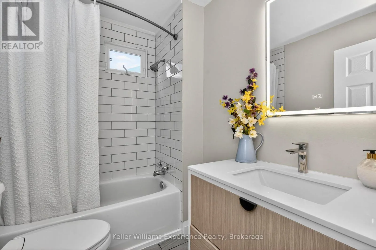
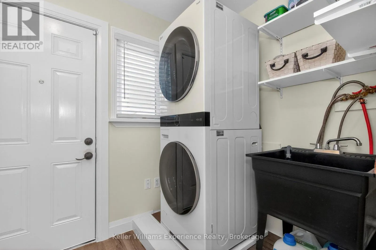
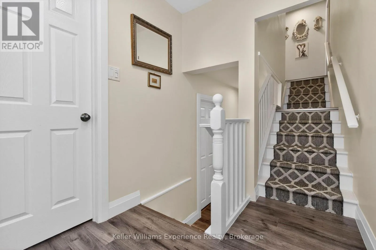
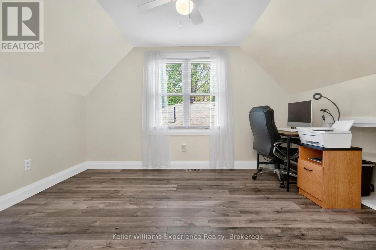
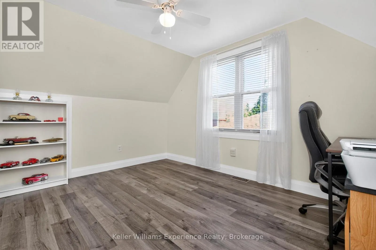
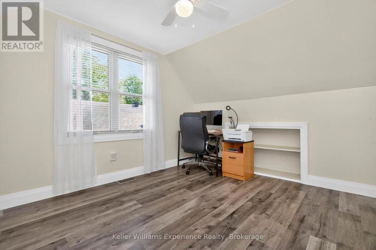
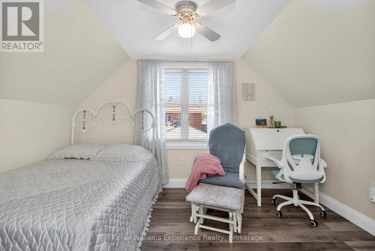
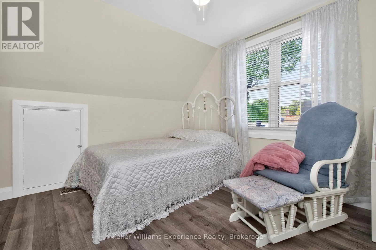
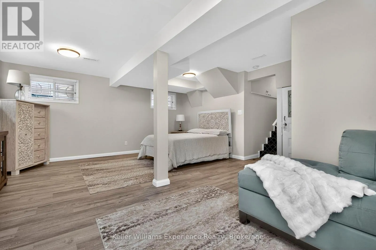
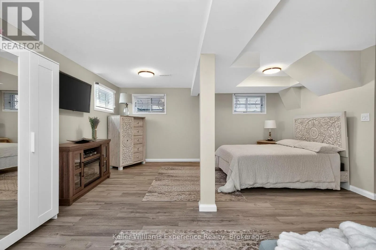
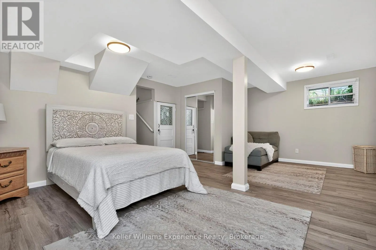
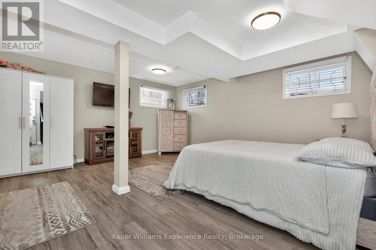
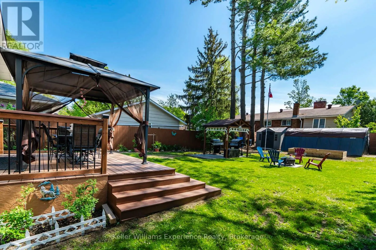
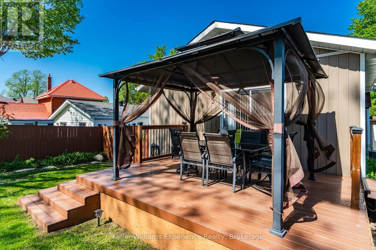
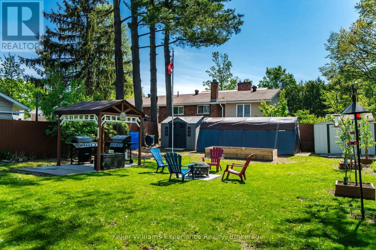
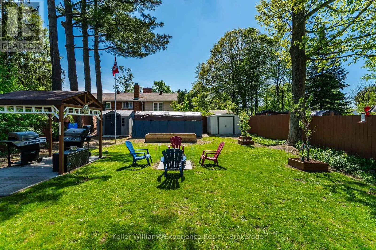
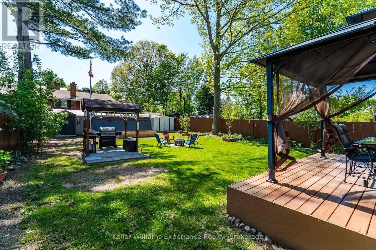
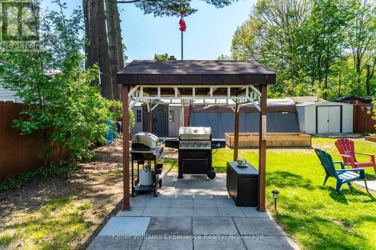
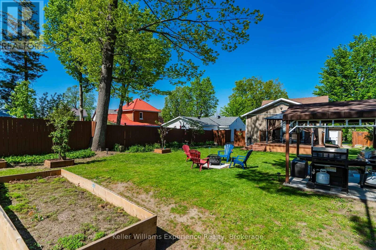
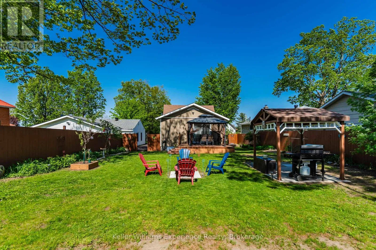
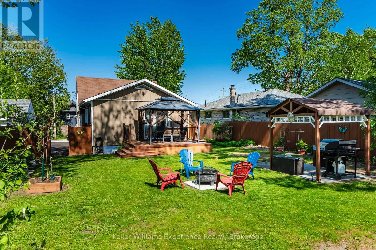
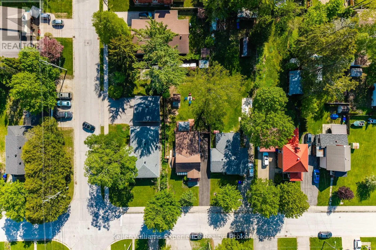
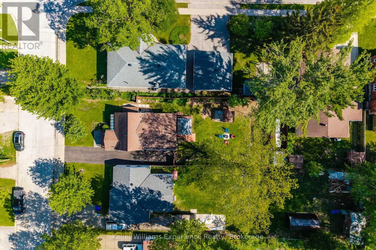
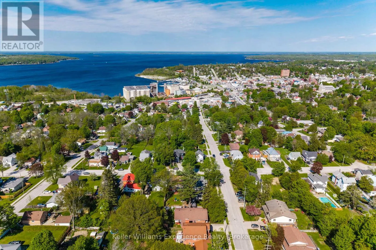
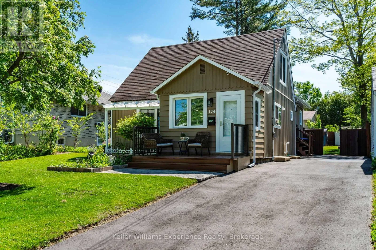
Cross Streets: Seventh / Montreal. ** Directions: Hugel Ave, Right on Seventh St, #174, SOP. Located in Midland's desirable west end, this charming 1.5 storey home offers the perfect blend of character, comfort, and modern updates for growing families or first-time buyers. Featuring 4 bedrooms and 2 updated bathrooms with stylish new fixtures and anti-fog mirrors, this move-in ready home has been thoughtfully refreshed throughout with new light fixtures, new blinds, a beautifully updated kitchen, freshly painted interiors, a newly insulated basement, and a brand new laundry room. The spacious primary bedroom offers direct walkout access to the rear deck, creating the perfect private retreat. Step outside to enjoy the fully fenced backyard complete with landscaped gardens, a firepit, rear deck, BBQ gazebo, additional gazebo space, and plenty of room for entertaining or relaxing. Practical updates including a generator, new driveway, new eavestroughs, and abundant storage throughout add convenience and peace of mind. Situated close to schools, parks, shopping, and amenities, this well-maintained property is ready to welcome you home. (id:27476)

Property Highlights

MLS® Number
S13228240
Type
Single Family
Community Name
Midland
Ownership Type
Freehold
Land Size
50 x 150 FT
Parking Space Total
5

Building

Building Type
House
Storeys
1.50
Square Footage
1100 - 1500 sqft
Bathrooms Total
2
Bedrooms Above Ground
3
Bedrooms Total
4
Amenities
Beach, Golf Nearby, Hospital
Exterior Finish
Vinyl siding, Wood
Fireplace Present
Yes
Basement Type
Partial
Basement Features
Building Heating Type
Forced air
Heating Fuel
Natural gas
Building Cooling Type
Central air conditioning

Utilities

Water
Municipal water
Power
Generator
Utility Sewer
Sanitary sewer

Room Layout

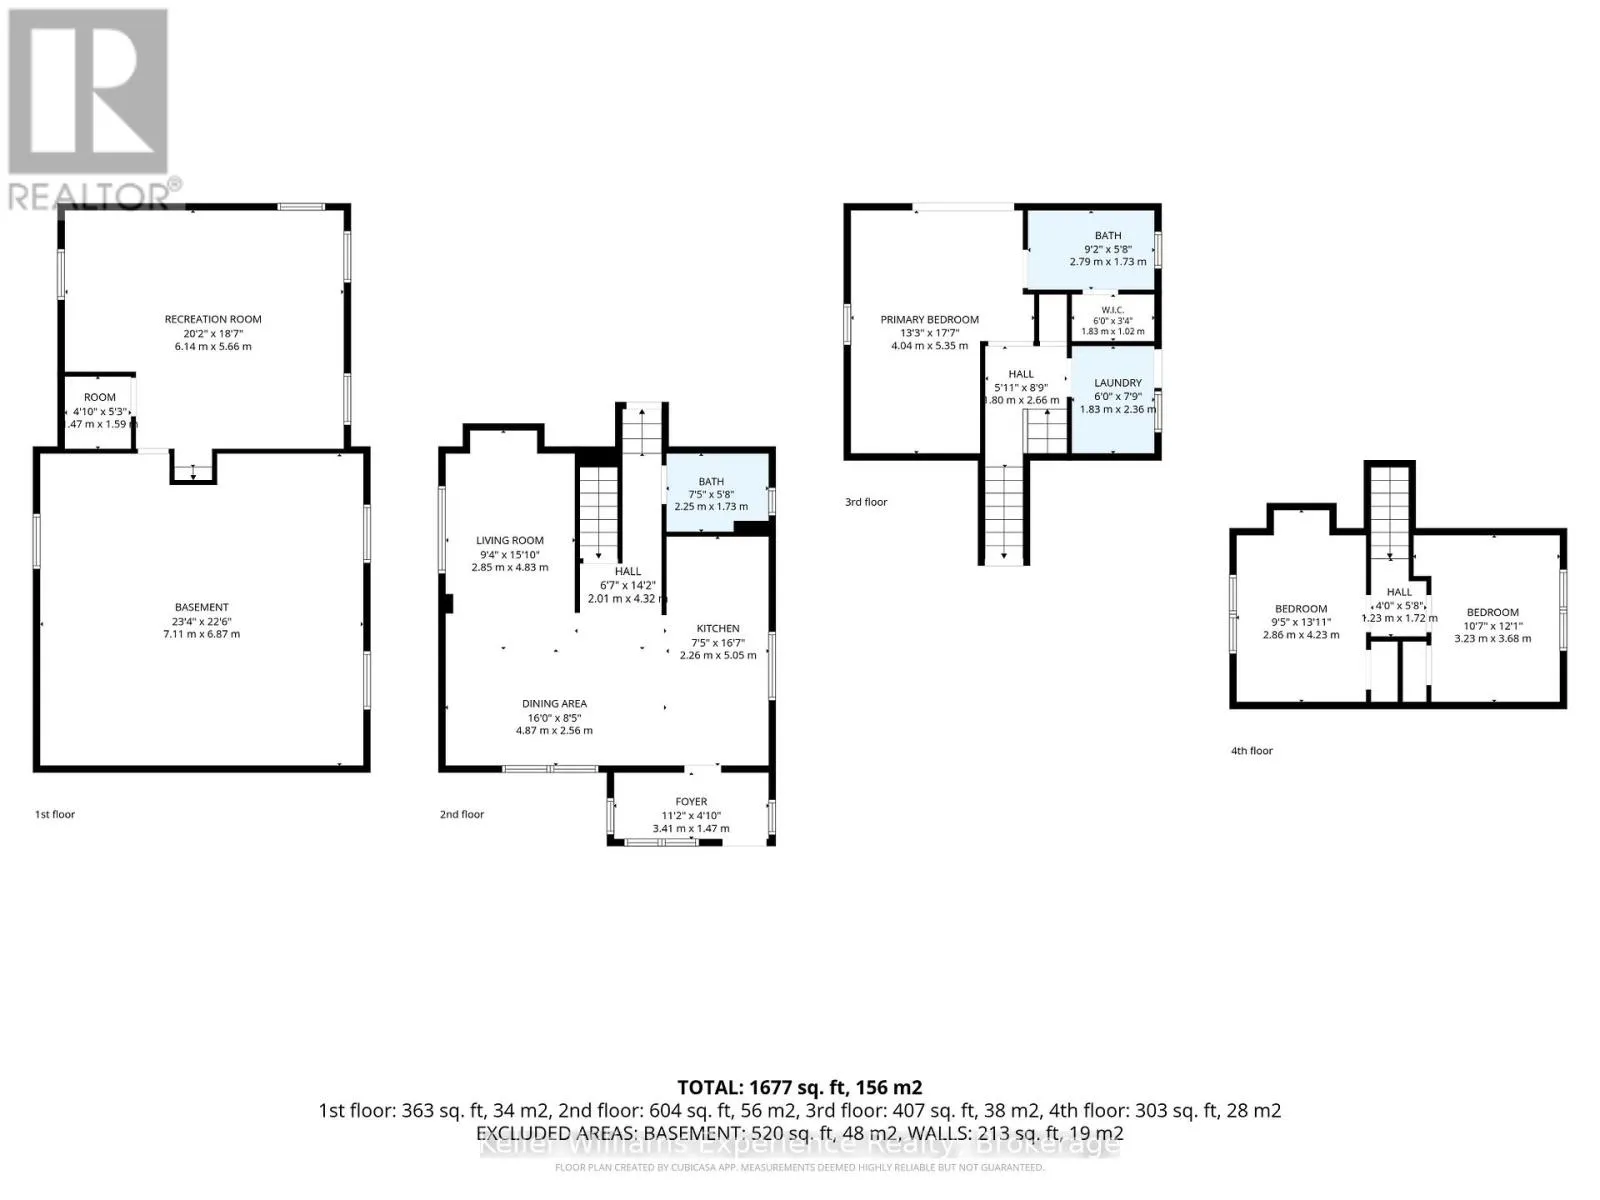
Primary Bedroom
Second level
4.04 m x 5.35 m
Laundry room
Second level
1.83 m x 2.36 m
Bedroom 2
Third level
2.86 m x 4.23 m
Bedroom 3
Third level
3.23 m x 3.68 m
Recreational, Games room
Lower level
6.14 m x 5.66 m
Living room
Main level
2.85 m x 4.83 m
Dining room
Main level
4.87 m x 2.56 m
Kitchen
Main level
2.26 m x 5.05 m

Location

Learn more about this property
Listing provided by:
Keller Williams Experience Realty
MLS® number:
S13228240
Agent:
Eric Beutler
*Indicates required field
Name is required
Email is required
Please enter a valid phone number (e.g., 416-111-1111).

Community Spotlight: Homes For sale in Your Neighborhood