1060 Harbourview Drive, Midland, Ontario L4R 5J4

Listed for:
$579,777
4 beds
1 baths
Listed 28 days ago
House for rent: 1060 Harbourview Drive, Midland, Ontario L4R 5J4

View all 35 photos

About

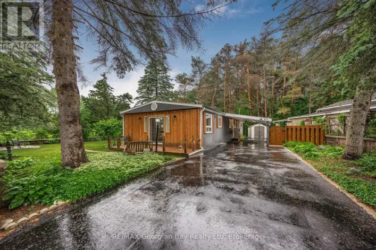
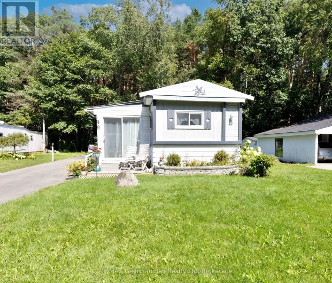
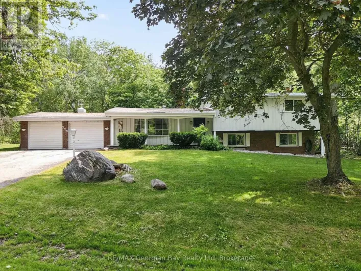
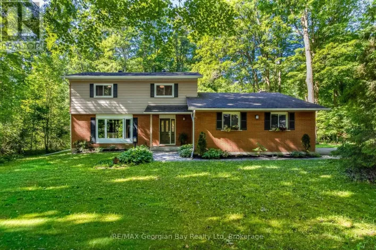
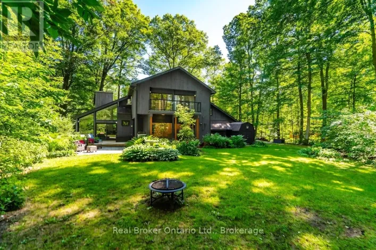
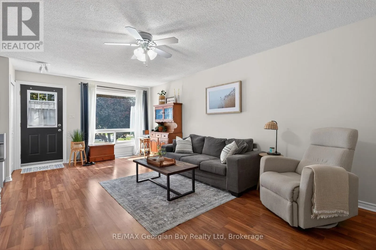
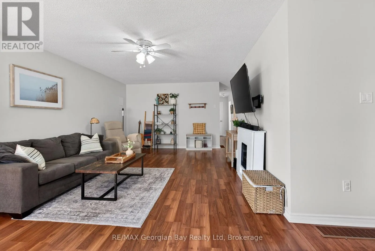
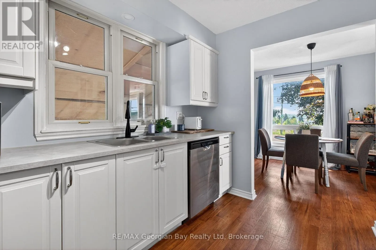
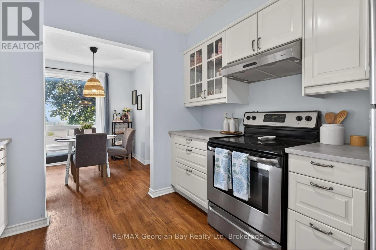
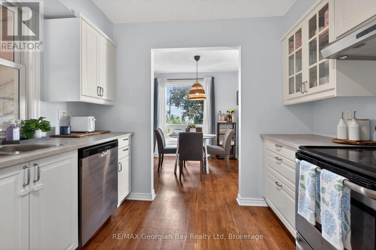
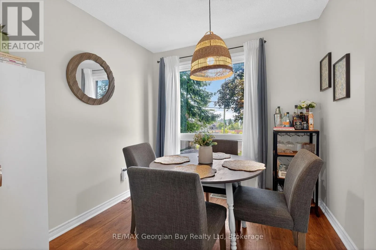
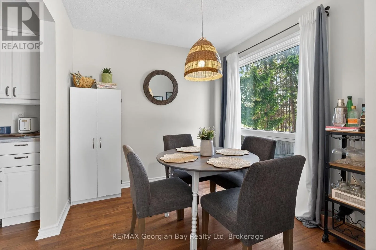
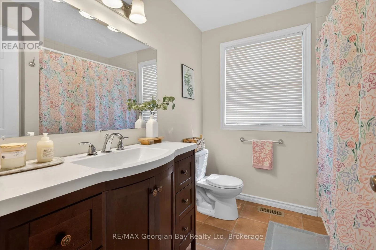
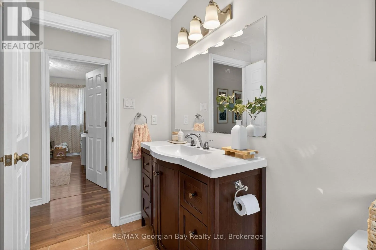
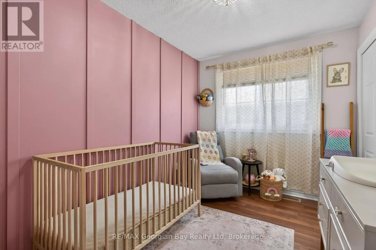
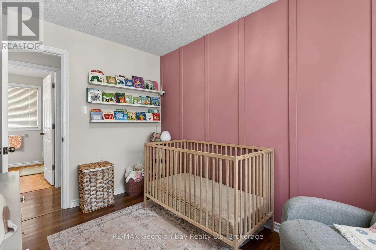
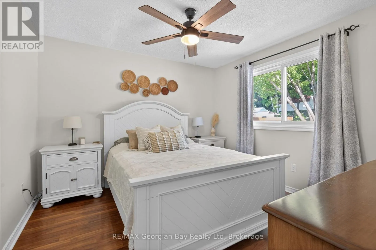
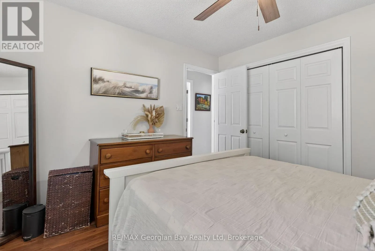
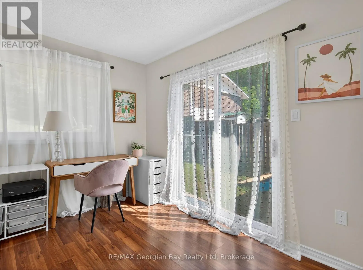
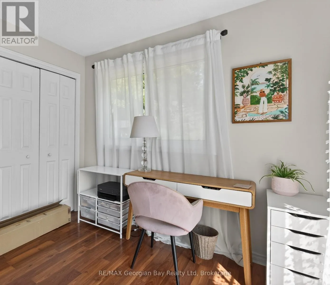
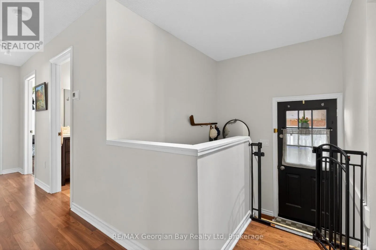
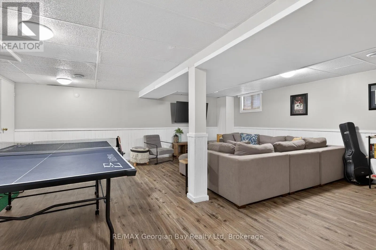
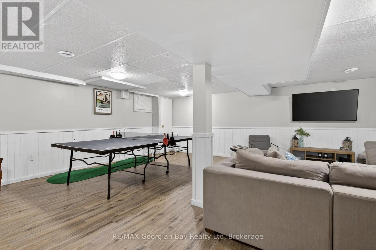
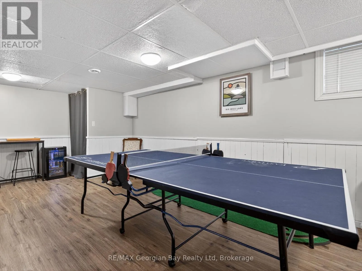
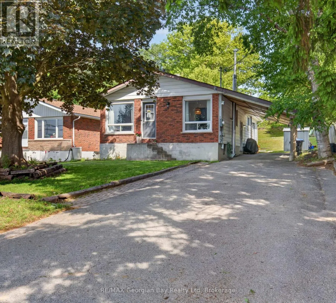
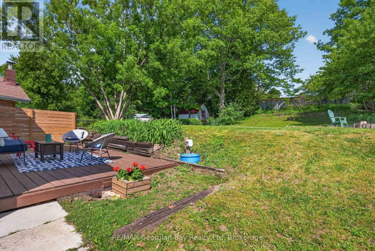
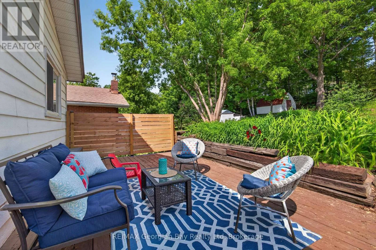
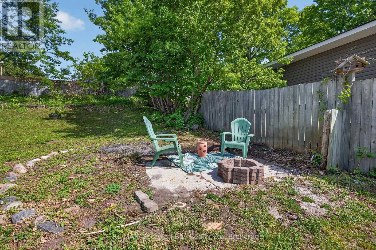
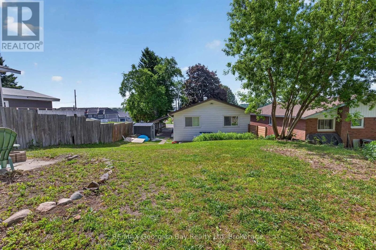
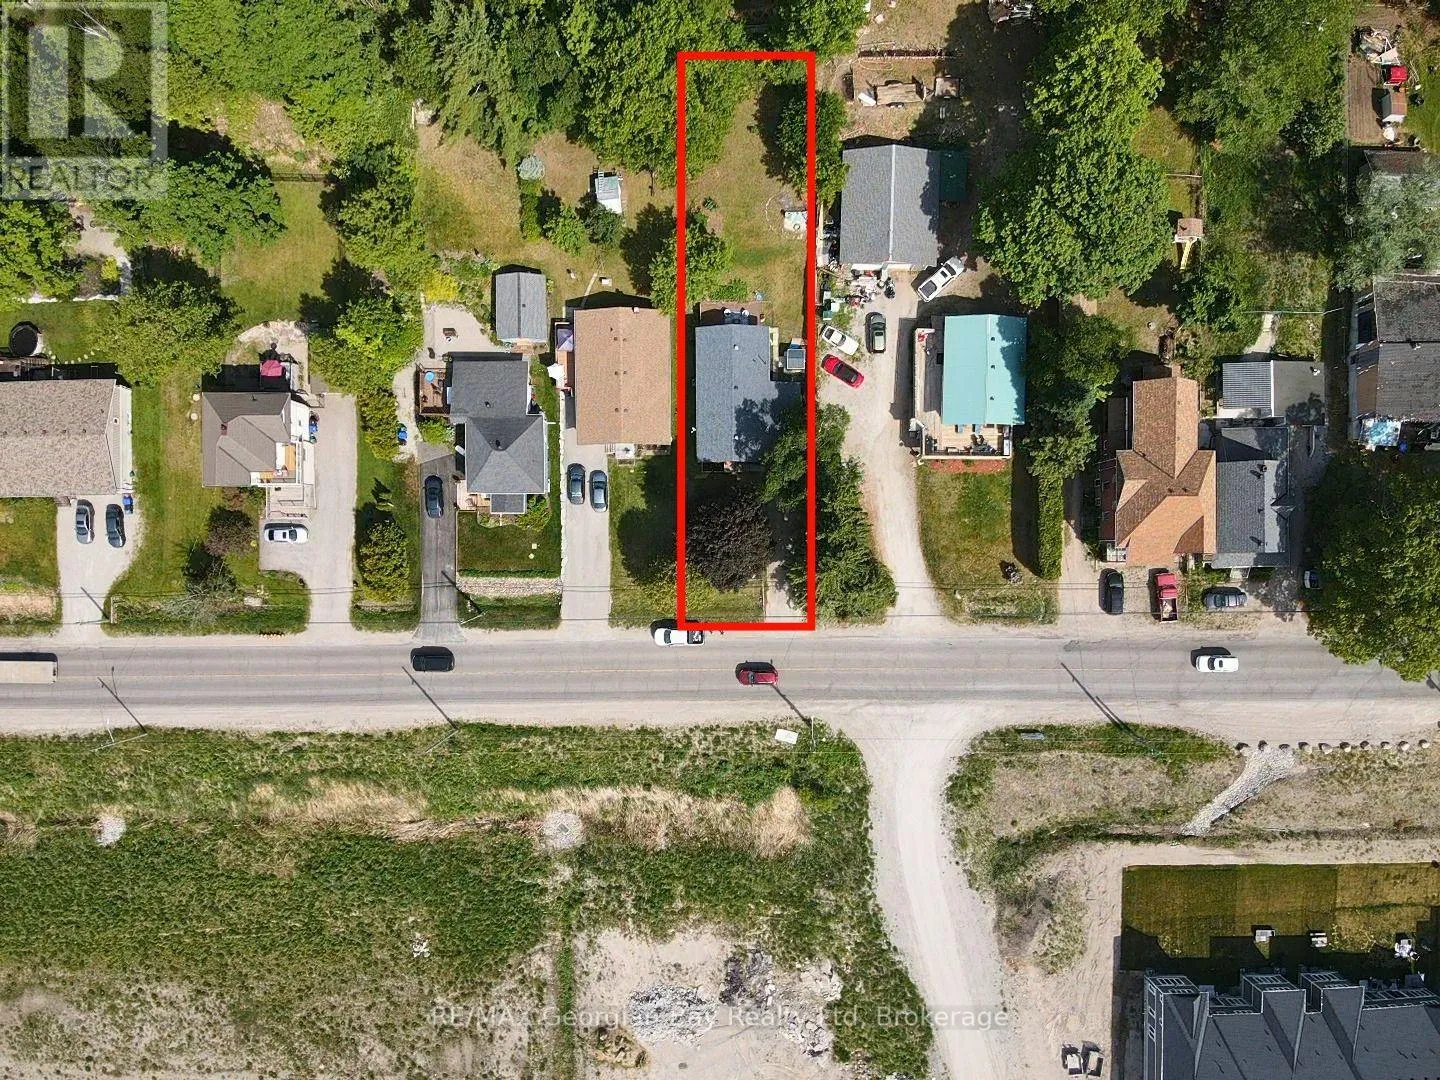
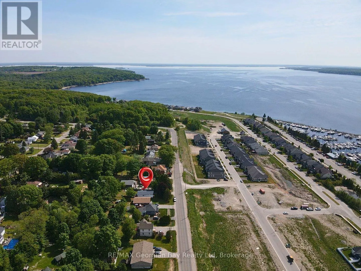
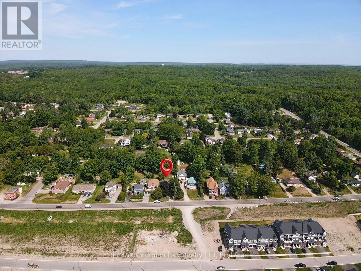
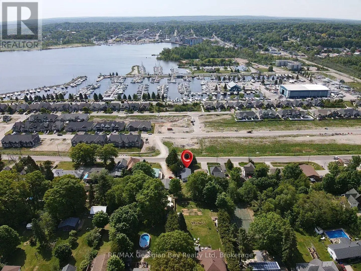
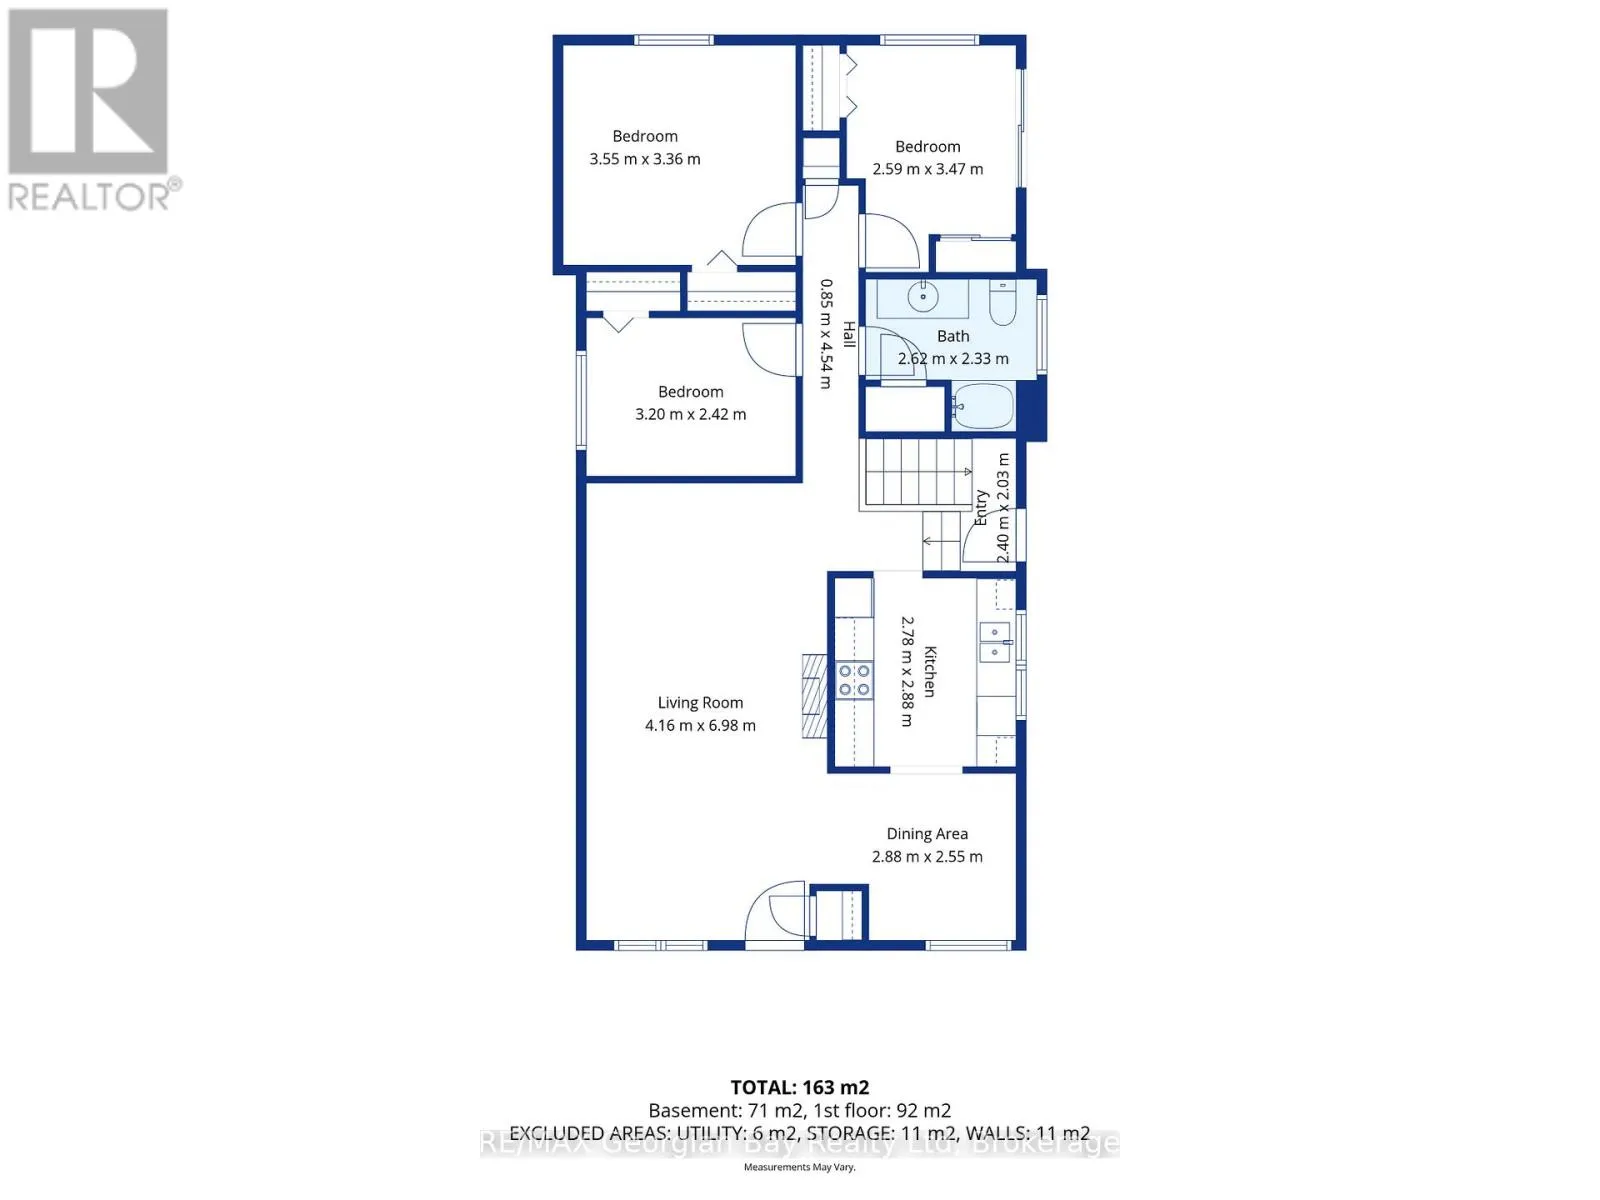
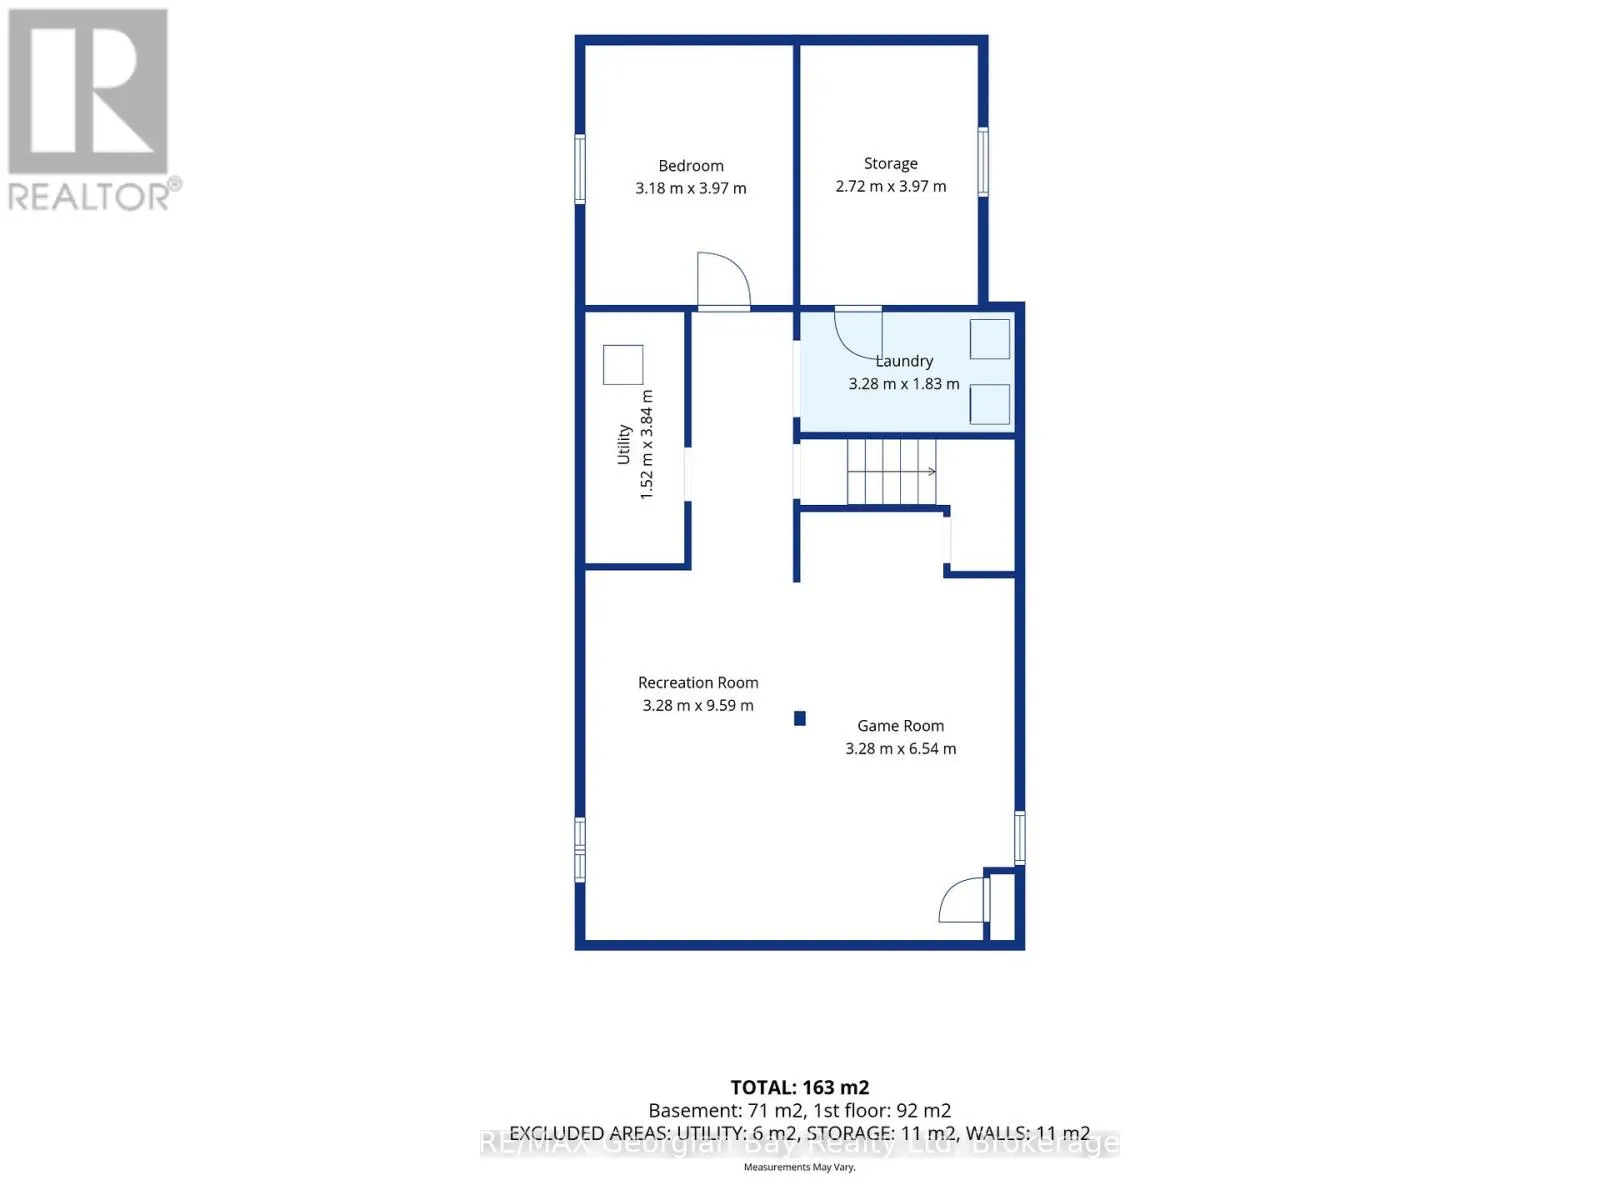
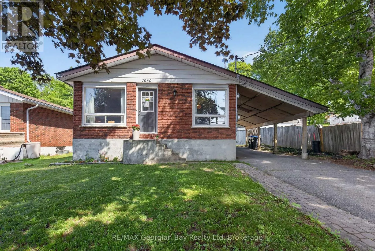
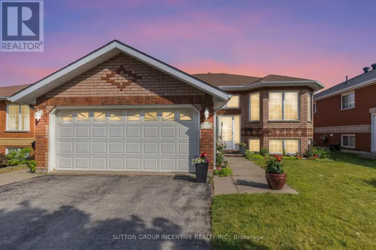
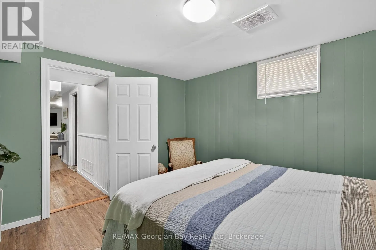
Cross Streets: FOURTH STREET TO HARBOURVIEW DRIVE. ** Directions: FOURTH STREET TO HARBOURVIEW DRIVE - SIGN ON. Welcome to 1060 Harbourview Drive in Midland, a great family home situated on a generous 50' x 200' in-town lot close to local amenities and the beautiful shores of Georgian Bay. Offering a functional layout and plenty of living space, this property is ideal for families or those looking for room to grow. The main floor features a galley-style kitchen and a combined kitchen, living, and dining area that creates a comfortable and practical space for everyday living. With 3+ bedrooms and a 4-piece bathroom, there is plenty of room for family and guests. The fully finished basement provides valuable additional living space and is perfect for entertaining family and friends. Additional highlights include a paved driveway and carport, offering convenience and ample parking. A fantastic opportunity in a desirable Midland location. (id:27476)

Property Highlights

MLS® Number
S13419132
Type
Single Family
Community Name
Midland
Ownership Type
Freehold
Land Size
50 x 200 FT|under 1/2 acre
Parking Space Total
3

Building

Building Type
House
Storeys
1.00
Square Footage
700 - 1100 sqft
Bathrooms Total
1
Bedrooms Above Ground
3
Bedrooms Total
4
Amenities
Marina, Place of Worship, Schools
Exterior Finish
Brick, Vinyl siding
Fireplace Present
No
Basement Type
N/A (Finished)
Basement Features
Building Heating Type
Forced air
Heating Fuel
Natural gas
Building Cooling Type
Central air conditioning

Utilities

Water
Municipal water
Utility Sewer
Septic System

Room Layout

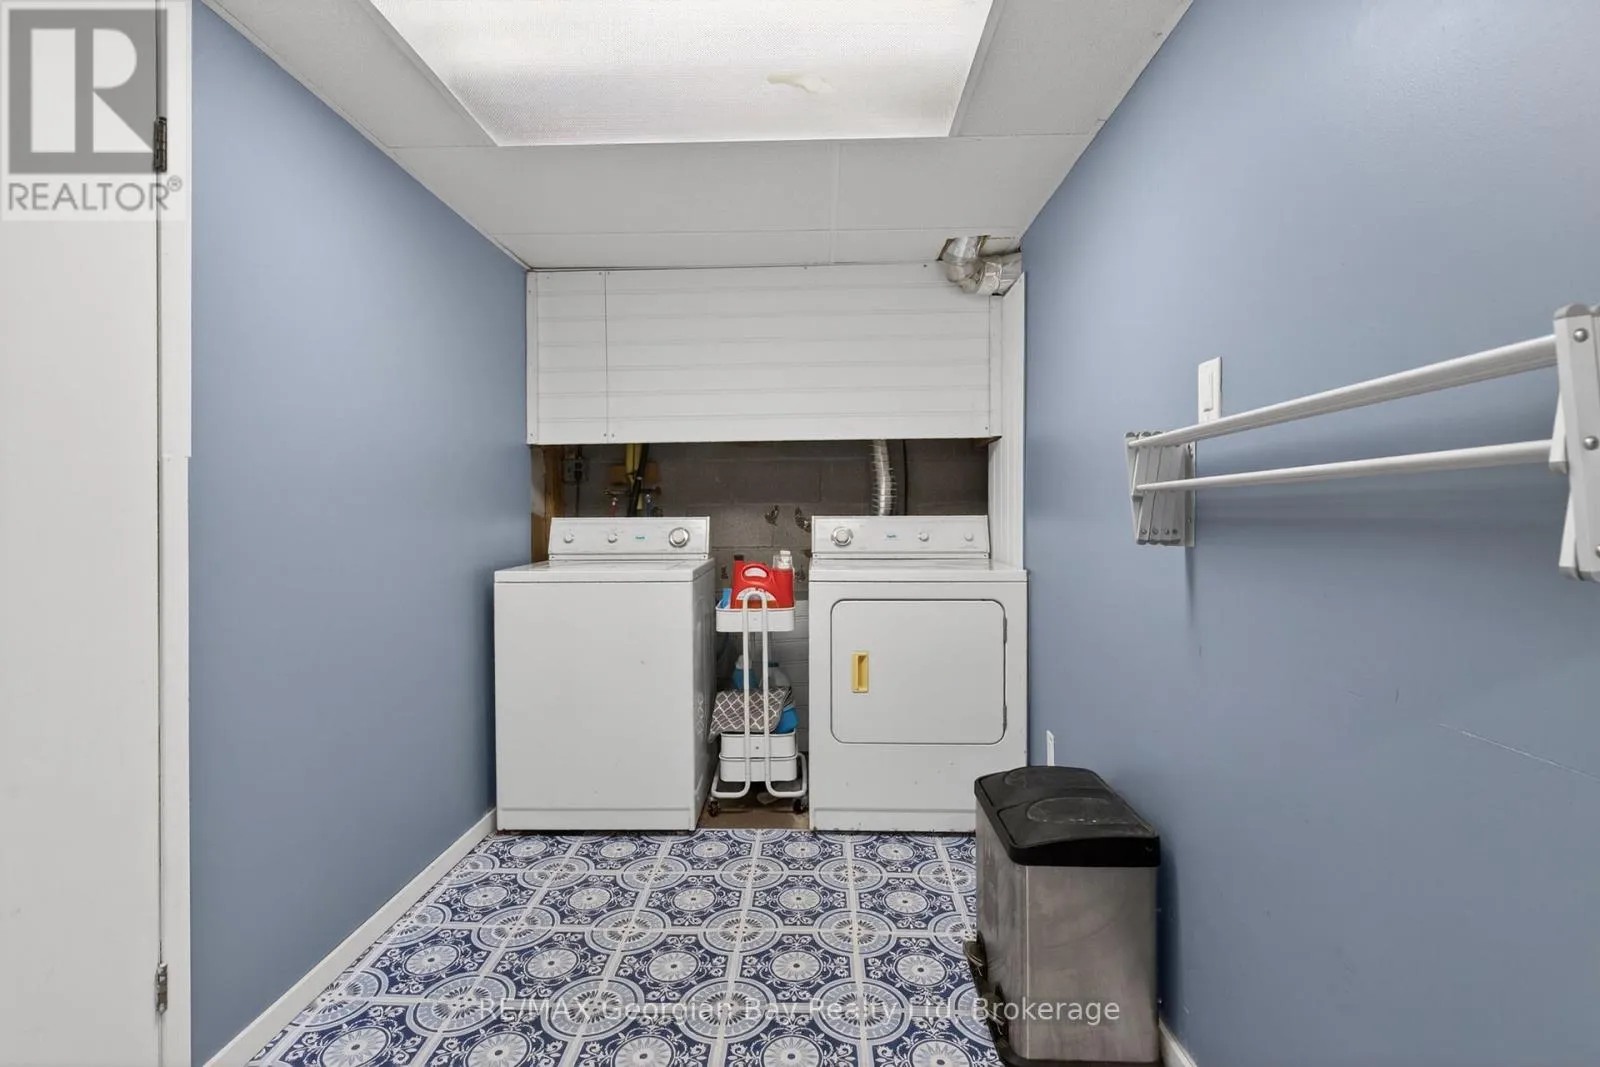
Laundry room
Basement
3.28 m x 1.83 m
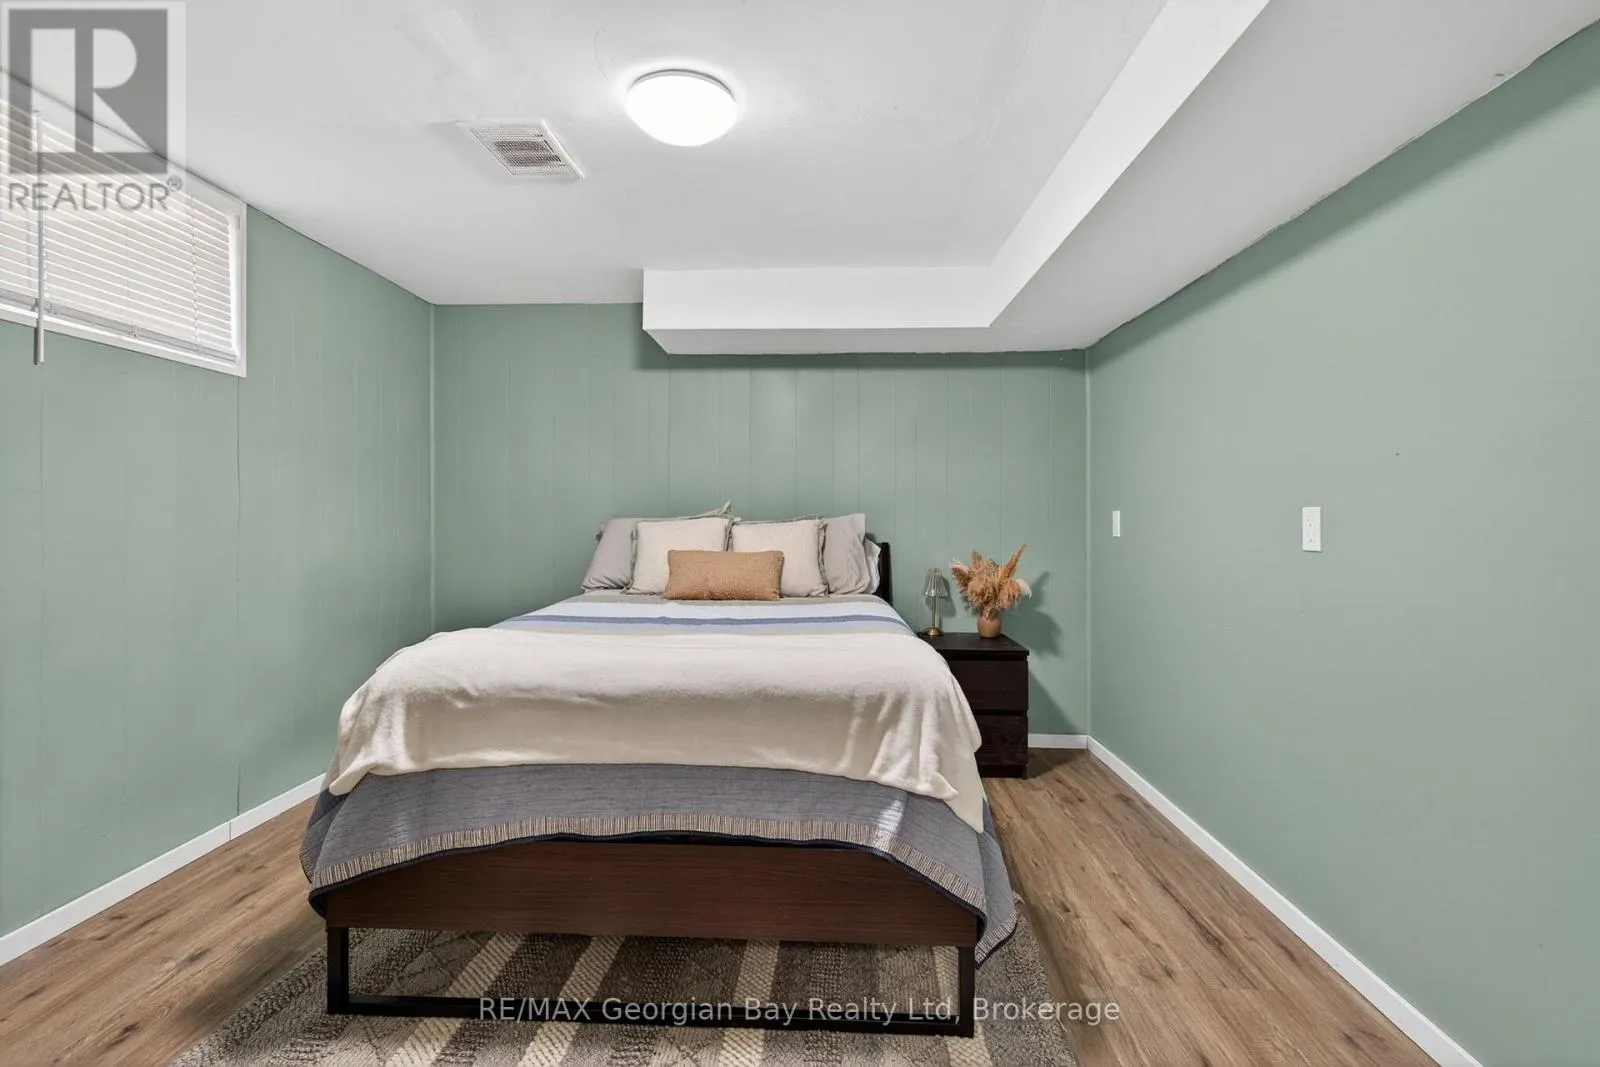
Bedroom
Basement
3.18 m x 3.97 m
Utility room
Basement
1.52 m x 3.84 m
Recreational, Games room
Basement
3.28 m x 9.59 m
Games room
Basement
3.28 m x 6.54 m
Living room
Main level
4.16 m x 6.98 m
Kitchen
Main level
2.78 m x 2.88 m
Dining room
Main level
2.88 m x 2.55 m
Bathroom
Main level
2.62 m x 2.33 m
Bedroom
Main level
3.2 m x 2.42 m
Bedroom
Main level
3.55 m x 3.36 m
Bedroom
Main level
2.59 m x 3.47 m

Location

Learn more about this property
Listing provided by:
MLS® number:
S13419132
Agent:
Kevin Ellis
*Indicates required field
Name is required
Email is required
Please enter a valid phone number (e.g., 416-111-1111).

Community Spotlight: Homes For sale in Your Neighborhood