1053 Glen Bogie Crescent, Midland, Ontario L4R 4S6

Listed for:
$524,900
3 beds
1 baths
Listed 13 days ago
House for rent: 1053 Glen Bogie Crescent, Midland, Ontario L4R 4S6

View all 20 photos

About

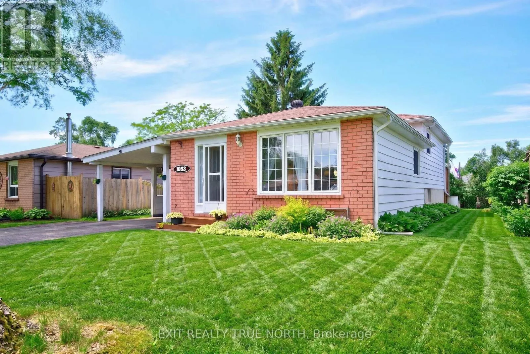
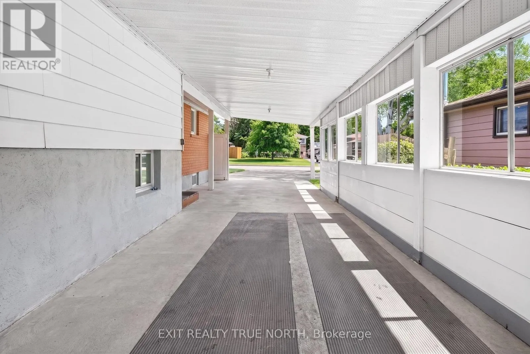
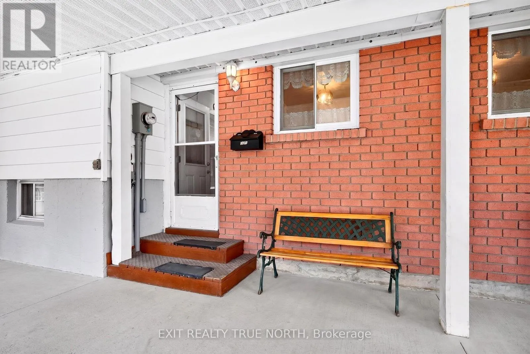
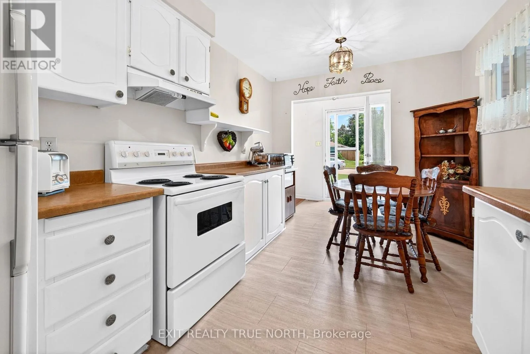
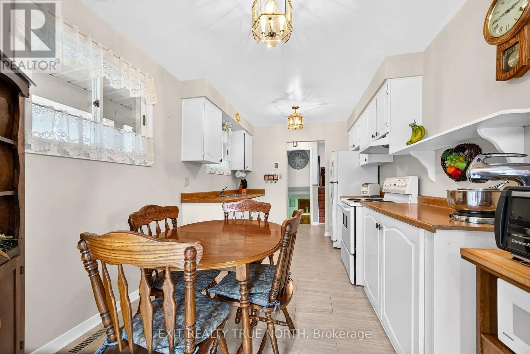
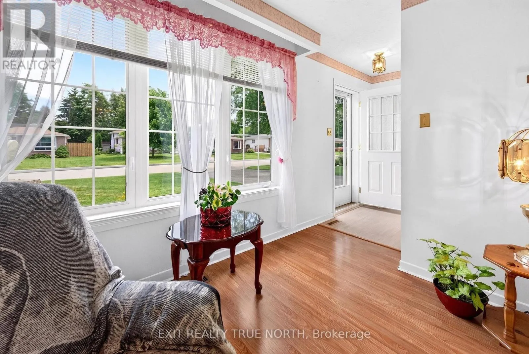
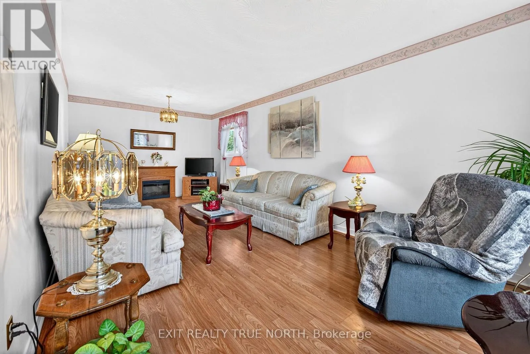
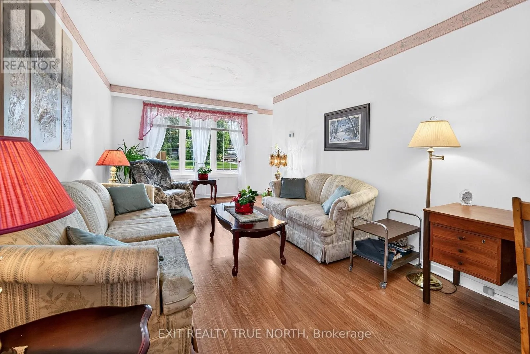
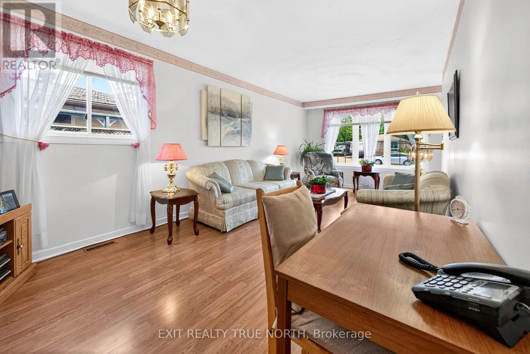
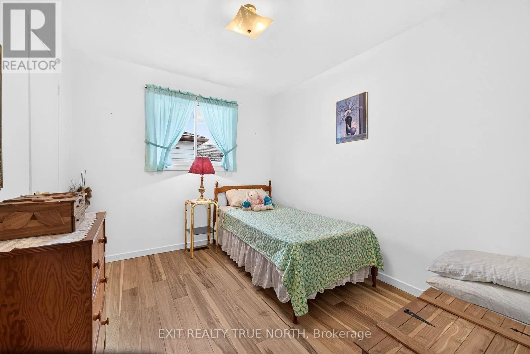
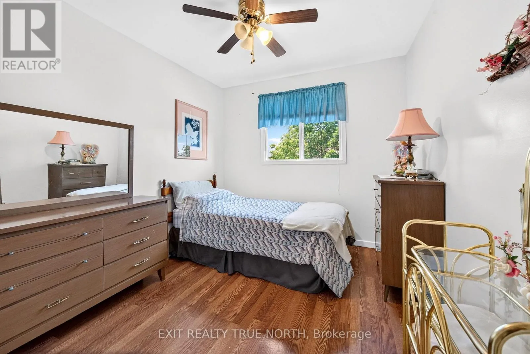
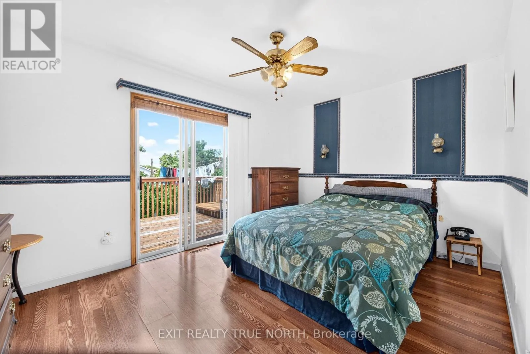
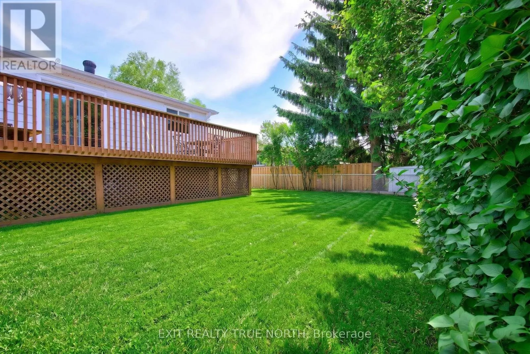
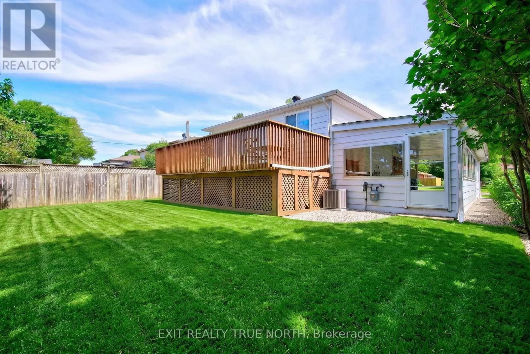
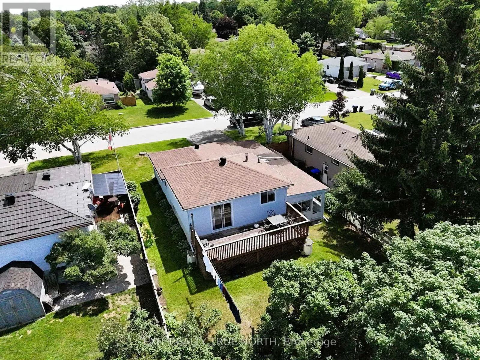
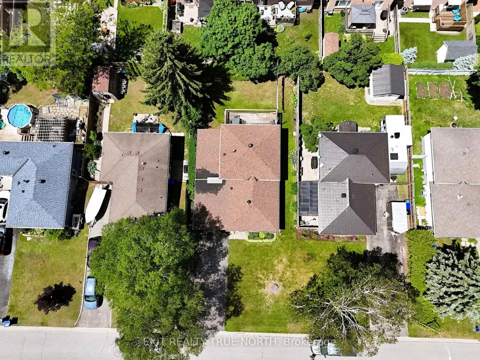
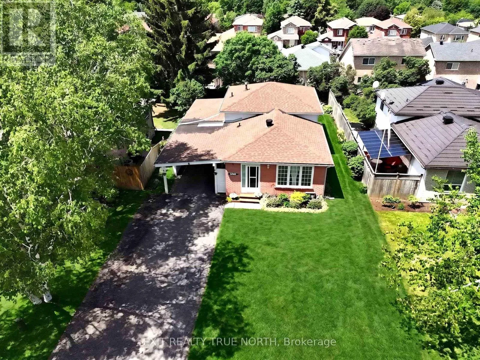
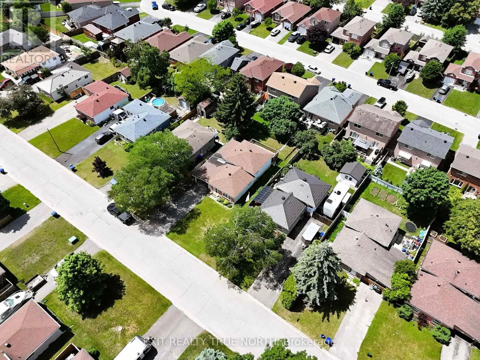
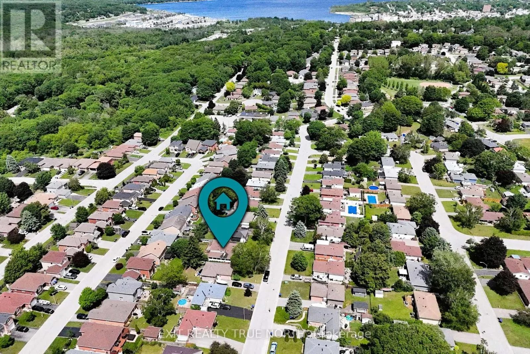
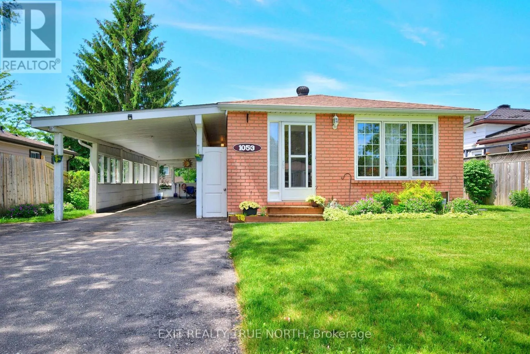
Cross Streets: Hugel Ave and Woodland Dr. ** Directions: Hugel Ave to Woodland Dr to Glen Bogie Cres; SOP. Welcome to Midland's most sought-after west end neighbourhood, where mature trees, quiet streets, and long-time residents create a true sense of community. This well-maintained home features 3 bedrooms, including a spacious primary suite with access to a large private deck, a bright living room and eat-in kitchen designed for everyday living. The fully finished basement provides valuable additional living space, ideal for a family room or rec room along with a home office or the potential for a fourth bedroom. Outside, the fenced backyard offers the perfect backdrop for pets, children to play or outdoor entertaining, while the double-deep carport provides ample covered parking. This property presents an excellent opportunity for its next owner to update and personalize at their own pace while enjoying a location that never goes out of style. Ideally situated close to schools, parks, the hospital, and commuter routes, this home is well suited to first-time buyers, growing families and investors alike. Don't let this amazing opportunity pass you by! (id:27476)

Property Highlights

MLS® Number
S13457328
Type
Single Family
Community Name
Midland
Ownership Type
Freehold
Land Size
50 x 105 FT
Parking Space Total
6

Building

Building Type
House
Square Footage
700 - 1100 sqft
Bathrooms Total
1
Bedrooms Above Ground
3
Bedrooms Total
3
Exterior Finish
Brick
Fireplace Present
No
Basement Type
N/A (Finished)
Basement Features
Building Heating Type
Forced air
Heating Fuel
Natural gas
Building Cooling Type
Central air conditioning

Utilities

Water
Municipal water
Utility Sewer
Sanitary sewer

Room Layout

Den
Lower level
4.115 m x 2.987 m
Laundry room
Lower level
2.895 m x 2.591 m
Recreational, Games room
Lower level
5.425 m x 3.501 m
Kitchen
Main level
4.267 m x 2.804 m
Living room
Main level
6.706 m x 3.292 m
Bedroom
Upper Level
4.24 m x 2.77 m
Bedroom 2
Upper Level
2.478 m x 3.2 m
Bedroom 3
Upper Level
2.478 m x 2.24 m

Location

Learn more about this property
Listing provided by:
EXIT REALTY TRUE NORTH
MLS® number:
S13457328
Agent:
Kristen Trembinski
*Indicates required field
Name is required
Email is required
Please enter a valid phone number (e.g., 416-111-1111).

Community Spotlight: Homes For sale in Your Neighborhood