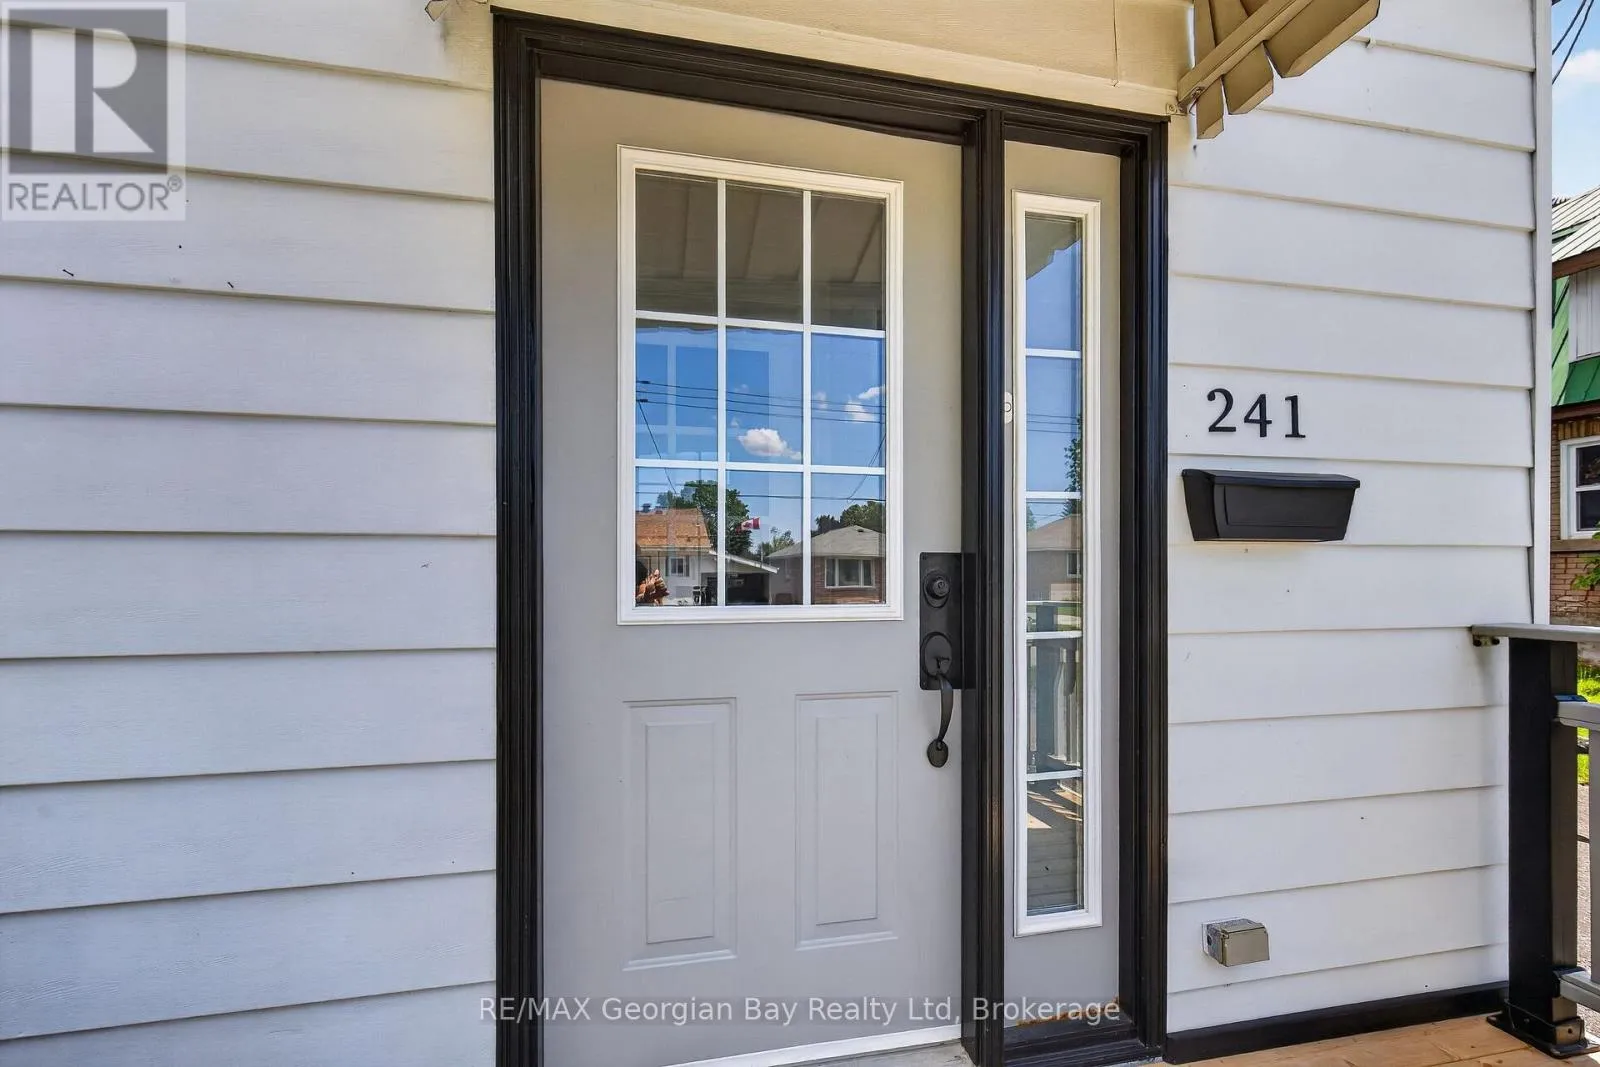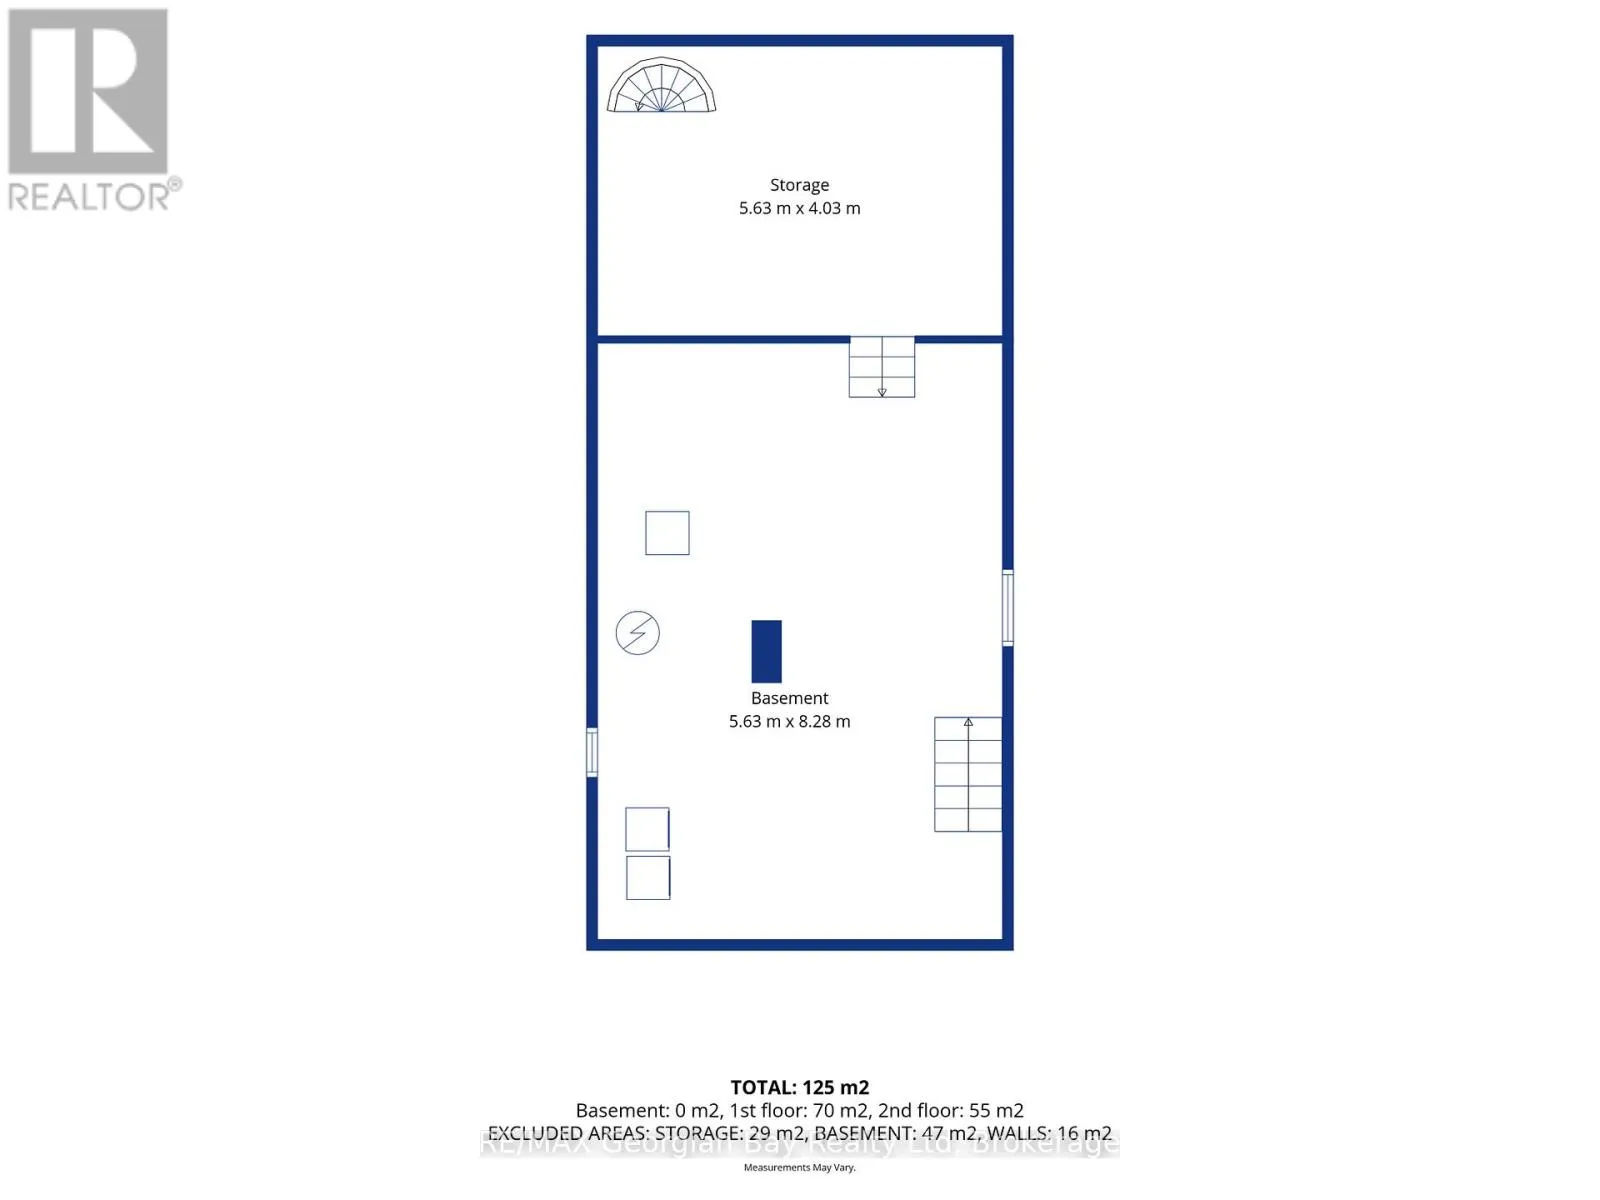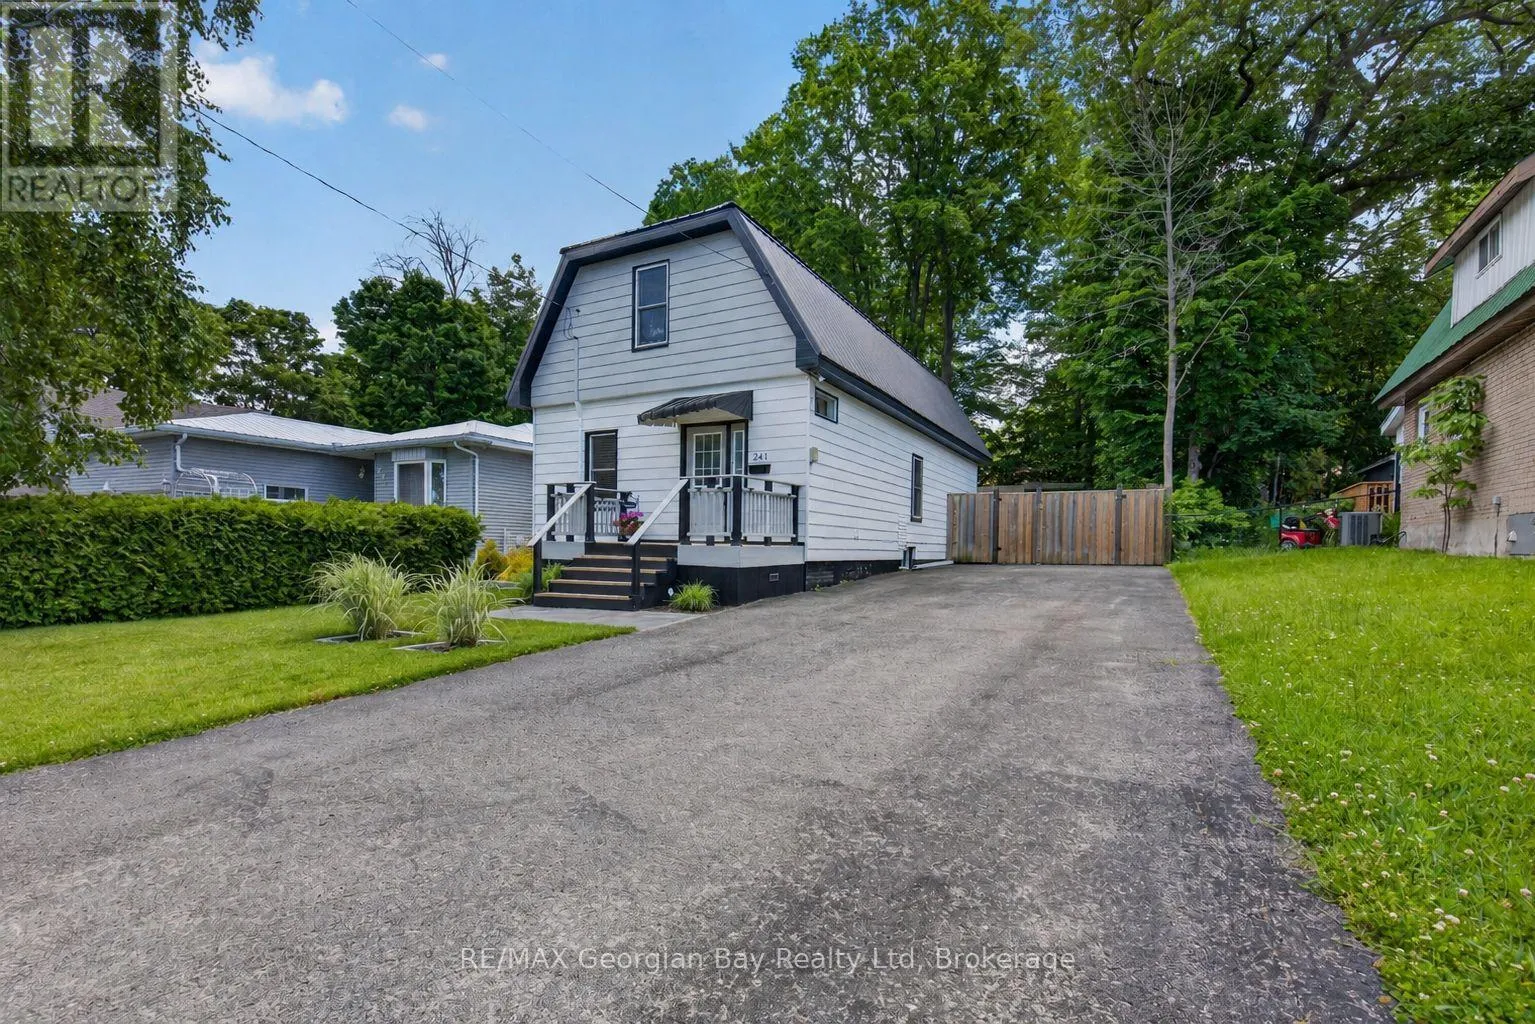
241 Donalda Street, Midland, Ontario L4R 2N4

Listed for:
$549,777
2 beds
1 baths
Listed 19 days ago
House for rent: 241 Donalda Street, Midland, Ontario L4R 2N4

View all 33 photos

About

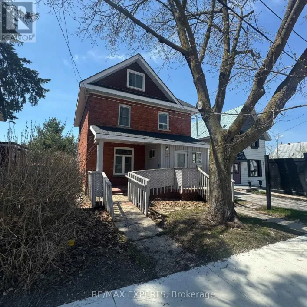
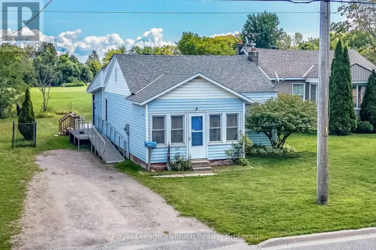
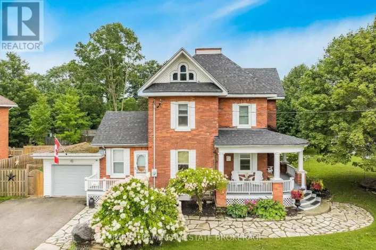
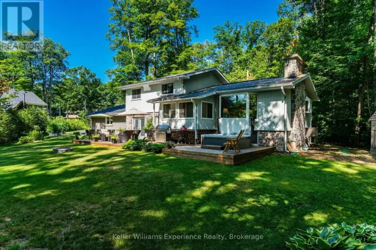
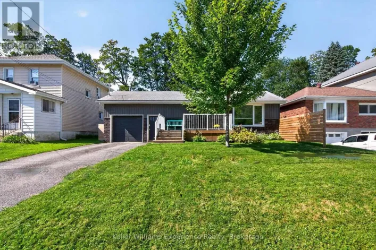
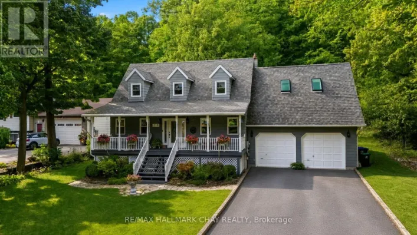
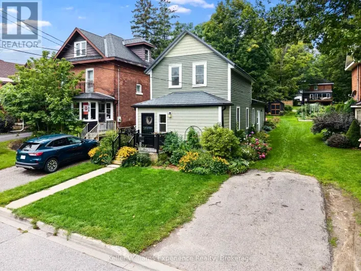
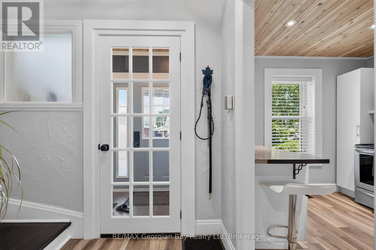
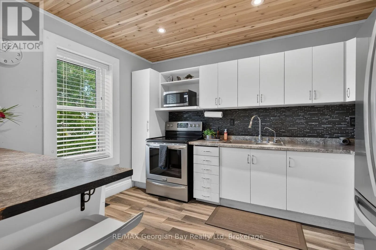
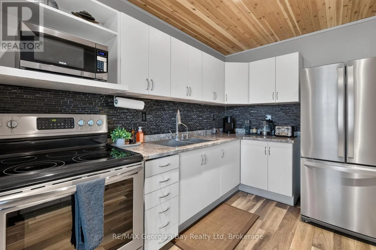
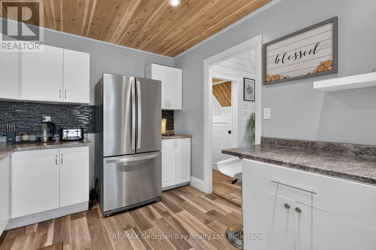
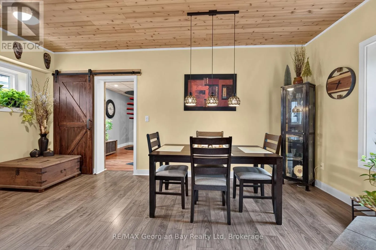
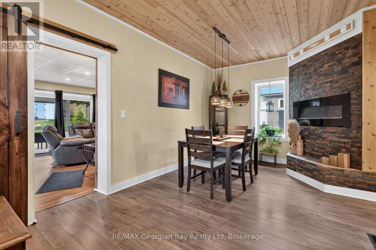
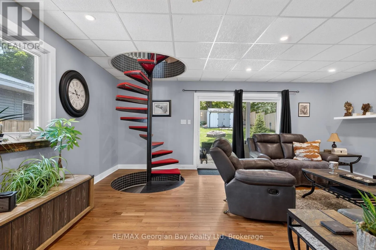
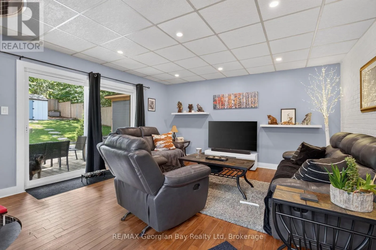
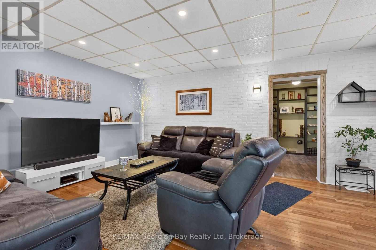
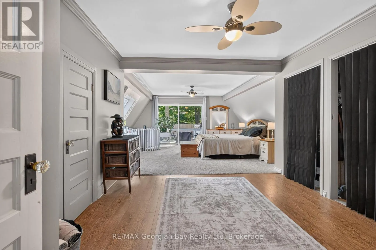
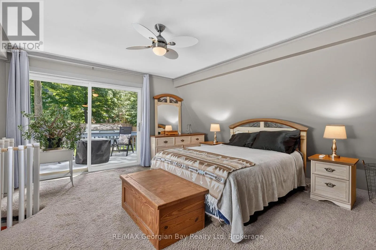
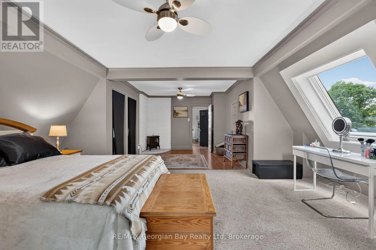
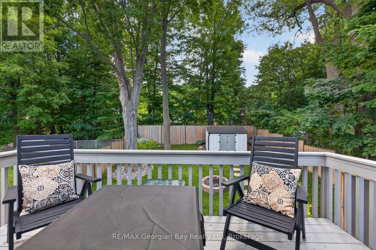
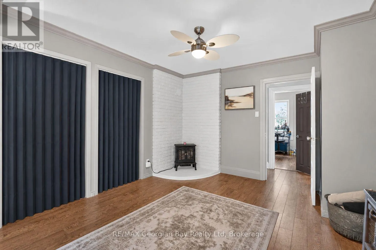
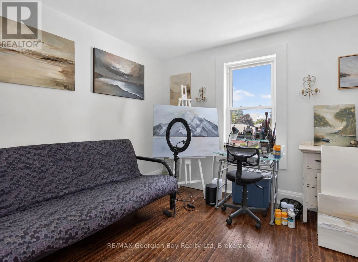
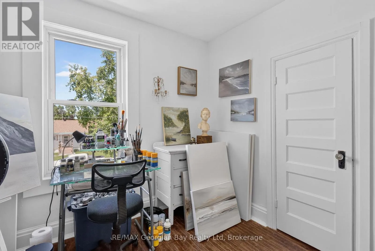
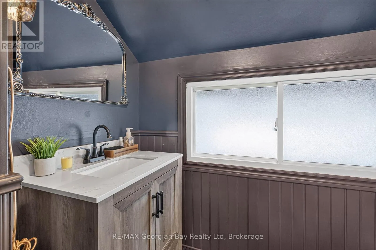
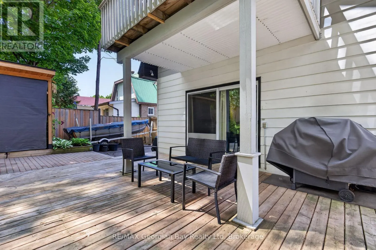
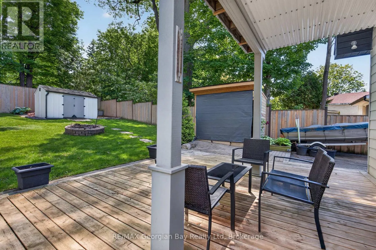
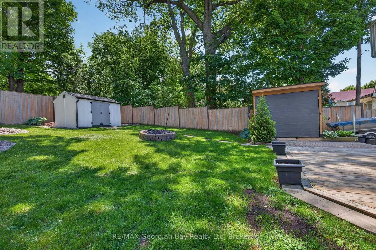
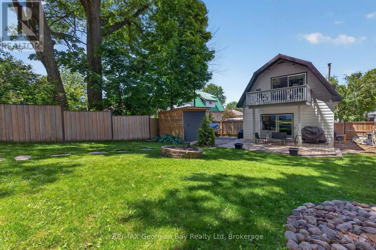
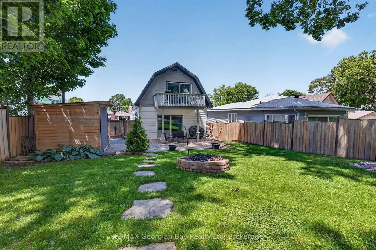
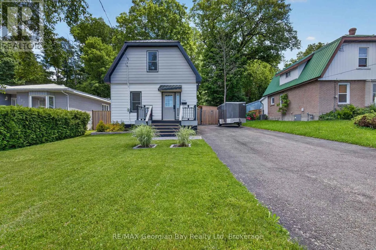
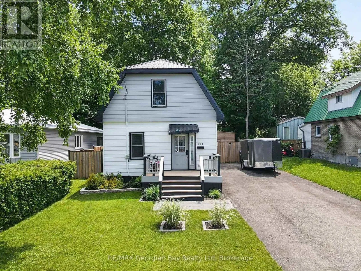
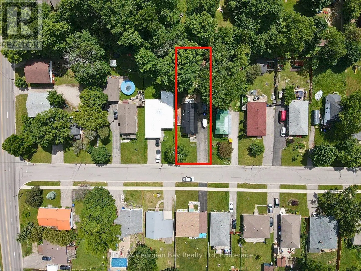
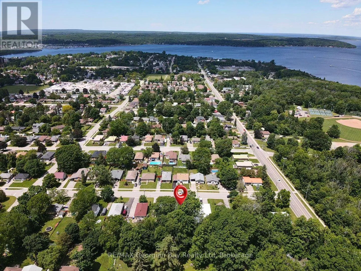
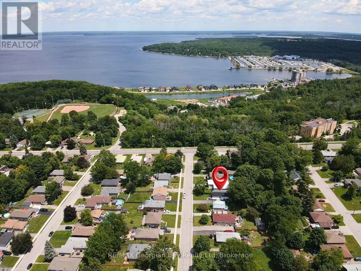
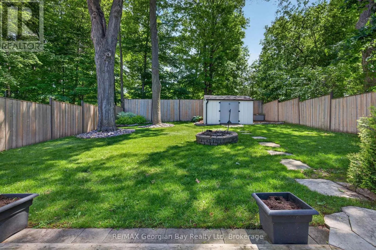
Cross Streets: William Street. ** Directions: Hwy 12 to William St to Donalda - Sign On. Welcome to 241 Donalda Street in Midland, a cute and cozy home that is perfect for first-time buyers, downsizers, or anyone looking for a well-located property with plenty of outdoor space. Situated on a generous 50' x 142' in-town lot, this home offers comfort, convenience, and a fantastic location close to everything Midland has to offer. The home features two bedrooms and one bathroom, including a spacious primary bedroom. The kitchen and dining area are combined for practical everyday living, while the large family room provides plenty of space to relax and gather with family and friends. Step outside to enjoy the private, fenced backyard complete with a patio and walkout from the home, creating the perfect setting for entertaining or unwinding outdoors. Additional highlights include gas heating, central air, and a durable steel roof. Ideally located within walking distance to Tiffin Park, scenic trails, beautiful Georgian Bay, and local amenities, this is a fantastic opportunity to get into the market in a desirable Midland neighbourhood. (id:27476)

Property Highlights

MLS® Number
S13460042
Type
Single Family
Community Name
Midland
Ownership Type
Freehold
Land Size
50 x 142 FT
Parking Space Total
2

Building

Building Type
House
Storeys
2.00
Square Footage
1100 - 1500 sqft
Bathrooms Total
1
Bedrooms Above Ground
2
Bedrooms Total
2
Amenities
Fireplace(s) Park, Public Transit, Schools
Exterior Finish
Vinyl siding
Fireplace Present
Yes
Basement Type
N/A (Unfinished)
Basement Features
Building Heating Type
Forced air
Heating Fuel
Natural gas
Building Cooling Type
Central air conditioning

Utilities

Water
Municipal water
Utility Sewer
Sanitary sewer

Room Layout

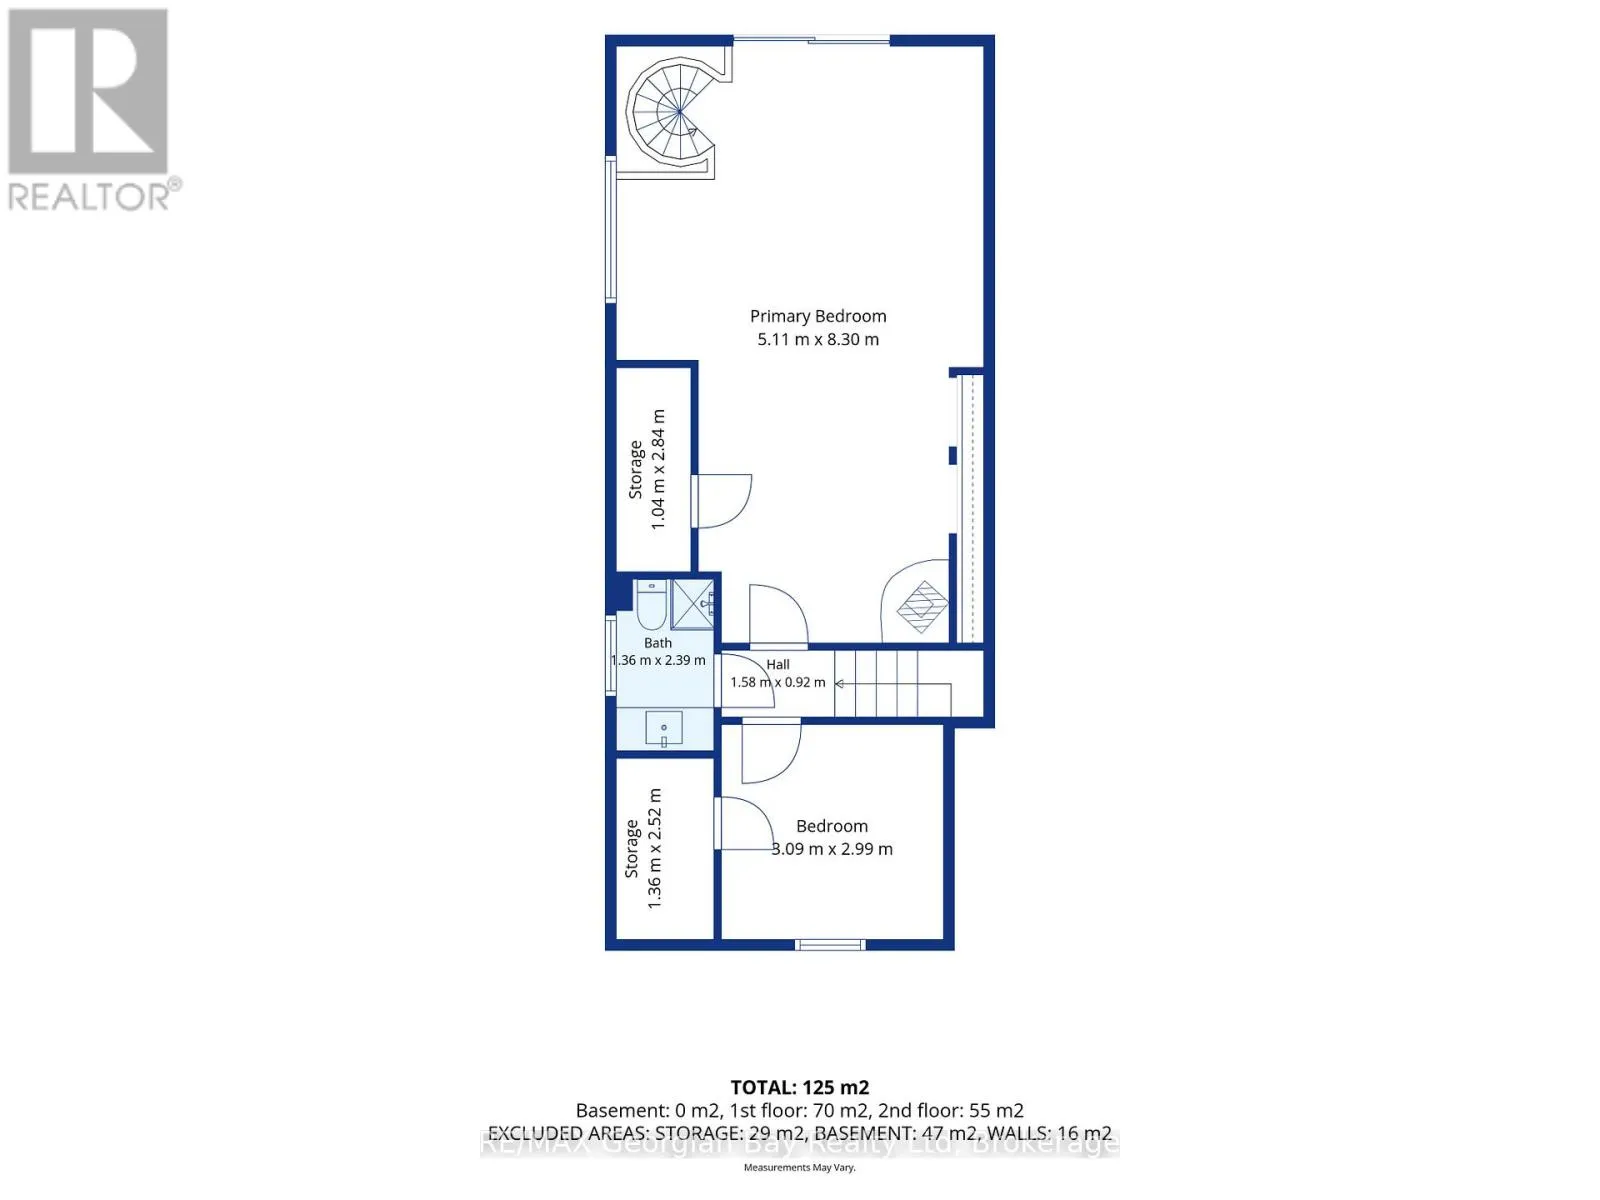
Bedroom
Second level
5.11 m x 8.3 m
Bedroom
Second level
3.09 m x 2.99 m
Bathroom
Second level
1.36 m x 2.39 m
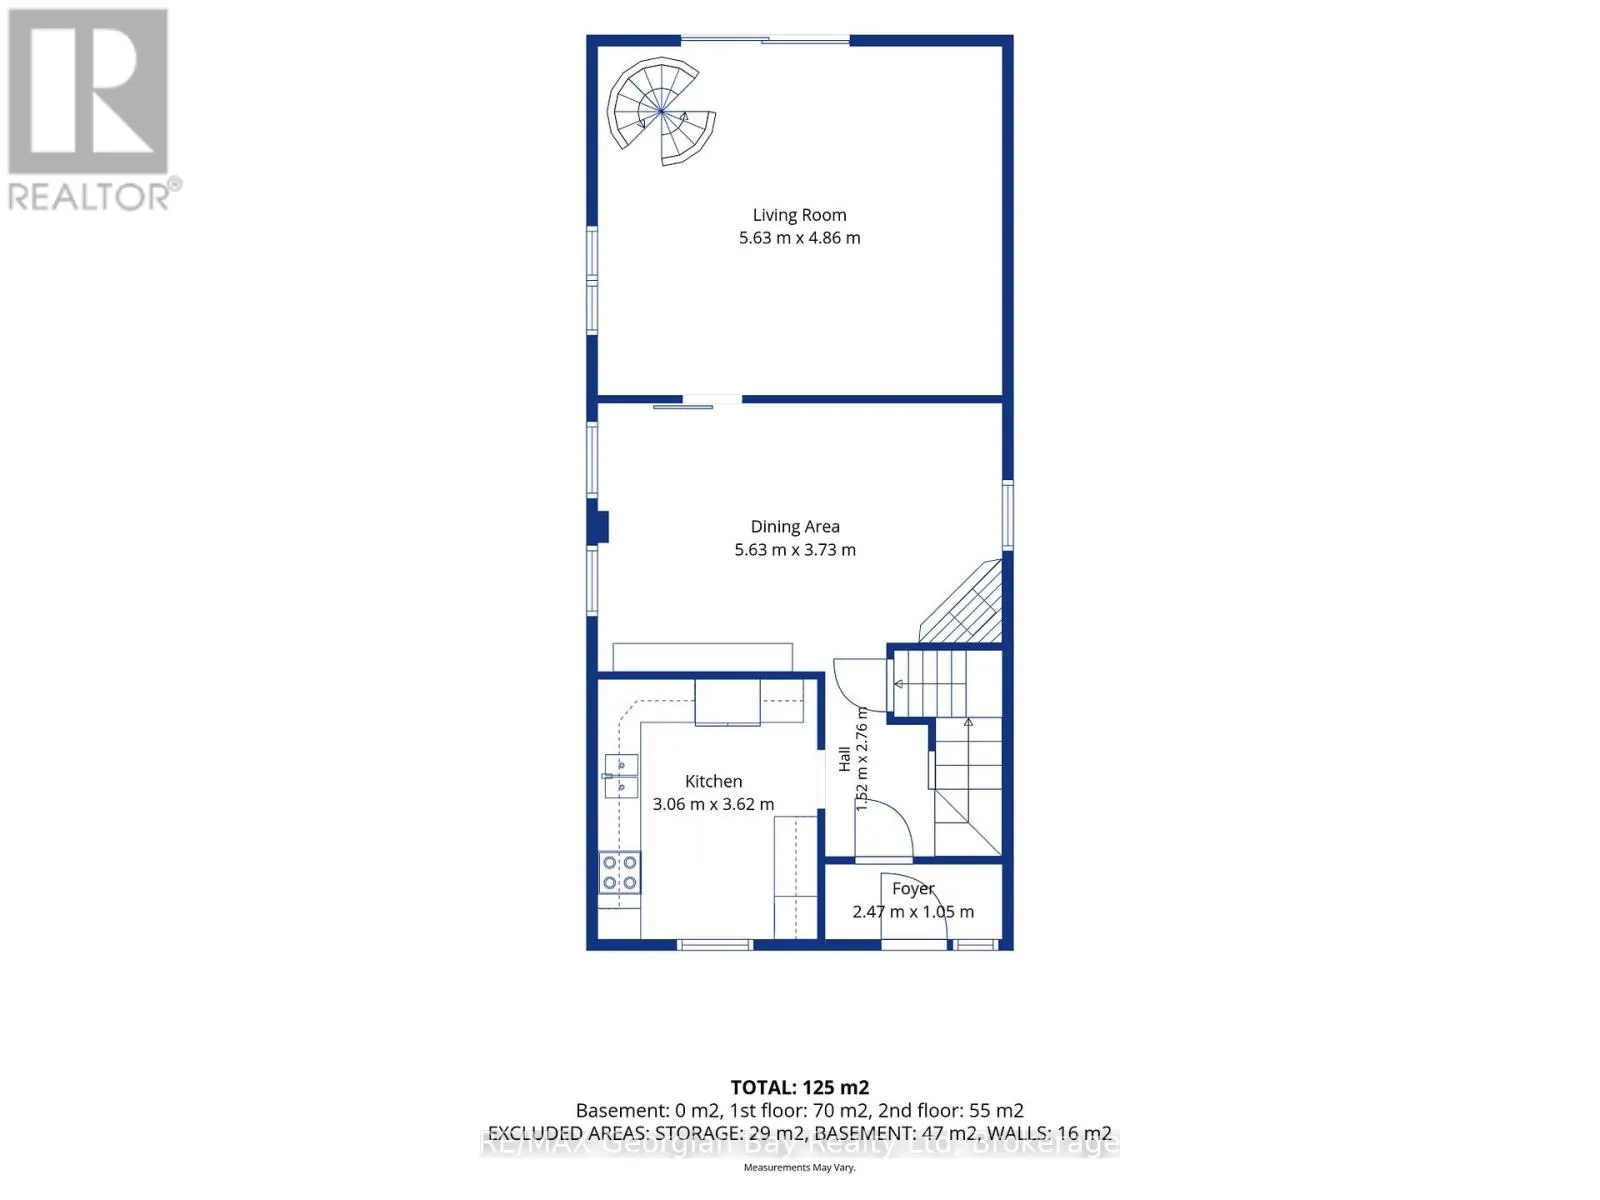
Kitchen
Main level
3.06 m x 3.62 m
Dining room
Main level
5.63 m x 3.73 m
Living room
Main level
5.63 m x 4.86 m

Location

Learn more about this property
Listing provided by:
MLS® number:
S13460042
Agent:
Kevin Ellis
*Indicates required field
Name is required
Email is required
Please enter a valid phone number (e.g., 416-111-1111).

Community Spotlight: Homes For sale in Your Neighborhood