400 Galloway Boulevard, Midland, Ontario L4R 5C2

Listed for:
$689,900
4 beds
2 baths
Listed 19 days ago
House for rent: 400 Galloway Boulevard, Midland, Ontario L4R 5C2

View all 42 photos

About

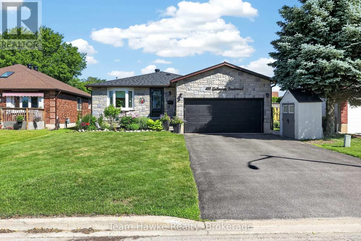
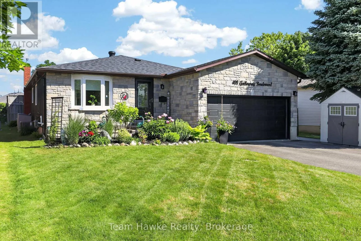
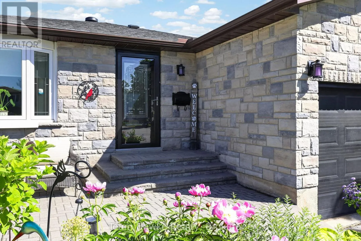
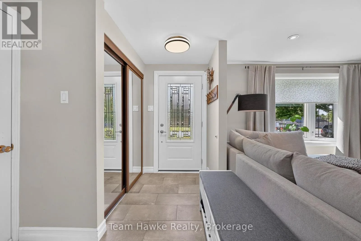
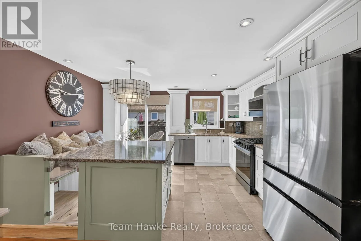
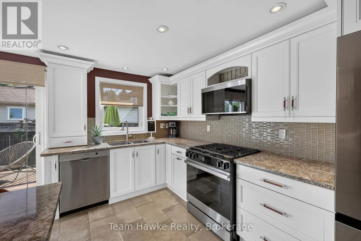
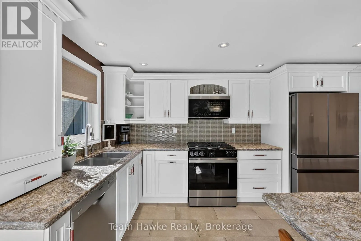
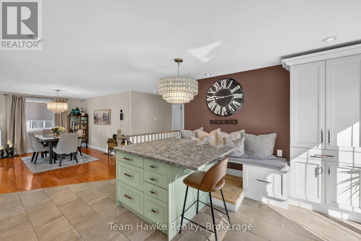
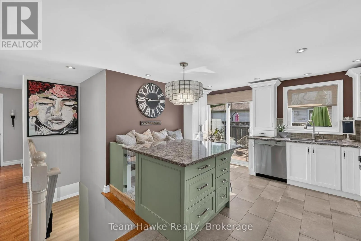
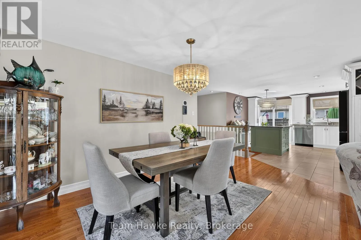
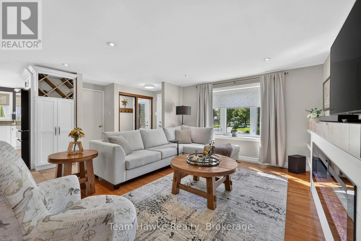
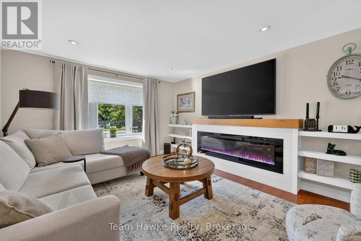
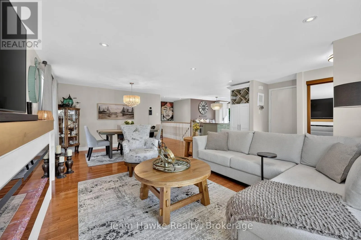
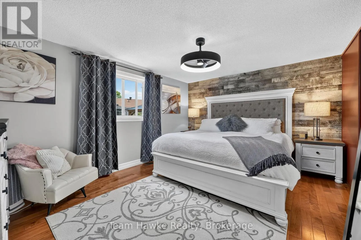
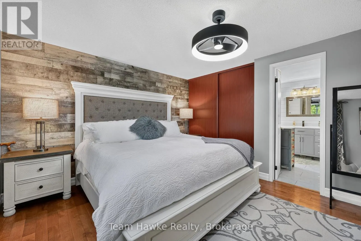
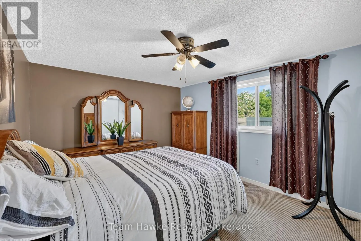
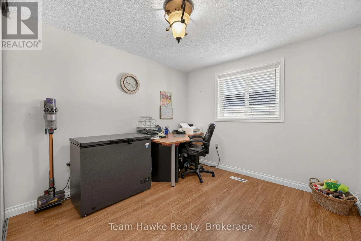
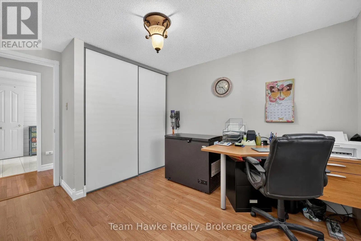
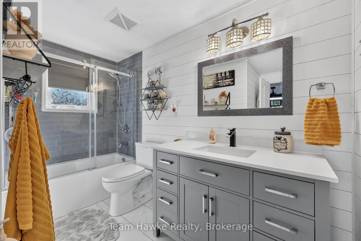
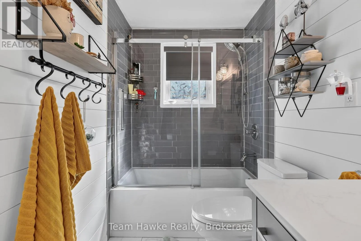
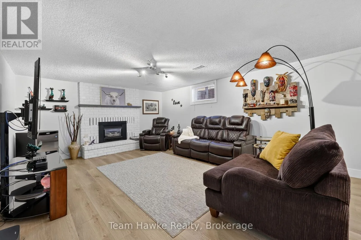
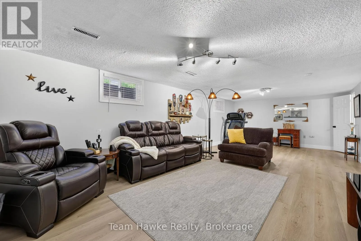
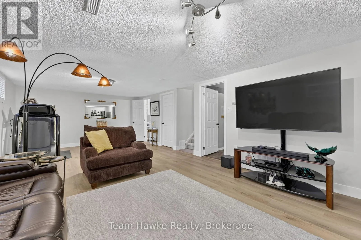
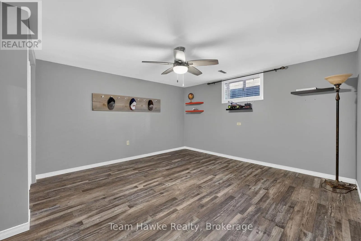
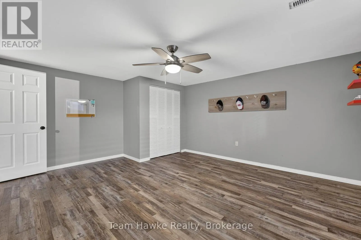
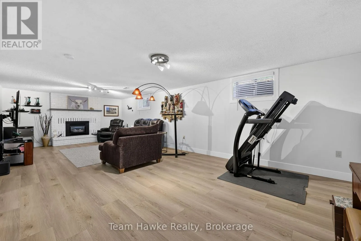
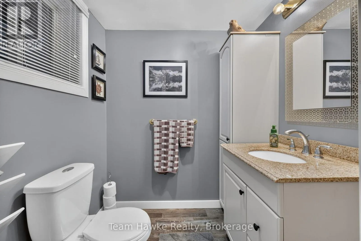
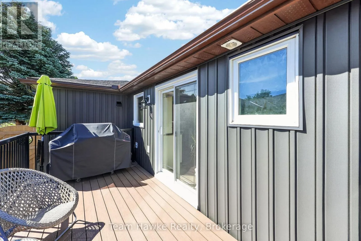
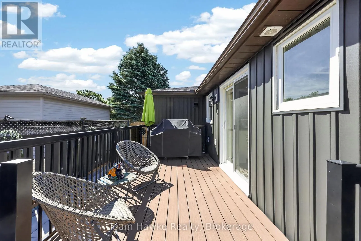
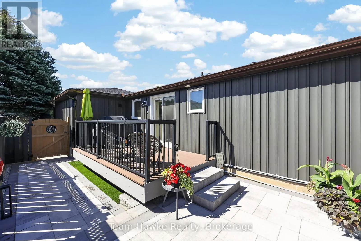
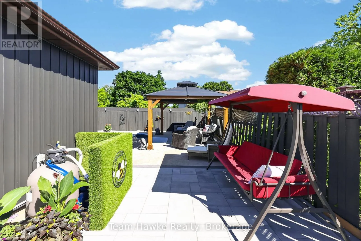
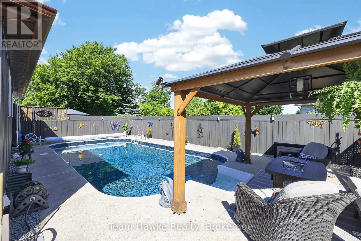
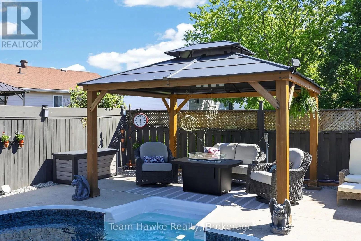
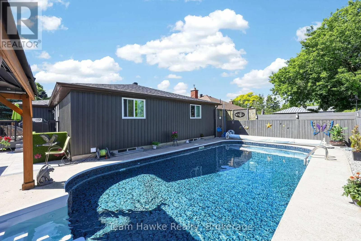
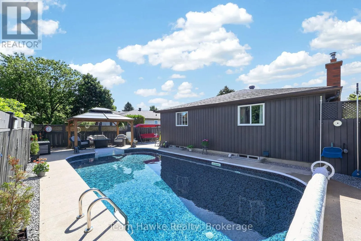
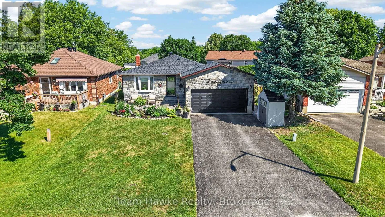
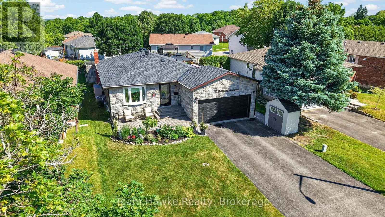
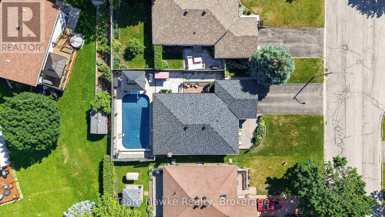
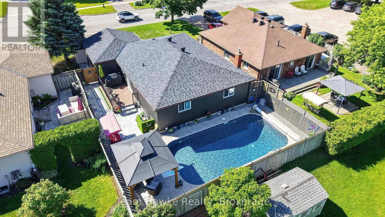
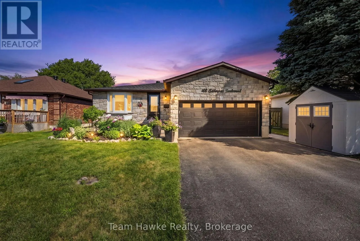
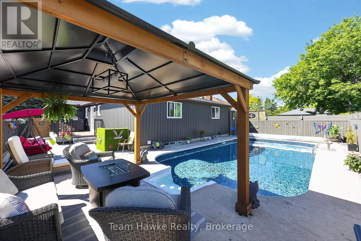
Cross Streets: Galloway Blvd./King St. ** Directions: Hwy 12 to King St to Galloway Blvd. This home truly has it all! Welcome to 400 Galloway Blvd, where style, comfort, and extensive updates come together in one exceptional property. The heart of the home is a custom Lindsay Schultz kitchen, featuring stainless steel appliances, quartz countertops, and quality finishes throughout. Step outside to your own private backyard oasis, complete with a 16' x 32' in-ground pool (liner 2024) and beautifully landscaped grounds. Inside, you'll find 3+1 bedrooms, 1.5 bathrooms, a large rec room, and upgrades done to the lighting & fixtures throughout. The home's curb appeal is enhanced by a custom stone exterior on the front and brand-new siding (June 2026) that perfectly complements the stonework. Major updates completed in recent years include the shingles, additional insulation in the attic, furnace, & air conditioning. A rare opportunity to own a beautifully updated property with outstanding indoor and outdoor living spaces. (id:27476)

Property Highlights

MLS® Number
S13460964
Type
Single Family
Community Name
Midland
Ownership Type
Freehold
Land Size
49.9 x 100.1 FT
Parking Space Total
5

Building

Building Type
House
Storeys
1.00
Square Footage
1100 - 1500 sqft
Bathrooms Total
2
Bedrooms Above Ground
3
Bedrooms Total
4
Amenities
Fireplace(s) Park, Schools, Public Transit
Exterior Finish
Stone, Vinyl siding
Fireplace Present
Yes
Basement Type
Full
Basement Features
Building Heating Type
Forced air
Heating Fuel
Natural gas
Building Cooling Type
Central air conditioning

Utilities

Water
Municipal water
Utility Sewer
Sanitary sewer

Room Layout

Other
Basement
8.83 m x 6.85 m
Recreational, Games room
Basement
8.83 m x 4.61 m
Bedroom 4
Basement
4.62 m x 4.02 m
Bathroom
Basement
1.91 m x 1.53 m
Living room
Main level
3.63 m x 4.21 m
Dining room
Main level
3.62 m x 2.53 m
Kitchen
Main level
5.41 m x 3.96 m
Bathroom
Main level
3.12 m x 2.66 m
Primary Bedroom
Main level
4.45 m x 3.57 m
Bedroom 2
Main level
3.71 m x 2.95 m
Bedroom 3
Main level
3.72 m x 3.35 m

Location

Learn more about this property
Listing provided by:
Team Hawke Realty
MLS® number:
S13460964
Agent:
Brad Hawke
*Indicates required field
Name is required
Email is required
Please enter a valid phone number (e.g., 416-111-1111).