922 Playfair Road, Midland, Ontario L4R 4X8

Listed for:
$739,900
4 beds
3 baths
Listed 13 days ago
House for rent: 922 Playfair Road, Midland, Ontario L4R 4X8

View all 43 photos

About

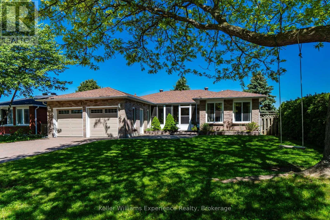
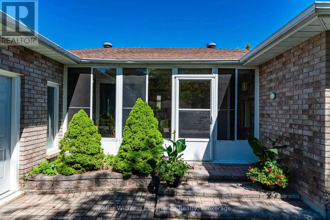
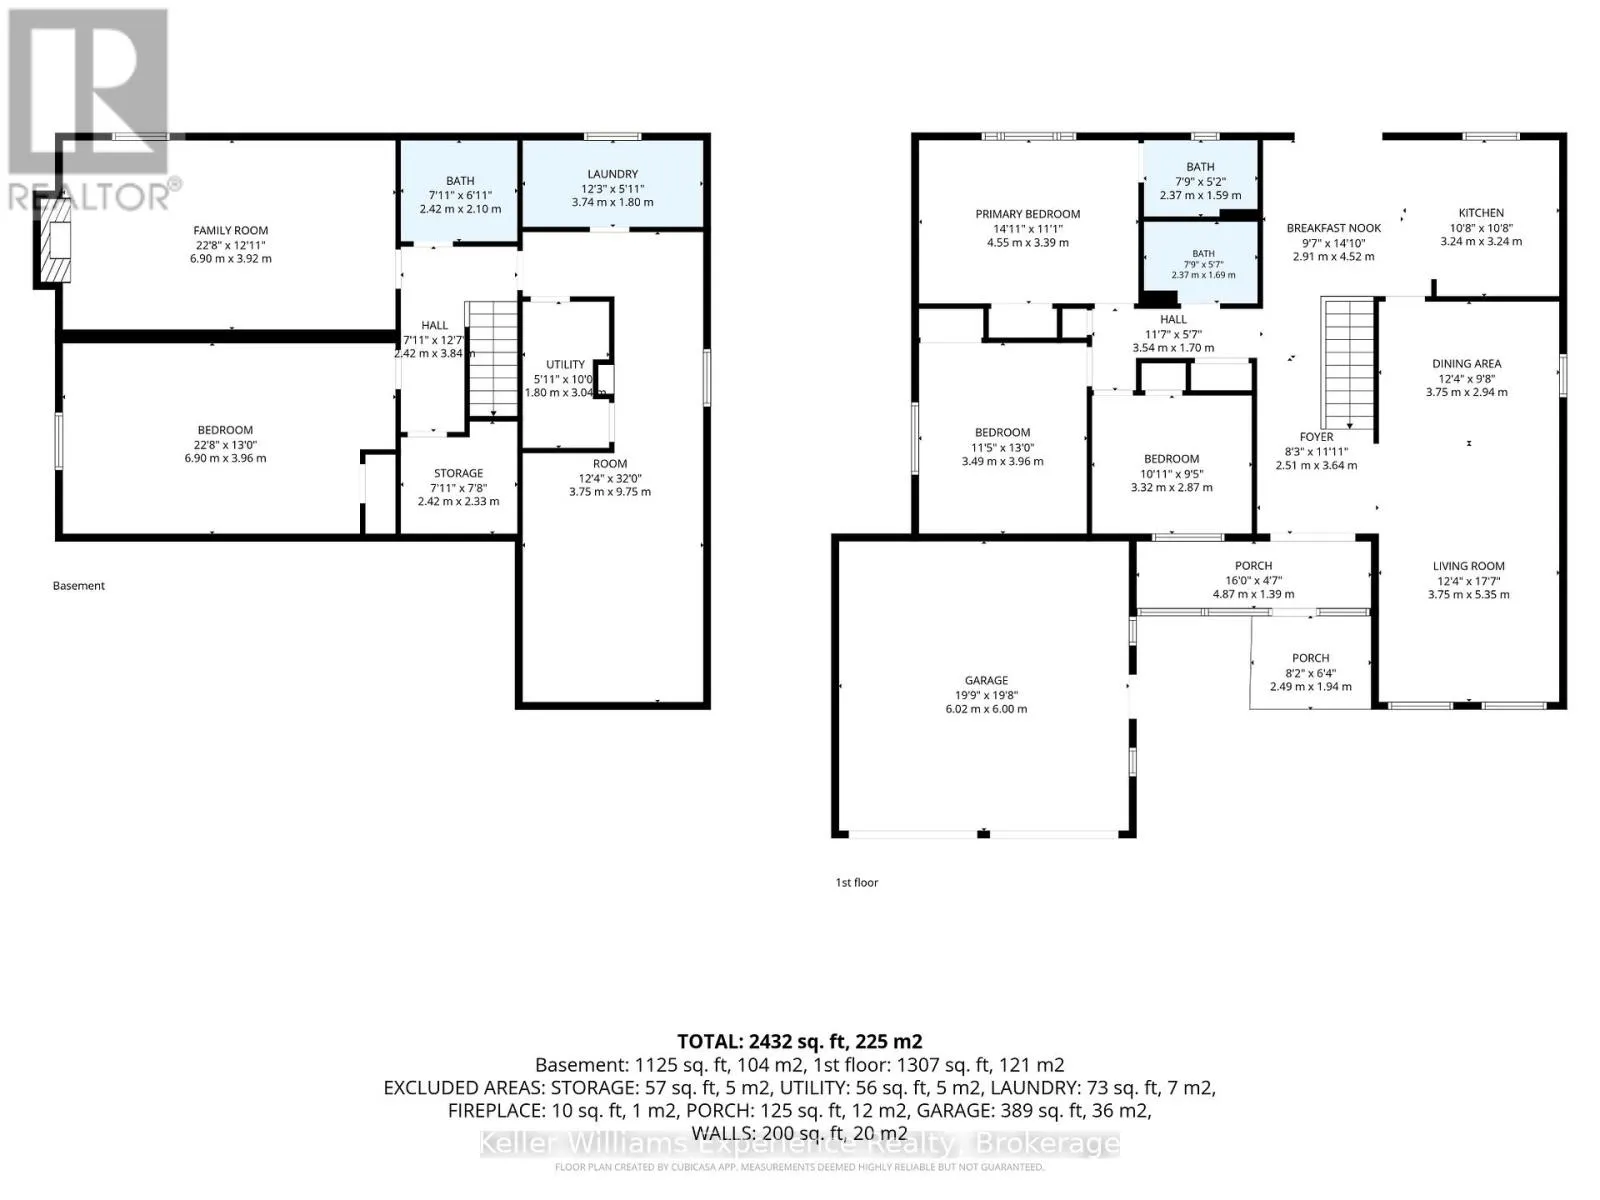
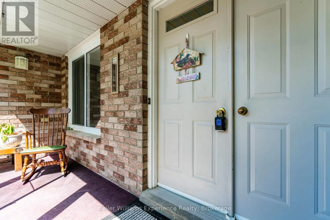
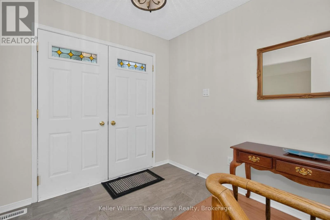
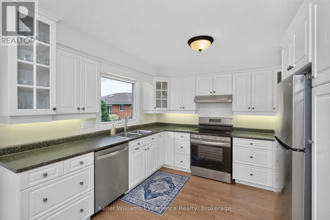
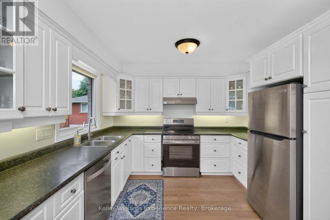
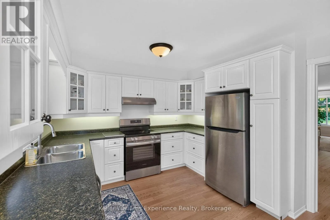
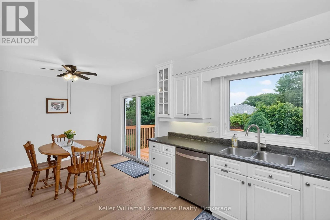
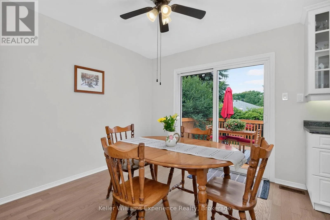
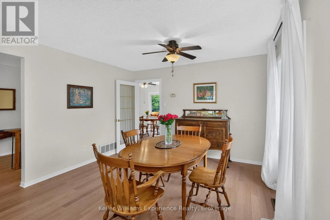
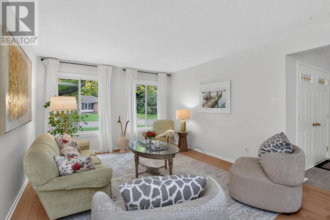
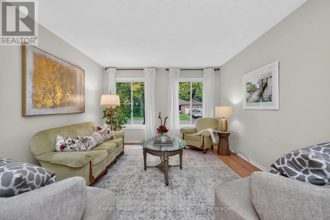
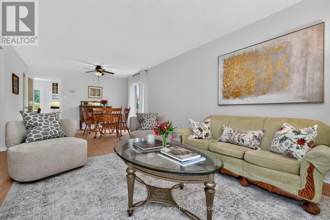
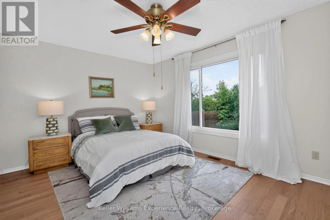
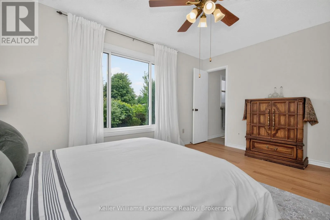
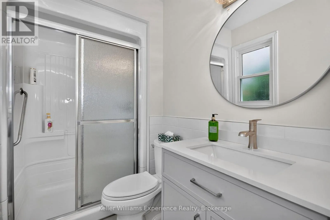
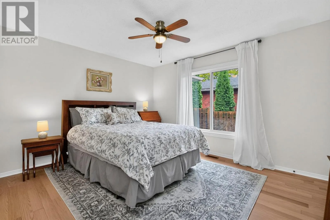
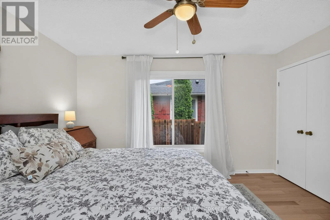
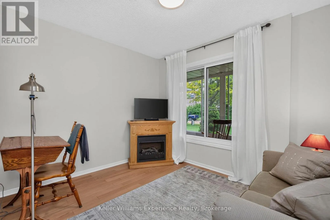
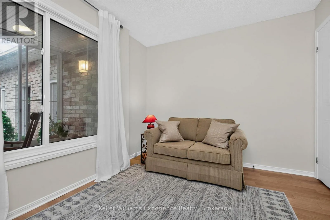
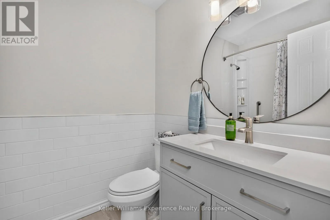
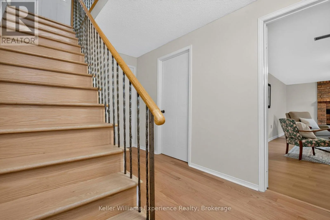
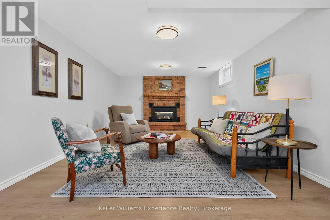
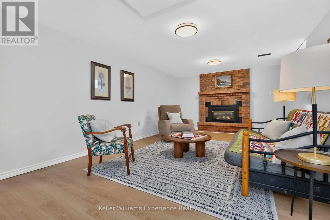
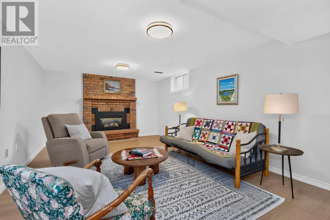
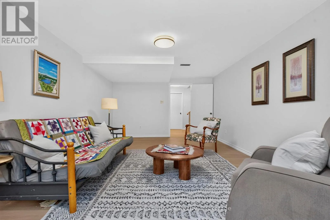
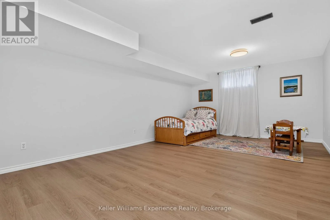
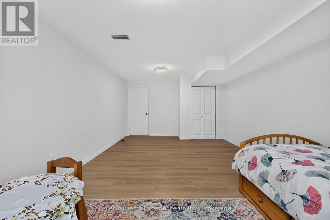
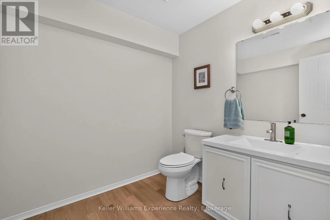
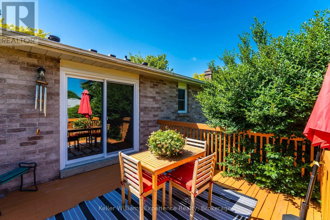
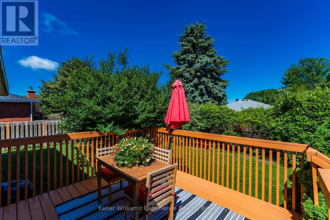
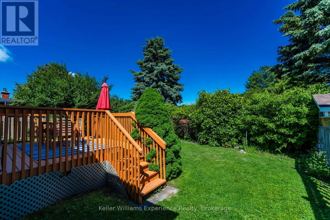
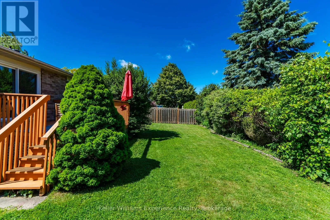
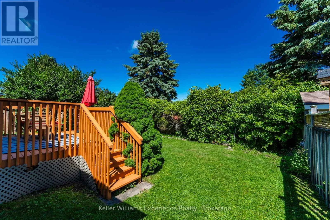
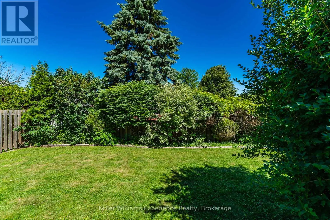
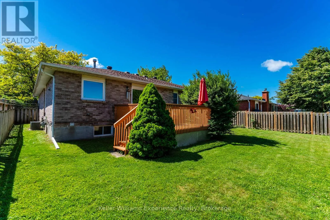
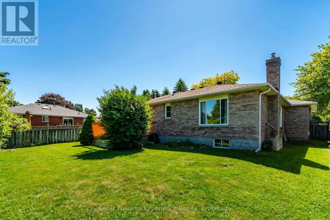
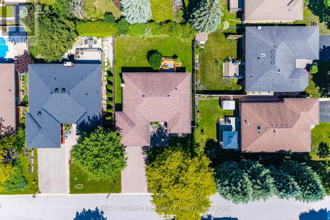
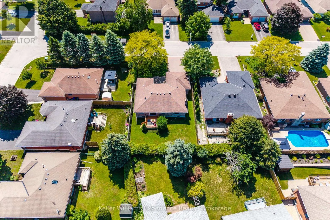
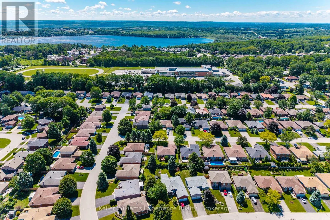
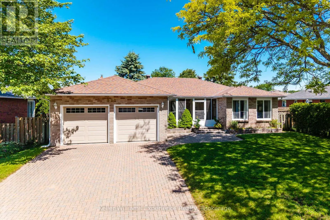
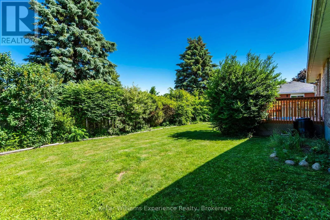
Cross Streets: Woodland / Playfair. ** Directions: Hugel Ave, to Woodland Dr, to Playfair Rd, SOP. Welcome to this beautifully maintained brick bungalow located in Midland's desirable west end. Offering 3+1 bedrooms and 3 bathrooms, this move-in ready home combines comfort, functionality, and space for the whole family.The bright and inviting main floor features a spacious layout with three bedrooms, including a generous primary suite complete with a private ensuite bathroom. The well-designed floor plan is perfect for everyday living and entertaining alike.Downstairs, the partially finished basement provides additional living space with a cozy family room featuring a gas fireplace, creating the perfect spot to relax and unwind. A large fourth bedroom and additional bathroom offer flexibility for guests, teens, or extended family.Outside, enjoy the privacy of a fully fenced backyard with plenty of room for children, pets, gardening, or summer gatherings. The attached double-car garage and ample parking add convenience and practicality.Located in a sought-after west end neighbourhood close to schools, parks, shopping, and amenities, this attractive bungalow offers the perfect blend of location, comfort, and value. Simply move in and enjoy everything this exceptional home has to offer. (id:27476)

Property Highlights

MLS® Number
S13483156
Type
Single Family
Community Name
Midland
Ownership Type
Freehold
Land Size
60 x 105 FT
Parking Space Total
6

Building

Building Type
House
Storeys
1.00
Square Footage
1100 - 1500 sqft
Bathrooms Total
3
Bedrooms Above Ground
3
Bedrooms Total
4
Amenities
Fireplace(s) Hospital, Golf Nearby, Schools
Exterior Finish
Brick
Fireplace Present
Yes
Basement Type
N/A (Partially finished)
Basement Features
Building Heating Type
Forced air
Heating Fuel
Natural gas
Building Cooling Type
Central air conditioning

Utilities

Water
Municipal water
Utility Sewer
Sanitary sewer

Room Layout

Family room
Lower level
6.9 m x 3.92 m
Bedroom 4
Lower level
6.9 m x 3.96 m
Other
Lower level
3.75 m x 9.75 m
Utility room
Lower level
1.8 m x 3.04 m
Living room
Main level
3.75 m x 5.35 m
Dining room
Main level
3.75 m x 2.94 m
Kitchen
Main level
3.24 m x 3.24 m
Primary Bedroom
Main level
4.55 m x 3.39 m
Bedroom 2
Main level
3.49 m x 3.96 m
Bedroom 3
Main level
3.32 m x 2.87 m

Location

Learn more about this property
Listing provided by:
Keller Williams Experience Realty
MLS® number:
S13483156
Agent:
Eric Beutler
*Indicates required field
Name is required
Email is required
Please enter a valid phone number (e.g., 416-111-1111).