817 Birchwood Drive, Midland, Ontario L4R 4Y3

Listed for:
$499,000
4 beds
2 baths
Listed 39 days ago
House for rent: 817 Birchwood Drive, Midland, Ontario L4R 4Y3

View all 21 photos

About

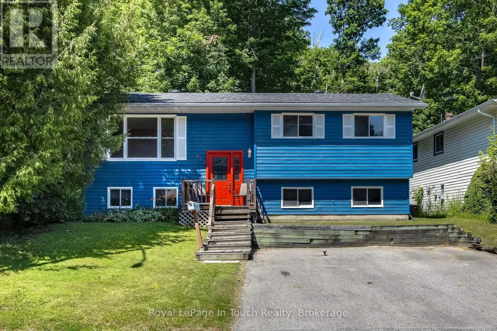
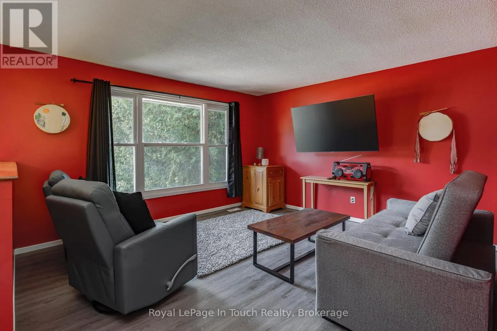
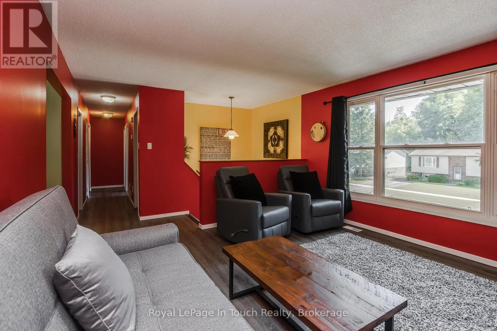
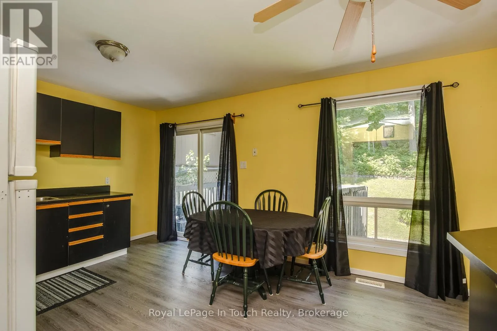
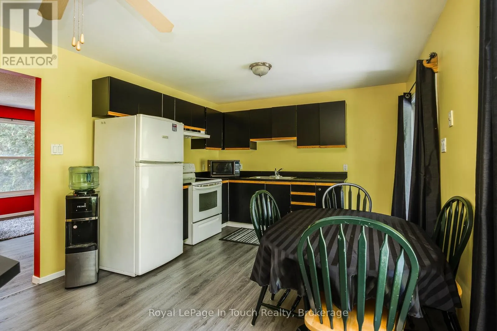
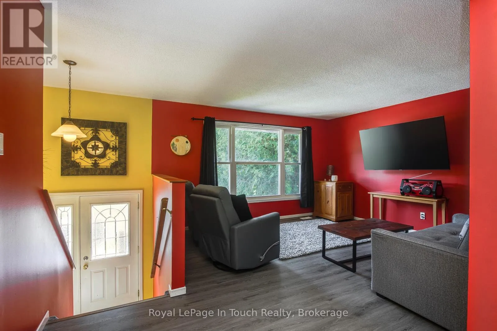
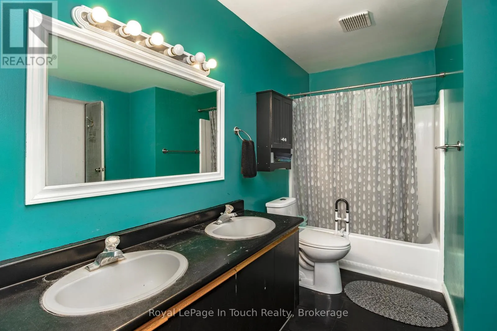
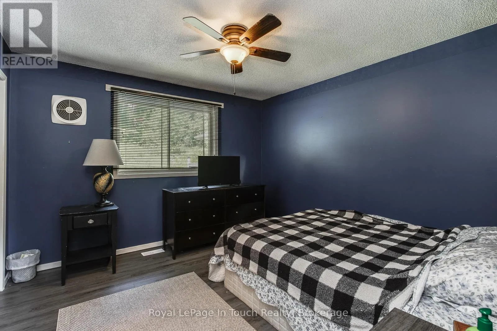
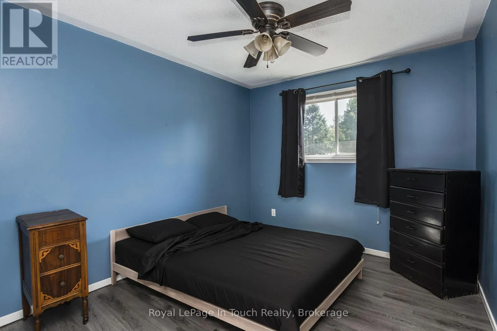
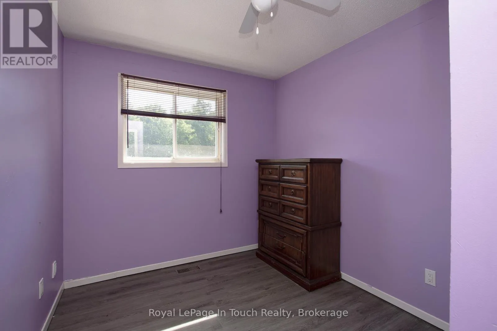
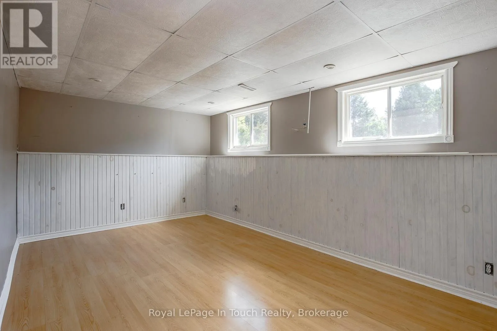
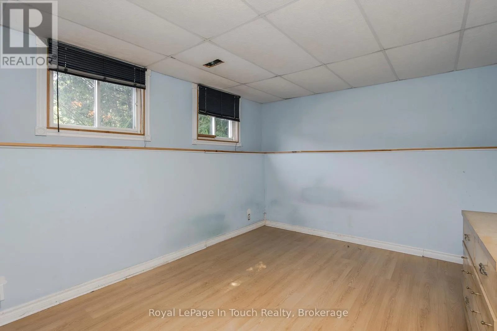
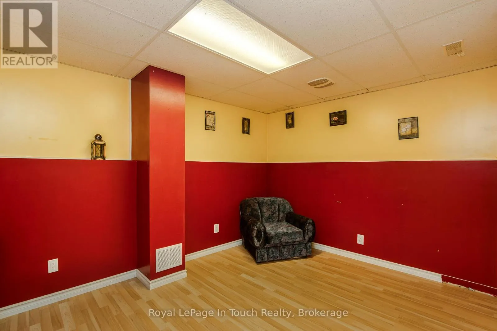
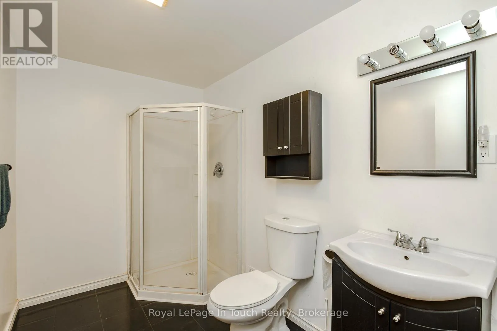
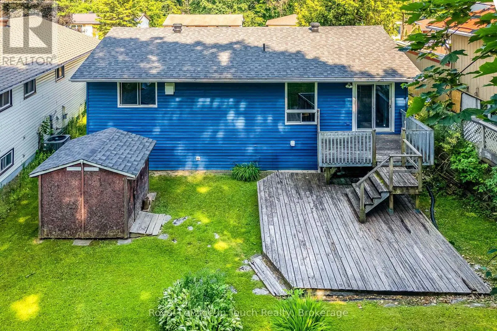
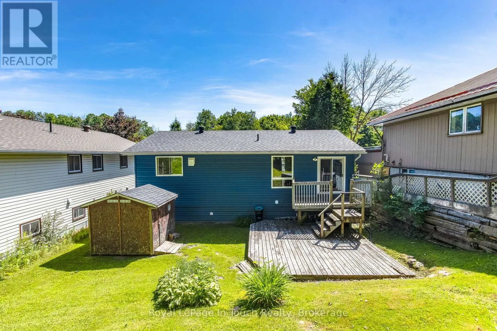
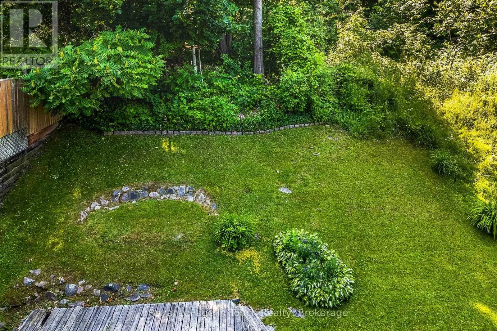
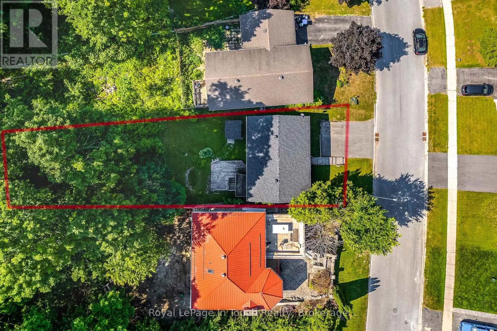
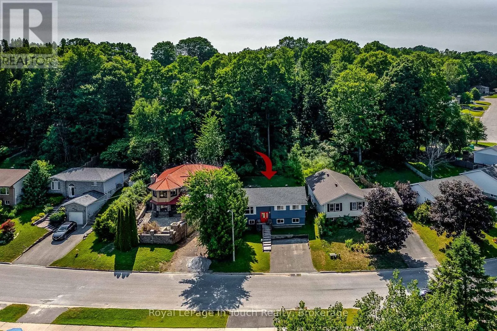
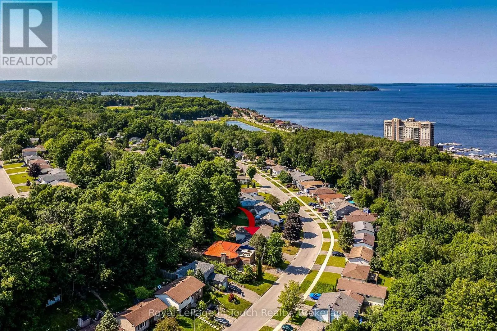
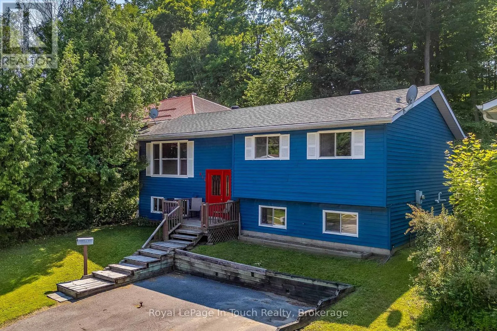
Cross Streets: Hwy 12/ William. ** Directions: Hwy 12 to William St to Birchwood. This 3+1 bedroom, 2 bath bungalow offers the perfect combination of comfort, functionality, and versatility in a desirable Midland neighbourhood. The bright and inviting main level features a spacious living area, a functional kitchen with ample cabinetry, and three good sized bedrooms, making it ideal for families or those looking to downsize without sacrificing space. The finished lower level provides excellent additional living space, complete with a recreation room, a fourth bedroom, a 3 piece bathroom, and plenty of storage, perfect for guests, a growing family, or home office space. Outside, enjoy a backyard with room to relax, entertain, or garden, while the convenient location minutes to parks, shopping, Georgian Bay, and all the amenities Midland has to offer. Whether you're a first-time home buyer, growing family, or looking for a home with extra living space, 817 Birchwood Drive is one you won't want to miss! (id:27476)

Property Highlights

MLS® Number
S13536666
Type
Single Family
Community Name
Midland
Ownership Type
Freehold
Land Size
51.8 x 178.7 FT
Parking Space Total
2

Building

Building Type
House
Storeys
1.00
Square Footage
700 - 1100 sqft
Bathrooms Total
2
Bedrooms Above Ground
3
Bedrooms Total
4
Exterior Finish
Vinyl siding
Fireplace Present
No
Basement Type
N/A (Finished)
Basement Features
Building Heating Type
Forced air
Heating Fuel
Natural gas
Building Cooling Type
Central air conditioning

Utilities

Water
Municipal water
Utility Sewer
Sanitary sewer

Room Layout

Utility room
Basement
6.64 m x 4.4 m
Bedroom
Basement
3.21 m x 3.09 m
Recreational, Games room
Basement
5.34 m x 3.2 m
Other
Basement
2.85 m x 3.85 m
Bathroom
Basement
2.78 m x 1.79 m
Kitchen
Main level
5.08 m x 3.5 m
Living room
Main level
4.03 m x 4.15 m
Bathroom
Main level
1.51 m x 2.78 m
Primary Bedroom
Main level
3.5 m x 3.53 m
Bedroom
Main level
2.61 m x 2.51 m
Bedroom
Main level
2.86 m x 3.32 m

Location

Learn more about this property
Listing provided by:
Royal LePage In Touch Realty
MLS® number:
S13536666
Agent:
Jackie Ladouceur
*Indicates required field
Name is required
Email is required
Please enter a valid phone number (e.g., 416-111-1111).