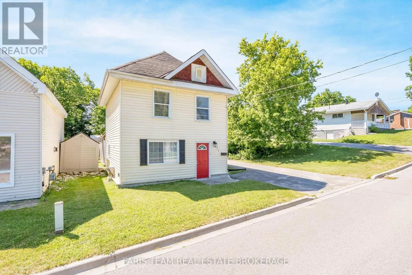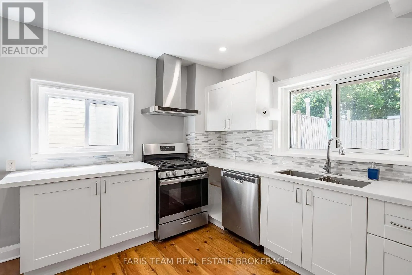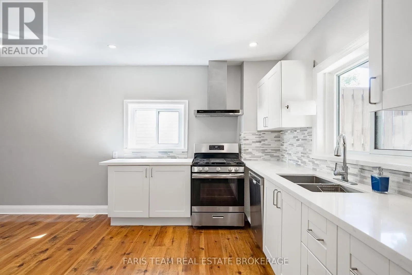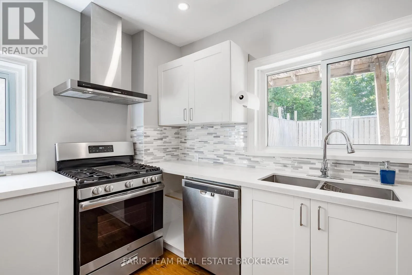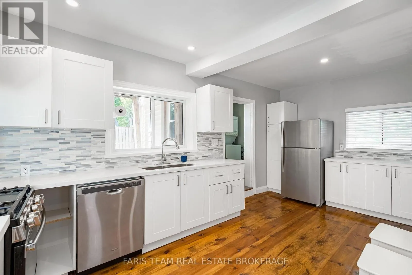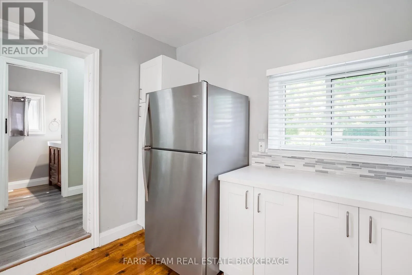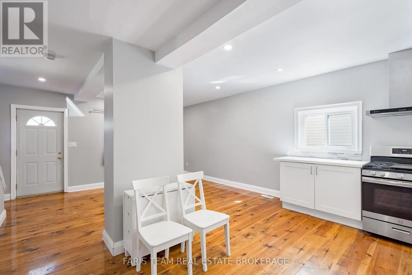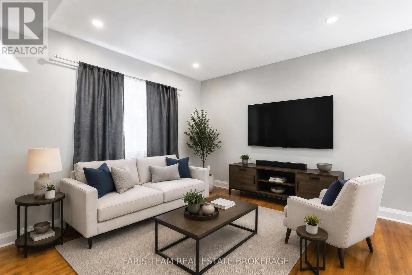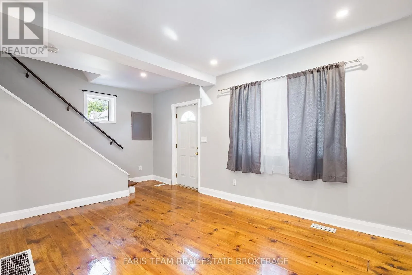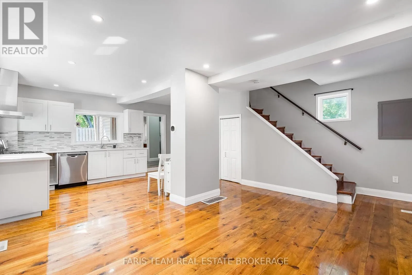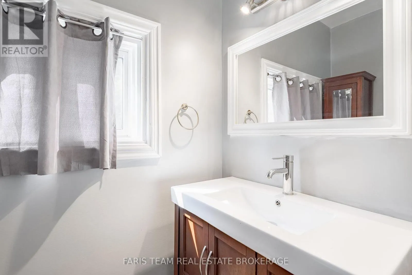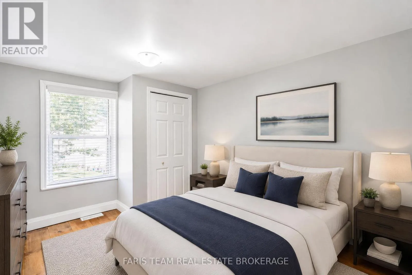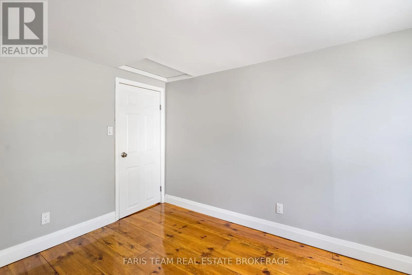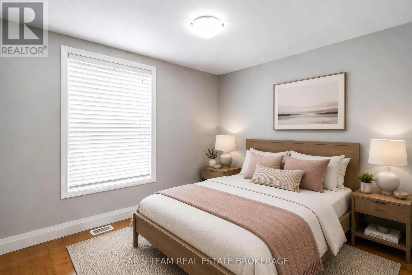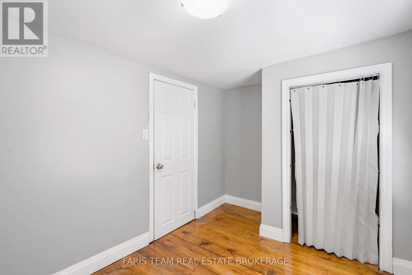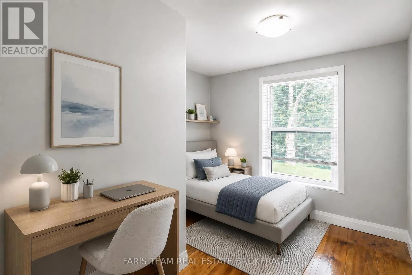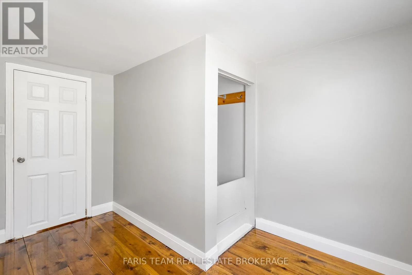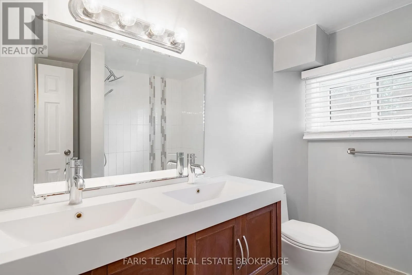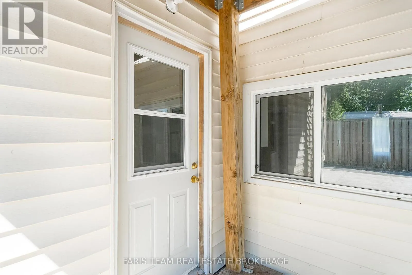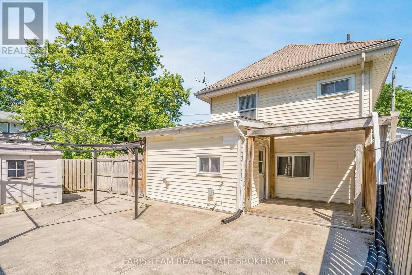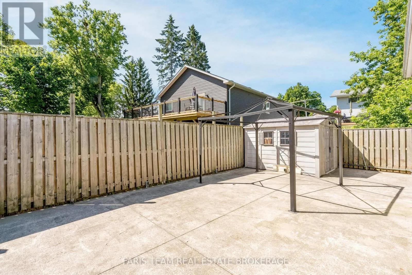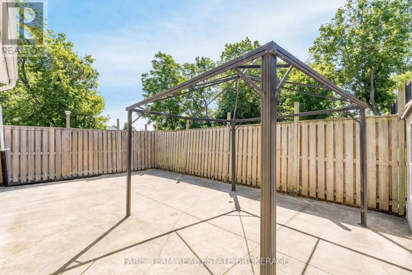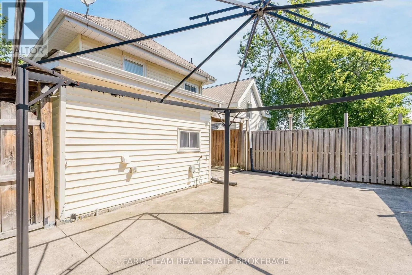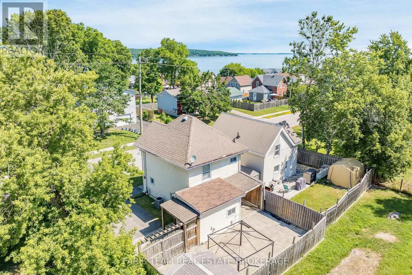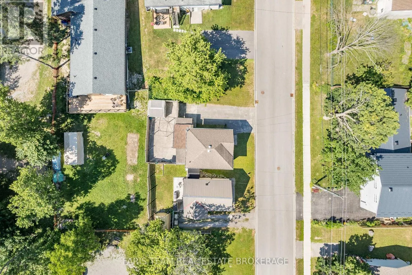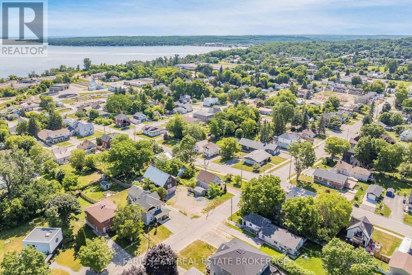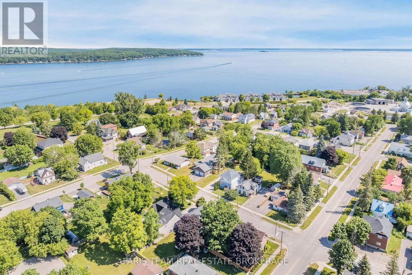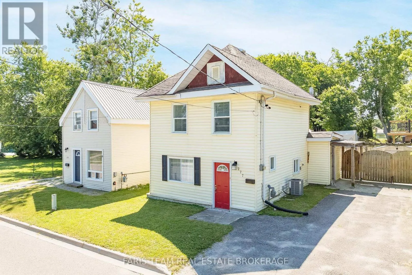
William St/Gloucester St Top 5 Reasons You Will Love This Home: 1) Wake up each morning to breathtaking views of Georgian Bay right from your front doorstep, where stunning waterfront scenery creates a lifestyle defined by relaxation, natural beauty, and the charm of lakeside living 2) Move in with complete confidence knowing the home has been extensively renovated over the past eight years, showcasing updated flooring, plumbing, electrical, a beautifully redesigned kitchen with quartz countertops, and two tastefully refreshed bathrooms 3) Bright, open-concept living spaces create an inviting atmosphere where the kitchen, dining, and living areas flow seamlessly together, offering the perfect setting for everyday living, entertaining guests, and making lasting memories with family and friends 4) Thoughtfully designed with three spacious bedrooms and one-and-a-half bathrooms, this versatile home is perfectly suited for growing families, downsizers seeking comfort and convenience, or investors looking for an exceptional opportunity 5) Spend less time on maintenance and more time enjoying everything the area has to offer with a fully concreted backyard designed for easy upkeep, giving you the freedom to relax, entertain, and embrace a truly low-maintenance lifestyle. 1,048 fin.sq.ft. *Please note some images have been virtually staged to show the potential of the home. (id:27476)