123 Wawinet Street, Midland, Ontario L4R 5A9

Listed for:
$789,900
4 beds
3 baths
Listed 23 days ago
House for rent: 123 Wawinet Street, Midland, Ontario L4R 5A9

View all 35 photos

About

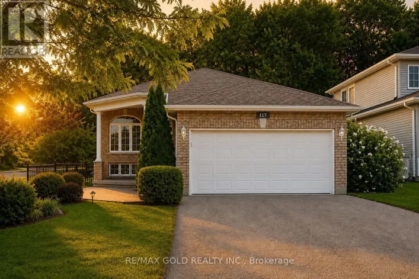
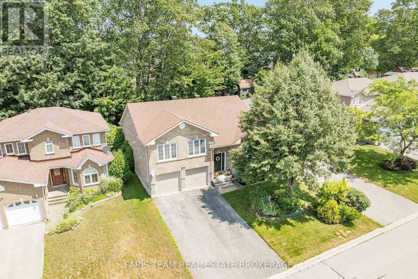
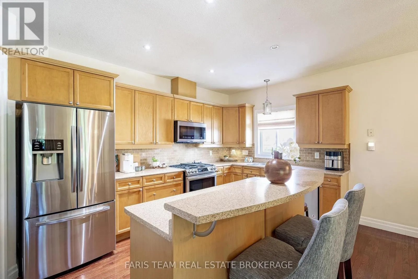
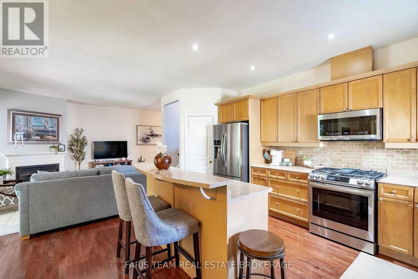
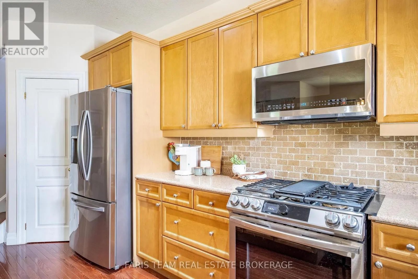
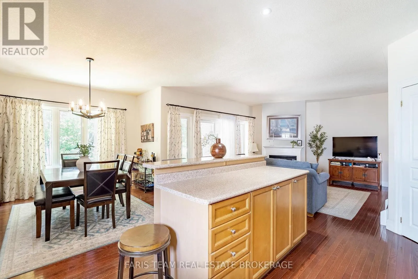
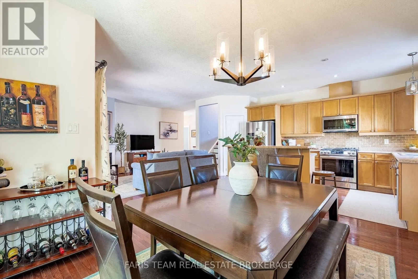
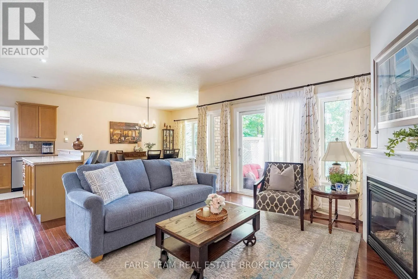
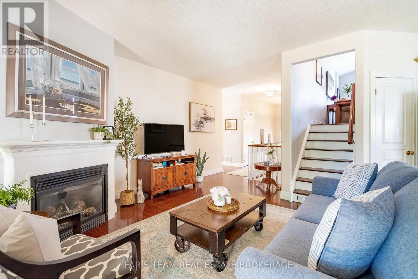
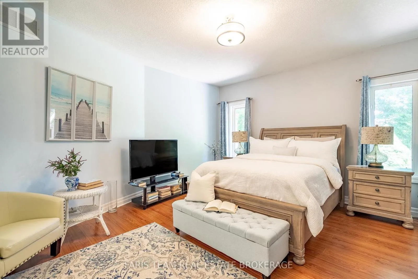
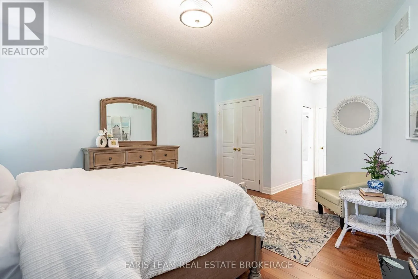
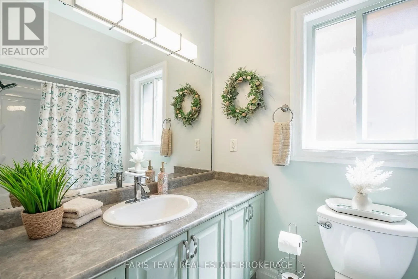
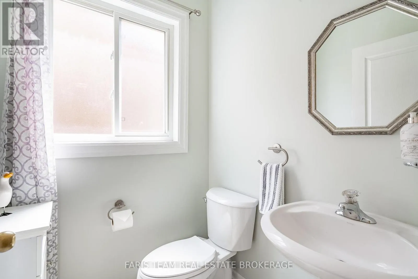
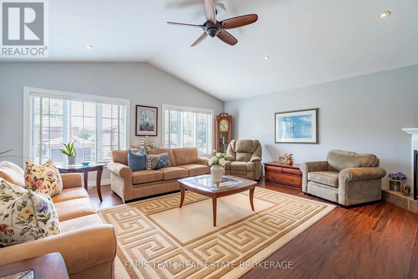
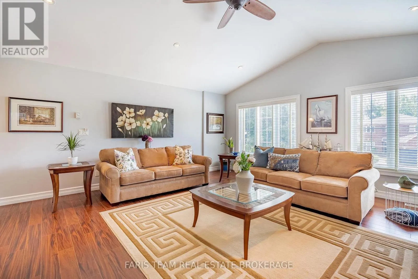
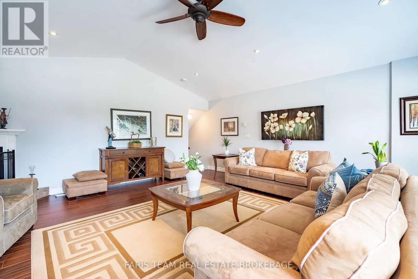
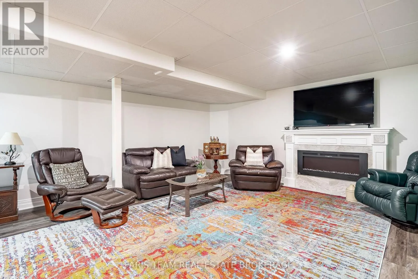
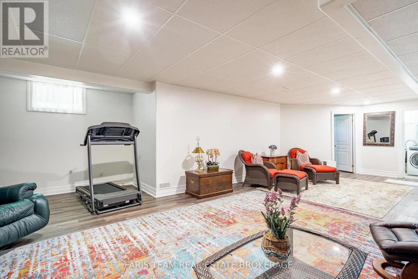
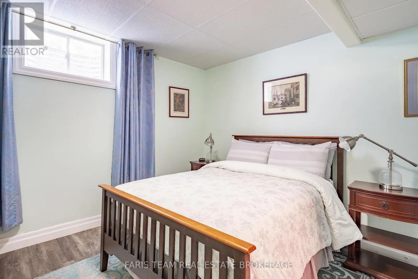
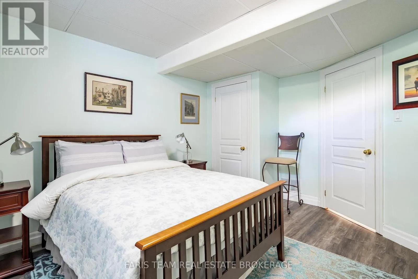
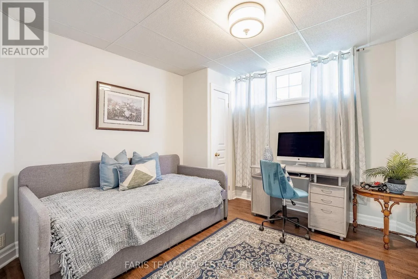
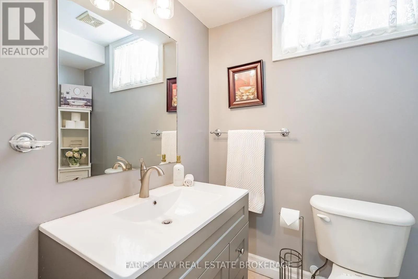
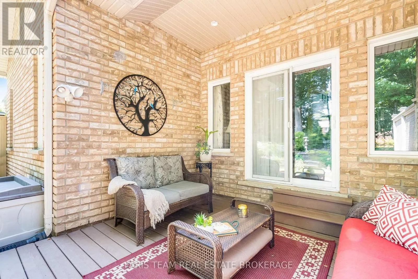
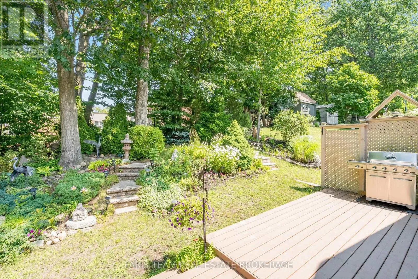
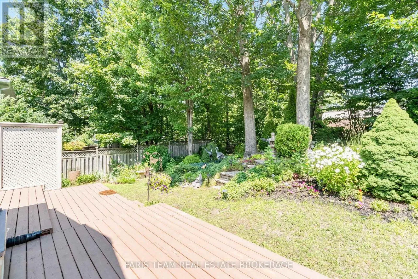
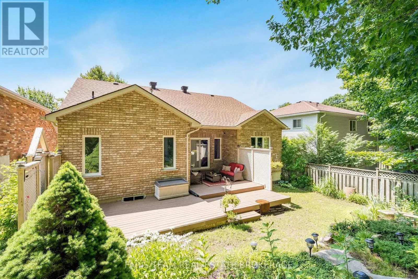
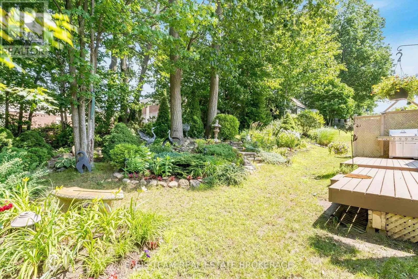
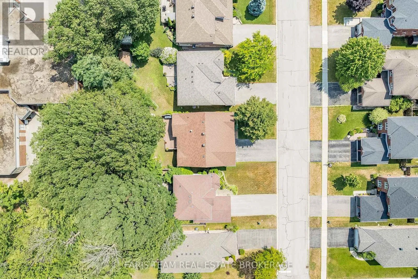
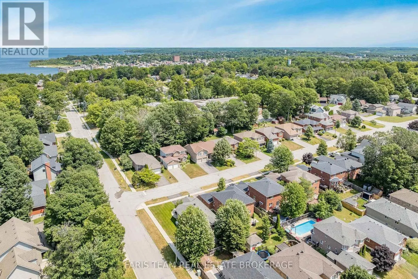
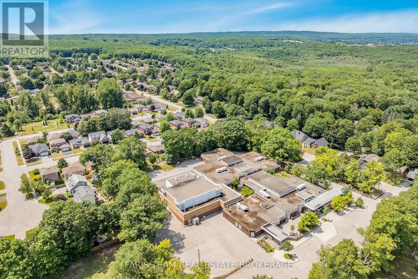
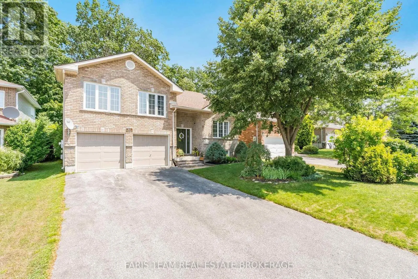
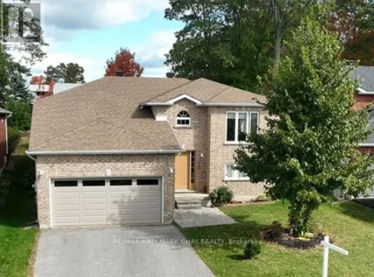
Ottawa St/Wawinet St Top 5 Reasons You Will Love This Home: 1) Enjoy the ease of main level living, highlighted by tall 9' ceilings, gorgeous hardwood floors, and a private primary suite complete with a well-appointed full ensuite 2) Located in a sought-after west-end neighbourhood, this thoughtfully designed bungaloft offers a spacious loft featuring oversized windows and a cozy gas fireplace, ideal as a relaxing retreat, home office, or an additional primary suite 3) The open-concept kitchen delivers ample cabinetry and a large island, seamlessly connecting to the warm and inviting living room for effortless entertaining and everyday comfort 4) Designed for flexibility, the fully finished basement features additional bedrooms and a welcoming recreation room, perfect for family gatherings, hobbies, or overnight guests 5) Experience the best of west-end living in this quiet, family-friendly neighbourhood, with schools, parks, churches, shopping, and everyday essentials all within easy reach. 1,873 above grade sq.ft. plus a finished lower level. (id:27476)

Property Highlights

MLS® Number
S13602330
Type
Single Family
Community Name
Midland
Ownership Type
Freehold
Land Size
49.2 x 112 FT|under 1/2 acre
Parking Space Total
6

Building

Building Type
House
Storeys
1.50
Square Footage
1500 - 2000 sqft
Bathrooms Total
3
Bedrooms Above Ground
2
Bedrooms Total
4
Amenities
Fireplace(s) Schools
Exterior Finish
Brick
Fireplace Present
Yes
Basement Type
Full (Finished)
Basement Features
Building Heating Type
Forced air
Heating Fuel
Natural gas
Building Cooling Type
Central air conditioning

Utilities

Water
Municipal water
Utility Sewer
Sanitary sewer

Room Layout

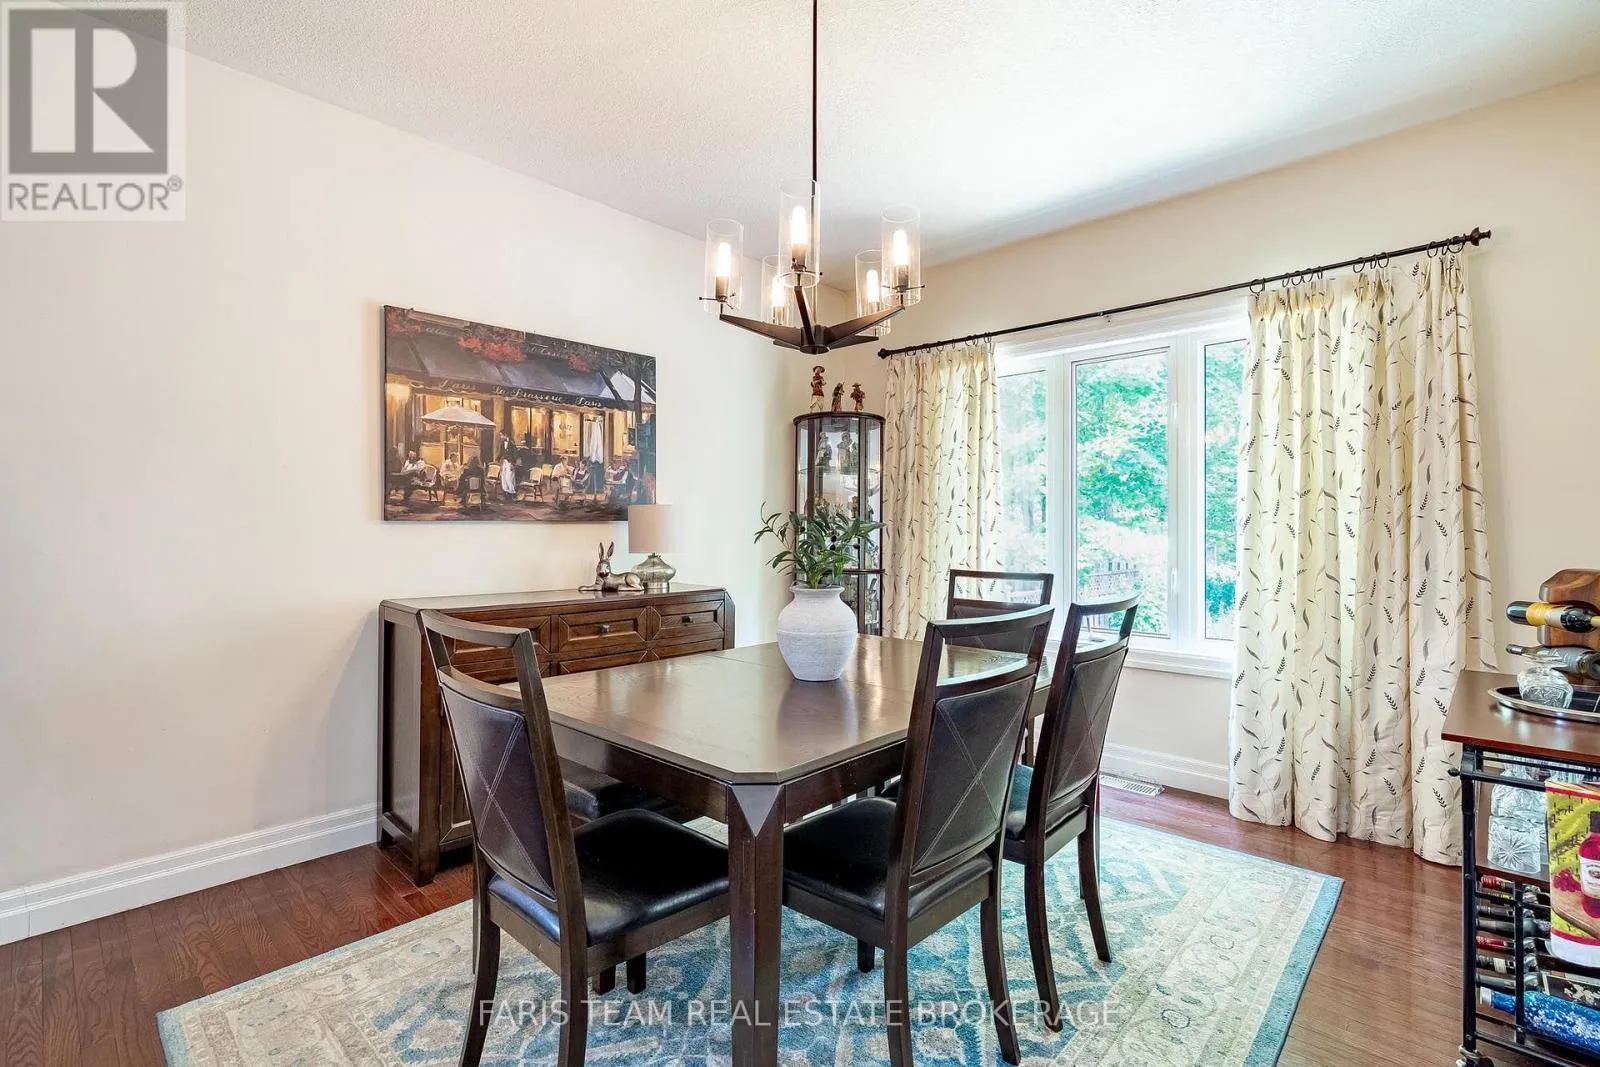
Dining room
Second level
4.32 m x 3.44 m
Recreational, Games room
Lower level
10.01 m x 7.07 m
Bedroom
Lower level
4.24 m x 4.14 m
Bedroom
Lower level
3.52 m x 3.38 m
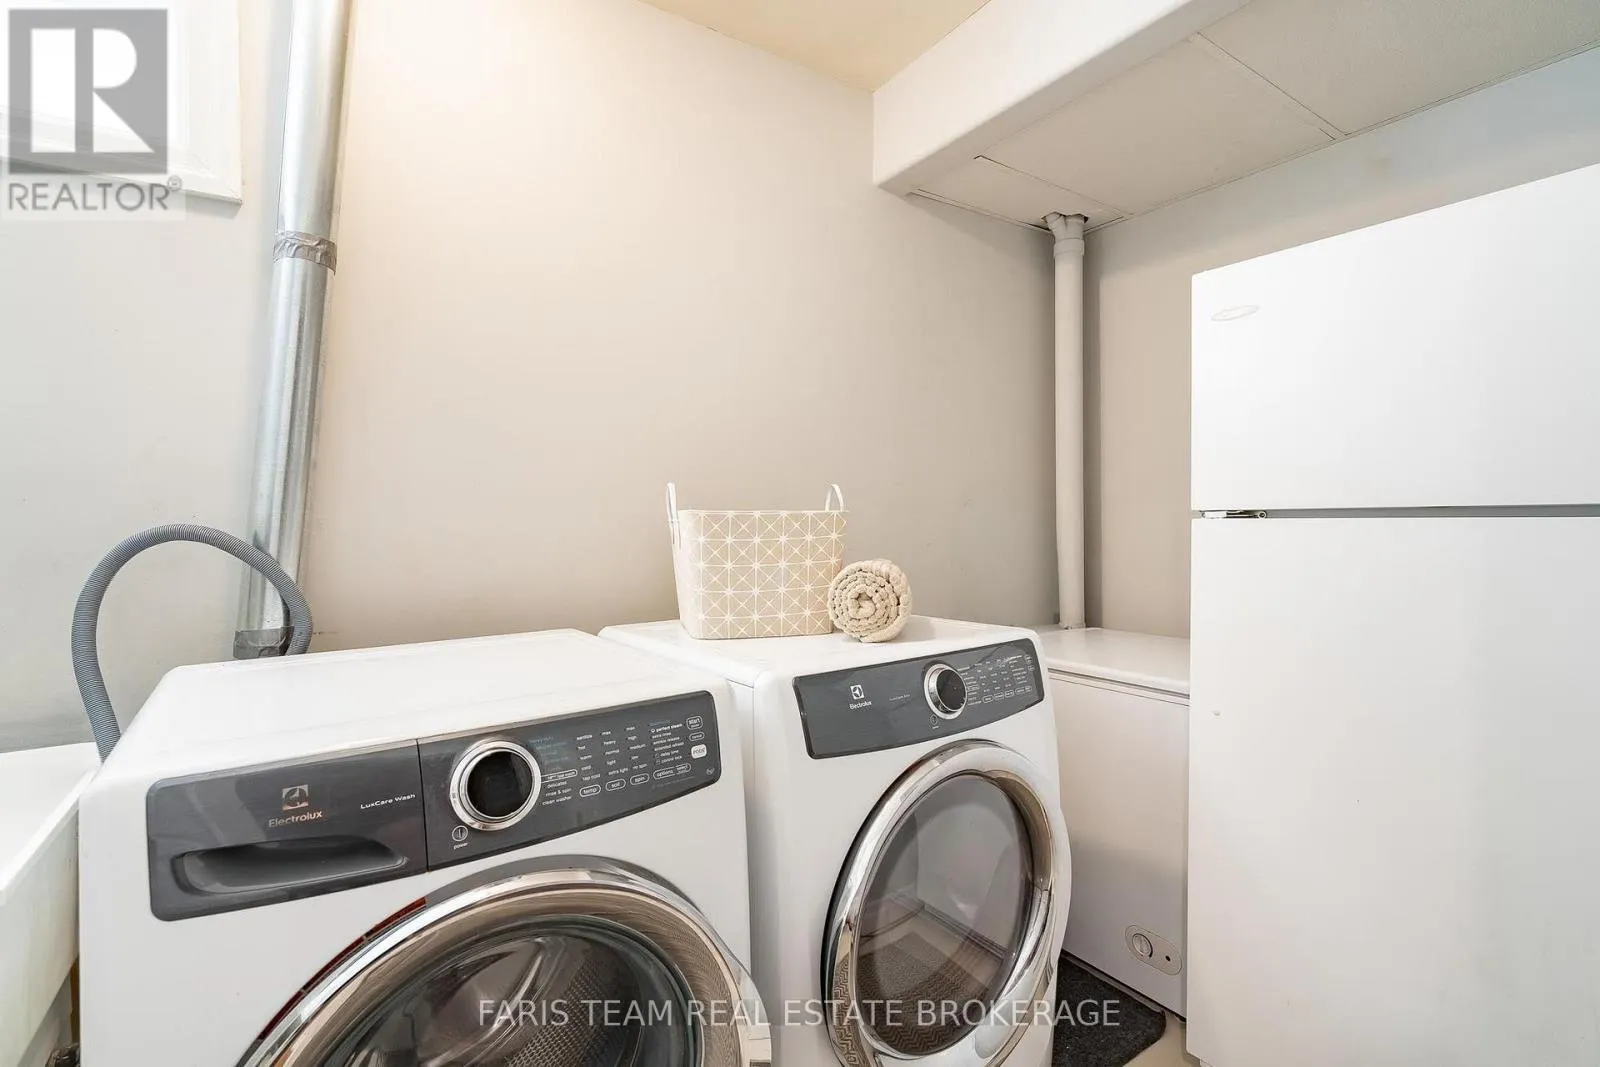
Laundry room
Lower level
3.52 m x 1.75 m
Kitchen
Main level
3.44 m x 2.76 m
Living room
Main level
5.54 m x 5.04 m
Primary Bedroom
Main level
7.2 m x 4.46 m
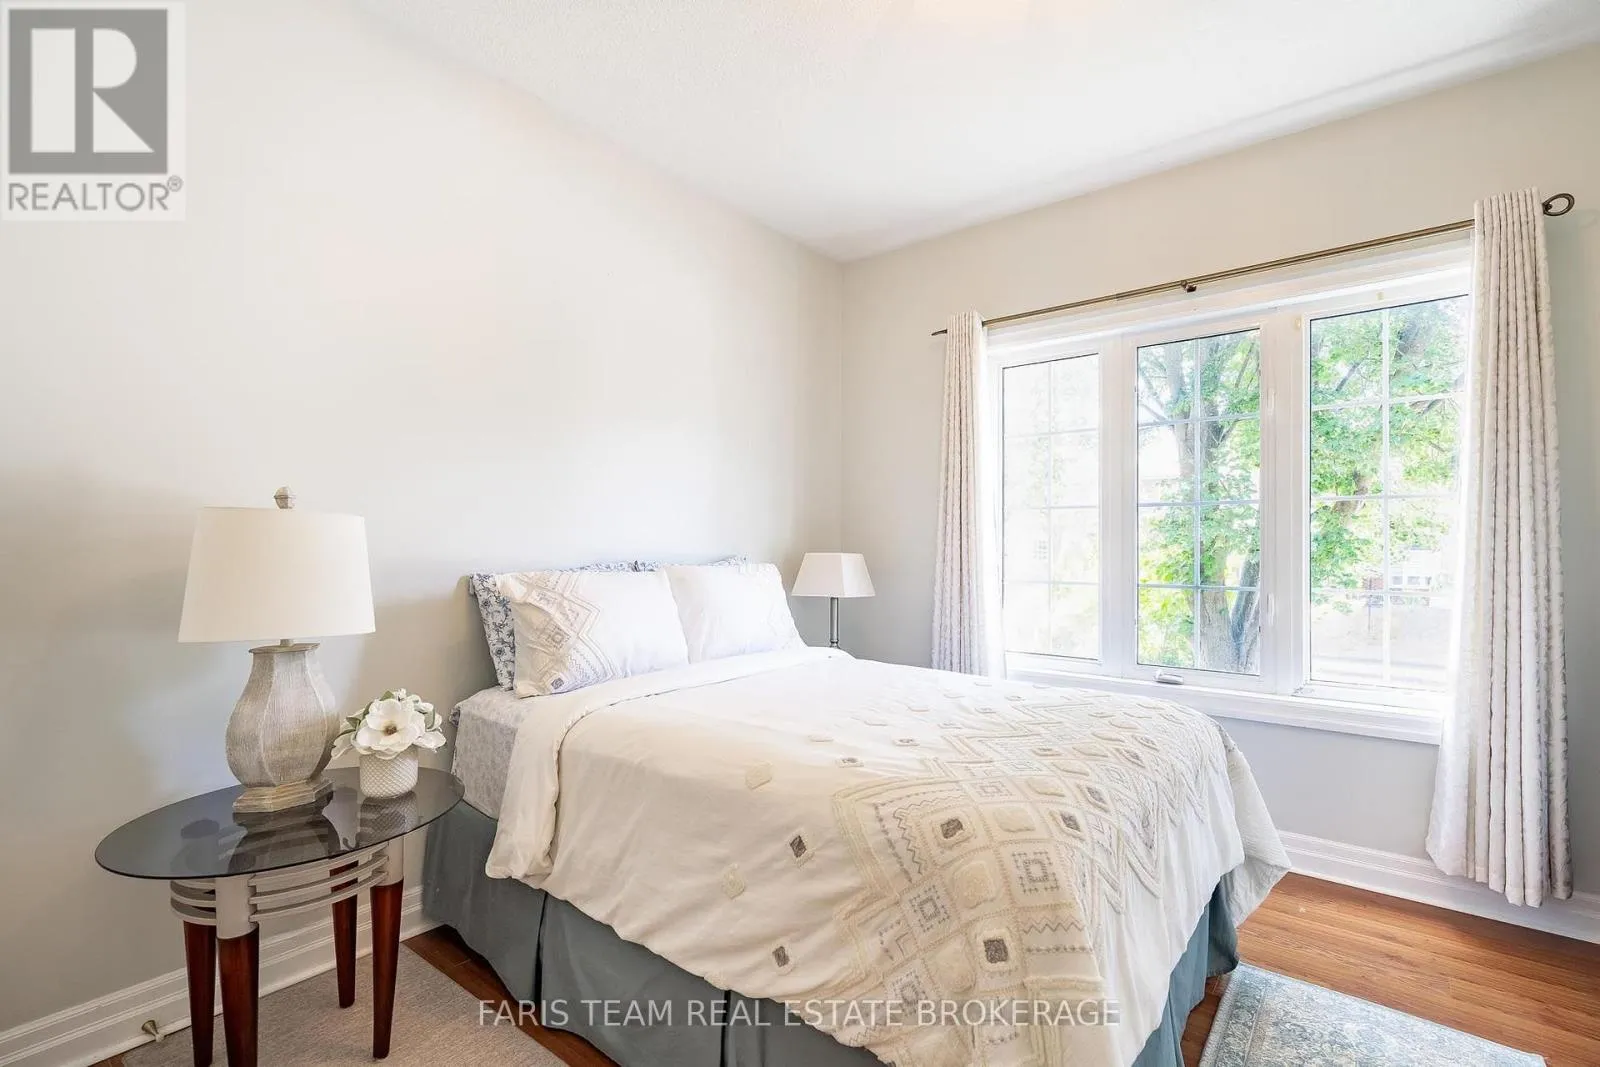
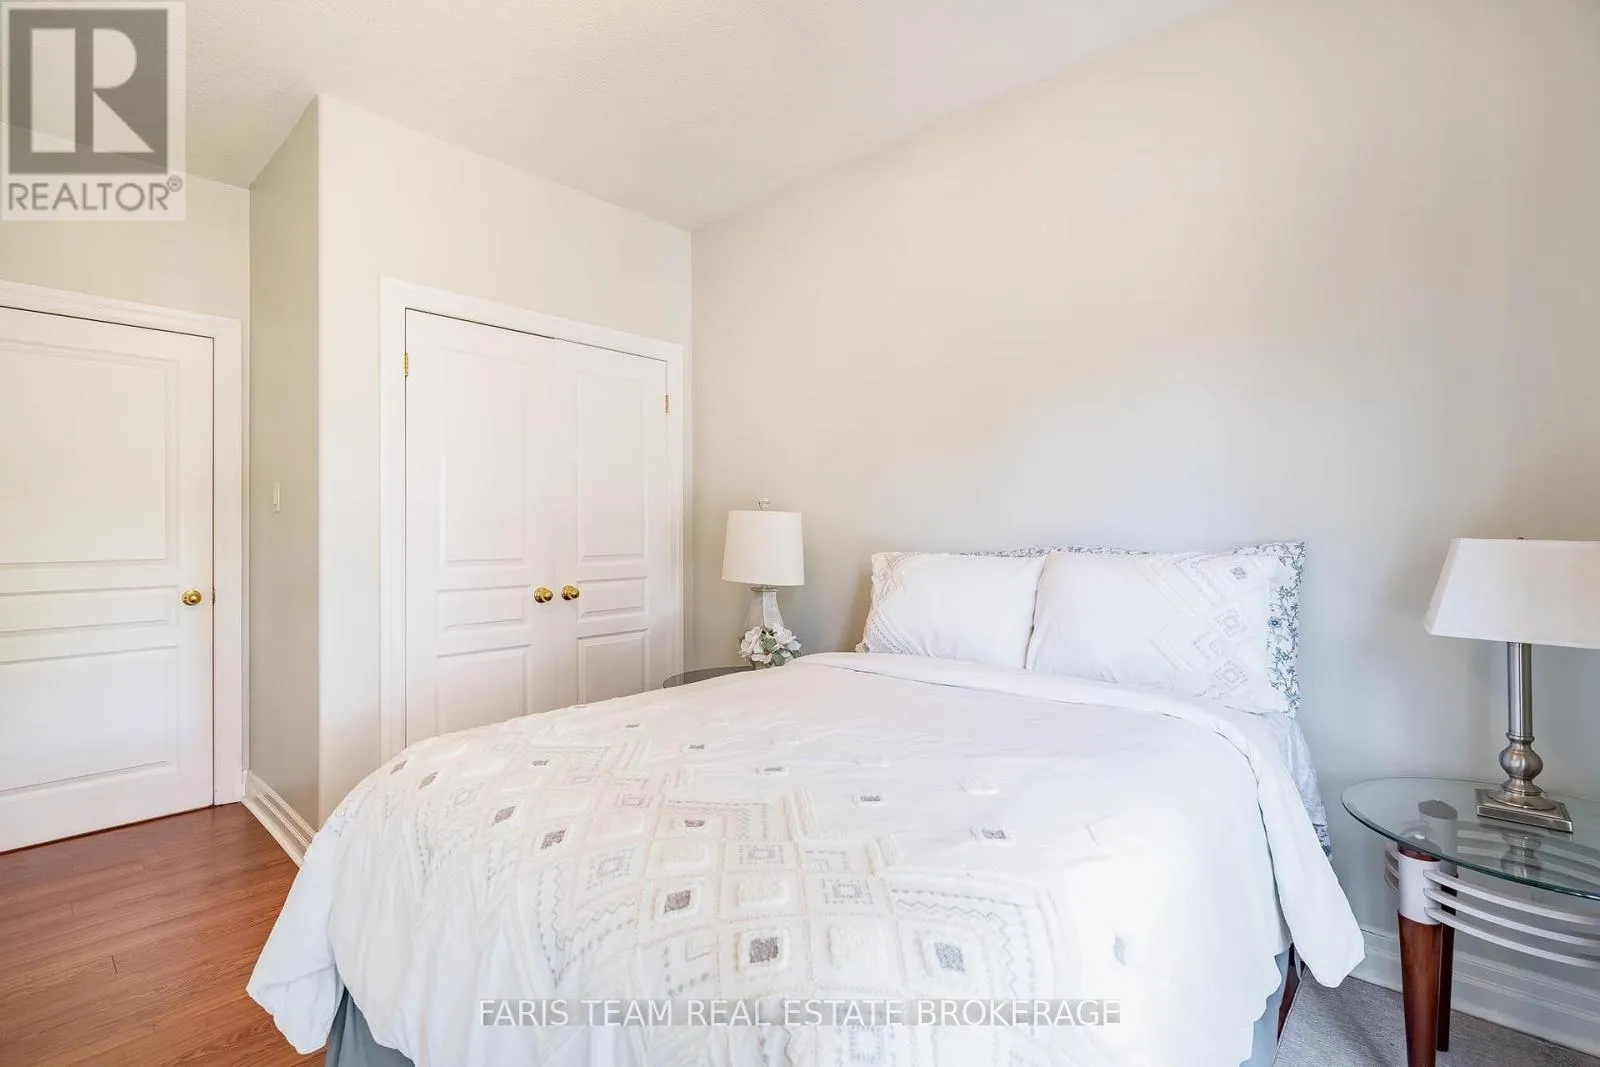
Bedroom
Main level
4.46 m x 3.44 m
Loft
Upper Level
5.87 m x 5.79 m

Location

Learn more about this property
Listing provided by:
FARIS TEAM REAL ESTATE BROKERAGE
MLS® number:
S13602330
Agent:
Mark Faris
*Indicates required field
Name is required
Email is required
Please enter a valid phone number (e.g., 416-111-1111).