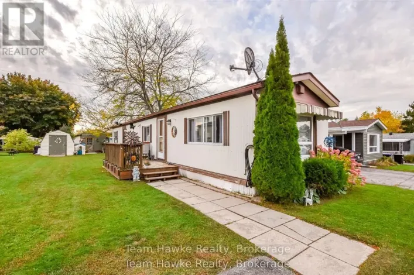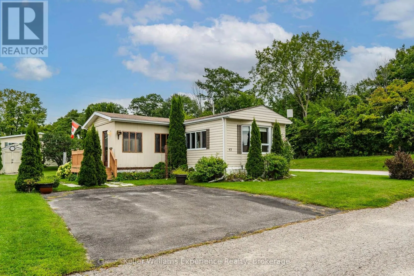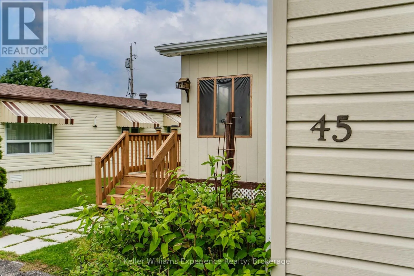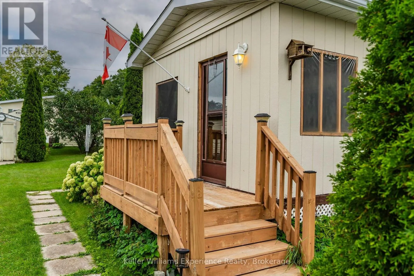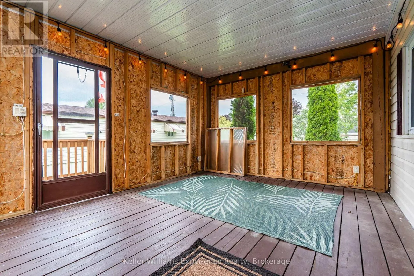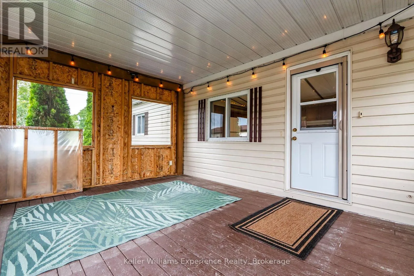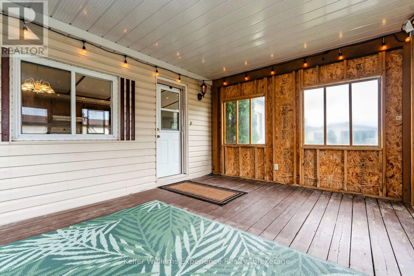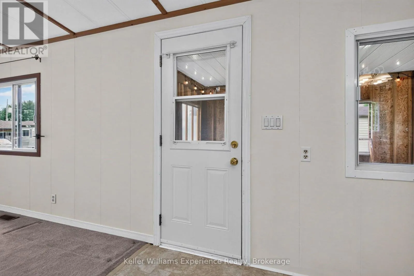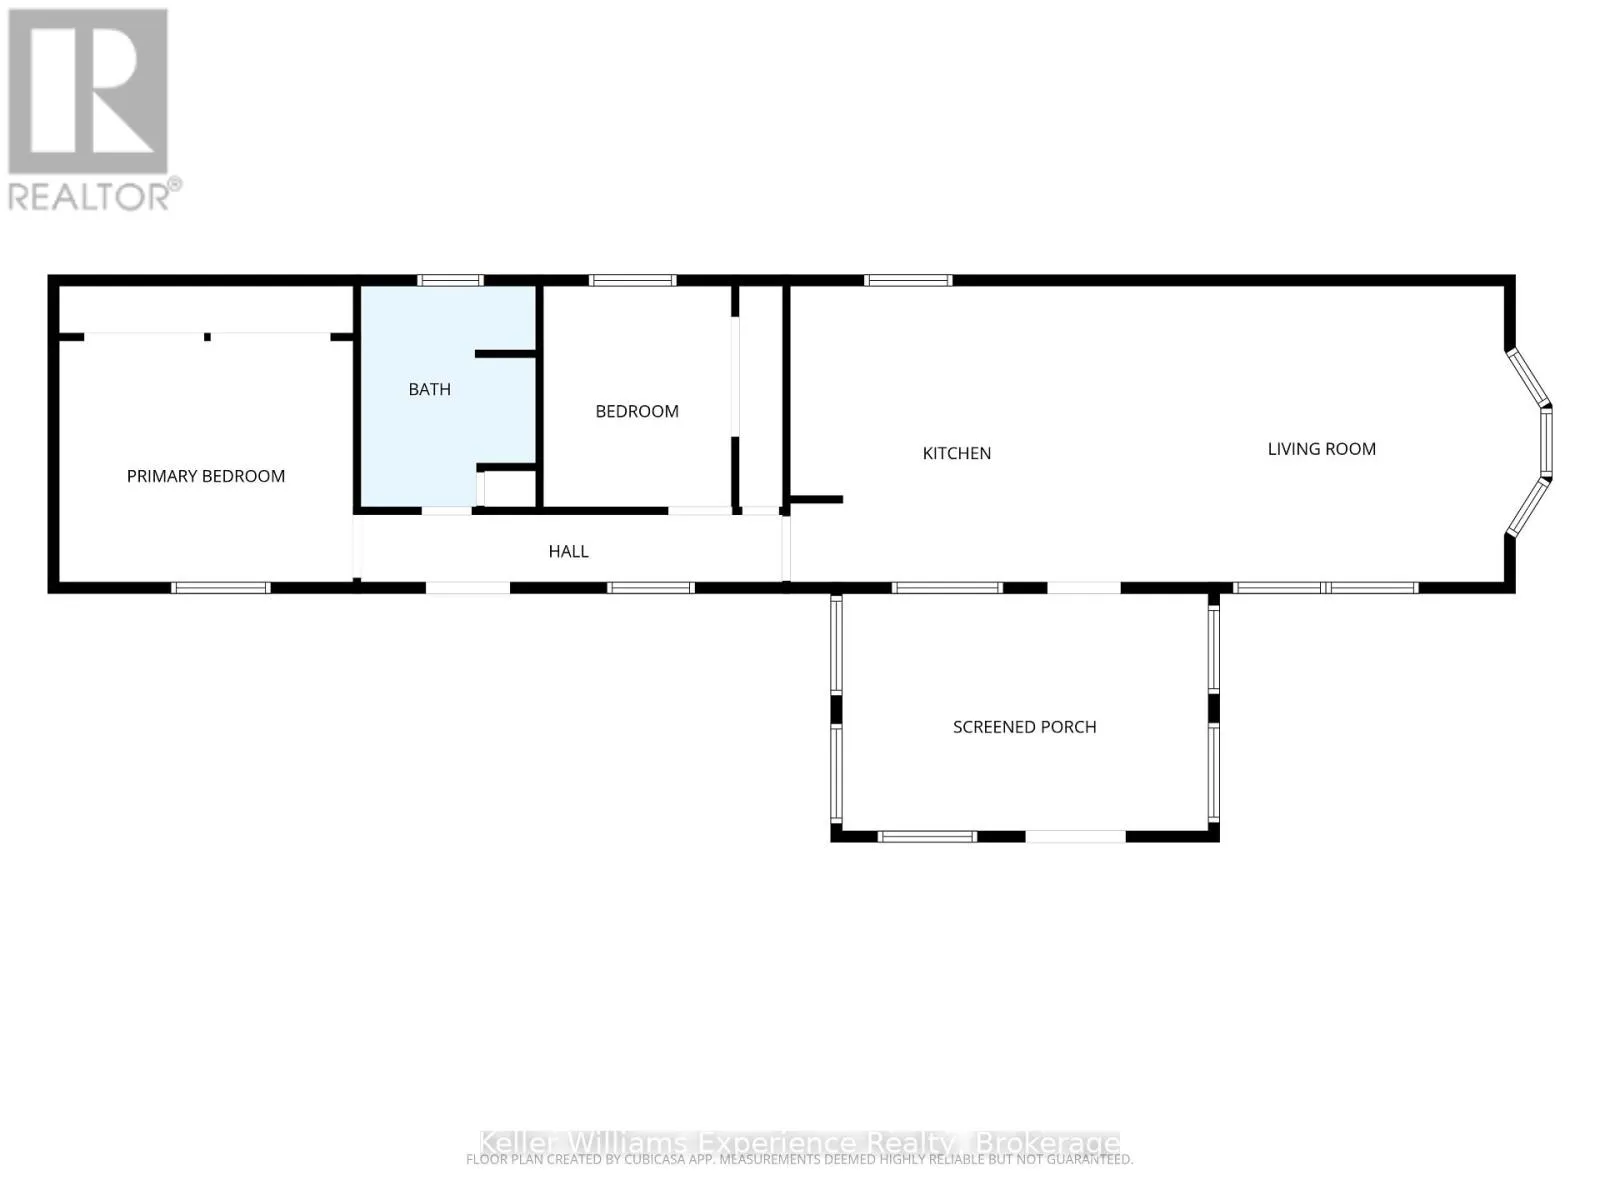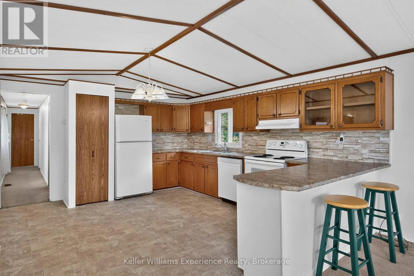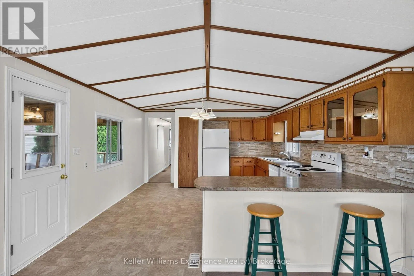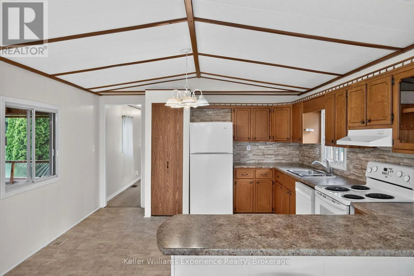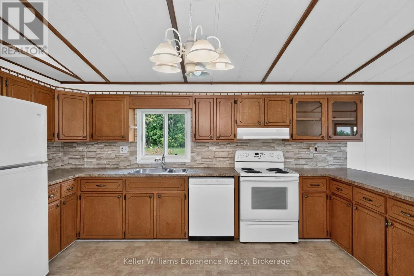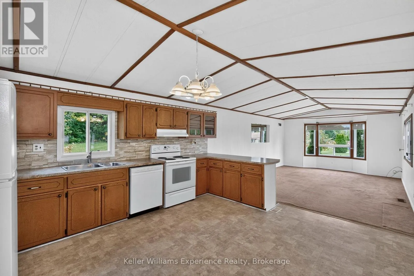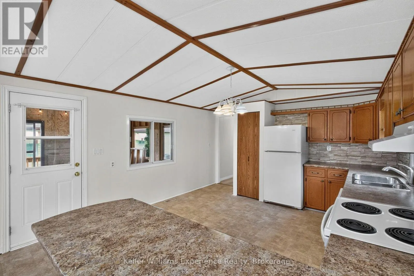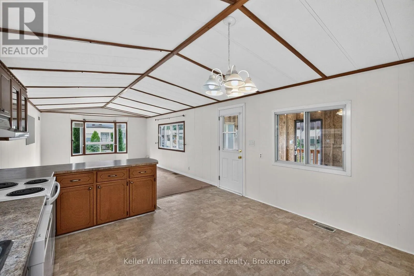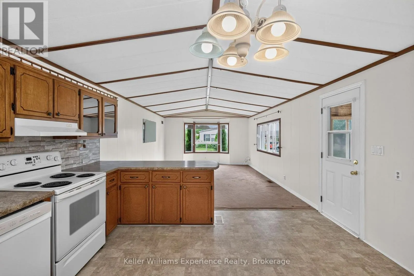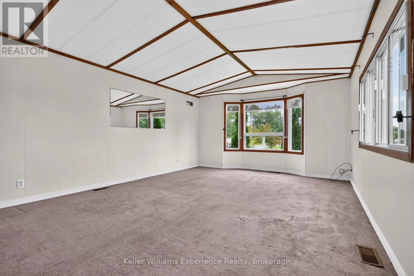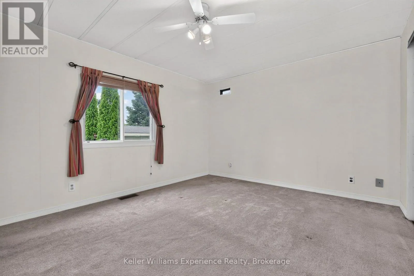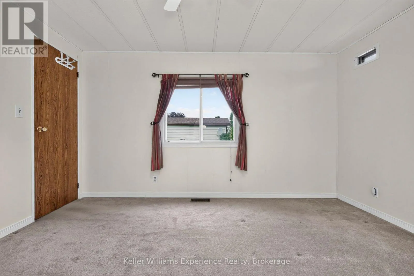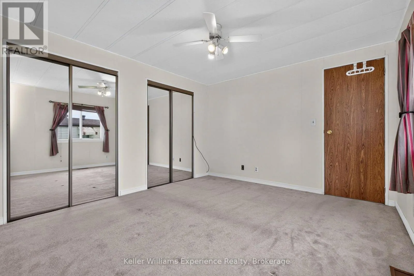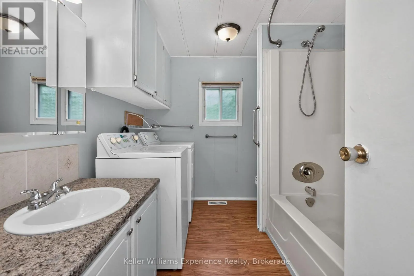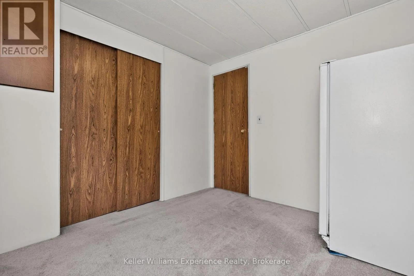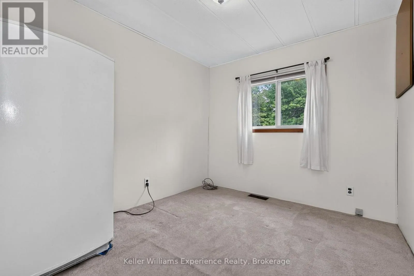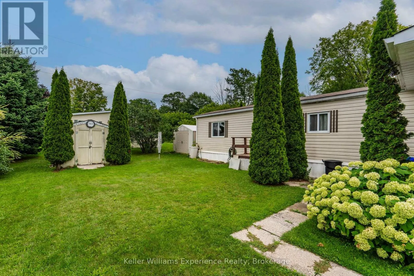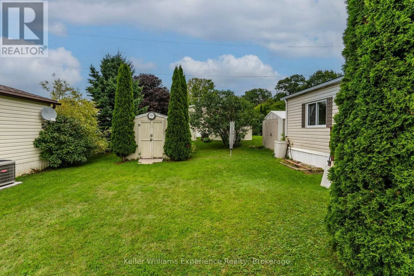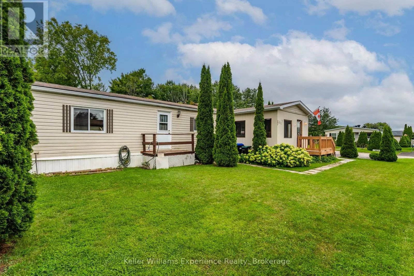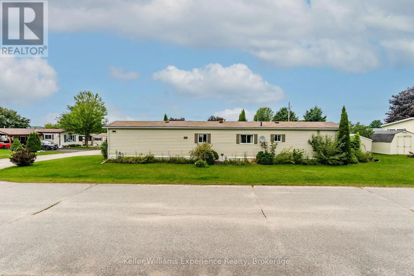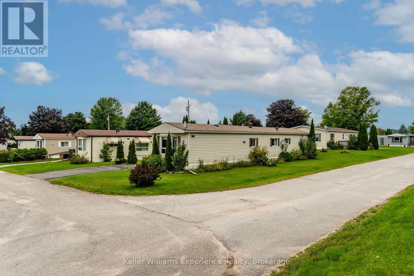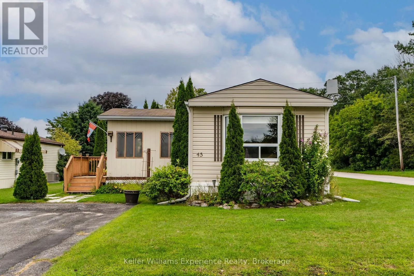
Cross Streets: Smiths Camp Rd / King St. ** Directions: King St, to Smiths Camp Rd. Welcome to the wonderful community of Smiths Camp! This well-maintained 2-bedroom home offers over 950 square feet of comfortable living space and sits on a beautiful corner lot with extra outdoor space and added privacy.The bright, open-concept living and dining area provides a welcoming space to relax or entertain. The spacious kitchen features plenty of wood cabinetry and generous counter space, making meal preparation a breeze. Two large bedrooms offer comfortable living, while the walkout to the side yard provides easy access to your outdoor space.One of the highlights of the home is the enclosed 3-season porch-a perfect spot to enjoy your morning coffee, curl up with a book, or relax on a rainy afternoon.Smiths Camp offers a wonderful community lifestyle with amenities including a community swimming pool and access to a private waterfront. With friendly neighbors and a welcoming atmosphere, it's an easy place to feel at home.Located just minutes from downtown Midland, you'll have convenient access to local restaurants, shopping, and everyday amenities, with easy access to Highway 400 for those looking to explore the surrounding area.Windows, roof, and siding were completed in 2011. Just move in, relax, and enjoy everything this wonderful community has to offer! (id:27476)